
Just Listed




Address
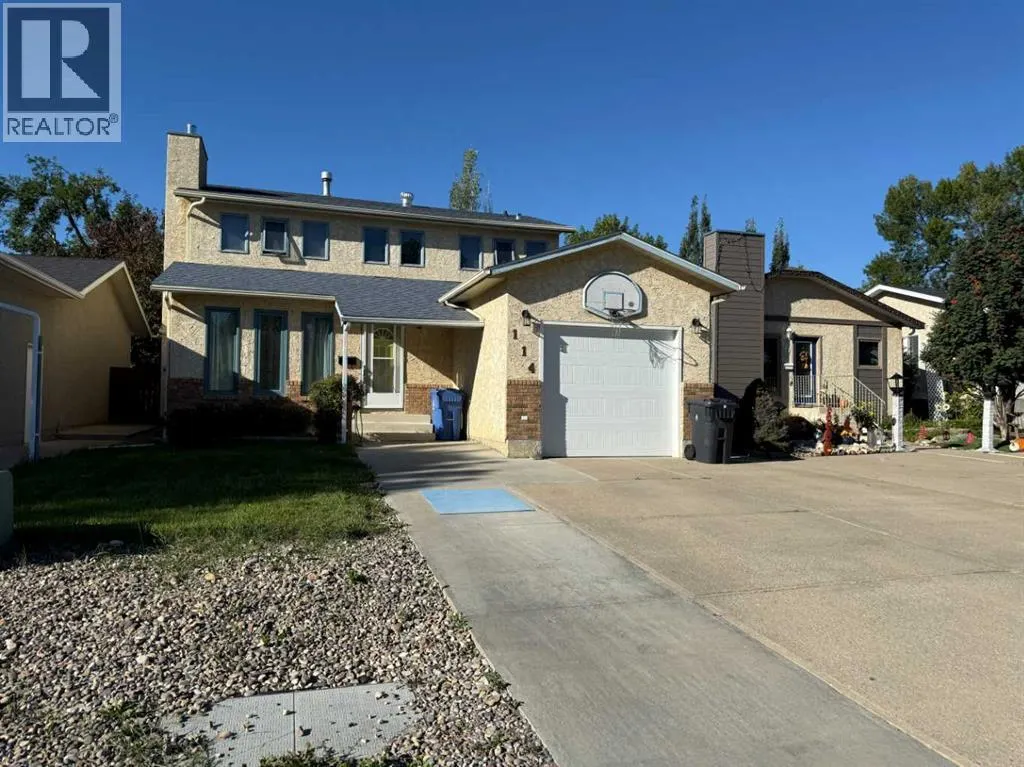
114 Red Crow Boulevard W, Lethbridge, AB
Price
$ 489,900
Property Attributes
- ID#A2344987
- TypeSingle Family
- Listing Status Active
- MunicipalityLethbridge
- CityLethbridge
- AreaIndian Battle Heights
- NeighbourhoodIndian Battle Heights
- Postal CodeT1K 5M1
- Style
- Year Built1986
- Price$ 489,900
- Bedrooms3+1
- Bathrooms3
- Half Bathrooms1
- Sqr Footage1653
Data Source:
Canadian Real Estate Association (CREA)
Property Description
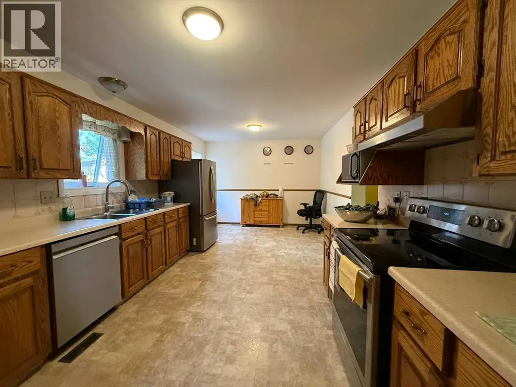
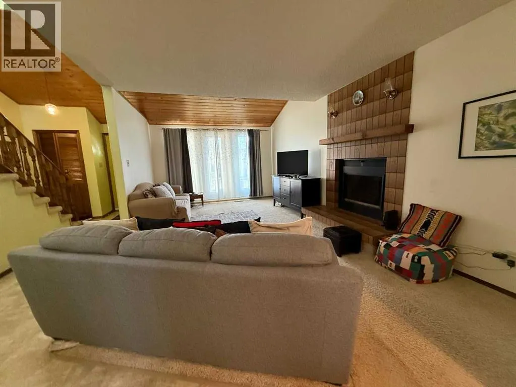
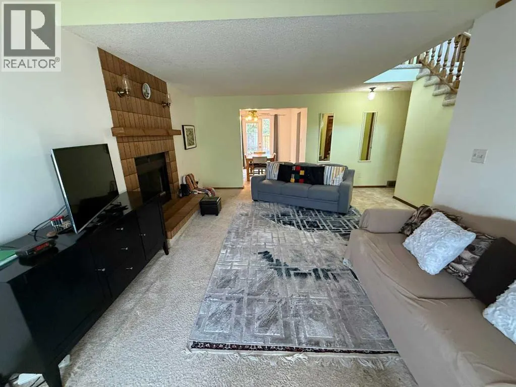
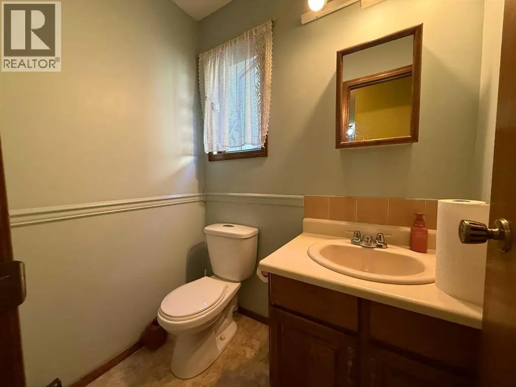
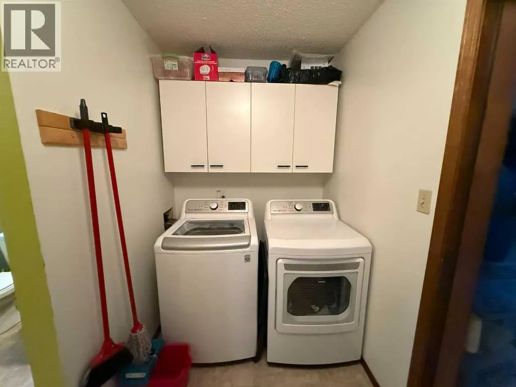
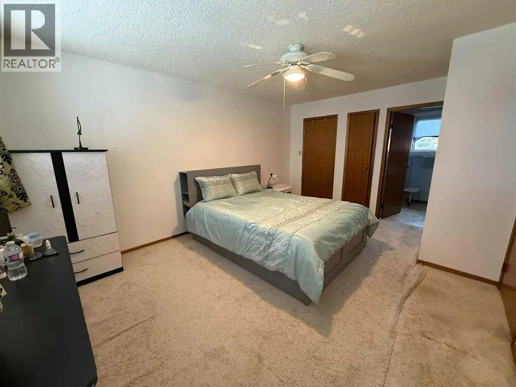
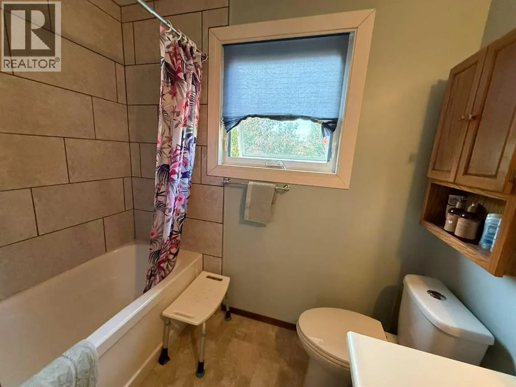
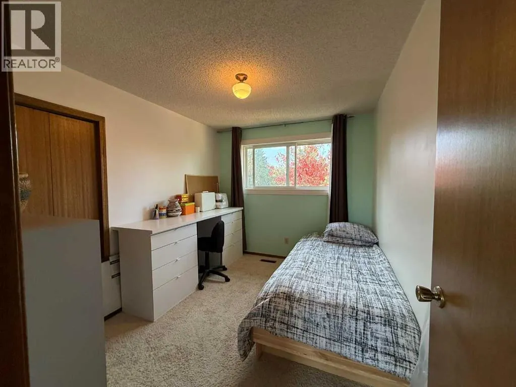
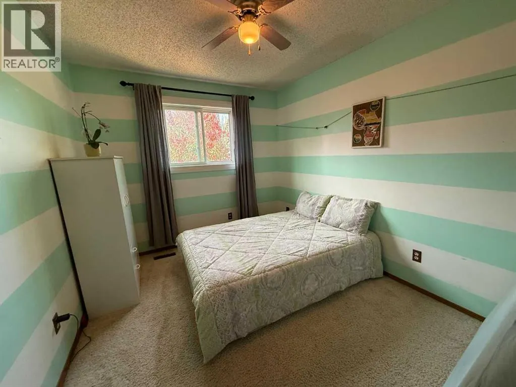
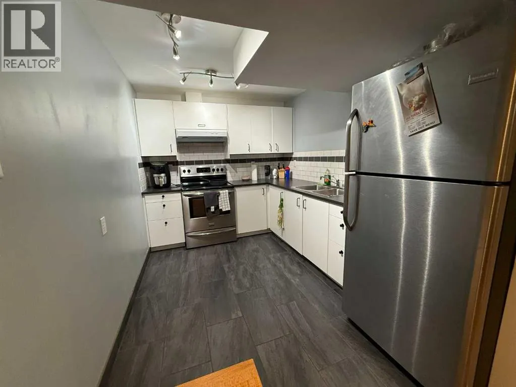
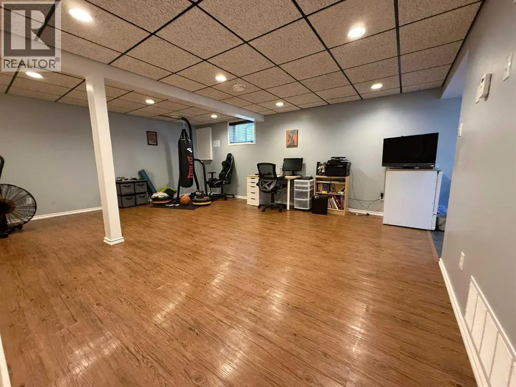
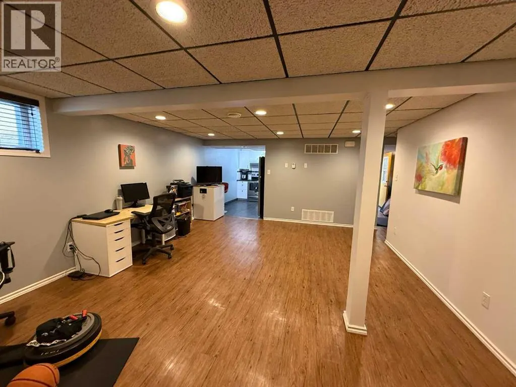
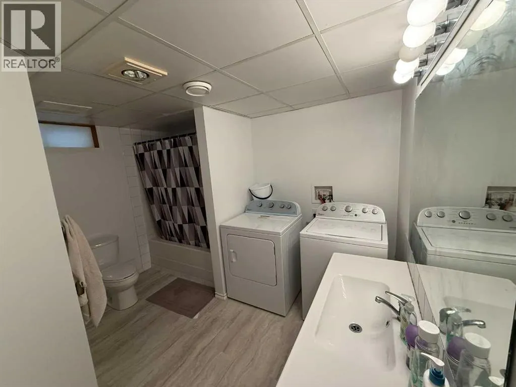
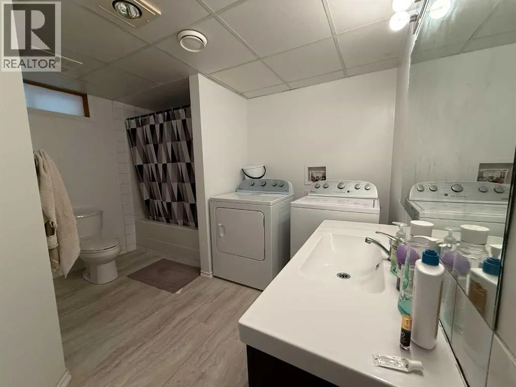
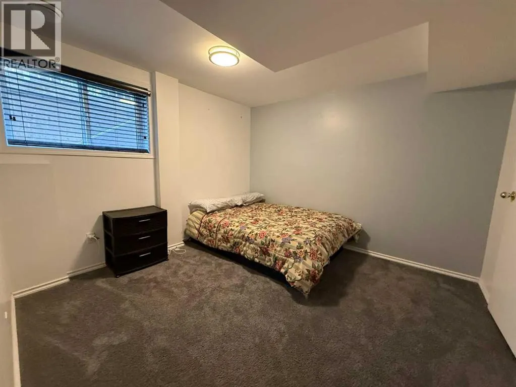
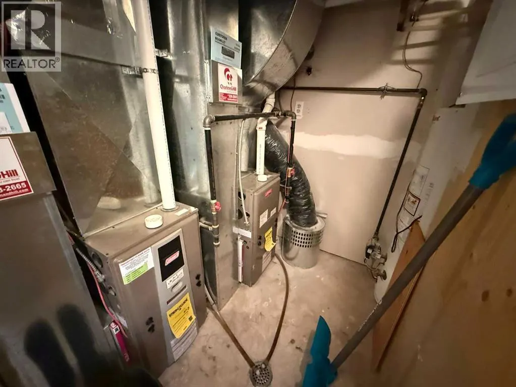
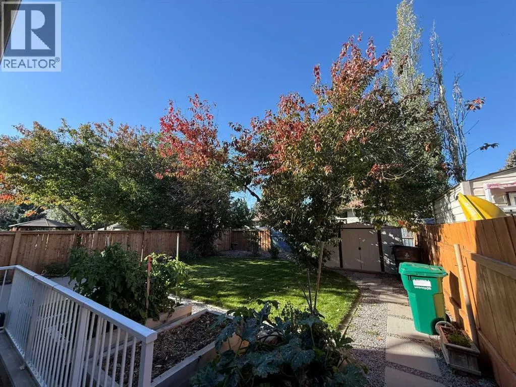
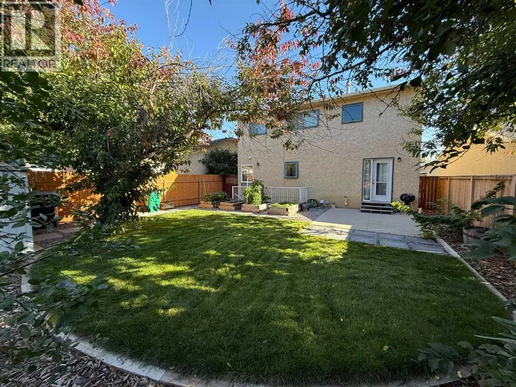
A spacious 2 Storey home with a LEGAL BASEMENT SUITE in a central location in west Lethbridge. Close to all the amenities, schools, biking paths, shopping, restaurants, bars etc. The main upper floor suite (main and level 2) features 3 bedroom, 2 1/2 bathroom, spacious Living room with a fire place, dining room as well as a dinette area, large kitchen, 2 piece bathroom, laundry and a separate entrance to the back yard. The LEGAL basement suite features it's own separate entrance, 1 bedroom, 4 piece bathroom, family room, kitchen and it's own laundry. Each suite has it's own furnace. (id:7434)
General Features
| Features | See remarks |
|---|---|
| Property Type | Single Family |
| Zoning Description | R-L |
| CommunityName | Indian Battle Heights |
| Amenities | Park, Playground, Schools, Shopping |
| Building Appliances | See remarks |
| Building Basement Features | Separate entrance, Walk-up, Suite |
| Building Cooling Type | Central air conditioning |
| Parking Space Total | 3 |
| Foundation Type | Poured Concrete |
| Building Type | House |
| Ownership Type | Freehold |
| Building.StoriesTotal | 2 |
Interior Features
| Building Fireplace Present | True |
|---|---|
| Building Fireplace Total | 1 |
| Building Heating Type | Forced air |
| Basement Development | Finished |
| Basement Type | Full (Finished) |
| Construction Style Attachment | Detached |
| Flooring Type | Carpeted, Laminate |
| Living Area Range | 1653 |
| Bedrooms | 3+1 |
Exterior Features
| Structure | See Remarks |
|---|---|
| Land Amenities | Park, Playground, Schools, Shopping |
| Landscape Features | Landscaped |
| Fence Type | Fence |
Room Details
| Room | Dimensions | Level | Flooring | Details |
|---|---|---|---|---|
| 2pc Bathroom | Measurements not available | Main level | ||
| 4pc Bathroom | Measurements not available | Lower level | ||
| Bedroom | 10.67 Ft x 10.33 Ft | Lower level | ||
| Dining room | 10.92 Ft x 9.33 Ft | Main level | ||
| Family room | 19.58 Ft x 15.00 Ft | Lower level | ||
| Kitchen | 13.00 Ft x 11.00 Ft | Main level | ||
| Living room | 20.25 Ft x 11.83 Ft | Main level | ||
| Other | 10.92 Ft x 8.00 Ft | Main level | ||
| Primary Bedroom | 15.92 Ft x 11.83 Ft | Second level |
Amenities
- Views
- New Construction
- Adult 55+
- Lease To Own
- No Strata Fees
- Furnished
- Primary On Main
- Air Conditioning
- Seller Finance
- Green
- Fixer Upper
- Horse
- Golf
- Fireplace
- Deck
- Garage
- Basement
- Pool

Property vs Single Family Average in T1K 5M1
Price
Year Built
In The Neighbourhood
Open House
Lethbridge
$ 494,900
- Type
- Single Family
- Size
- 1,457 SqFt
- Rooms
- 3 Beds + 3 Baths
Lethbridge Real Estate.com
Lethbridge
$ 419,900
- Type
- Single Family
- Size
- 960 SqFt
- Rooms
- 4 Beds + 2 Baths
RE/MAX REAL ESTATE - LETHBRIDGE
Lethbridge
$ 325,000
- Type
- Single Family
- Size
- 950 SqFt
- Rooms
- 3 Beds + 2 Baths
Grassroots Realty Group
Lethbridge
$ 465,000
- Type
- Single Family
- Size
- 1,196 SqFt
- Rooms
- 3 Beds + 2 Baths
Grassroots Realty Group
Lethbridge
$ 367,000
- Type
- Single Family
- Size
- 961 SqFt
- Rooms
- 3 Beds + 2 Baths
RE/MAX REAL ESTATE - LETHBRIDGE
Lethbridge
$ 398,900
- Type
- Single Family
- Size
- 906 SqFt
- Rooms
- 3 Beds + 2 Baths
SUTTON GROUP - LETHBRIDGE
Lethbridge
$ 469,900
- Type
- Single Family
- Size
- 1,151 SqFt
- Rooms
- 3 Beds + 3 Baths
Century 21 Foothills South Real Estate
Lethbridge
$ 385,000
- Type
- Single Family
- Size
- 1,081 SqFt
- Rooms
- 4 Beds + 2 Baths
Southern Sky Real Estate
