










Address
78 Tuscany Springs Rise Nw, Calgary, AB
Price
$ 539,000
Property Attributes
- ID#A2345444
- TypeSingle Family
- Listing Status Active
- MunicipalityCalgary
- CityCalgary
- AreaTuscany
- NeighbourhoodTuscany
- Postal CodeT3L 2S3
- Style
- Year Built2002
- Price$ 539,000
- Bedrooms3
- Bathrooms1
- Half Bathrooms1
- Sqr Footage1122
Data Source:
Canadian Real Estate Association (CREA)
Property Description
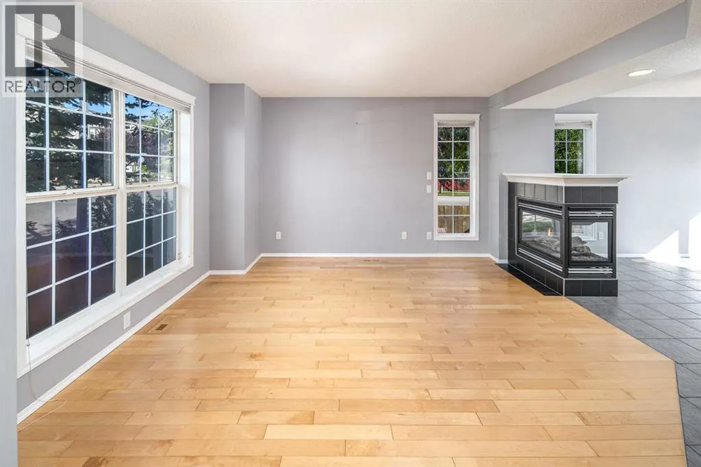
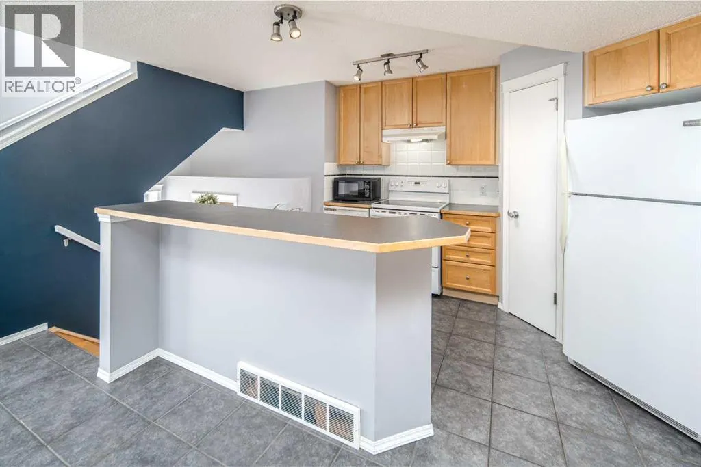
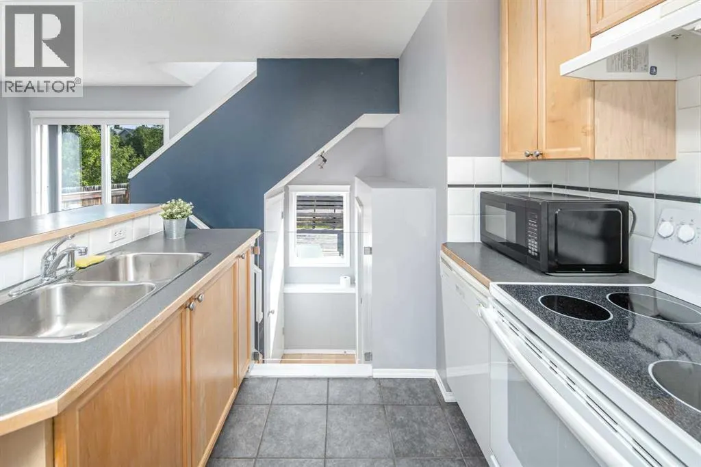
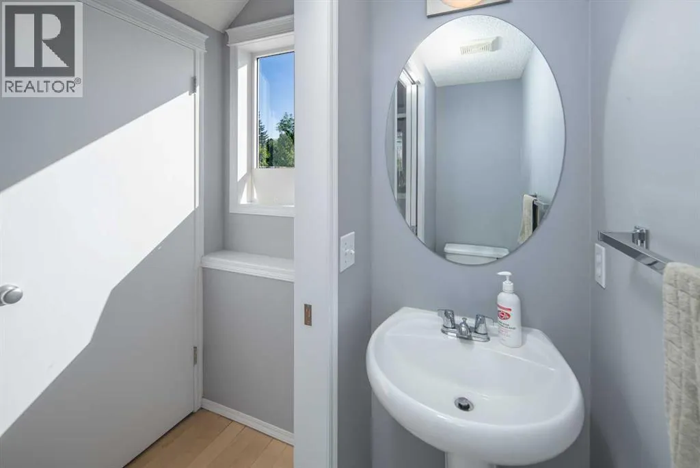
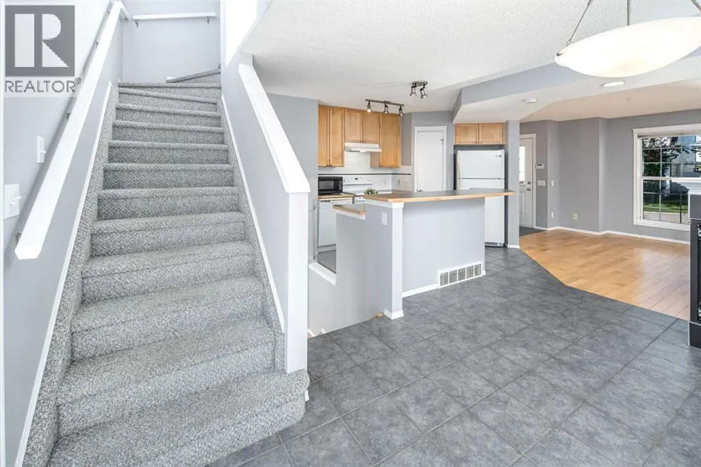
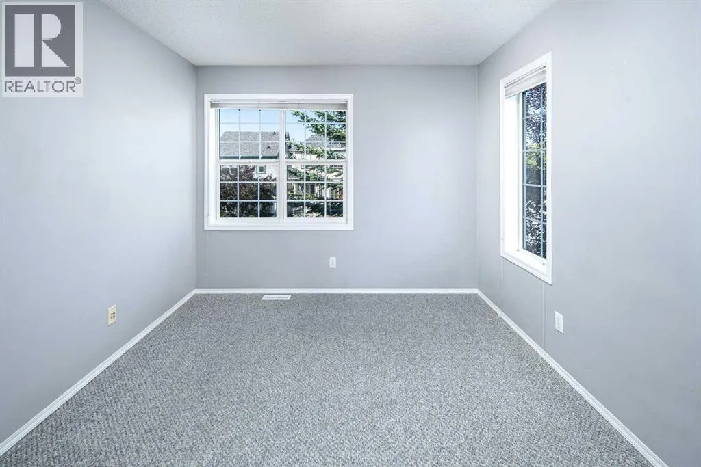
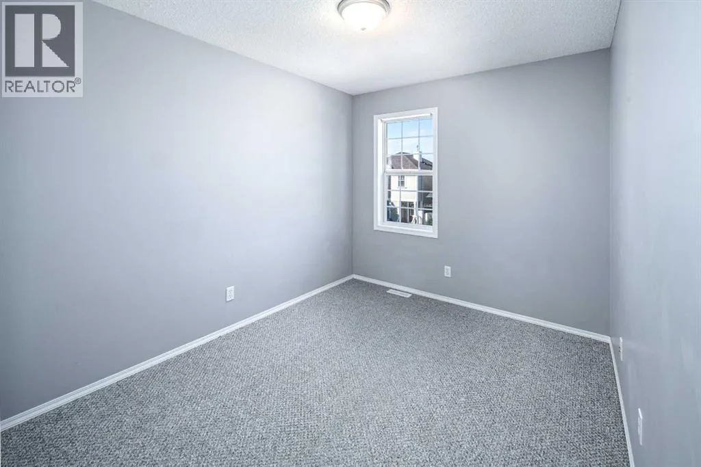
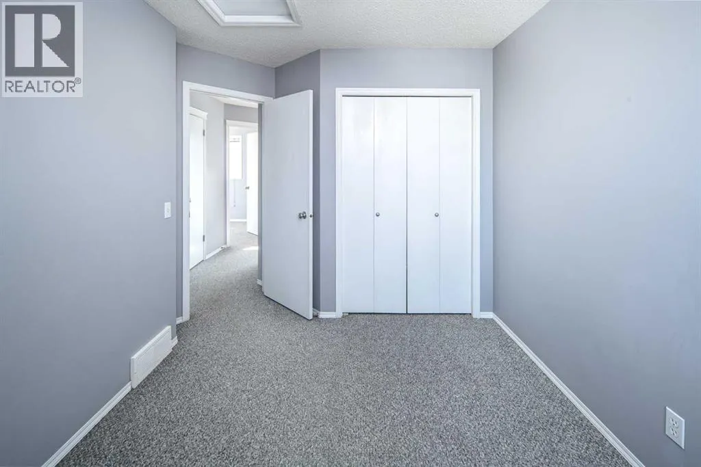
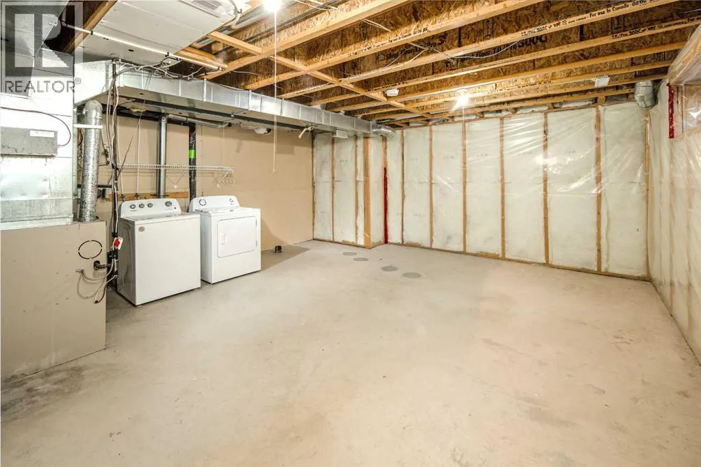
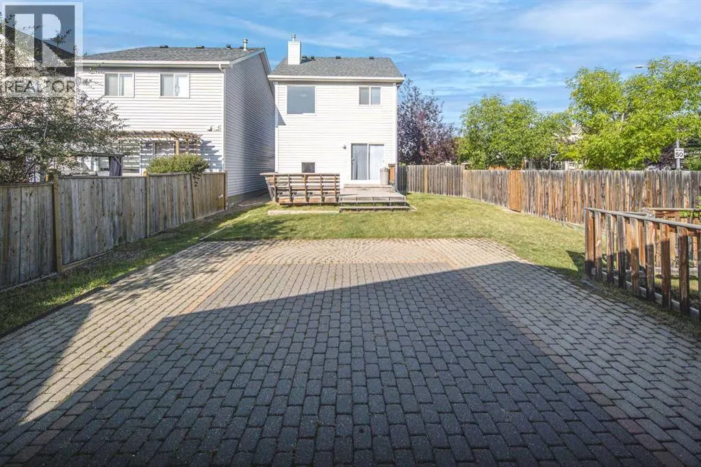
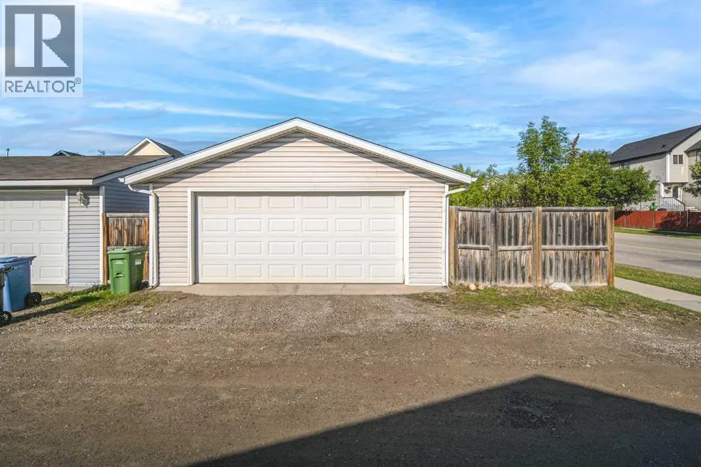
Welcome to this wonderful two-storey home in the highly sought-after community of Tuscany! The main floor features a spacious living area with a cozy three-sided fireplace and large windows that fill the space with an abundance of natural light. The open-concept kitchen is thoughtfully designed with stylish cabinetry, modern appliances, and a convenient pantry. The dining area offers easy access to the backyard, patio, and garage through a sliding door, while a convenient 2-piece bathroom completes this level. Upstairs, you’ll find a generously sized primary bedroom, two additional well-appointed bedrooms, and a 4-piece bathroom, providing comfortable living space for the whole family. The full unfinished basement presents a blank canvas awaiting your personal touch. Step outside to enjoy the fully fenced backyard, complete with a spacious wood deck and interlocking stone patio—an ideal setting for relaxing, entertaining, and enjoying the outdoors. The property also offers an oversized double detached garage (22' x 24'), providing plenty of room for parking, storage, and more. Conveniently located close to playgrounds, pathways, and a few minutes walk to the LRT station, this home offers both comfort and excellent accessibility. Book your private showing today! (id:7434)
General Features
| Features | Back lane |
|---|---|
| Property Type | Single Family |
| Zoning Description | DC (pre 1P2007) |
| CommunityName | Tuscany |
| Amenities | Shopping |
| Building Appliances | Washer, Refrigerator, Dishwasher, Stove, Dryer, Hood Fan |
| Building Cooling Type | None |
| Parking Space Total | 2 |
| Foundation Type | Poured Concrete |
| Building Type | House |
| Ownership Type | Freehold |
| Building.StoriesTotal | 2 |
Interior Features
| Building Fireplace Present | True |
|---|---|
| Building Fireplace Total | 1 |
| Building Heating Type | Forced air |
| Basement Development | Unfinished |
| Basement Type | Full (Unfinished) |
| Construction Material | Wood frame |
| Construction Style Attachment | Detached |
| Flooring Type | Carpeted, Hardwood, Tile |
| Living Area Range | 1122 |
| Bedrooms | 3 |
Exterior Features
| Structure | Deck |
|---|---|
| Land Amenities | Shopping |
| Exterior Finish | Vinyl siding |
| Fence Type | Fence |
Room Details
| Room | Dimensions | Level | Flooring | Details |
|---|---|---|---|---|
| 2pc Bathroom | 6.42 Ft x 2.42 Ft | Main level | ||
| 4pc Bathroom | 7.42 Ft x 5.50 Ft | Upper Level | ||
| Bedroom | 11.08 Ft x 8.67 Ft | Upper Level | ||
| Dining room | 14.58 Ft x 9.58 Ft | Main level | ||
| Kitchen | 14.25 Ft x 9.50 Ft | Main level | ||
| Living room | 13.92 Ft x 13.33 Ft | Main level | ||
| Other | 5.08 Ft x 4.42 Ft | Upper Level | ||
| Pantry | 2.58 Ft x 2.33 Ft | Main level | ||
| Primary Bedroom | 11.92 Ft x 9.92 Ft | Upper Level |
Amenities
- Views
- New Construction
- Adult 55+
- Lease To Own
- No Strata Fees
- Furnished
- Primary On Main
- Air Conditioning
- Seller Finance
- Green
- Fixer Upper
- Horse
- Golf
- Fireplace
- Deck
- Garage
- Basement
- Pool

Property vs Single Family Average in T3L 2S3
Price
Year Built
In The Neighbourhood
Just Listed
Calgary
$ 619,000
- Type
- Single Family
- Size
- 1,305 SqFt
- Rooms
- 3 Beds + 2.5 Baths
Century 21 Bamber Realty LTD.
Calgary
$ 574,900
- Type
- Single Family
- Size
- 1,366 SqFt
- Rooms
- 3 Beds + 2.5 Baths
The Real Estate District
Calgary
$ 595,000
- Type
- Single Family
- Size
- 1,322 SqFt
- Rooms
- 4 Beds + 2.5 Baths
Royal LePage Benchmark
Calgary
$ 795,000
- Type
- Single Family
- Size
- 1,901 SqFt
- Rooms
- 5 Beds + 4.5 Baths
RE/MAX House of Real Estate
Calgary
$ 1,180,000
- Type
- Single Family
- Size
- 2,384 SqFt
- Rooms
- 5 Beds + 3.5 Baths
RE/MAX Real Estate (Mountain View)
Calgary
$ 972,500
- Type
- Single Family
- Size
- 1,942 SqFt
- Rooms
- 4 Beds + 3.5 Baths
Century 21 Bamber Realty LTD.
Calgary
$ 625,000
- Type
- Single Family
- Size
- 1,864 SqFt
- Rooms
- 3 Beds + 2.5 Baths
GIL Property Management And Sales Ltd.
