
Just Listed








Address
184 Arbour Lake Way Nw, Calgary, AB
Price
$ 699,900
Property Attributes
- ID#A2345873
- TypeSingle Family
- Listing Status Active
- MunicipalityCalgary
- CityCalgary
- AreaArbour Lake
- NeighbourhoodArbour Lake
- Postal CodeT3G 3Z7
- StyleBungalow
- Year Built1993
- Price$ 699,900
- Bedrooms3
- Bathrooms2
- Half Bathrooms0
- Sqr Footage1330
Data Source:
Canadian Real Estate Association (CREA)
Property Description
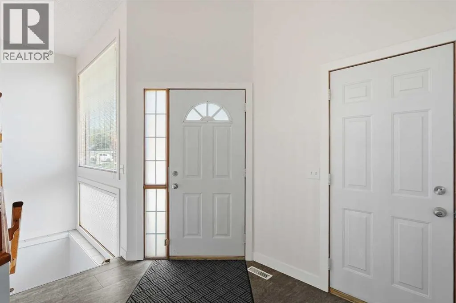
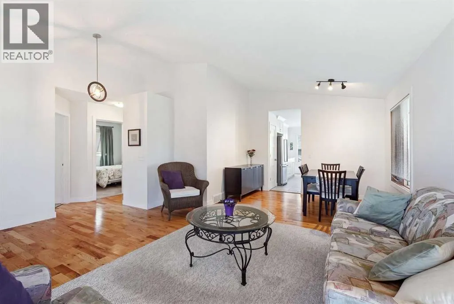
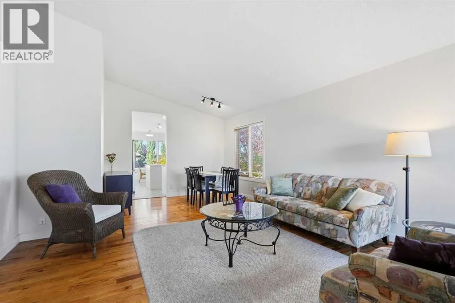
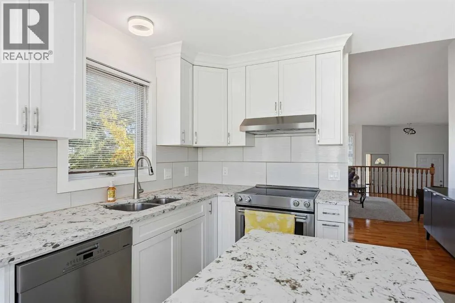
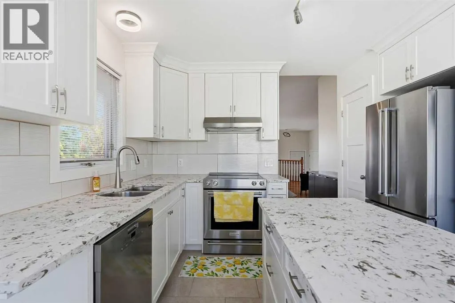
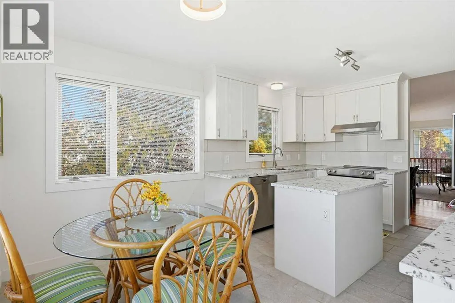
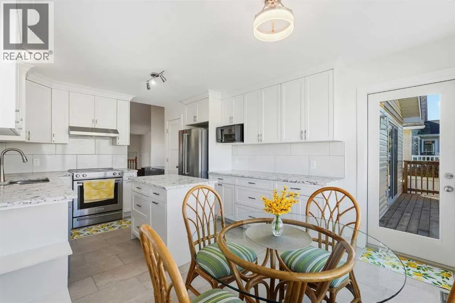
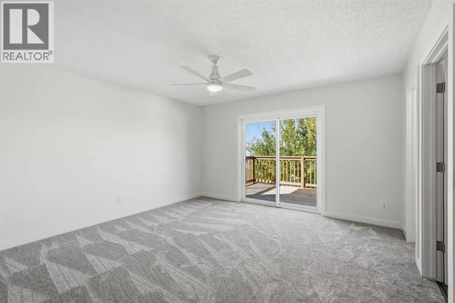
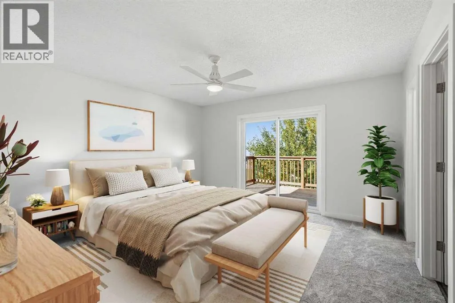
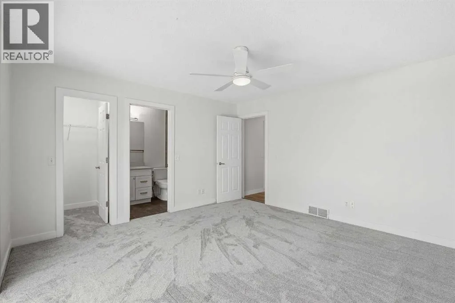
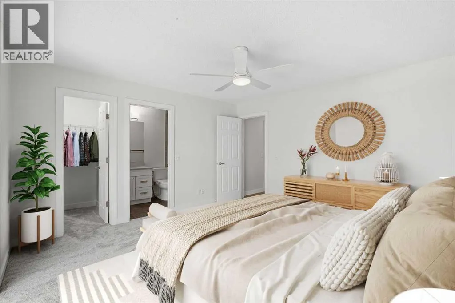
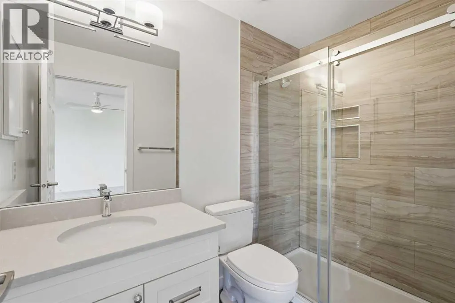
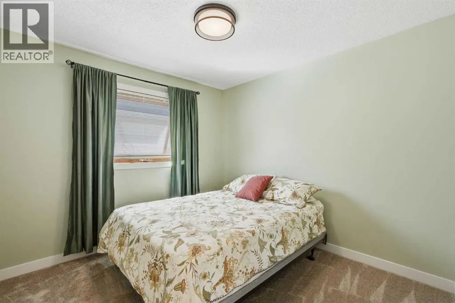
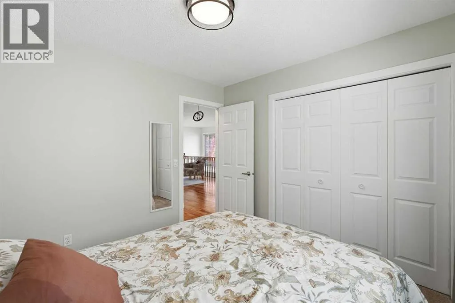
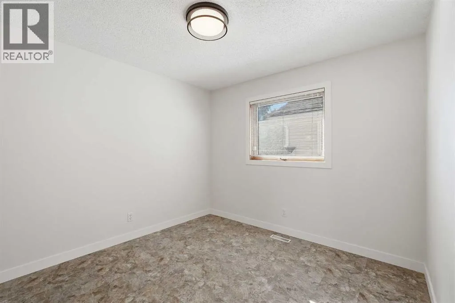
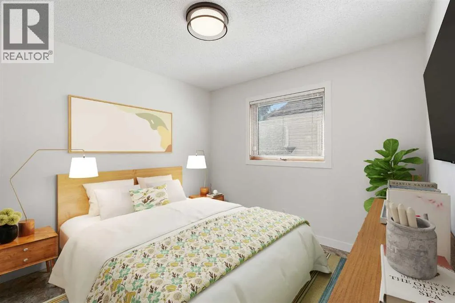
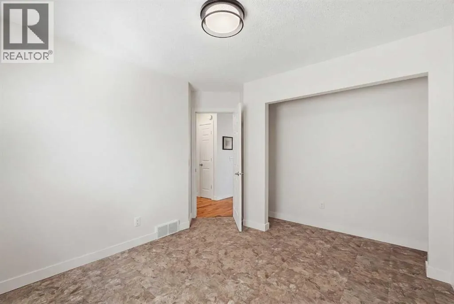
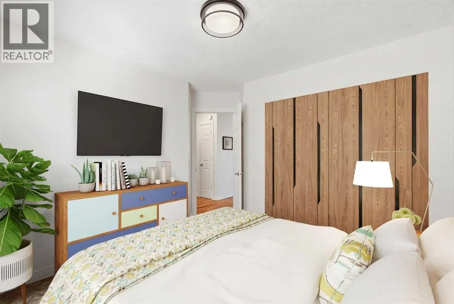
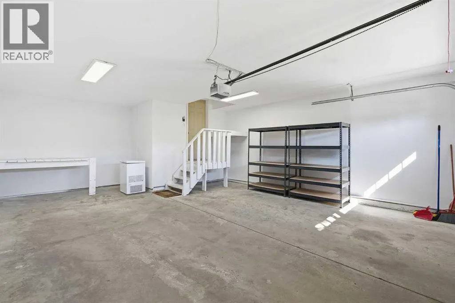
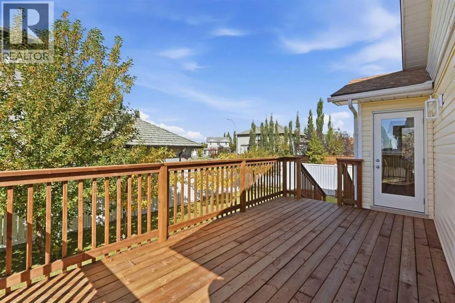
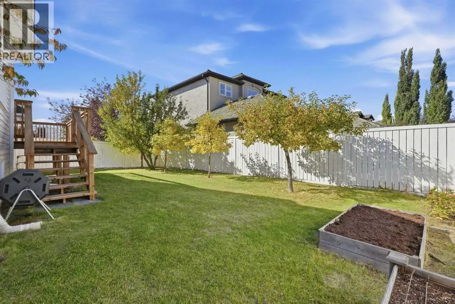
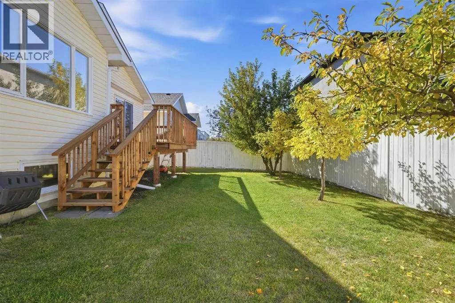
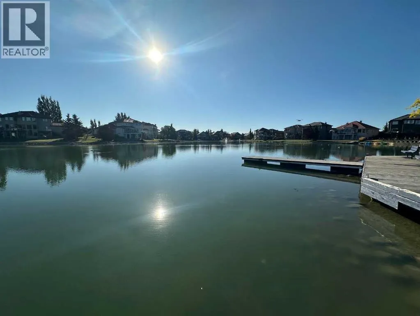
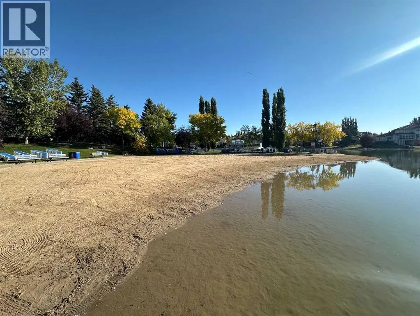
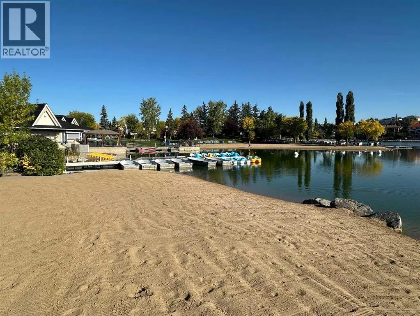
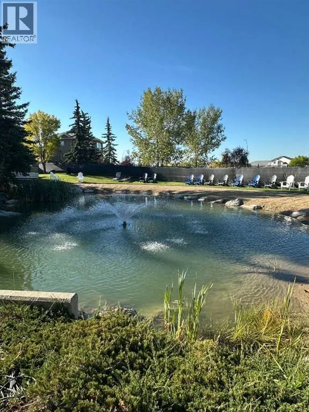
Welcome to this beautifully renovated three-bedroom raised bungalow in the highly sought-after lake community of Arbour Lake. Set on a corner lot with mature landscaping, this move-in-ready home showcases extensive updates inside and out.The main living area features vaulted ceilings in the living and dining rooms, creating an open, airy feel. The fully redesigned kitchen (2022) offers custom cabinetry, quartz countertops, an island, new tile backsplash and flooring, Moen faucet, and new stove fan. Premium appliances include a Miele dishwasher and KitchenAid oven and refrigerator.Throughout the home, thoughtful upgrades include new interior doors, trim, baseboards, all new lighting, and fresh paint. Flooring updates include luxury vinyl plank in the entry, one bedroom, and both bathrooms, with new carpet in the remaining bedrooms and basement stairs.The primary ensuite was completely rebuilt with a walk-in tiled shower, Grohe showerhead, Toto toilet, Riobel faucet, new vanity with quartz countertop, mirror, and lighting. The second bathroom features a new vanity with quartz countertop, Riobel faucet, Toto toilet, updated lighting, new tile surround, and showerhead, while retaining the existing tub.The unfinished basement is ready for future development. During the kitchen and bathroom renovations, Poly-B supply lines into the basement were replaced; the remaining Poly-B is located in the undeveloped basement and is easily accessible. Additional upgrades include a new furnace (2022), water softener, new garage door, and a fully drywalled and painted garage. The hot water tank (2020) and roof (2020) were replaced by previous owners, with added roof venting.Outdoor improvements include a new deck, new sliding patio door, and an additional patio door off the kitchen (2026). The fully landscaped yard offers a private and inviting outdoor space.Residents of Arbour Lake enjoy access to a private lake for swimming, boating, fishing, and skating, along with parks , pathways, and year-round community activities. Conveniently located near schools, parks, shopping, the LRT, and major routes, this extensively updated home is ready to enjoy. (id:7434)
General Features
| Features | No Animal Home, No Smoking Home, Parking |
|---|---|
| Community Features | Lake Privileges |
| Property Type | Single Family |
| Zoning Description | R-CG |
| CommunityName | Arbour Lake |
| Amenities | Water Nearby |
| Building Amenities | Clubhouse, Recreation Centre |
| Building Appliances | Washer, Refrigerator, Water softener, Dishwasher, Stove, Dryer, Microwave, Freezer, Hood Fan |
| Building Architectural Style | Bungalow |
| Building Cooling Type | None |
| Parking Space Total | 4 |
| Foundation Type | Poured Concrete |
| Building Type | House |
| Ownership Type | Freehold |
| Building.StoriesTotal | 1 |
Interior Features
| Building Fireplace Present | False |
|---|---|
| Building Heating Type | Forced air |
| Basement Development | Unfinished |
| Basement Type | Full (Unfinished) |
| Construction Material | Wood frame |
| Construction Style Attachment | Detached |
| Flooring Type | Carpeted, Hardwood, Tile, Vinyl Plank |
| Living Area Range | 1330 |
| Bedrooms | 3 |
Exterior Features
| Structure | Deck |
|---|---|
| Land Amenities | Water Nearby |
| Exterior Finish | Brick, Vinyl siding |
| Fence Type | Fence |
Room Details
| Room | Dimensions | Level | Flooring | Details |
|---|---|---|---|---|
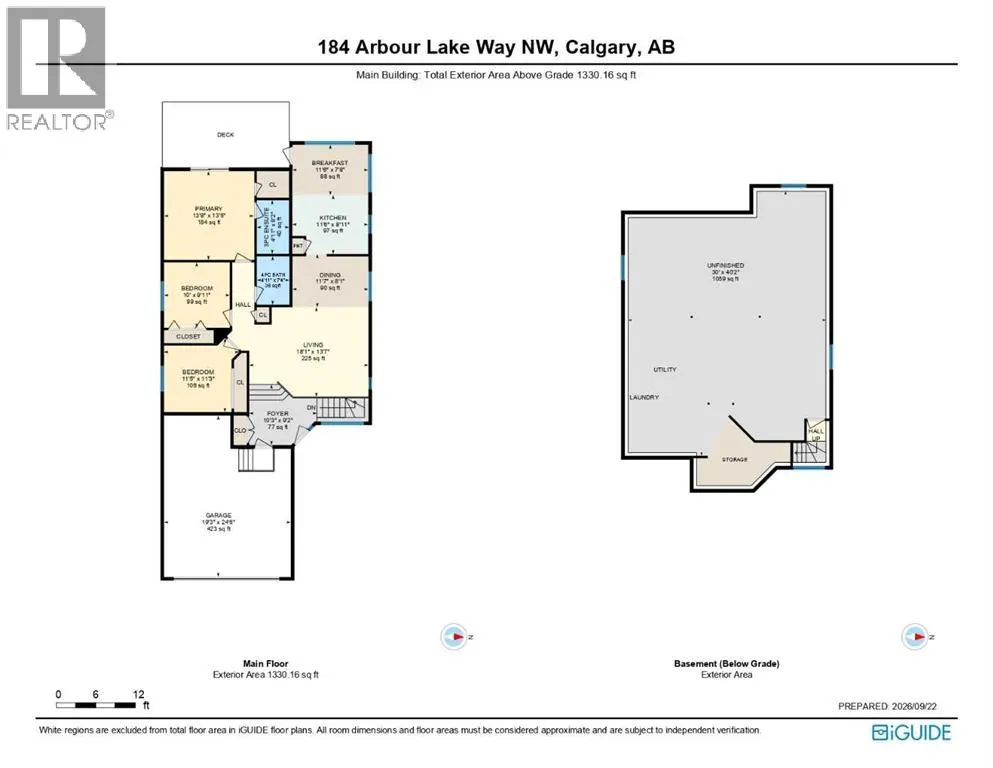
| 3pc Bathroom | 8.17 Ft x 4.92 Ft | Main level | ||
| 4pc Bathroom | 7.33 Ft x 4.92 Ft | Main level | ||
| Bedroom | 11.25 Ft x 11.42 Ft | Main level | ||
| Breakfast | 7.67 Ft x 11.50 Ft | Main level | ||
| Dining room | 8.08 Ft x 11.58 Ft | Main level | ||
| Foyer | 9.17 Ft x 10.25 Ft | Main level | ||
| Kitchen | 8.92 Ft x 11.50 Ft | Main level | ||
| Living room | 13.58 Ft x 18.08 Ft | Main level | ||
| Primary Bedroom | 13.42 Ft x 13.67 Ft | Main level |
Amenities
- Views
- New Construction
- Adult 55+
- Lease To Own
- No Strata Fees
- Furnished
- Primary On Main
- Air Conditioning
- Seller Finance
- Green
- Fixer Upper
- Horse
- Golf
- Fireplace
- Deck
- Garage
- Basement
- Pool

Property vs Single Family Average in T3G 3Z7
Price
Year Built
In The Neighbourhood
Calgary
$ 1,090,000
- Type
- Single Family
- Size
- 2,510 SqFt
- Rooms
- 4 Beds + 3.5 Baths
Century 21 Bamber Realty LTD.
Calgary
$ 680,000
- Type
- Single Family
- Size
- 1,578 SqFt
- Rooms
- 4 Beds + 3.5 Baths
RE/MAX House of Real Estate
