








Address
31 Montenaro Bay, Cochrane Lake, AB
Price
$ 1,497,000
Property Attributes
- ID#A2346115
- TypeSingle Family
- Listing Status Active
- MunicipalityCochrane Lake
- CityCochrane Lake
- AreaMonterra
- NeighbourhoodMonterra
- Postal CodeT4C 0A5
- StyleBungalow
- Year Built2007
- Price$ 1,497,000
- Bedrooms1+2
- Bathrooms2
- Half Bathrooms1
- Sqr Footage1946
- Lot Size0.48 Acres
Data Source:
Canadian Real Estate Association (CREA)
Property Description
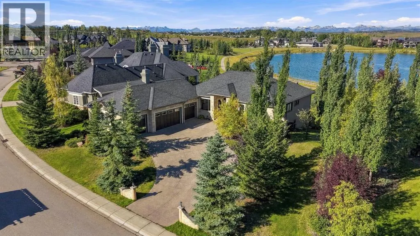
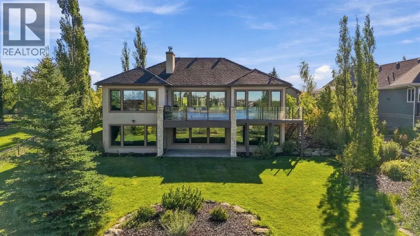
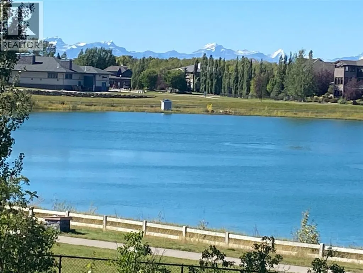
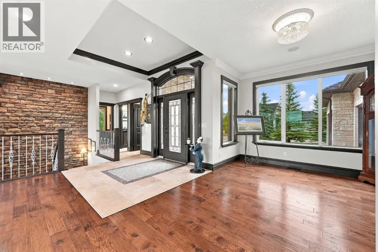
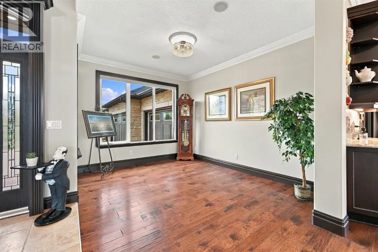
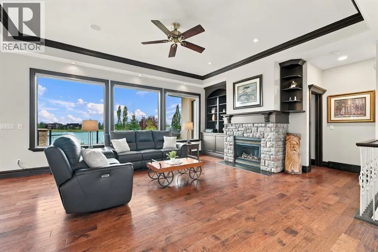
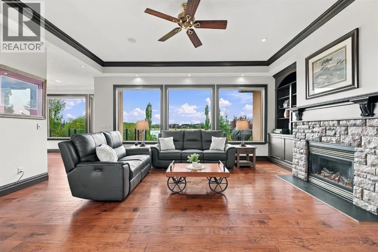
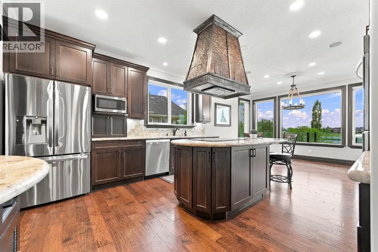
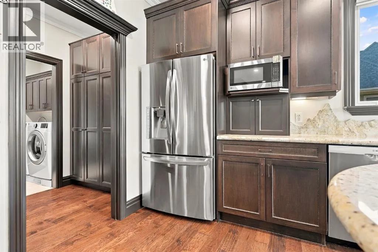
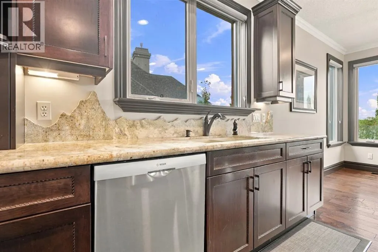
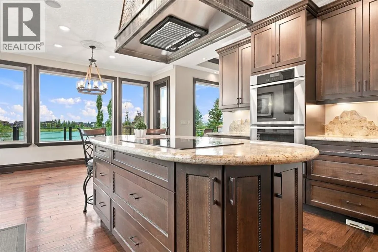
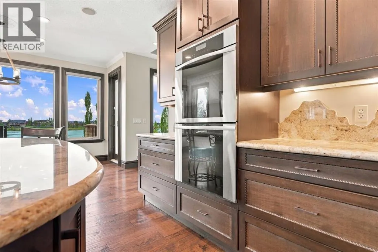
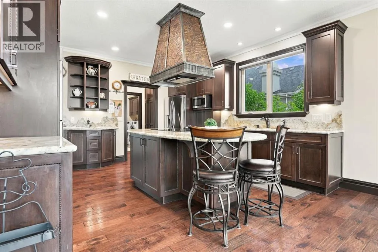
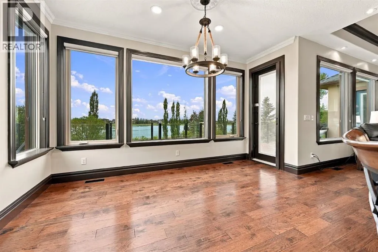
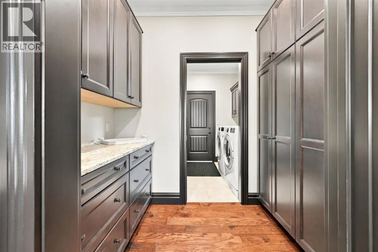
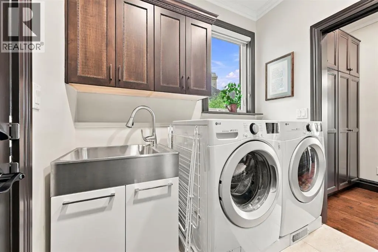
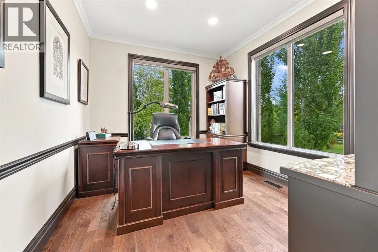
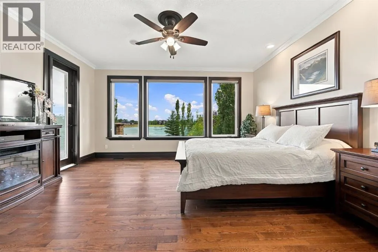
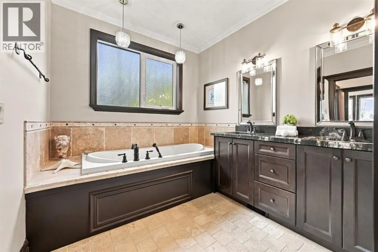
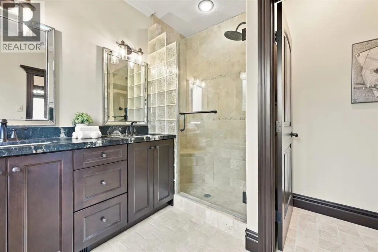
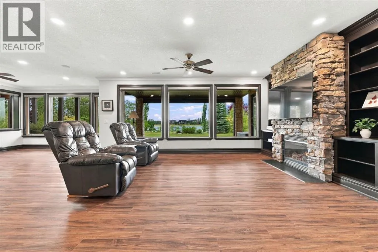
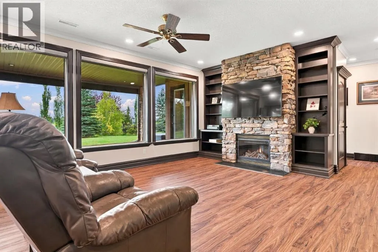
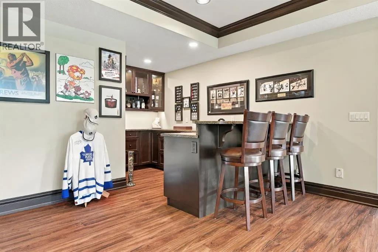
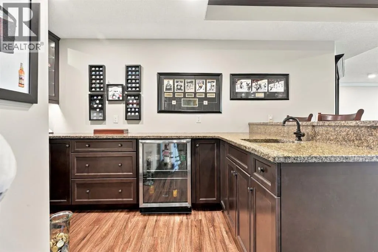
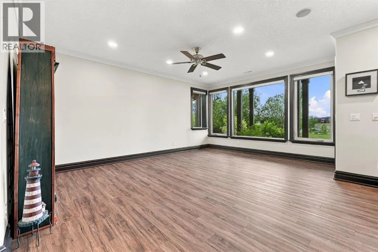
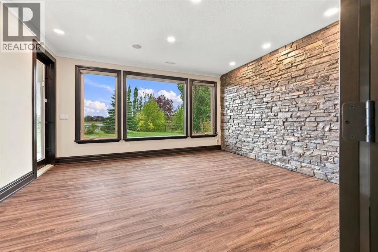
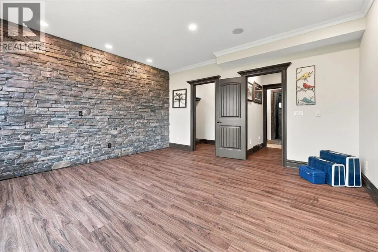
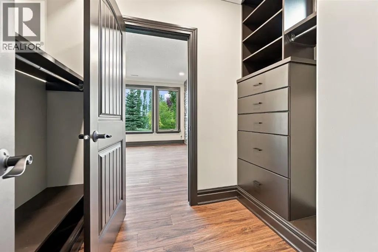
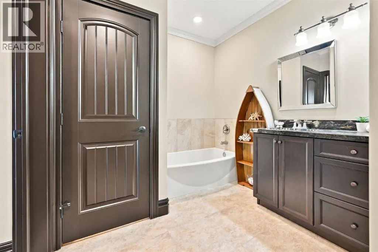
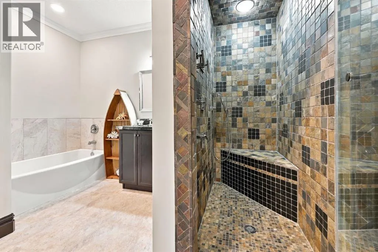
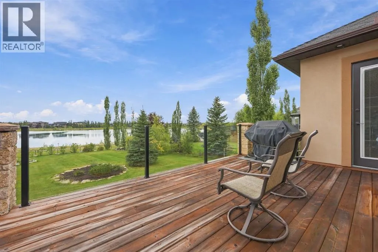
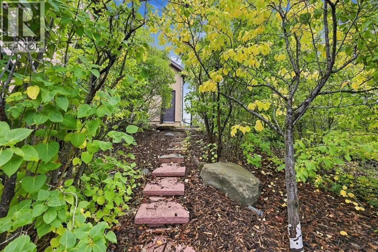
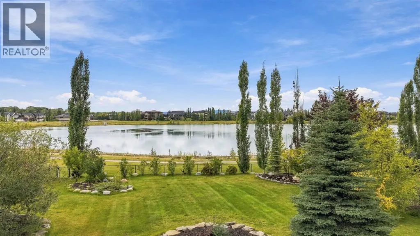
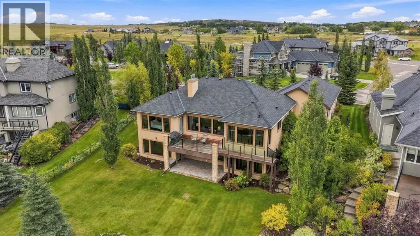
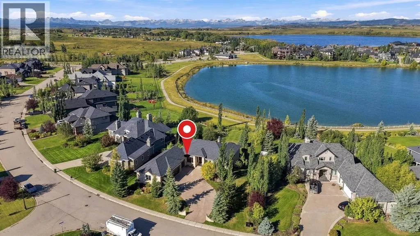
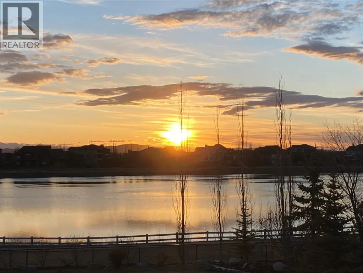
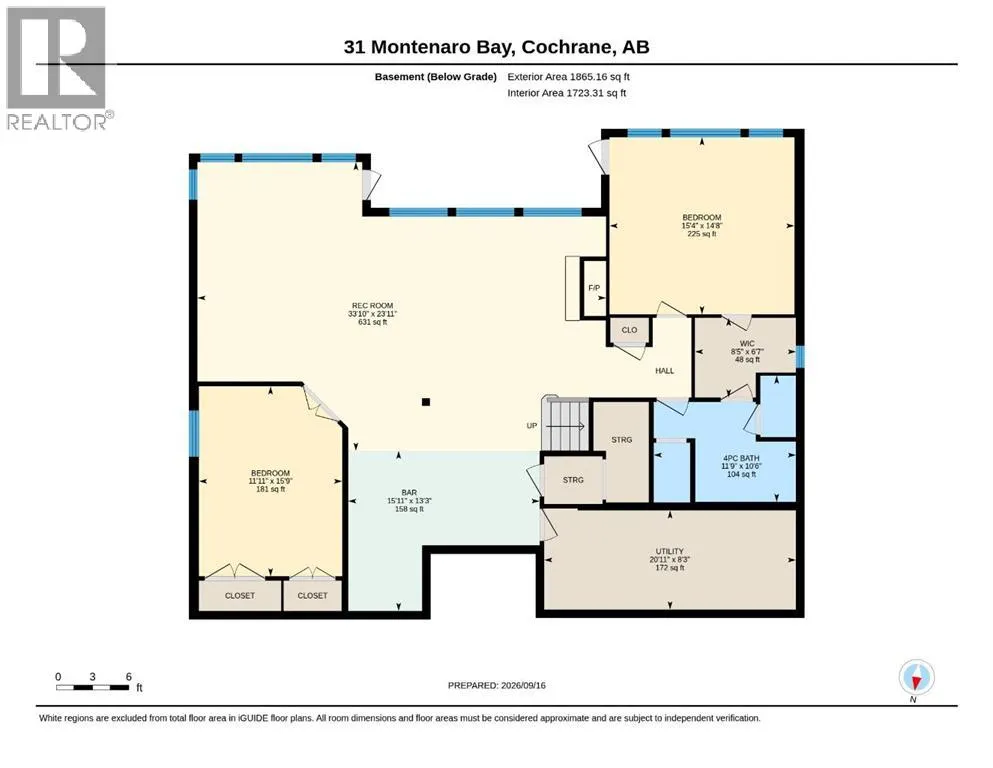
The Lakehouse at Monterra.Perched on nearly half an acre backing directly onto the lake, this custom-built executive walkout bungalow delivers something few Monterra properties can claim: uninterrupted water views paired with a Rocky Mountain backdrop. Country living, city convenience — and a setting that feels like a permanent vacation.Step inside and the view greets you immediately — a wall of windows framing the lake and mountains beyond. Hardwood floors lead into an open living and dining space anchored by a stone gas fireplace with a custom mantel, while a private office with custom built-ins sits just off to the right of the entry. The chef-inspired kitchen features a copper range hood, Miele double wall ovens, a KitchenAid cooktop on the island, a silgranite undermount sink, and granite backsplash detail that echoes the mountain silhouette beyond the window — flowing into a full butler's pantry. The main floor laundry room offers upper cabinets and a sink, leading into the heated four-car garage.The primary suite is its own retreat: a wall of windows overlooking the lake and mountains, private deck access, and a five-piece spa ensuite with heated floors, dual vanities, a jetted soaker tub, and a walk-in shower with body jets.The walkout lower level is built for gathering — in-floor heat throughout, a floor-to-ceiling stone fireplace, a wet bar with granite counters and bar fridge, and a spacious recreation room that opens onto the backyard and lakefront beyond. One of the two lower-level bedrooms is generously sized with its own separate entrance to the patio.Finished with crown moulding throughout, triple-pane windows, new exterior 8' doors (2020), frameless glass decking to preserve the sightlines, and an in-ceiling speaker system, this home is as thoughtfully built as it is beautiful. Additional comfort measures you'd expect include central air conditioning, a 200-amp electrical service (for potentially adding an EV charger), and a full irrigatio n system.This is a rare offering in Monterra: a fully custom home with lake and mountain views, on nearly half an acre, minutes from Cochrane. Come and view 31 Montenaro Bay. "Where the Lake meets the Rockies." (id:7434)
General Features
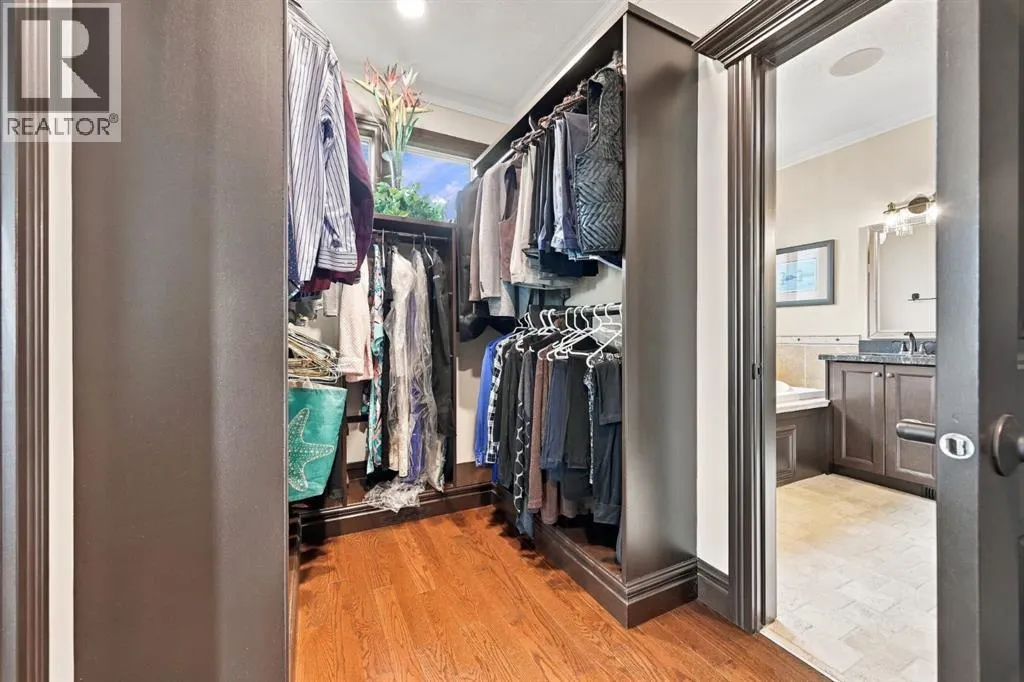
| Features | Cul-de-sac, See remarks, Wet bar, No neighbours behind, Closet Organizers, No Smoking Home, Parking |
|---|---|
| Community Features | Lake Privileges, Pets Allowed With Restrictions |
| Property Type | Single Family |
| Zoning Description | R-1 |
| CommunityName | Monterra |
| Amenities | Park, Playground, Schools, Water Nearby |
| Building Appliances | Washer, Refrigerator, Water softener, Cooktop - Electric, Dishwasher, Dryer, Oven - Built-In, Hood Fan, Window Coverings, Garage door opener |
| Building Architectural Style | Bungalow |
| Building Basement Features | Separate entrance, Walk out |
| Building Cooling Type | Central air conditioning |
| Parking Space Total | 6 |
| Foundation Type | Poured Concrete |
| Building Type | House |
| Maintenance Fee | 185.00 |
| Ownership Type | Bare Land Condo/Strata |
| Building.StoriesTotal | 1 |
Interior Features
| Building Fireplace Present | True |
|---|---|
| Building Fireplace Total | 2 |
| Building Heating Type | Central heating, Forced air, In Floor Heating |
| Building Heating Fuel | Natural gas |
| Basement Development | Finished |
| Basement Type | Full (Finished) |
| Construction Material | Wood frame |
| Construction Style Attachment | Detached |
| Flooring Type | Ceramic Tile, Hardwood, Tile |
| Living Area Range | 1946 |
| Bedrooms | 1+2 |
Exterior Features
| Structure | Deck |
|---|---|
| Water Front Type | Waterfront on lake |
| ViewType | View |
| Land Amenities | Park, Playground, Schools, Water Nearby |
| Landscape Features | Landscaped, Lawn, Underground sprinkler |
| Exterior Finish | Stone, Stucco |
| Fence Type | Fence |
Room Details
| Room | Dimensions | Level | Flooring | Details |
|---|---|---|---|---|
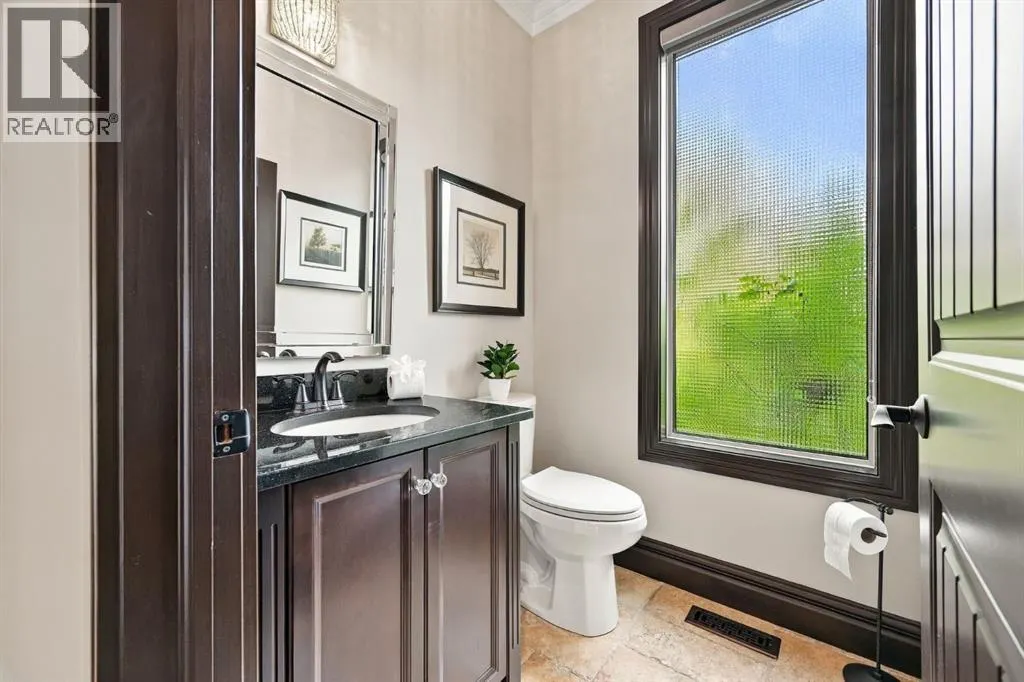
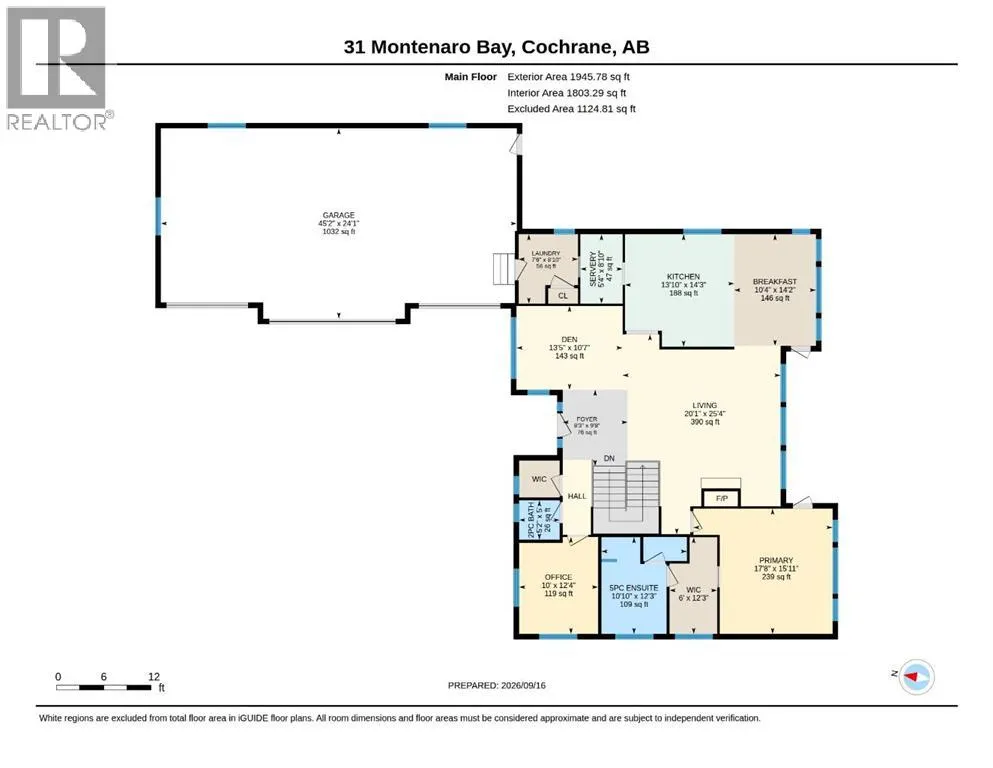
| 2pc Bathroom | 5.00 Ft x 5.17 Ft | Main level | ||
| 4pc Bathroom | 11.75 Ft x 10.50 Ft | Basement | ||
| 5pc Bathroom | 12.25 Ft x 10.83 Ft | Main level | ||
| Bedroom | 15.33 Ft x 14.67 Ft | Basement | ||
| Breakfast | 14.17 Ft x 10.33 Ft | Main level | ||
| Dining room | 10.58 Ft x 13.42 Ft | Main level | ||
| Foyer | 9.67 Ft x 8.25 Ft | Main level | ||
| Kitchen | 14.25 Ft x 13.83 Ft | Main level | ||
| Laundry room | 8.83 Ft x 7.50 Ft | Main level | ||
| Living room | 25.33 Ft x 20.08 Ft | Main level | ||
| Office | 12.33 Ft x 10.00 Ft | Main level | ||
| Other | 15.92 Ft x 13.25 Ft | Basement | ||
| Pantry | 8.83 Ft x 5.33 Ft | Main level | ||
| Primary Bedroom | 15.92 Ft x 17.67 Ft | Main level | ||
| Recreational, Games room | 33.83 Ft x 23.92 Ft | Basement |
Amenities
- Views
- New Construction
- Adult 55+
- Lease To Own
- No Strata Fees
- Furnished
- Primary On Main
- Air Conditioning
- Seller Finance
- Green
- Fixer Upper
- Horse
- Golf
- Fireplace
- Deck
- Garage
- Basement
- Pool

Property vs Single Family Average in T4C 0A5
Year Built
In The Neighbourhood
Open House
Cochrane Lake
$ 1,600,000
- Type
- Single Family
- Size
- 2,501 SqFt
- Rooms
- 4 Beds + 3.5 Baths
RE/MAX House of Real Estate
Open House
Cochrane Lake
$ 1,795,000
- Type
- Single Family
- Size
- 1,928 SqFt
- Rooms
- 3 Beds + 2.5 Baths
Real Broker
