











Address
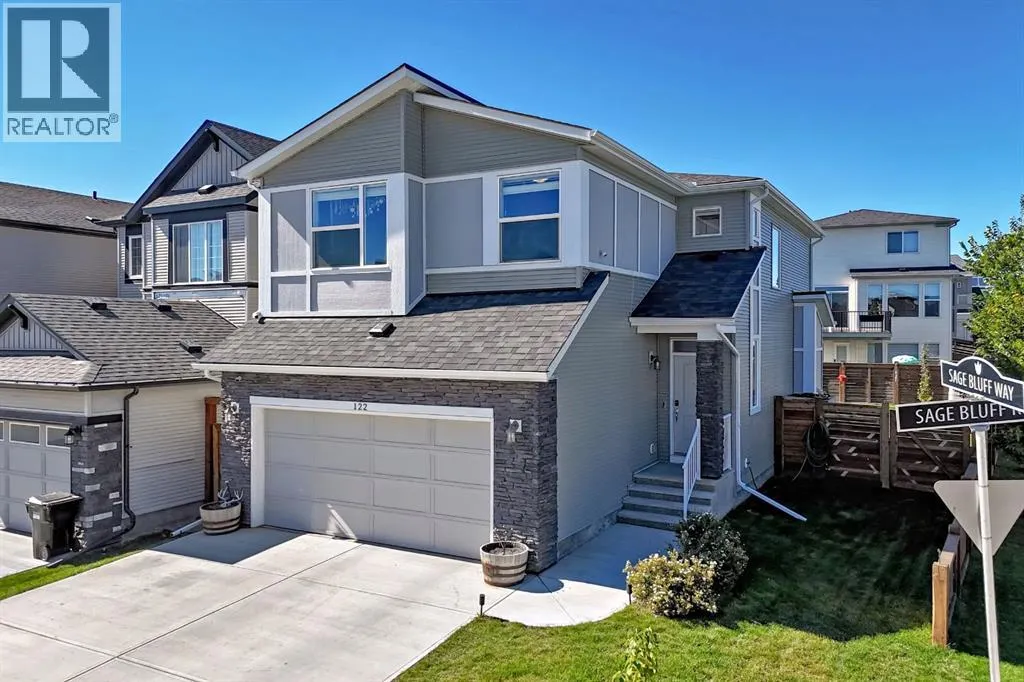
122 Sage Bluff Rise Nw, Calgary, AB
Price
$ 699,900
Property Attributes
- ID#A2346396
- TypeSingle Family
- Listing Status Active
- MunicipalityCalgary
- CityCalgary
- AreaSage Hill
- NeighbourhoodSage Hill
- Postal CodeT3R 1W3
- Style
- Year Built2019
- Price$ 699,900
- Bedrooms3
- Bathrooms2
- Half Bathrooms1
- Sqr Footage1870
Data Source:
Canadian Real Estate Association (CREA)
Property Description
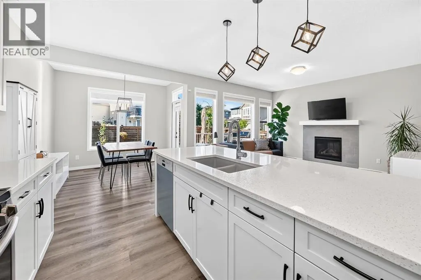
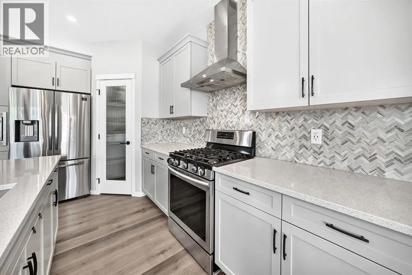
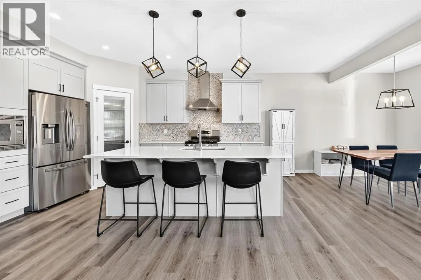
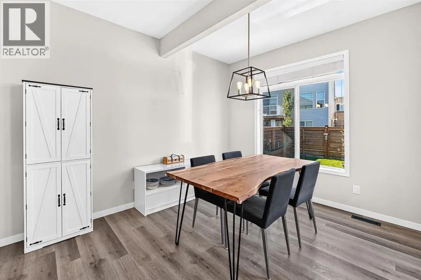
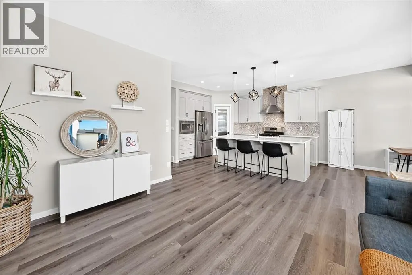
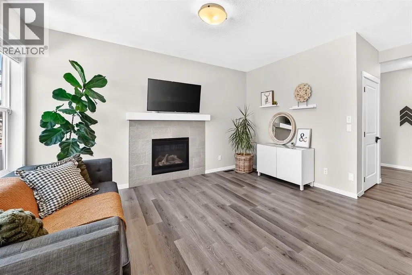
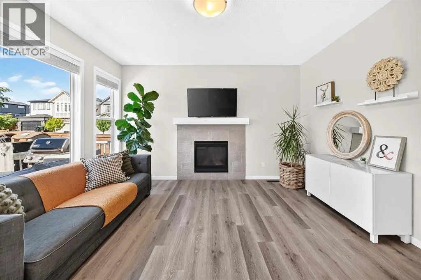
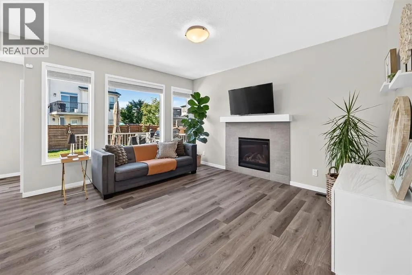
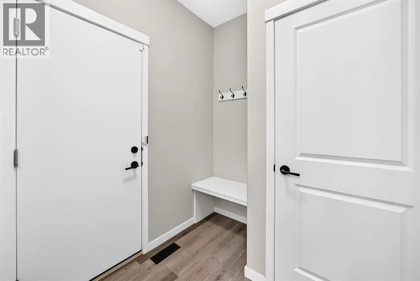
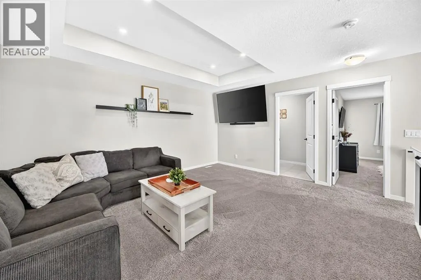
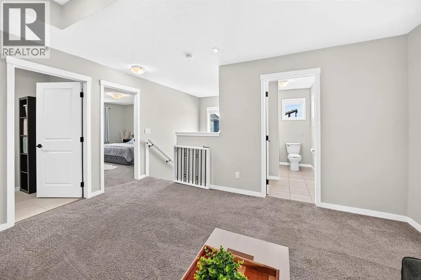
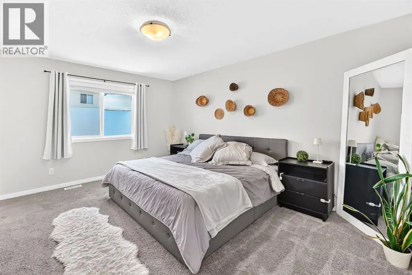
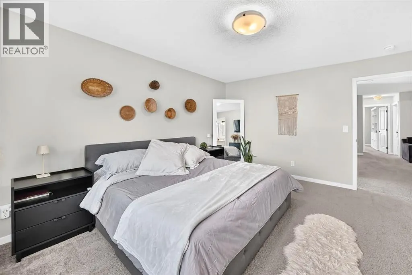
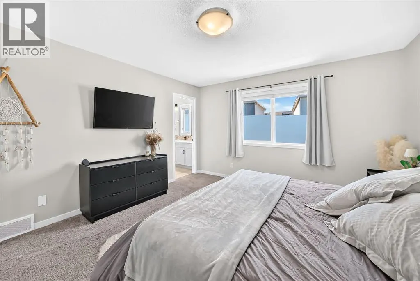
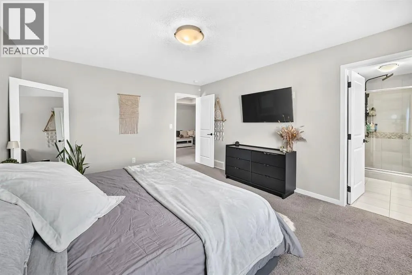
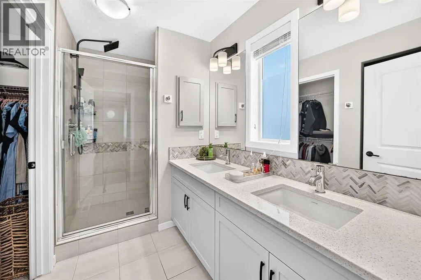
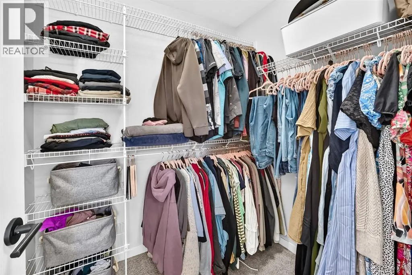
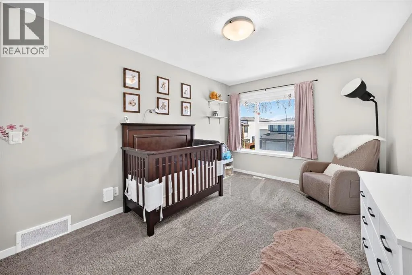
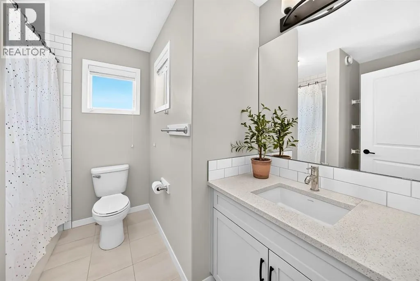
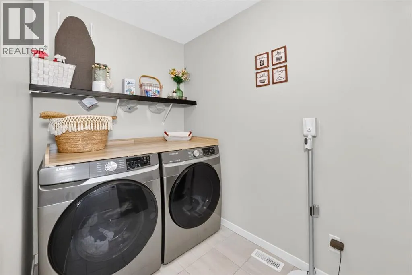
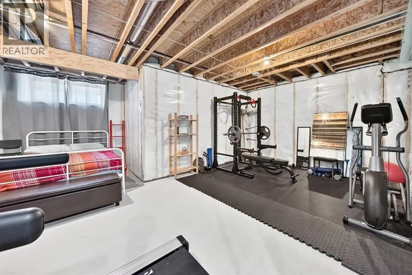
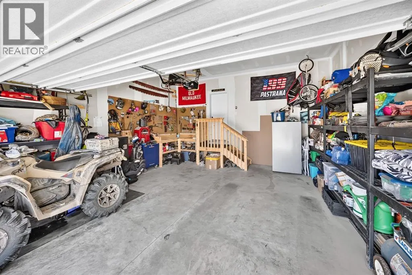
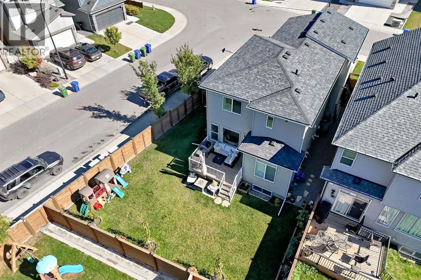
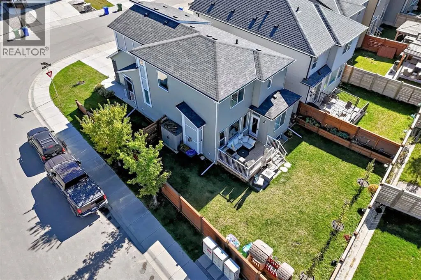
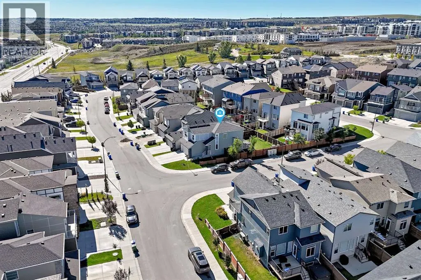
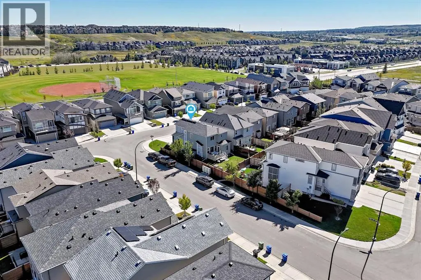
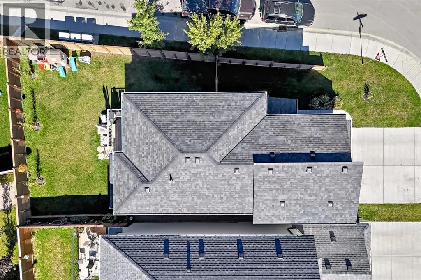
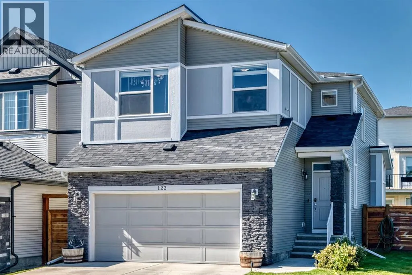
** OPEN HOUSE - Sept 19/20 (Sat/Sun) - 1:00-4:00pm ** Welcome to this beautifully maintained and stylishly upgraded home situated on a desirable corner lot in Sage Hill. Custom built and offered at an exceptional price, this impressive two-storey combines a bright, modern interior with a fantastic yard and plenty of room for a growing family. Step inside and you'll immediately appreciate the open-concept main floor, filled with natural light and finished in a clean, contemporary style. The heart of the home is the stunning kitchen, featuring quartz countertops, an oversized island with seating, upgraded stainless steel appliances, a gas range, built-in microwave, full-height cabinetry, stylish backsplash and excellent storage. The kitchen flows effortlessly into the dining and living areas, creating an ideal layout for both everyday living and entertaining. The living room is warm and inviting with a gas fireplace, while large windows overlook the backyard and bring an abundance of natural light into the home. Step outside to the deck and enjoy the fully fenced, landscaped yard, made even more impressive by the extra space and openness of this corner-lot location. Whether it's summer BBQs, entertaining friends, kids playing or simply relaxing outdoors, this backyard offers space that's becoming increasingly hard to find. Upstairs you'll find a spacious bonus room, convenient upper-floor laundry and comfortable bedrooms, including a generous primary retreat. The full unfinished basement with bathroom rough-in provides excellent future potential and gives the next owner the opportunity to add additional living space tailored to their needs.Additional highlights include central air conditioning, an attached double HEATED garage, BBQ gas line, vinyl plank flooring, quartz counters and upgraded finishes throughout. Even better, major exterior improvements have already been completed with a NEW ROOF, NEW FASCIA and NEW RAIN GUTTERS in 2024 adding significant value and peace of mind for the next owner. Located in the popular community of Sage Hill, close to parks, playgrounds, walking and bike paths, schools, shopping and everyday amenities, this home delivers an outstanding combination of location, condition, lot size and value. A modern home on a corner lot with a beautiful kitchen, large yard, bonus room, double attached garage, new roof and room to grow. This is one you won't want to miss, book your showing today! (id:7434)
General Features
| Features | PVC window, Gas BBQ Hookup |
|---|---|
| Property Type | Single Family |
| Zoning Description | R-G |
| CommunityName | Sage Hill |
| Amenities | Park, Playground, Schools, Shopping |
| Building Appliances | Washer, Refrigerator, Gas stove(s), Dryer, Microwave, Microwave Range Hood Combo, Window Coverings |
| Building Cooling Type | Central air conditioning |
| Parking Space Total | 4 |
| Foundation Type | Poured Concrete |
| Building Type | House |
| Ownership Type | Freehold |
| Building.StoriesTotal | 2 |
Interior Features
| Building Fireplace Present | True |
|---|---|
| Building Fireplace Total | 1 |
| Building Heating Type | Forced air |
| Building Heating Fuel | Natural gas |
| Basement Development | Unfinished |
| Basement Type | Full (Unfinished) |
| Construction Material | Wood frame |
| Construction Style Attachment | Detached |
| Flooring Type | Ceramic Tile, Vinyl Plank |
| Living Area Range | 1870 |
| Bedrooms | 3 |
Exterior Features
| Structure | Deck |
|---|---|
| Land Amenities | Park, Playground, Schools, Shopping |
| Landscape Features | Landscaped |
| Exterior Finish | Stone, Vinyl siding |
| Fence Type | Fence |
Room Details
| Room | Dimensions | Level | Flooring | Details |
|---|---|---|---|---|
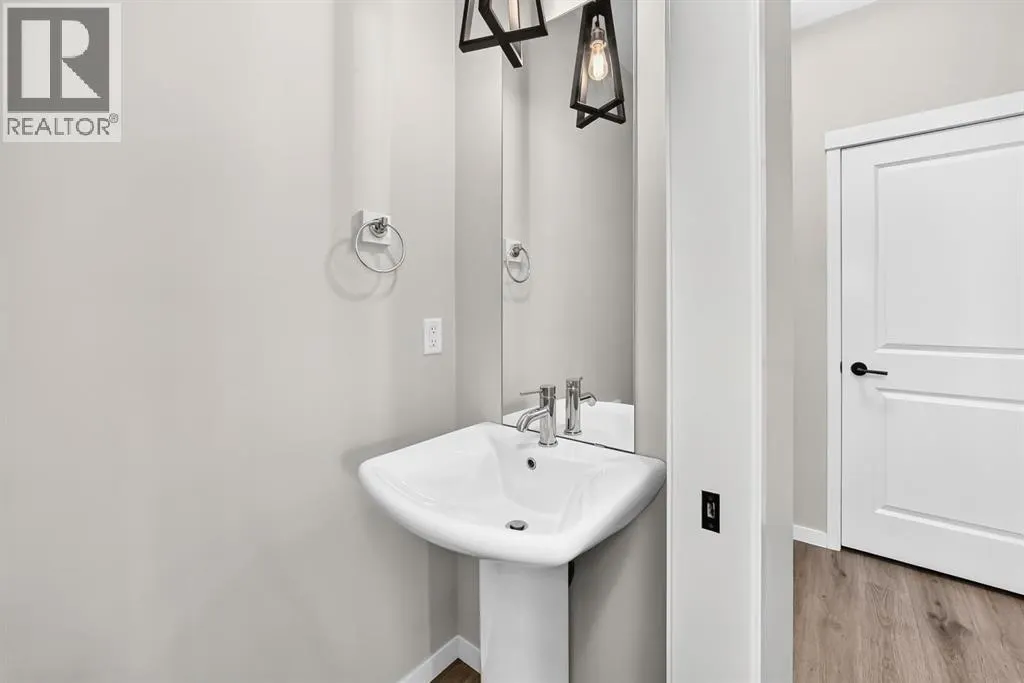
| 2pc Bathroom | 3.00 Ft x 6.67 Ft | Main level | ||
| 4pc Bathroom | 6.00 Ft x 8.58 Ft | Upper Level | ||
| Bedroom | 11.92 Ft x 9.67 Ft | Upper Level | ||
| Bonus Room | 15.33 Ft x 14.00 Ft | Upper Level | ||
| Dining room | 12.17 Ft x 10.00 Ft | Main level | ||
| Laundry room | 5.17 Ft x 9.58 Ft | Upper Level | ||
| Living room | 14.17 Ft x 15.42 Ft | Main level | ||
| Other | 5.25 Ft x 6.58 Ft | Upper Level | ||
| Pantry | 4.17 Ft x 3.92 Ft | Main level | ||
| Primary Bedroom | 14.67 Ft x 12.67 Ft | Upper Level |
Amenities
- Views
- New Construction
- Adult 55+
- Lease To Own
- No Strata Fees
- Furnished
- Primary On Main
- Air Conditioning
- Seller Finance
- Green
- Fixer Upper
- Horse
- Golf
- Fireplace
- Deck
- Garage
- Basement
- Pool

Property vs Single Family Average in T3R 1W3
Price
Year Built
In The Neighbourhood
Just Listed
Calgary
$ 759,000
- Type
- Single Family
- Size
- 1,484 SqFt
- Rooms
- 4 Beds + 3.5 Baths
eXp Realty
Just Listed
Calgary
$ 679,900
- Type
- Single Family
- Size
- 1,830 SqFt
- Rooms
- 3 Beds + 2.5 Baths
RE/MAX Real Estate (Mountain View)
Calgary
$ 699,900
- Type
- Single Family
- Size
- 2,082 SqFt
- Rooms
- 3 Beds + 2.5 Baths
Century 21 Bravo Realty
Calgary
$ 669,900
- Type
- Single Family
- Size
- 1,769 SqFt
- Rooms
- 3 Beds + 3.5 Baths
Diamond Realty & Associates Ltd
