
















Address
211 Aspen Green, Rural Rocky View County, AB
Price
$ 2,495,000
Property Attributes
- ID#A2346498
- TypeSingle Family
- Listing Status Active
- MunicipalityRural Rocky View County
- CityRural Rocky View County
- AreaElbow Valley
- NeighbourhoodElbow Valley
- Postal CodeT3Z 3C1
- Style
- Year Built2001
- Price$ 2,495,000
- Bedrooms3+2
- Bathrooms4
- Half Bathrooms1
- Sqr Footage3372
- Lot Size1 Acres
Data Source:
Canadian Real Estate Association (CREA)
Property Description
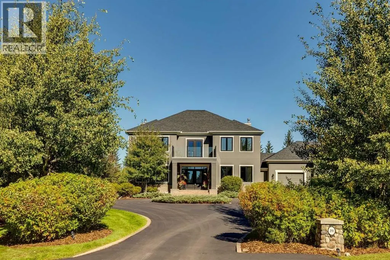
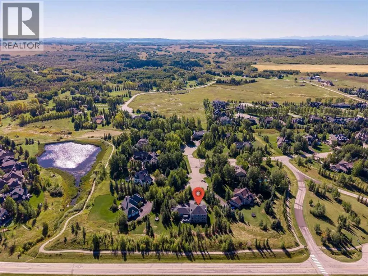
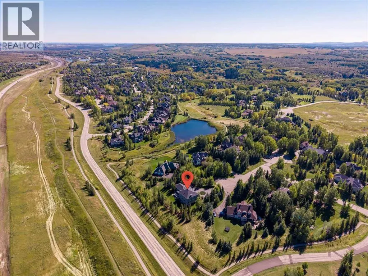
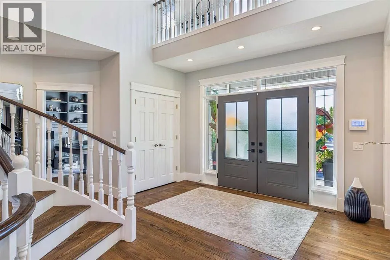
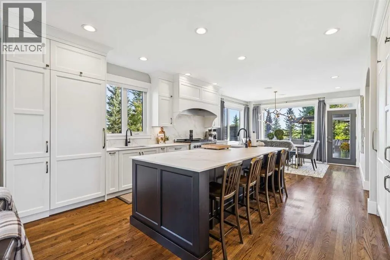
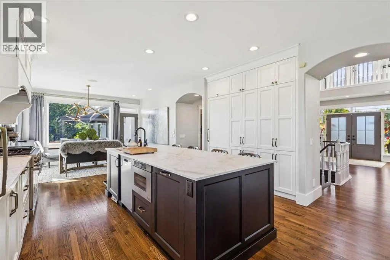
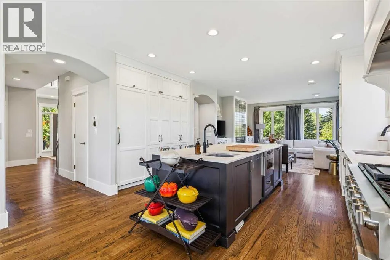
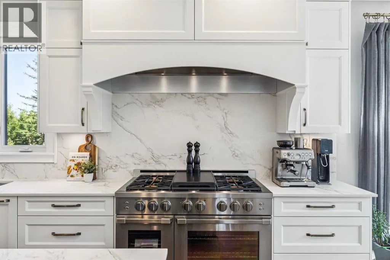
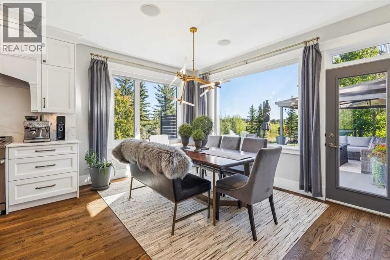
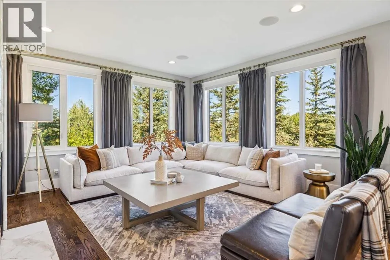
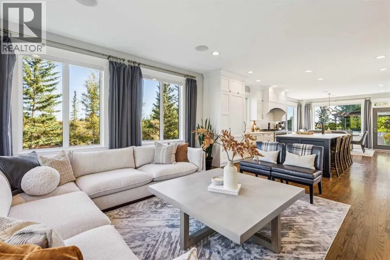
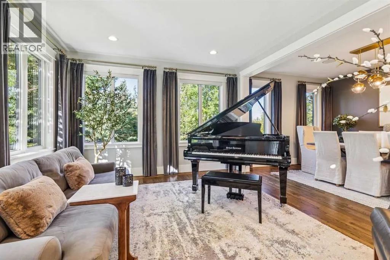
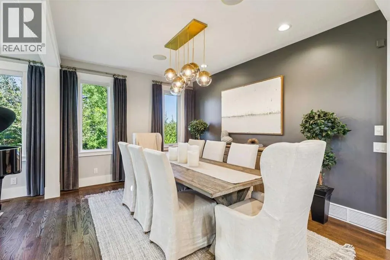
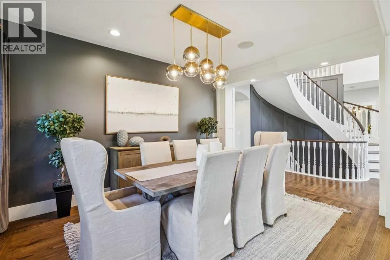
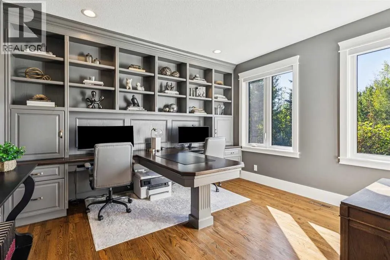
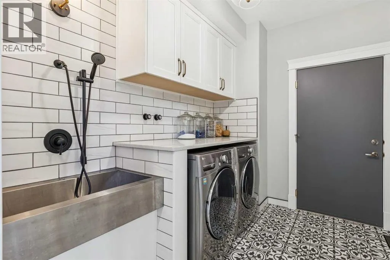
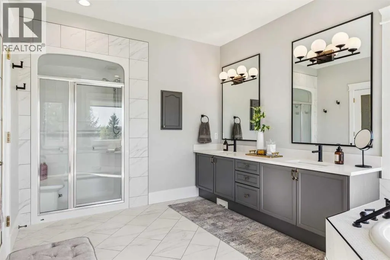
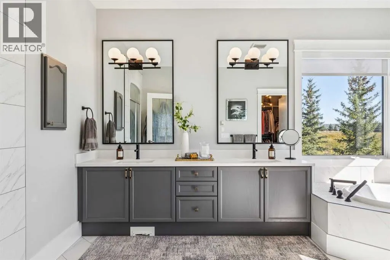
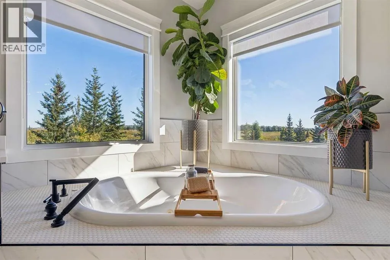
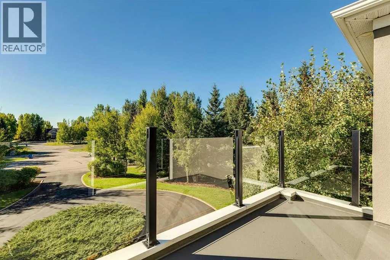
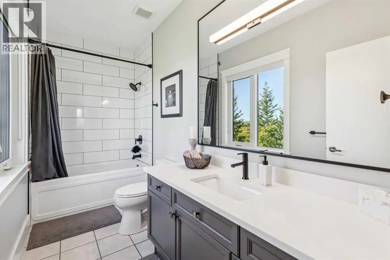
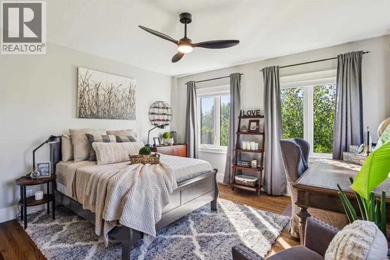
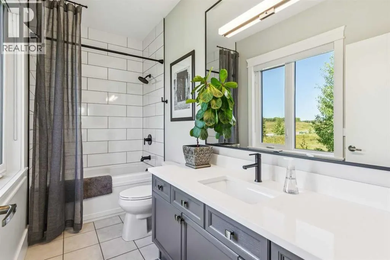
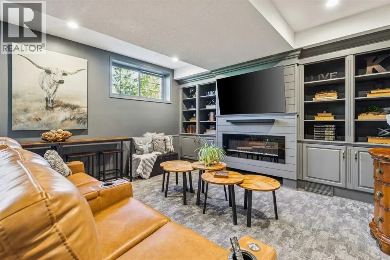
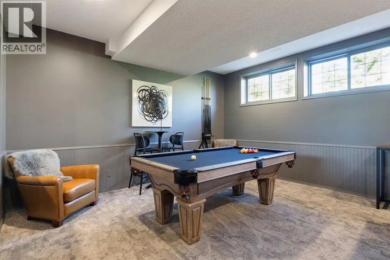
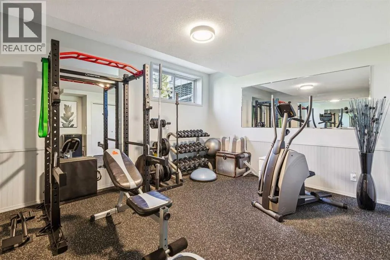
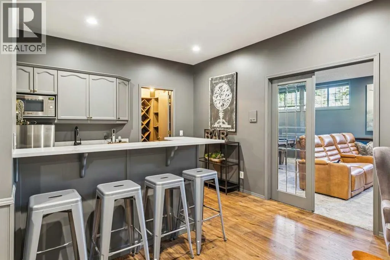
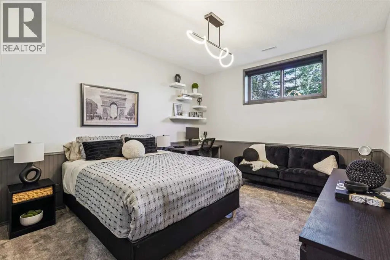
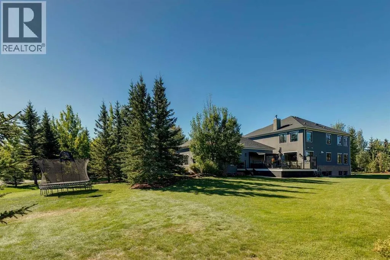
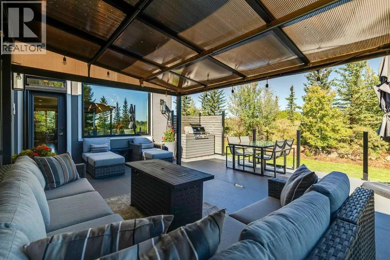
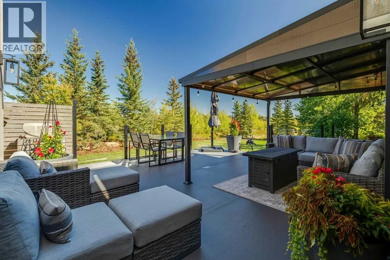
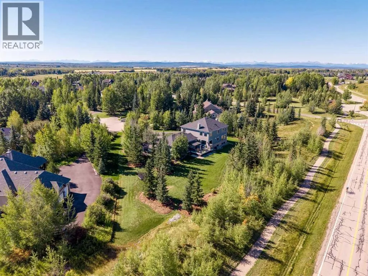
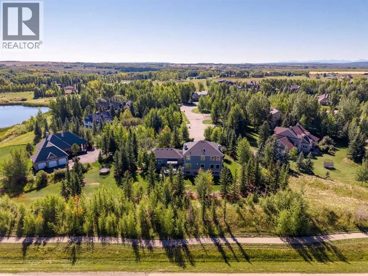
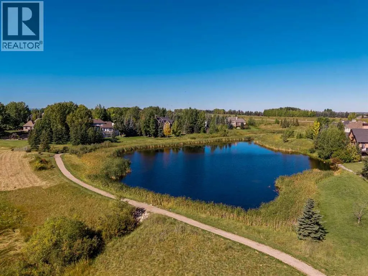
Located in gorgeous Elbow Valley, close to the City Centre, all levels of schooling, shopping + the mountains, this beautifully updated home enjoys a quiet cul-de-sac setting on a huge, private, gorgeously landscaped lot. A circular driveway leads to the impressive exterior, framed by mature trees, shrubs + perennials, with elegant double doors welcoming you inside. The dramatic two-storey entrance features a sweeping curved staircase, opening into an appealing formal living + dining room. A private front-facing office offers a beautiful built-in desk + bookshelves, while the rear of the home is designed for everyday living + entertaining. The spacious family room features a newer gas fireplace + connects to the renovated kitchen + informal dining area, with abundant cabinetry, stunning countertops, a large island + professional appliances. Large windows throughout the home—33 in total, all triple-glazed + replaced within the last few years, filling the spaces with natural light. Easy access from the kitchen area to the expansive deck + beautifully landscaped backyard, ideal for summer gatherings. A main-floor laundry room with dog bath connects directly to the heated triple garage. Upstairs, beautifully maintained + recently refinished hardwood flooring continues throughout three oversized bedrooms, each complete with its own ensuite + spacious walk-in closets. The generous primary suite offers room for a sitting area, a beautifully updated ensuite with dual vanities, soaker tub + standalone shower, plus a dedicated dressing room with custom built-ins. The paneled staircase leads to a bright, beautifully finished lower level with engineered hardwood flooring, large windows + exceptional living space. A spacious family/TV room features an electric ribbon fireplace, large bar area, wine room, two additional bedrooms—one currently used as a gym—and full bathroom create an ideal space for guests, recreation + entertaining. A large storage room completes the lower leve l. Thoughtfully updated throughout, the home features fresh neutral fresh paint inside + out, refinished hardwood flooring, new carpet + flooring downstairs, updated kitchen cabinetry + countertops, professionally replaced appliances, newer fixtures + window coverings throughout. Recent improvements include a newer roof with excellent shingles, newer air conditioning, redone decking + landscaping, plus a brand-new asphalt driveway completed this fall. Beautiful Elbow Valley offers an extensive pathway system, golf course + lake. (id:7434)
General Features
| Features | No neighbours behind, French door, Gas BBQ Hookup |
|---|---|
| Community Features | Golf Course Development, Fishing, Pets Allowed |
| Property Type | Single Family |
| Zoning Description | DC-13 |
| CommunityName | Elbow Valley |
| Amenities | Golf Course, Playground |
| Building Appliances | Washer, Refrigerator, Gas stove(s), Dishwasher, Dryer, Microwave, Freezer, Garburator, Humidifier, Hood Fan, Window Coverings, Garage door opener |
| Building Cooling Type | Central air conditioning |
| Parking Space Total | 6 |
| Foundation Type | Poured Concrete |
| Building Type | House |
| Maintenance Fee | 274.73 |
| Ownership Type | Bare Land Condo/Strata |
| Building.StoriesTotal | 2 |
Interior Features
| Building Fireplace Present | True |
|---|---|
| Building Fireplace Total | 2 |
| Building Heating Type | Forced air |
| Basement Development | Finished |
| Basement Type | Full (Finished) |
| Construction Material | Wood frame |
| Construction Style Attachment | Detached |
| Flooring Type | Carpeted, Hardwood, Tile |
| Living Area Range | 3372 |
| Bedrooms | 3+2 |
Exterior Features
| Structure | Deck |
|---|---|
| Land Amenities | Golf Course, Playground |
| Landscape Features | Landscaped |
| Sewer | Municipal sewage system |
| Exterior Finish | Brick, Stucco |
| Fence Type | Not fenced |
Room Details
| Room | Dimensions | Level | Flooring | Details |
|---|---|---|---|---|
| 2pc Bathroom | 4.92 Ft x 4.58 Ft | Main level | ||
| 4pc Bathroom | 4.92 Ft x 12.00 Ft | Upper Level | ||
| 5pc Bathroom | 12.83 Ft x 18.33 Ft | Upper Level | ||
| Bedroom | 14.92 Ft x 14.67 Ft | Upper Level | ||
| Den | 10.83 Ft x 11.92 Ft | Basement | ||
| Dining room | 10.92 Ft x 13.83 Ft | Main level | ||
| Family room | 15.58 Ft x 14.58 Ft | Main level | ||
| Foyer | 21.50 Ft x 12.50 Ft | Main level | ||
| Kitchen | 16.25 Ft x 28.00 Ft | Main level | ||
| Laundry room | 7.25 Ft x 9.92 Ft | Main level | ||
| Office | 13.33 Ft x 12.67 Ft | Main level | ||
| Other | 10.58 Ft x 9.00 Ft | Upper Level | ||
| Primary Bedroom | 30.00 Ft x 14.75 Ft | Upper Level | ||
| Recreational, Games room | 15.08 Ft x 26.58 Ft | Basement | ||
| Storage | 24.08 Ft x 17.00 Ft | Basement |
Amenities
- Views
- New Construction
- Adult 55+
- Lease To Own
- No Strata Fees
- Furnished
- Primary On Main
- Air Conditioning
- Seller Finance
- Green
- Fixer Upper
- Horse
- Golf
- Fireplace
- Deck
- Garage
- Basement
- Pool

Property vs Single Family Average in T3Z 3C1
Price
Year Built
