
Just Listed





Address
30 Welliver Street, Red Deer, AB
Price
$ 445,000
Property Attributes
- ID#A2348395
- TypeSingle Family
- Listing Status Active
- MunicipalityRed Deer
- CityRed Deer
- AreaWest Park
- NeighbourhoodWest Park
- Postal CodeT4N 5W6
- StyleBungalow
- Year Built1974
- Price$ 445,000
- Bedrooms3+2
- Bathrooms2
- Half Bathrooms1
- Sqr Footage1180
Data Source:
Canadian Real Estate Association (CREA)
Property Description
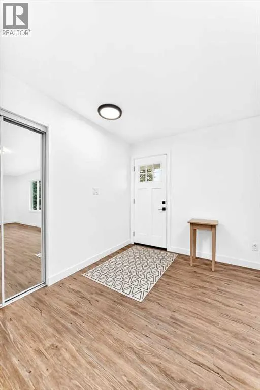
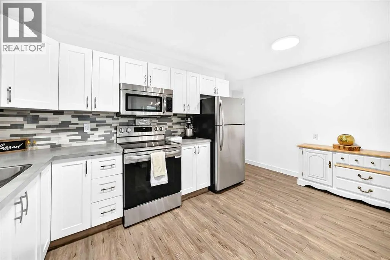
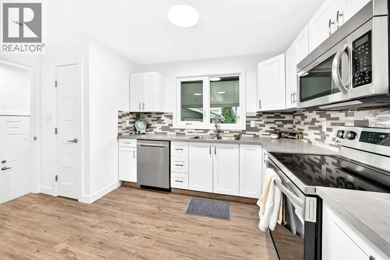
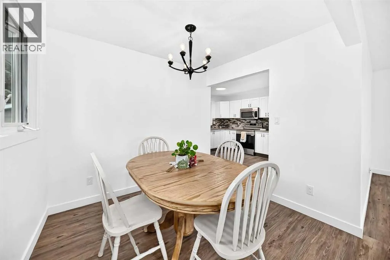
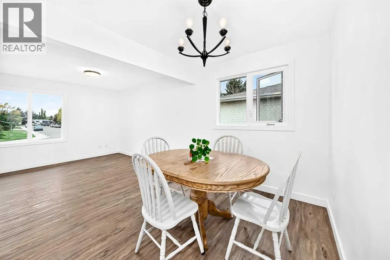
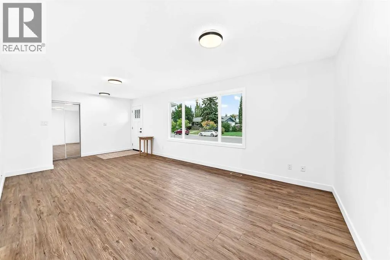
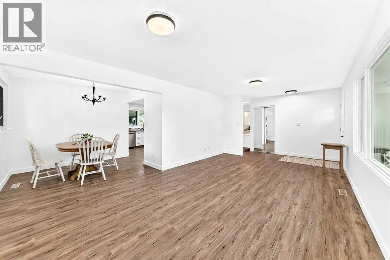
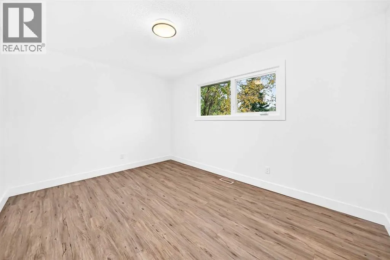
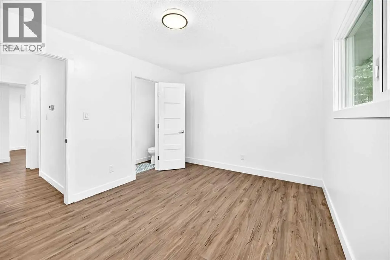
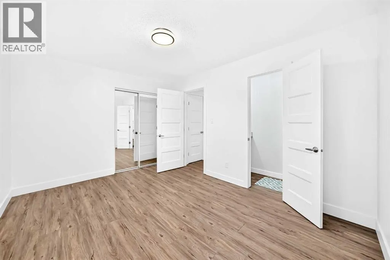
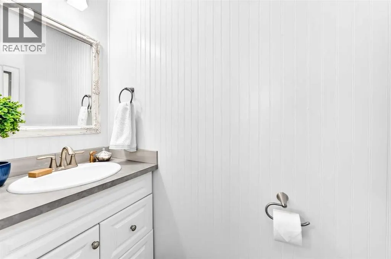
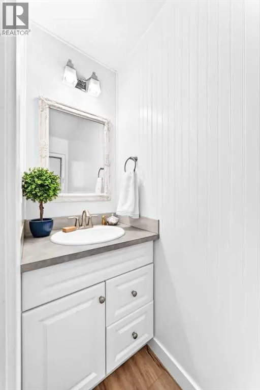
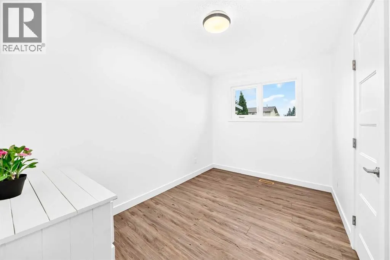
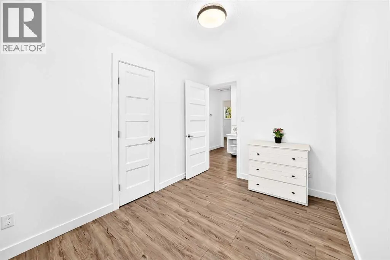
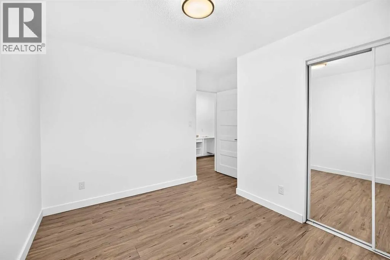
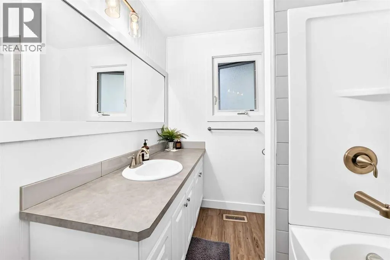
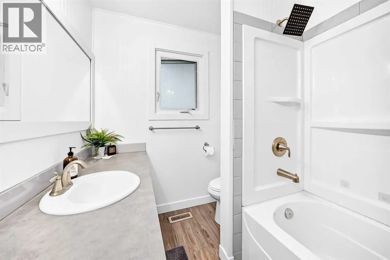
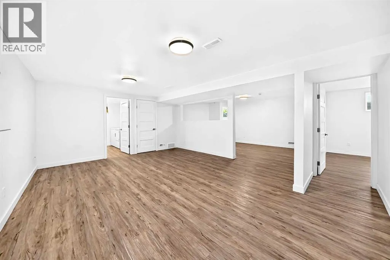
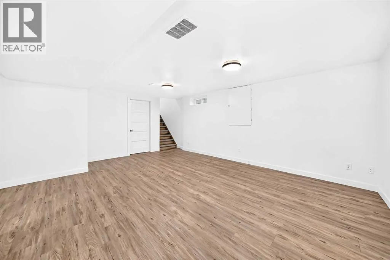
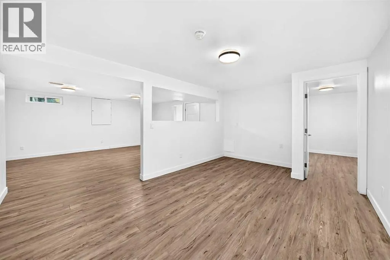
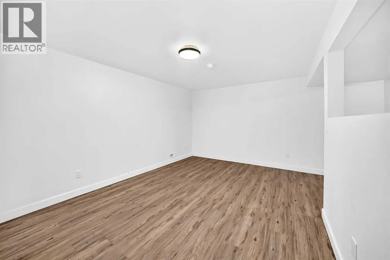
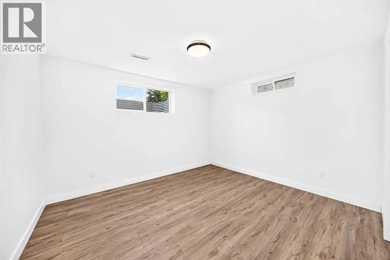
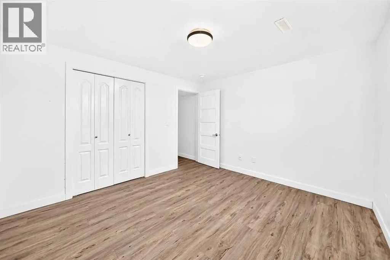
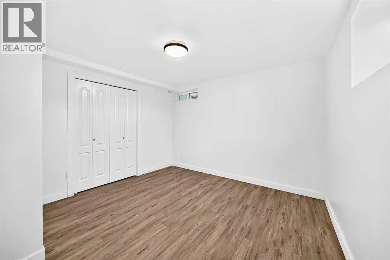
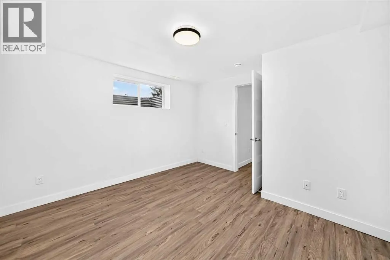
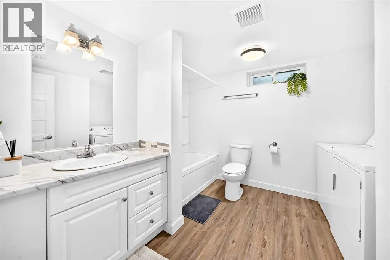
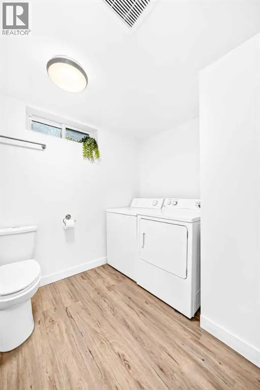
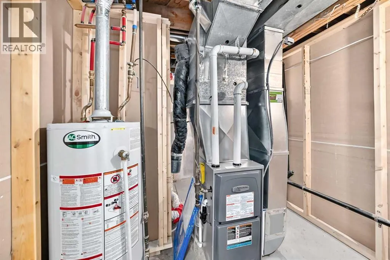
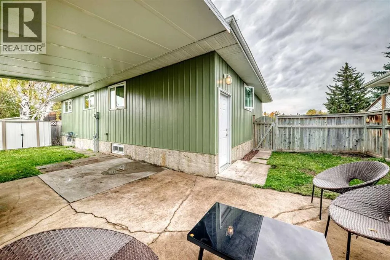
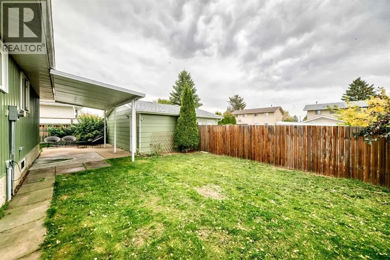
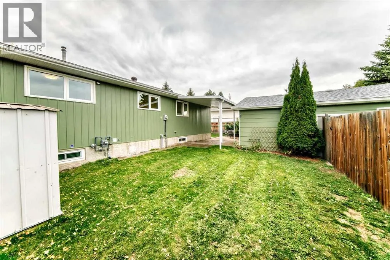
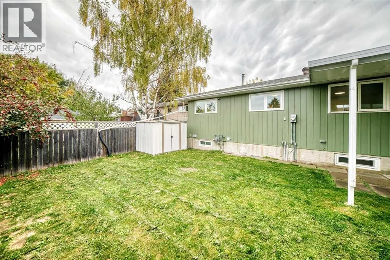
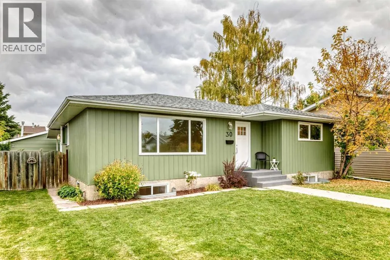
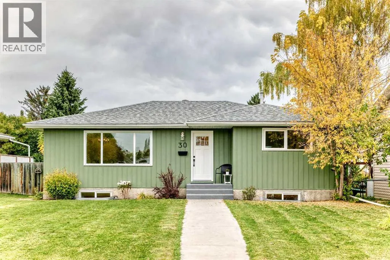
Welcome to this beautifully renovated bungalow in the desirable community of West Park! Offering a bright, open floor plan with plenty of space for the whole family, this home features 5 bedrooms and 3 bathrooms throughout the fully developed main and lower levels.The main floor offers 3 bedrooms, including a spacious primary bedroom with a convenient 2 piece ensuite. The bright kitchen features matching stainless steel appliances, a pantry and plenty of workspace.Downstairs, the bright lower level provides excellent additional living space with a large family room, games area, 2 generous bedrooms with large egress windows, and ample storage. A separate side entrance provides access to both the main and lower levels, offering flexibility and privacy for guests, family members or future use.Outside, enjoy a covered courtyard, heated detached garage, RV parking and additional off street parking. Extensive renovations completed between 2015 - 2018 include windows, shingles, kitchen, bathrooms, furnace/hot water tank, flooring, trim, doors etc.Move in ready and available for immediate possession, this West Park home offers an excellent combination of updates, space and functionality. (id:7434)
General Features
| Features | Back lane, PVC window |
|---|---|
| Property Type | Single Family |
| Zoning Description | R-L |
| CommunityName | West Park |
| Amenities | Schools, Shopping |
| Building Appliances | Refrigerator, Range - Electric, Dishwasher, Microwave Range Hood Combo, Garage door opener, Washer & Dryer |
| Building Architectural Style | Bungalow |
| Building Cooling Type | None |
| Parking Space Total | 4 |
| Foundation Type | Poured Concrete |
| Building Type | House |
| Ownership Type | Freehold |
| Building.StoriesTotal | 1 |
Interior Features
| Building Fireplace Present | False |
|---|---|
| Building Heating Type | Forced air |
| Building Heating Fuel | Natural gas |
| Basement Development | Finished |
| Basement Type | Full (Finished) |
| Construction Material | Wood frame |
| Construction Style Attachment | Detached |
| Flooring Type | Vinyl Plank |
| Living Area Range | 1180 |
| Bedrooms | 3+2 |
Exterior Features
| Land Amenities | Schools, Shopping |
|---|---|
| Landscape Features | Fruit trees, Landscaped |
| Exterior Finish | Aluminum siding |
| Fence Type | Fence |
Room Details
| Room | Dimensions | Level | Flooring | Details |
|---|---|---|---|---|
| 2pc Bathroom | .00 Ft x .00 Ft | Main level | ||
| 4pc Bathroom | .00 Ft x .00 Ft | Main level | ||
| Bedroom | 11.50 Ft x 7.92 Ft | Main level | ||
| Dining room | 9.00 Ft x 8.00 Ft | Main level | ||
| Family room | 16.00 Ft x 14.50 Ft | Lower level | ||
| Furnace | 9.75 Ft x 5.33 Ft | Lower level | ||
| Kitchen | 14.92 Ft x 9.92 Ft | Main level | ||
| Living room | 19.33 Ft x 12.00 Ft | Main level | ||
| Other | 9.42 Ft x 3.58 Ft | Main level | ||
| Primary Bedroom | 13.33 Ft x 10.08 Ft | Main level | ||
| Recreational, Games room | 16.08 Ft x 10.67 Ft | Lower level | ||
| Storage | 8.92 Ft x 8.58 Ft | Lower level |
Amenities
- Views
- New Construction
- Adult 55+
- Lease To Own
- No Strata Fees
- Furnished
- Primary On Main
- Air Conditioning
- Seller Finance
- Green
- Fixer Upper
- Horse
- Golf
- Fireplace
- Deck
- Garage
- Basement
- Pool

Property vs Single Family Average in T4N 5W6
Price
Year Built
In The Neighbourhood
Open House
Red Deer
$ 389,900
- Type
- Single Family
- Size
- 1,106 SqFt
- Rooms
- 4 Beds + 2.5 Baths
Realty Executives Alberta Elite
Open House
Red Deer
$ 750,000
- Type
- Single Family
- Size
- 2,371 SqFt
- Rooms
- 3 Beds + 3.5 Baths
RE/MAX real estate central alberta
Camrose
$ 385,000
- Type
- Single Family
- Size
- 1,350 SqFt
- Rooms
- 4 Beds + 2.5 Baths
RE/MAX Real Estate (Edmonton) Ltd.
Red Deer
$ 354,999
- Type
- Single Family
- Size
- 1,103 SqFt
- Rooms
- 4 Beds + 1.5 Baths
eXp Realty - Sylvan Lake
Red Deer
$ 320,000
- Type
- Single Family
- Size
- 961 SqFt
- Rooms
- 3 Beds + 1 Baths
Coldwell Banker OnTrack Realty
Red Deer
$ 429,900
- Type
- Single Family
- Size
- 1,515 SqFt
- Rooms
- 5 Beds + 3 Baths
RE/MAX real estate central alberta
