
Address
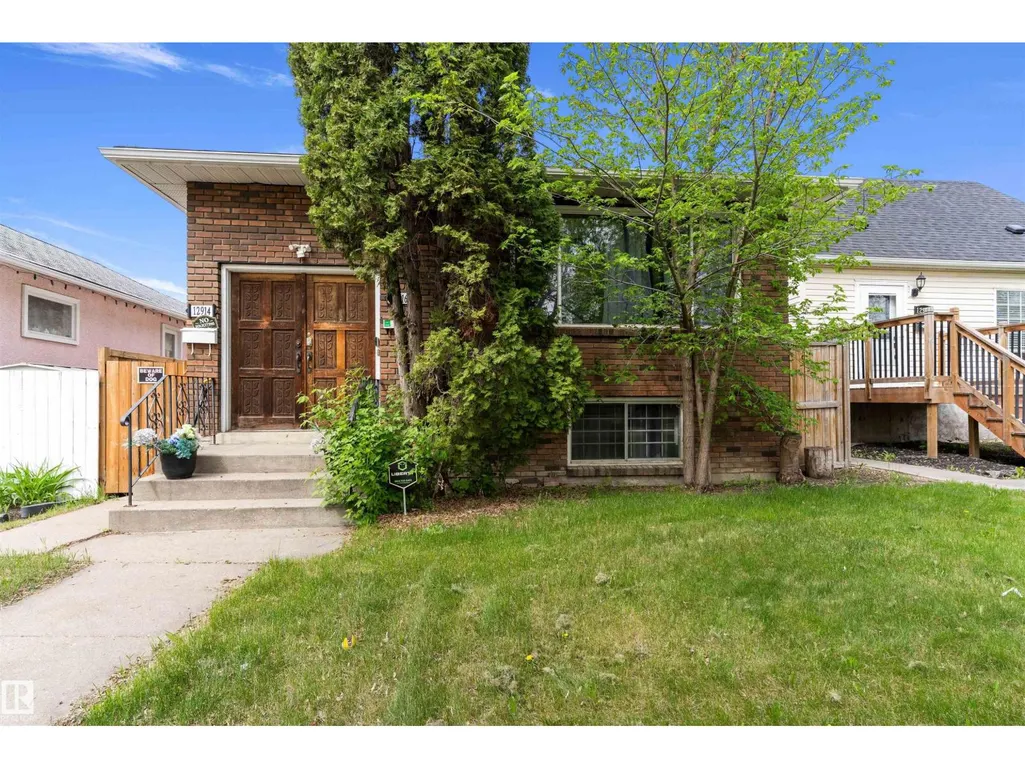
12916 69 St Nw, Edmonton, AB
Price
$ 441,900
Property Attributes
- ID#E4488537
- TypeSingle Family
- Listing Status Active
- MunicipalityEdmonton
- CityEdmonton
- AreaEdmonton
- NeighbourhoodBalwin
- Postal CodeT5C 0H2
- StyleBi-level
- Year Built1978
- Price$ 441,900
- Bedrooms5
- Bathrooms2
- Half Bathrooms1
- Sqr Footage1210
Data Source:
Canadian Real Estate Association (CREA)
Property Description
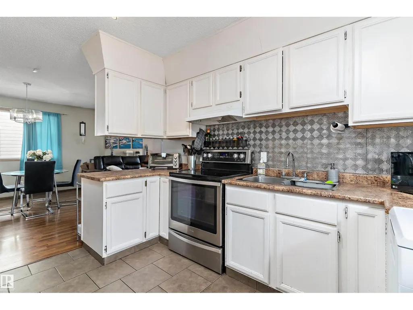
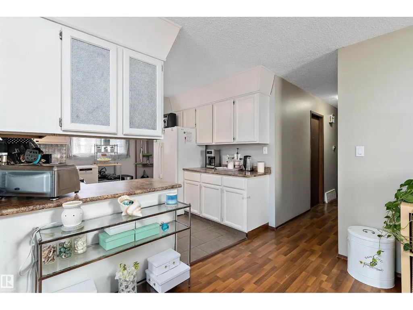
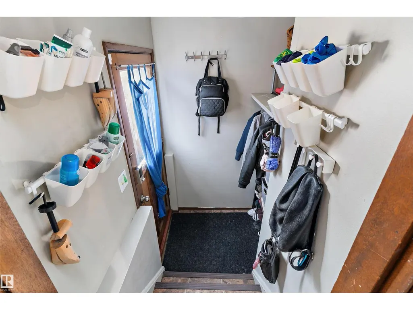
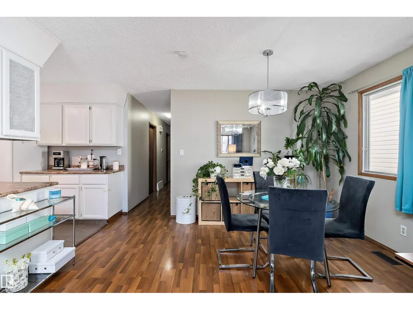
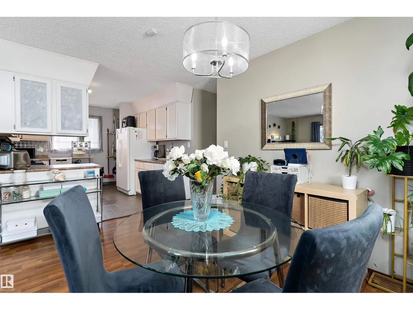
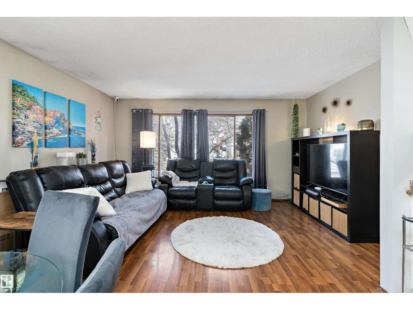
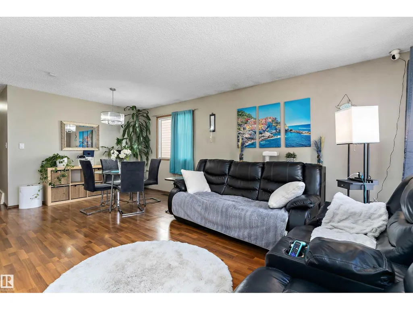
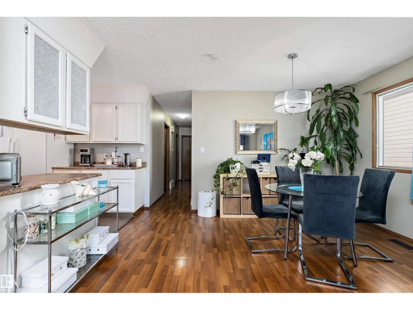
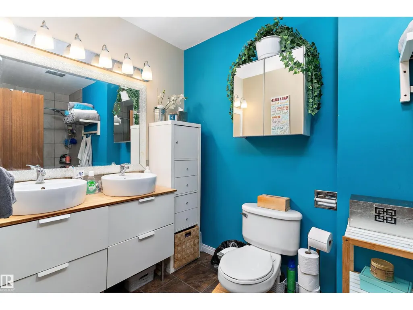
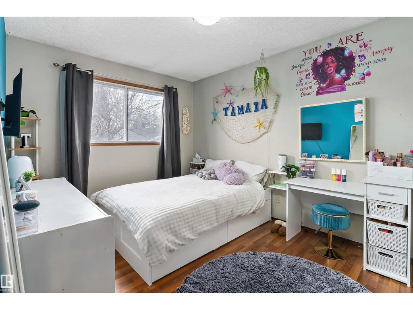
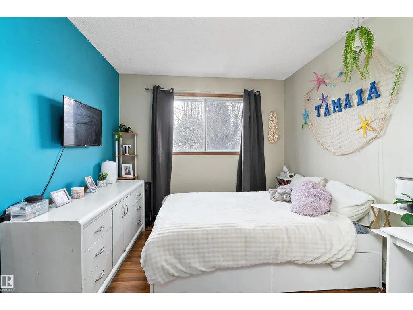
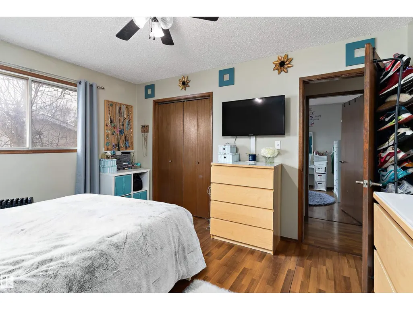
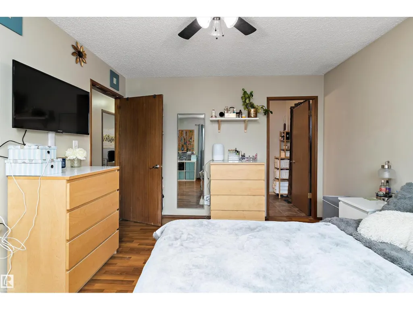
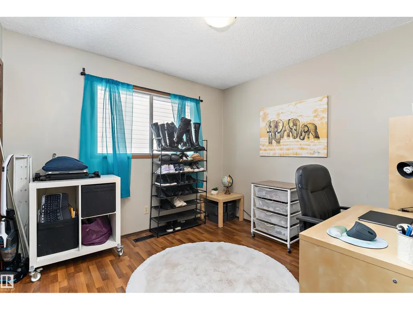
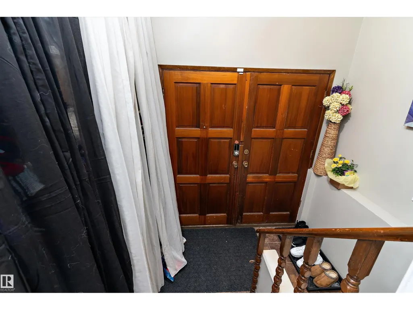
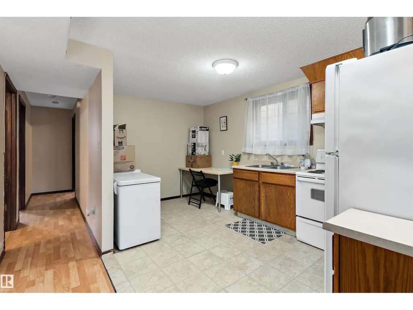
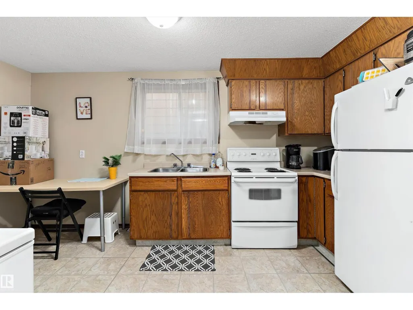

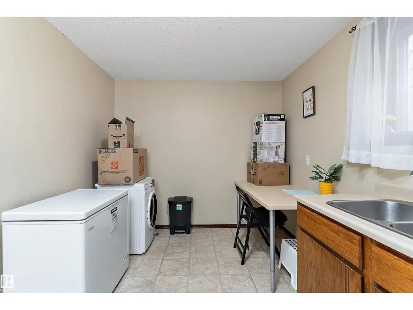
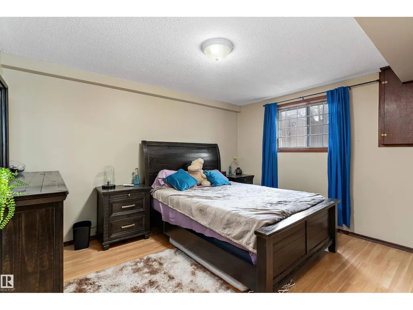
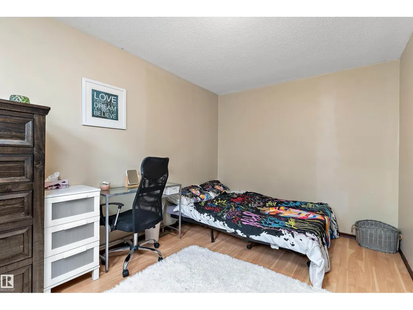
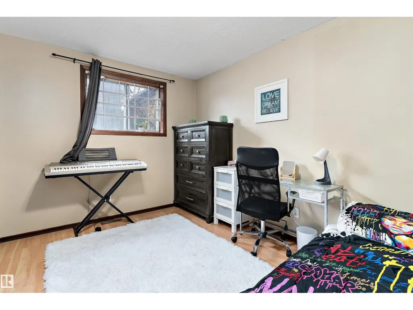
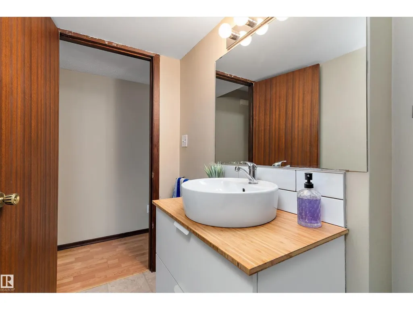
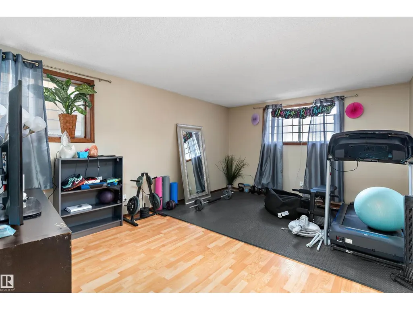
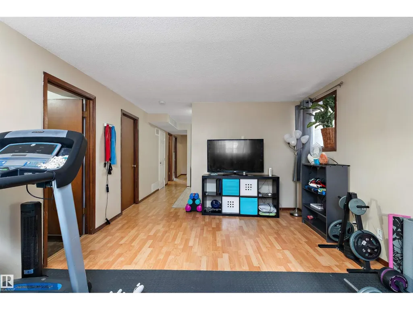
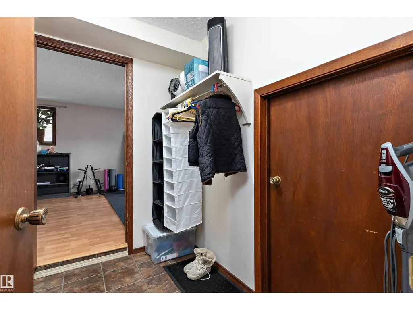
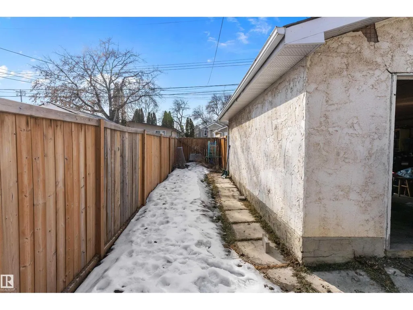
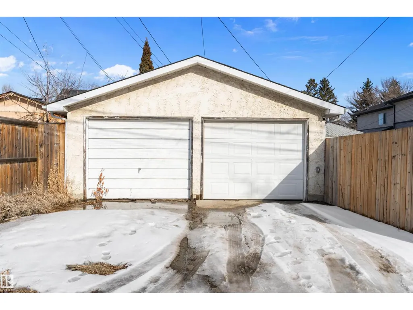
2 kitchens, 5 bedrooms and flexible living space make this move-in ready home a standout! Side and front entrances provide access to separate living areas. The main level features an updated kitchen, open living and dining area, a spacious primary bedroom with a 2-piece ensuite, 2 additional bedrooms and a beautifully renovated main bath with double vanity. The separate living area offers 2 bedrooms, a full bath, its own furnace and laundry. The basement includes laundry and storage. Enjoy a fully fenced yard with mature trees, garden space and a double detached garage with a new door and opener. Major updates include the roof on the house and garage, furnace (2018), flooring, countertops, cabinet refinishing, backsplash, bathrooms, paint, grading, soffits and eavestroughs. Close to schools, parks, a splash park, Yellowhead and Downtown. (id:7434)
General Features
| Features | Lane |
|---|---|
| Property Type | Single Family |
| Neighbourhood | Balwin |
| Amenities | Playground, Public Transit, Schools, Shopping |
| Building Appliances | Dishwasher, Dryer, Washer/Dryer Combo, Fan, Garage door opener remote(s), Washer, Two Refrigerators, Two stoves |
| Building Architectural Style | Bi-level |
| Building Type | House |
| Ownership Type | Freehold |
Interior Features
| Building Fireplace Present | False |
|---|---|
| Building Heating Type | Forced air |
| Basement Development | Finished |
| Basement Type | Full (Finished) |
| Construction Style Attachment | Detached |
| Living Area Range | 1210 |
| Bedrooms | 5 |
Exterior Features
| Land Amenities | Playground, Public Transit, Schools, Shopping |
|---|---|
| Fence Type | Fence |
Room Details
| Room | Dimensions | Level | Flooring | Details |
|---|---|---|---|---|
| Bedroom 2 | 3.1 m x 2.92 m | Main level | 2.92 m | |
| Bedroom 3 | 4.06 m x 2.89 m | Main level | 2.89 m | |
| Bedroom 4 | 4 m x 3.29 m | Basement | 3.29 m | |
| Bedroom 5 | 4 m x 2.73 m | Basement | 2.73 m | |
| Dining room | 3.25 m x 2.99 m | Main level | 2.99 m | |
| Family room | 4.98 m x 3.75 m | Basement | 3.75 m | |
| Kitchen | 3.44 m x 3.06 m | Main level | 3.06 m | |
| Laundry room | 3.31 m x 2.53 m | Basement | 2.53 m | |
| Living room | 4.68 m x 3.11 m | Main level | 3.11 m | |
| Primary Bedroom | 4.07 m x 3.42 m | Main level | 3.42 m | |
| Second Kitchen | 4.63 m x 2.66 m | Basement | 2.66 m |
Amenities
- Views
- New Construction
- Adult 55+
- Lease To Own
- No Strata Fees
- Furnished
- Primary On Main
- Air Conditioning
- Seller Finance
- Green
- Fixer Upper
- Horse
- Golf
- Fireplace
- Deck
- Garage
- Basement
- Pool

Property vs Single Family Average in T5C 0H2
Price
Year Built
