
Address
3329 Chickadee Drive Nw, Edmonton, AB
Price
$ 700,000
Property Attributes
- ID#E4492294
- TypeSingle Family
- Listing Status Active
- MunicipalityEdmonton
- CityEdmonton
- AreaEdmonton
- NeighbourhoodStarling
- Postal CodeT5S 0V6
- Style
- Year Built2025
- Price$ 700,000
- Bedrooms3
- Bathrooms3
- Half Bathrooms0
- Sqr Footage2251
Data Source:
Canadian Real Estate Association (CREA)
Property Description
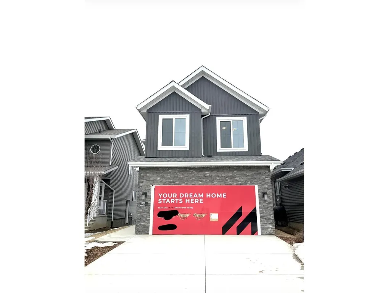
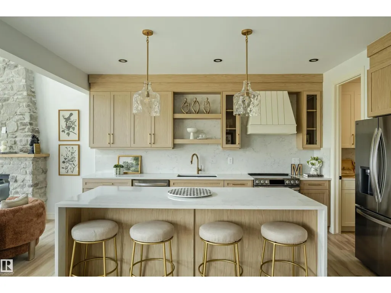
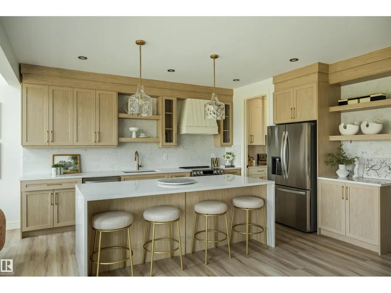
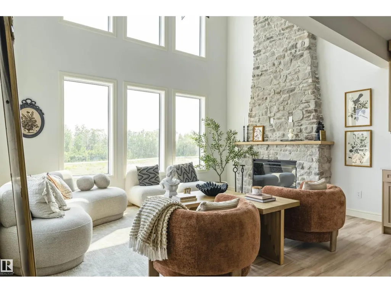
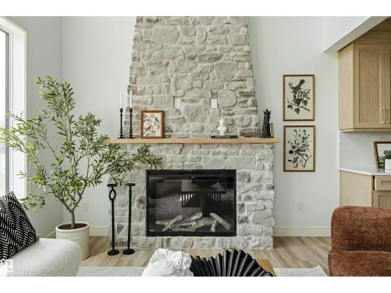
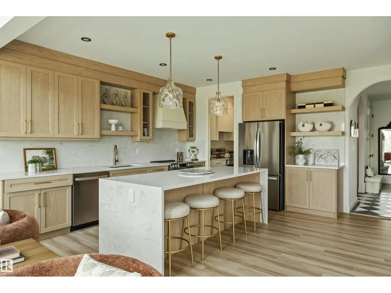
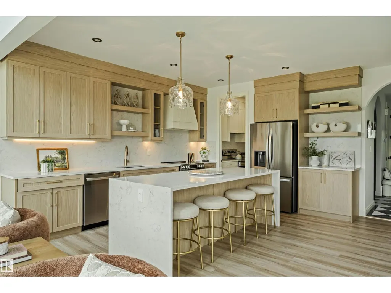
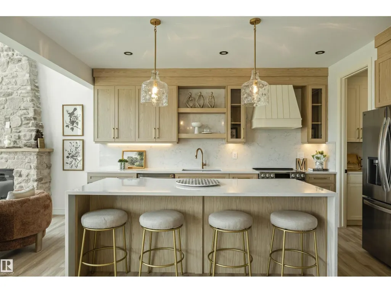
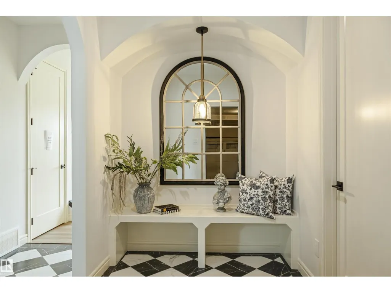
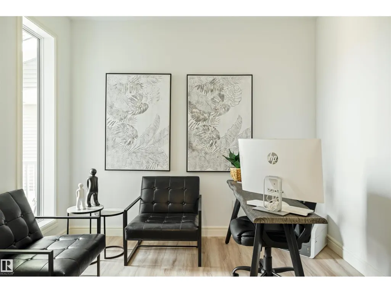
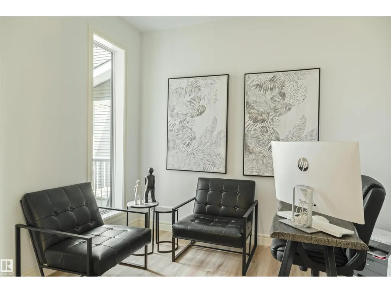
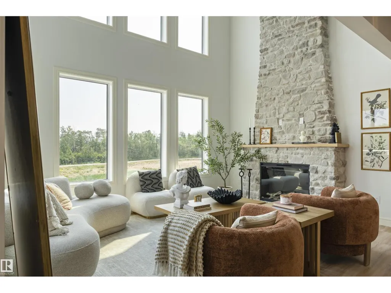
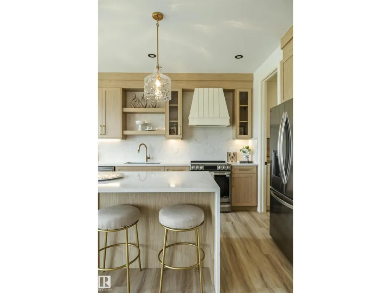
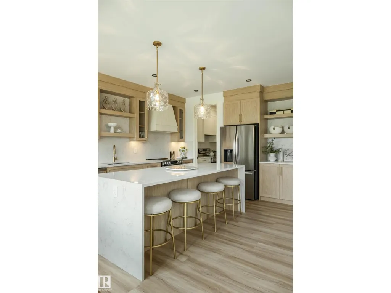
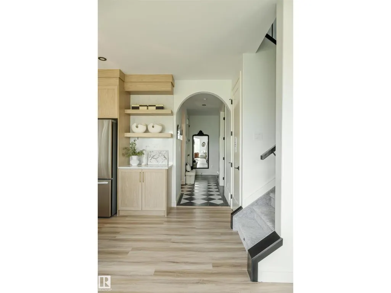
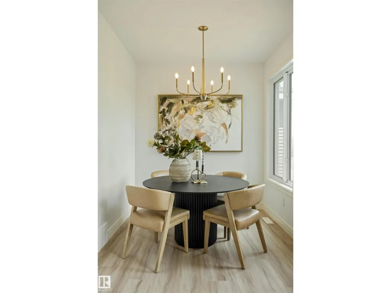
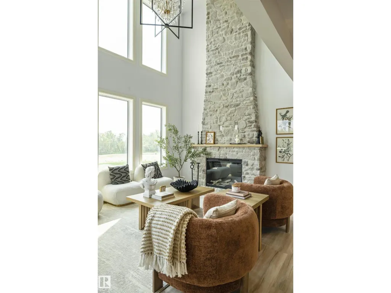
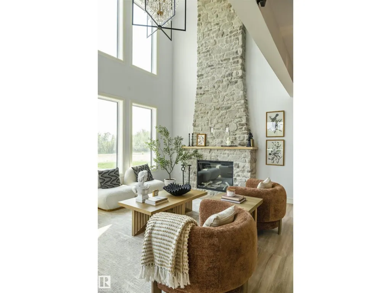
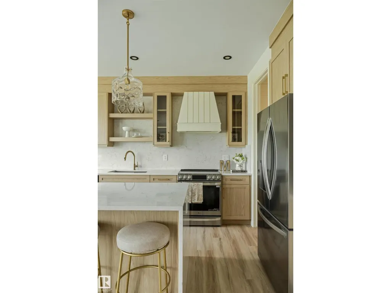
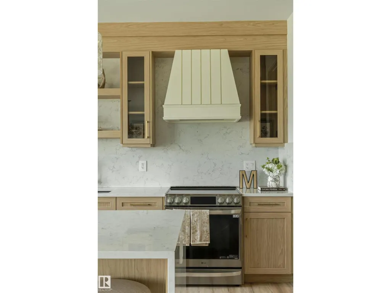
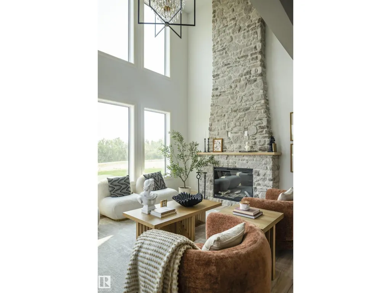
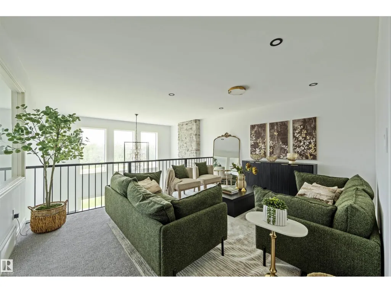
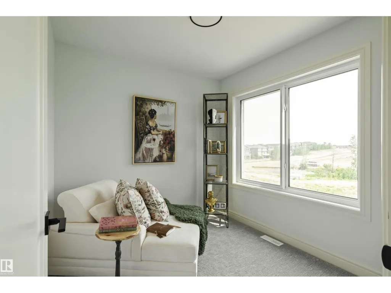
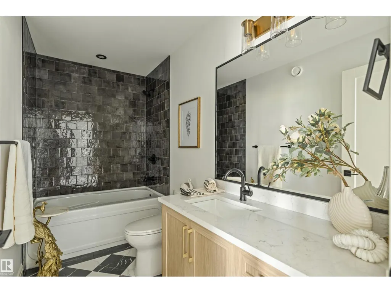
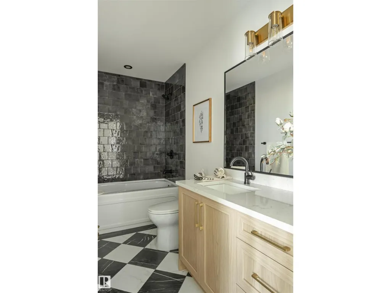
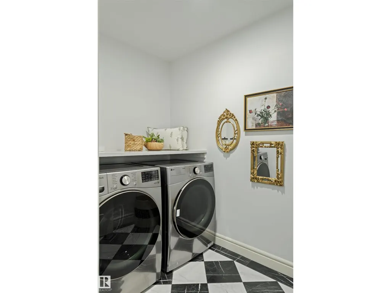
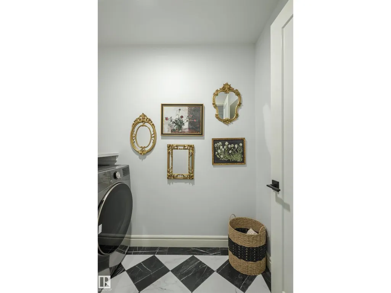
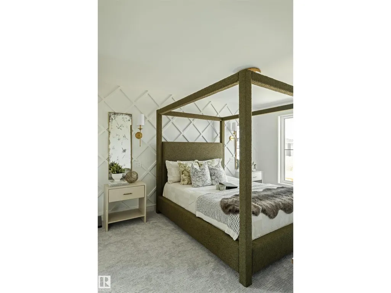
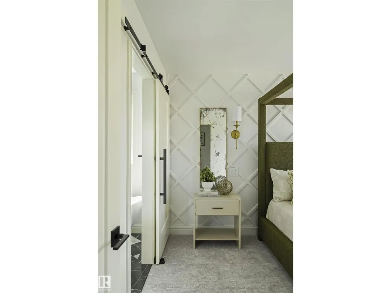
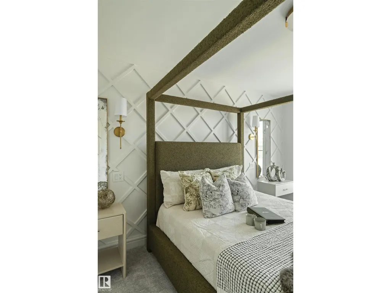
FORMER MUTTI HOMES WALKOUT SHOWHOME! Experience timeless French Modern elegance in this stunning 2-storey home offering over 2,250 sq. ft. of thoughtfully designed living space. Showcasing premium upgrades throughout, this home features a dramatic open-to-above great room, designer lighting, custom feature walls, premium flooring & upscale finishes. The chef-inspired kitchen is complemented by a separate SPICE KITCHEN, quartz countertops & an abundance of cabinetry. A main floor den & full bath add flexibility for guests or a home office. Upstairs you’ll find a spacious bonus room, convenient laundry, two secondary bedrooms, a versatile flex room & a luxurious primary retreat complete with a spa-inspired ensuite & walk-in closet. The unfinished basement is ready for your future vision. Enjoy the rear deck, fully landscaped, double attached garage & exceptional location in desirable Starling at Big Lake, close to parks, trails, schools, shopping & major commuter routes. Showhome-quality luxury (id:7434)
General Features
| Community Features | Lake Privileges |
|---|---|
| Property Type | Single Family |
| Neighbourhood | Starling |
| Building Amenities | Ceiling - 9ft |
| Building Appliances | Dryer, Microwave, Refrigerator, Stove, Washer, Two stoves |
| Building Basement Features | Walk out |
| Building Type | House |
| Ownership Type | Freehold |
| Building.StoriesTotal | 2 |
Interior Features
| Building Fireplace Present | False |
|---|---|
| Building Heating Type | Forced air |
| Basement Development | Unfinished |
| Basement Type | Full (Unfinished) |
| Construction Style Attachment | Detached |
| Living Area Range | 2251 |
| Bedrooms | 3 |
Exterior Features
| Structure | Deck |
|---|---|
| Water Front Type | Waterfront on lake |
Room Details
| Room | Dimensions | Level | Flooring | Details |
|---|---|---|---|---|
| Bedroom 2 | Measurements not available | Upper Level | ||
| Bedroom 3 | Measurements not available | Upper Level | ||
| Bonus Room | Measurements not available | Upper Level | ||
| Den | Measurements not available | Main level | ||
| Dining room | Measurements not available | Main level | ||
| Kitchen | Measurements not available | Main level | ||
| Living room | Measurements not available | Main level | ||
| Primary Bedroom | Measurements not available | Upper Level | ||
| Second Kitchen | Measurements not available | Main level |
Amenities
- Views
- New Construction
- Adult 55+
- Lease To Own
- No Strata Fees
- Furnished
- Primary On Main
- Air Conditioning
- Seller Finance
- Green
- Fixer Upper
- Horse
- Golf
- Fireplace
- Deck
- Garage
- Basement
- Pool

Property vs Single Family Average in T5S 0V6
Price
Year Built
