















Address
1612 80a St Nw, Edmonton, AB
Price
$ 367,000
Property Attributes
- ID#E4495828
- TypeSingle Family
- Listing Status Active
- MunicipalityEdmonton
- CityEdmonton
- AreaEdmonton
- NeighbourhoodSatoo
- Postal CodeT6K 4E1
- Style
- Year Built1993
- Price$ 367,000
- Bedrooms4
- Bathrooms2
- Half Bathrooms1
- Sqr Footage1300
Data Source:
Canadian Real Estate Association (CREA)
Property Description
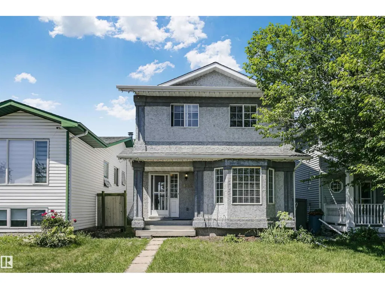
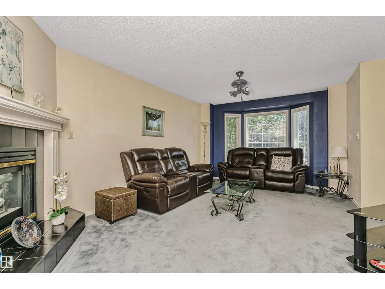
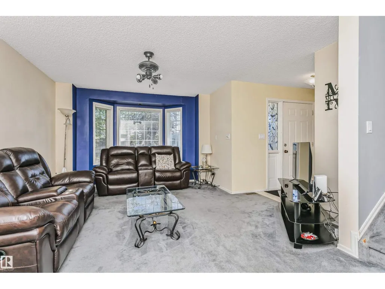
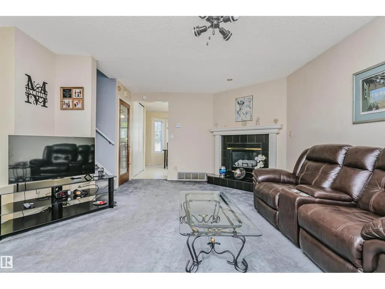
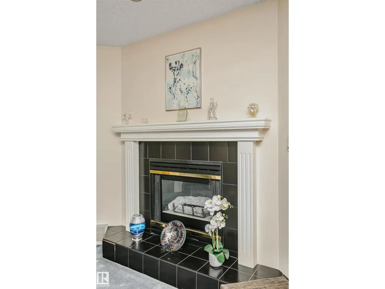
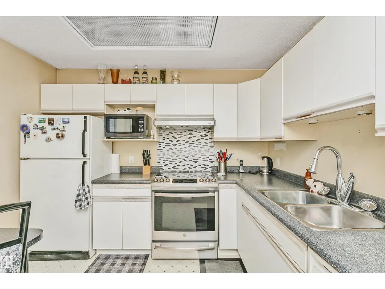
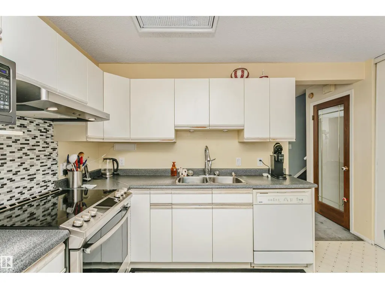
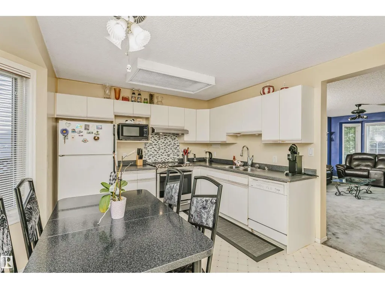
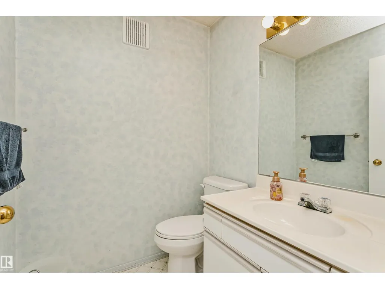
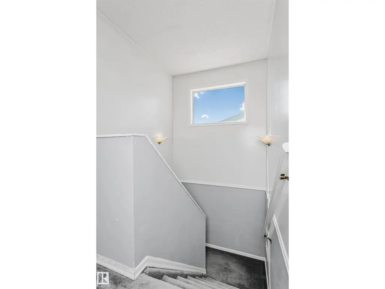
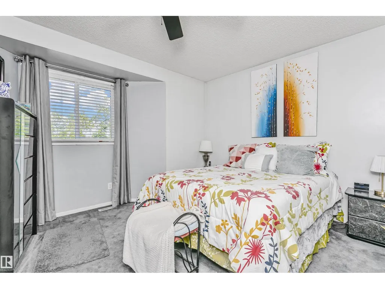
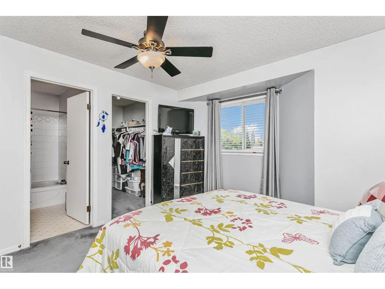
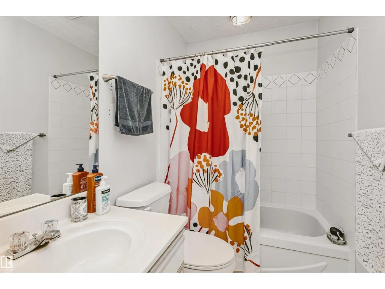
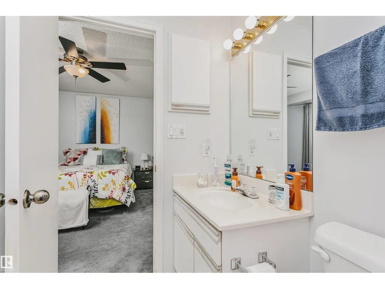
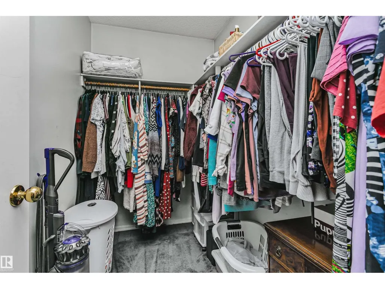
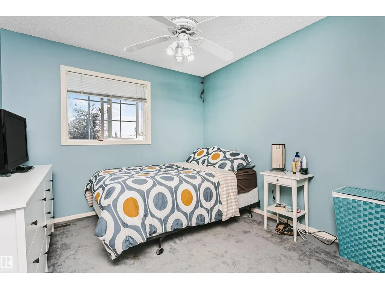
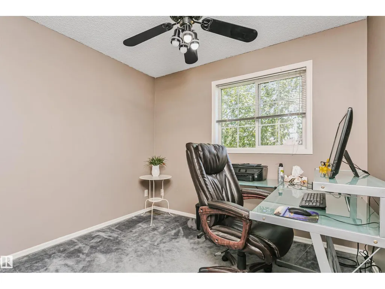
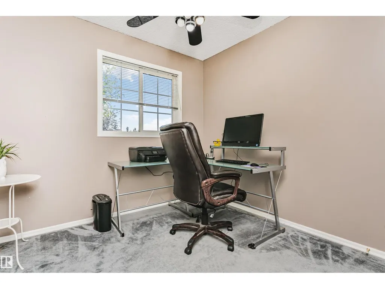
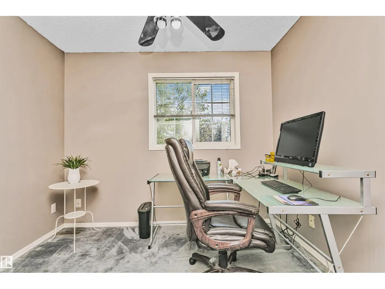
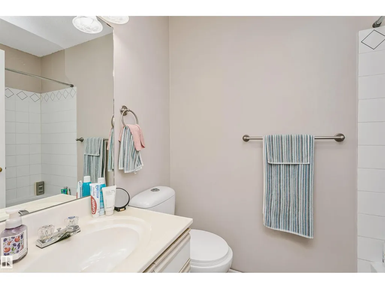
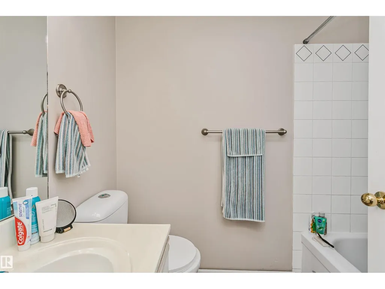
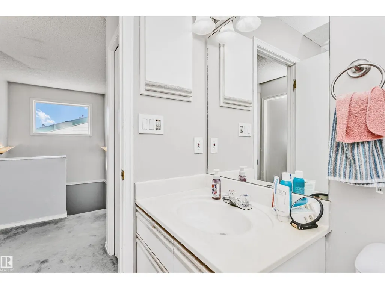
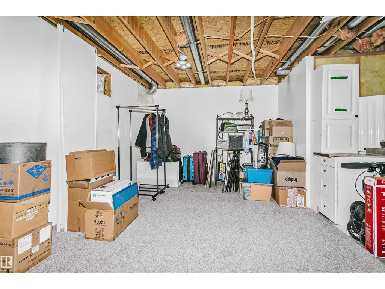
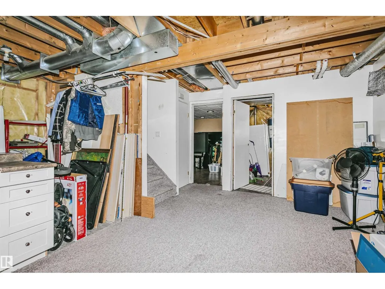
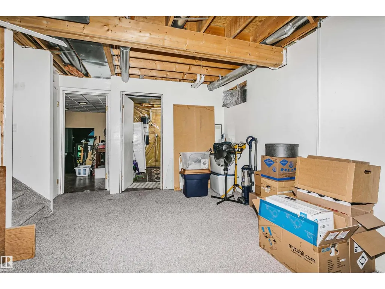
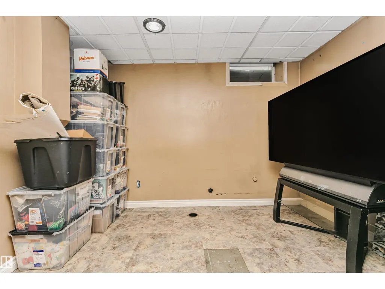
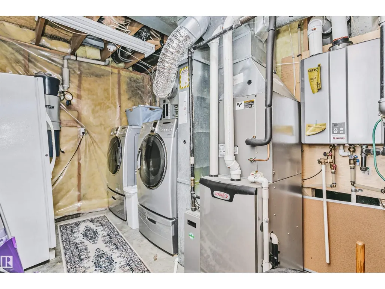
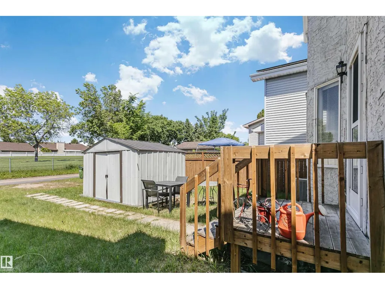
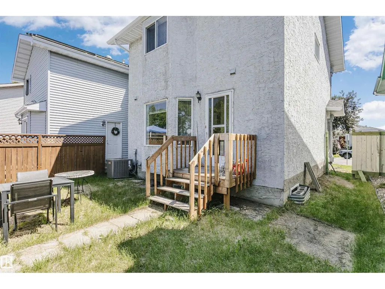
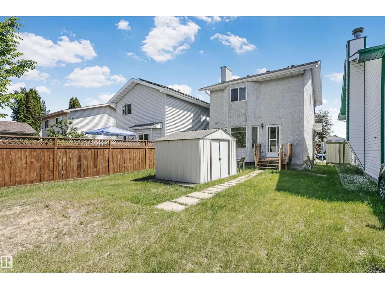
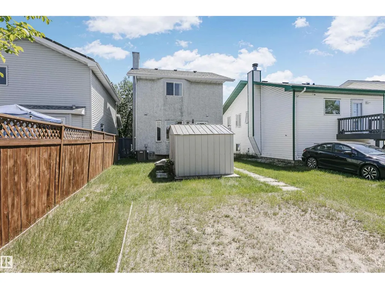
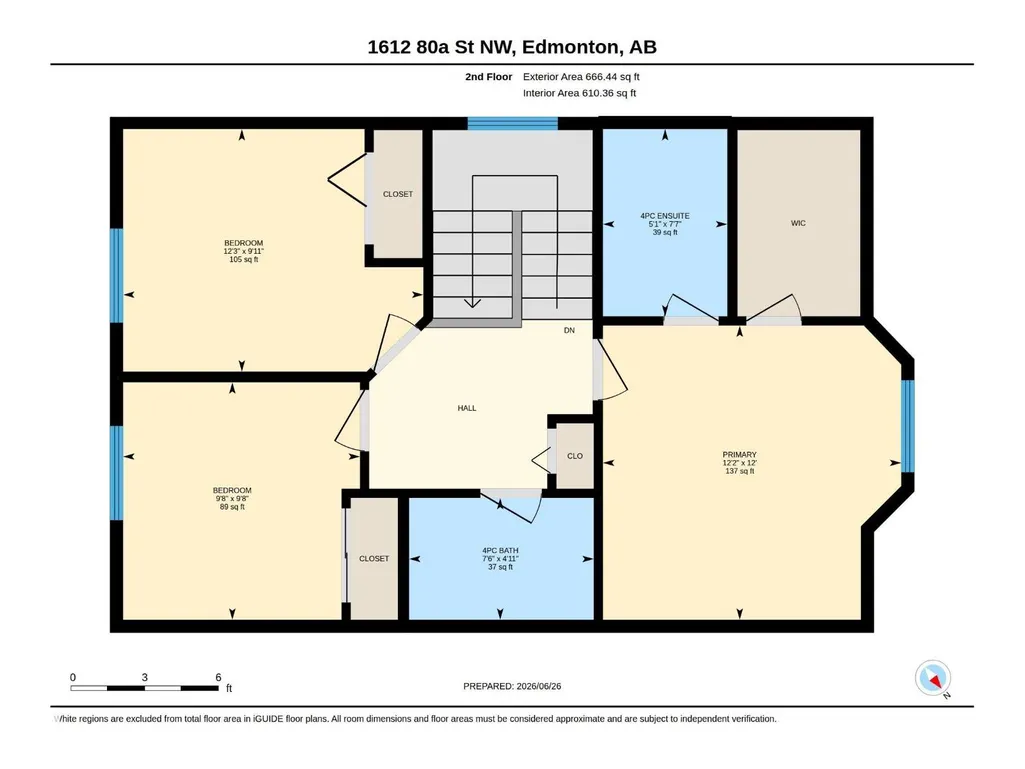
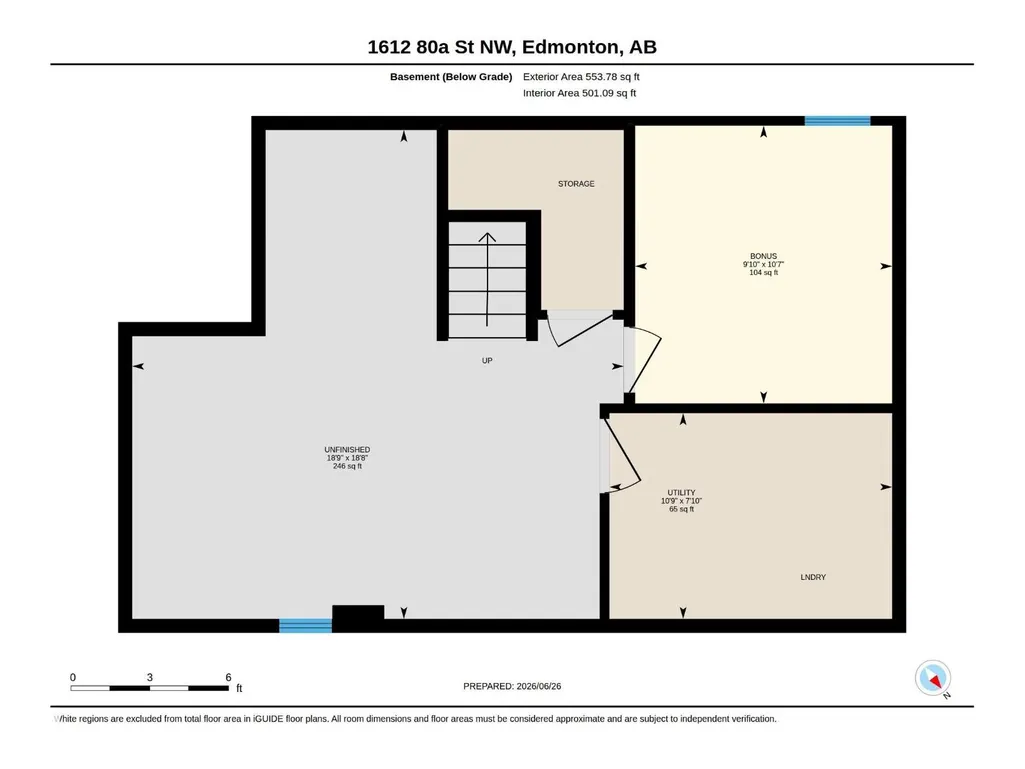
Welcome home! This inviting 2-storey offers a functional family-friendly layout with 3 spacious bedrooms upstairs, including a primary retreat complete with a private ensuite, plus a full 4-piece bath for the additional bedrooms. The bright main floor features a welcoming living room with a cozy gas fireplace, kitchen and dining area, and a convenient 2-piece bath. Downstairs, the basement is nearly finished and adds a comfortable rec room along with a fourth bedroom—ideal for guests, teens or a home office. Enjoy the added privacy of an alley behind the property with direct access to a walkway, creating extra separation from neighbouring homes. The yard offers space for kids or pets to play. A fantastic opportunity for first-time buyers, growing families, or investors looking for a well-laid-out home in a great setting! Bonus home has central air conditioning, hot water on demand and a newer furnace! (id:7434)
General Features
| Features | Cul-de-sac, Lane |
|---|---|
| Property Type | Single Family |
| Neighbourhood | Satoo |
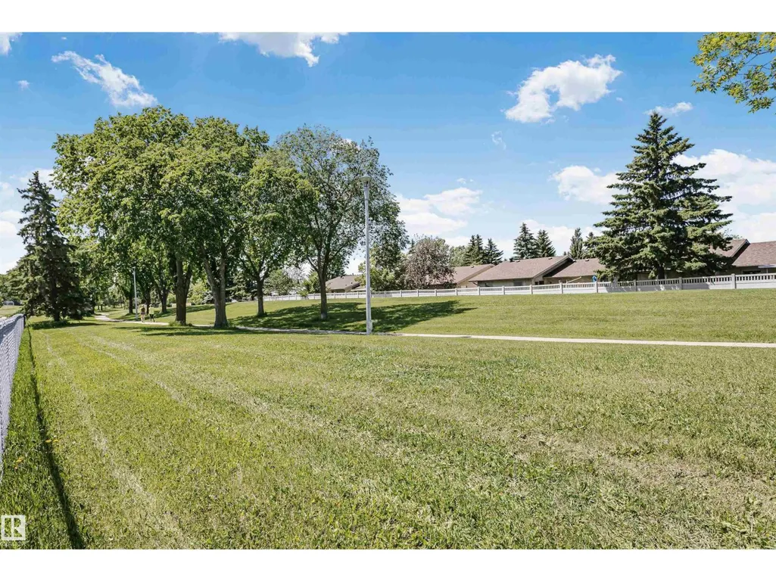
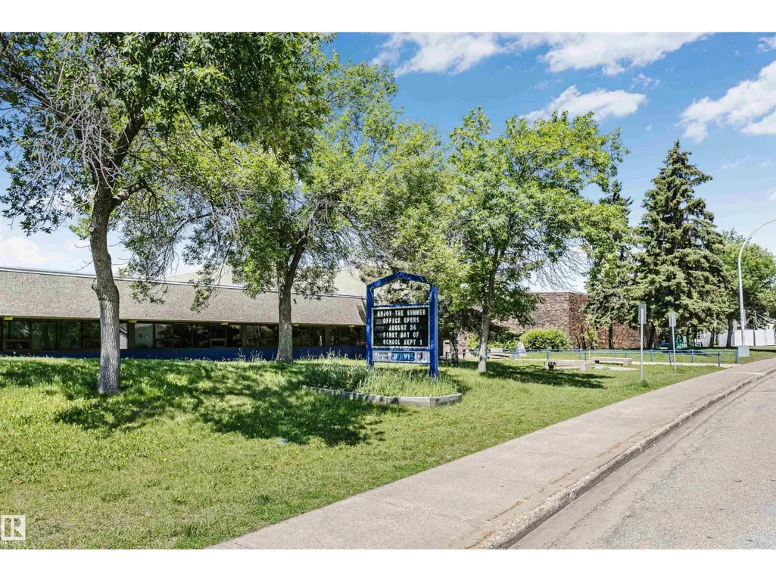
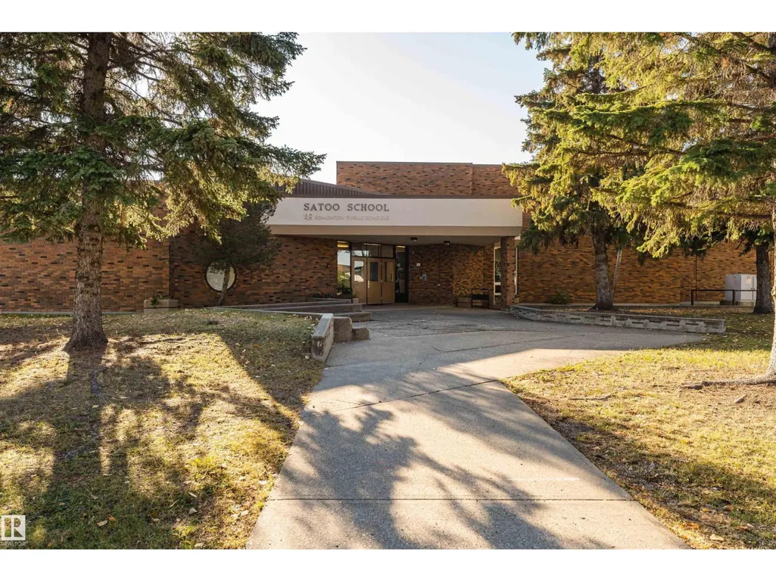
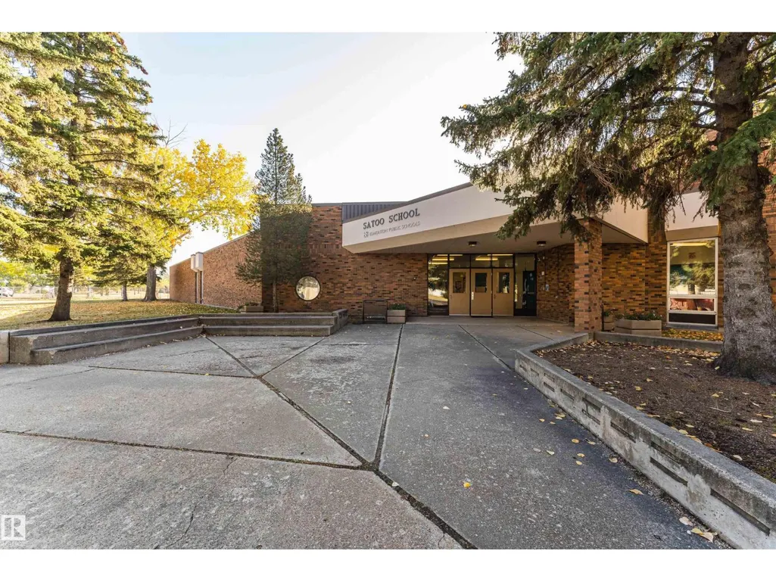
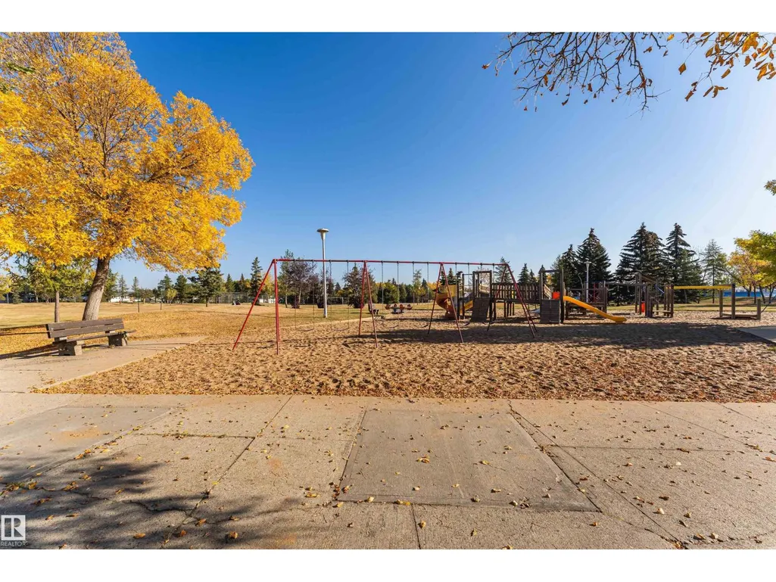
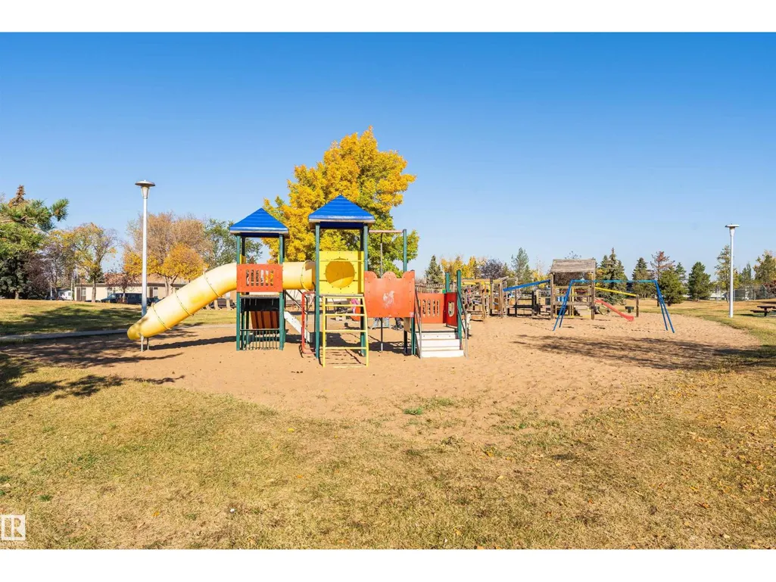
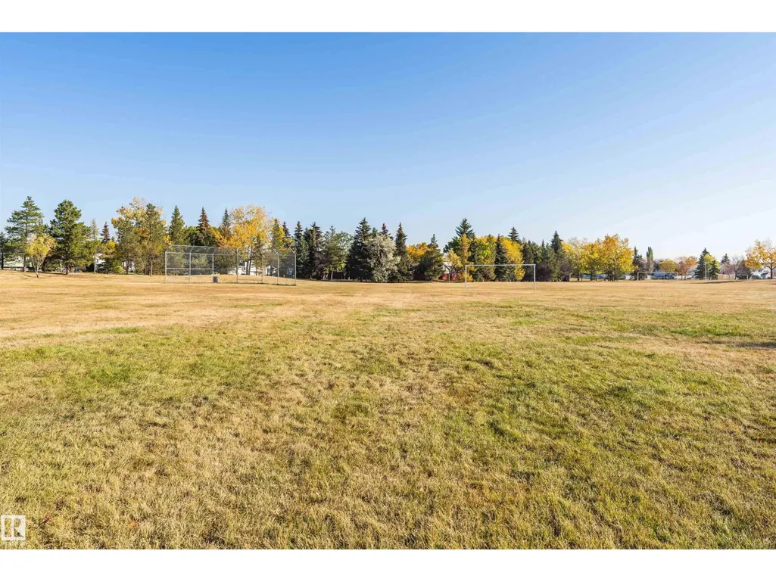
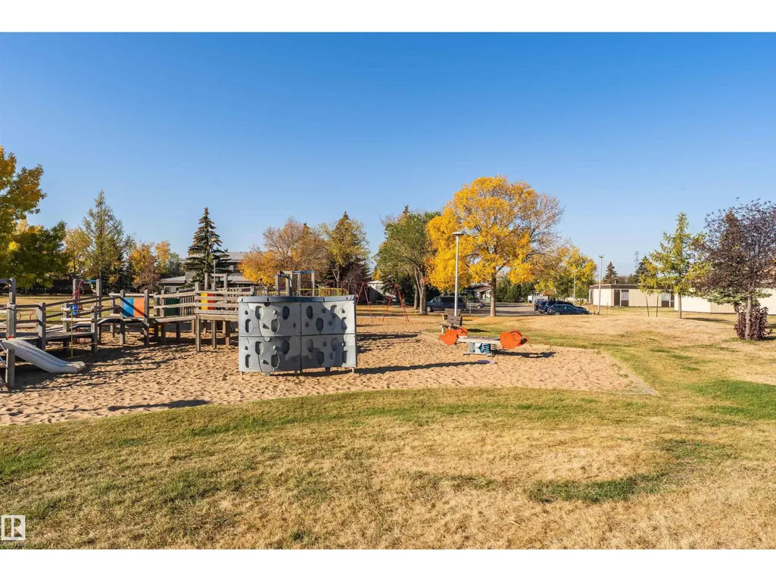
| Amenities | Park, Schools, Shopping |
| Building Appliances | Dishwasher, Dryer, Refrigerator, Storage Shed, Stove, Washer, Window Coverings |
| Building Cooling Type | Central air conditioning |
| Building Type | House |
| Ownership Type | Freehold |
| Building.StoriesTotal | 2 |
Interior Features
| Building Fireplace Present | False |
|---|---|
| Building Heating Type | Forced air |
| Basement Development | Finished |
| Basement Type | Full (Finished) |
| Construction Style Attachment | Detached |
| Living Area Range | 1300 |
| Bedrooms | 4 |
Exterior Features
| Land Amenities | Park, Schools, Shopping |
|---|
Room Details
| Room | Dimensions | Level | Flooring | Details |
|---|---|---|---|---|
| Bedroom 2 | 2.95 m x 2.94 m | Upper Level | 2.94 m | |
| Bedroom 3 | 3.01 m x 3.74 m | Upper Level | 3.74 m | |
| Bedroom 4 | 3.23 m x 2.99 m | Basement | 2.99 m | |
| Dining room | 2.52 m x 1.92 m | Main level | 1.92 m | |
| Family room | 5.68 m x 5.71 m | Basement | 5.71 m | |
| Kitchen | 3.64 m x 3.18 m | Main level | 3.18 m | |
| Living room | 4.23 m x 6.39 m | Main level | 6.39 m | |
| Primary Bedroom | 3.65 m x 3.7 m | Upper Level | 3.7 m |
Amenities
- Views
- New Construction
- Adult 55+
- Lease To Own
- No Strata Fees
- Furnished
- Primary On Main
- Air Conditioning
- Seller Finance
- Green
- Fixer Upper
- Horse
- Golf
- Fireplace
- Deck
- Garage
- Basement
- Pool

Property vs Single Family Average in T6K 4E1
Price
Year Built
