
Address
556 Merlin Ld Nw, Edmonton, AB
Price
$ 679,000
Property Attributes
- ID#E4496972
- TypeSingle Family
- Listing Status Active
- MunicipalityEdmonton
- CityEdmonton
- AreaEdmonton
- NeighbourhoodHawks Ridge
- Postal CodeT5S 0L9
- Style
- Year Built2016
- Price$ 679,000
- Bedrooms5
- Bathrooms3
- Half Bathrooms1
- Sqr Footage2349
Data Source:
Canadian Real Estate Association (CREA)
Property Description
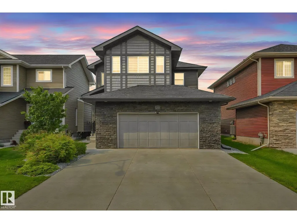
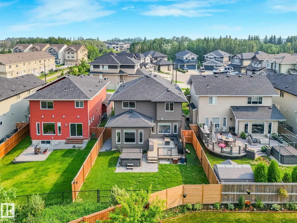
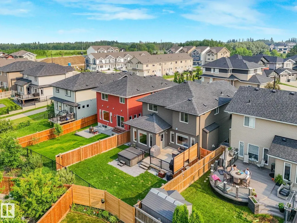
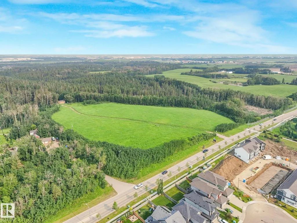
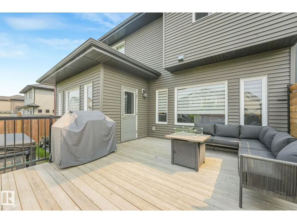
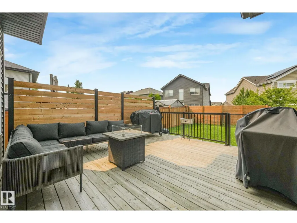
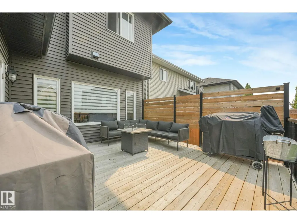
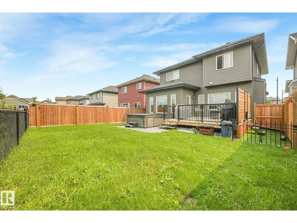
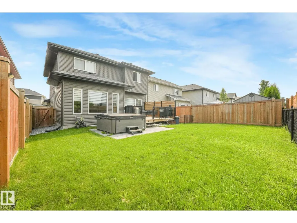
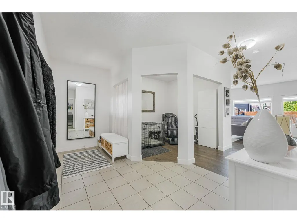
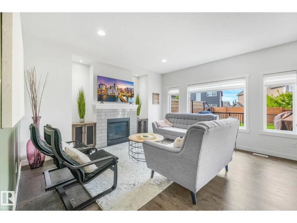
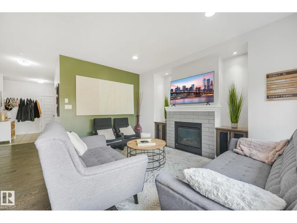
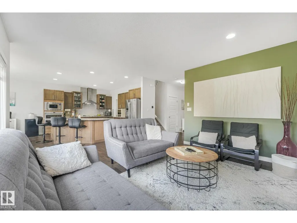
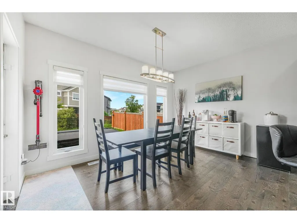
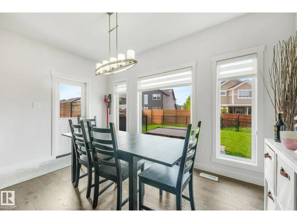
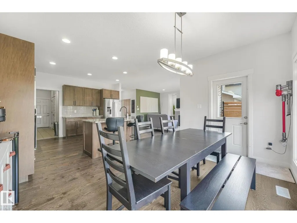
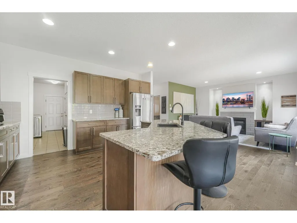
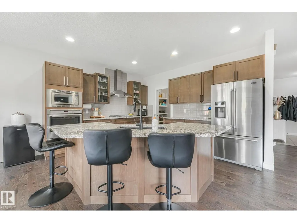
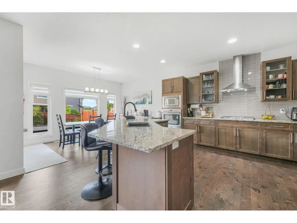
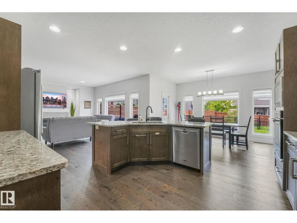
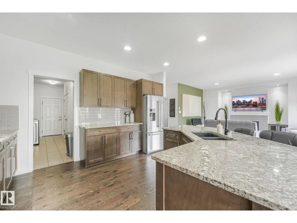
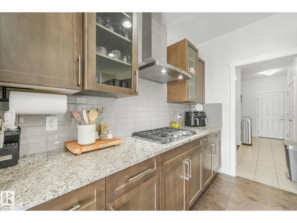
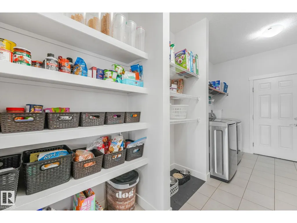
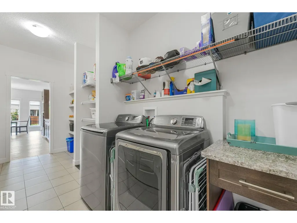
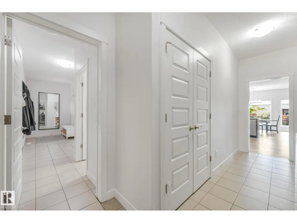
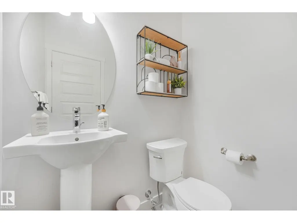
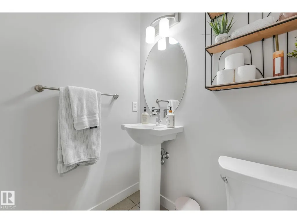
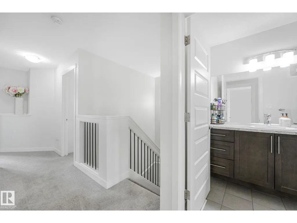
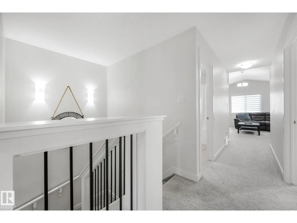
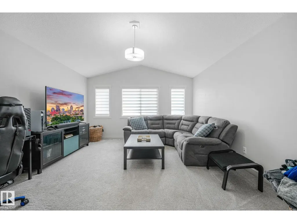
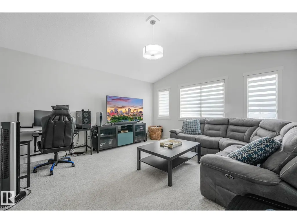
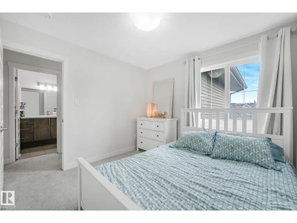
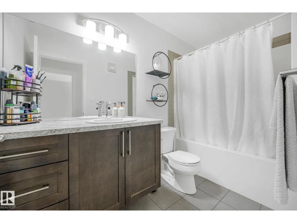
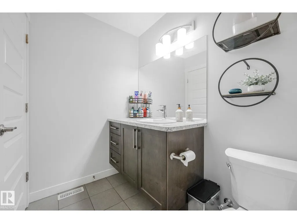
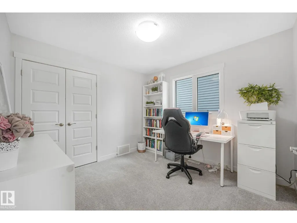
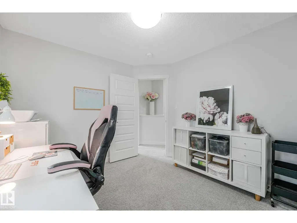
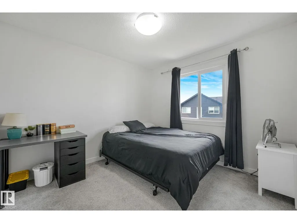
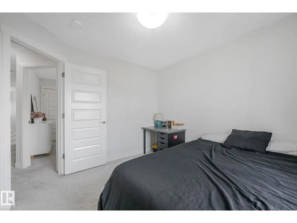
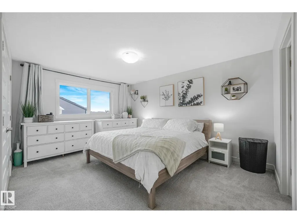
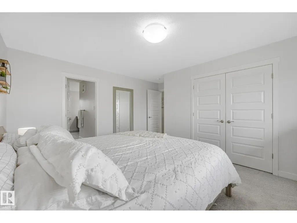
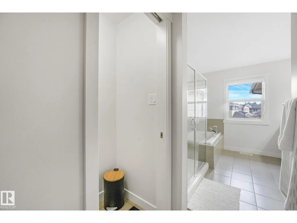
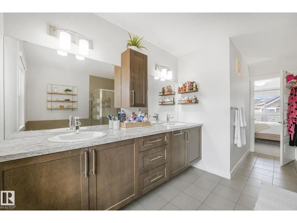
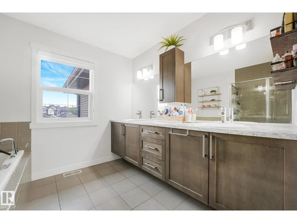
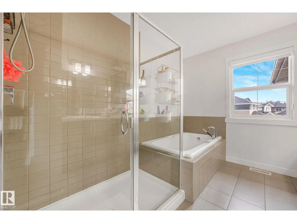
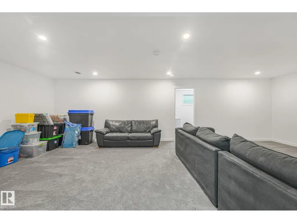
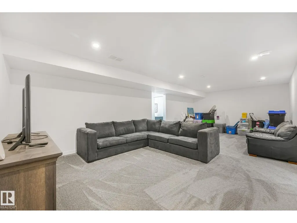
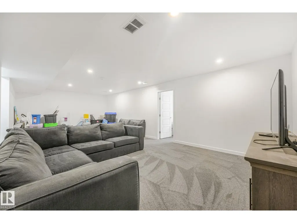
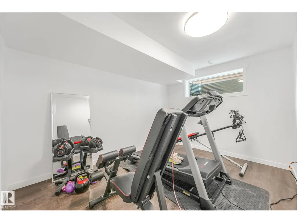
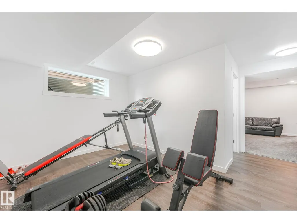
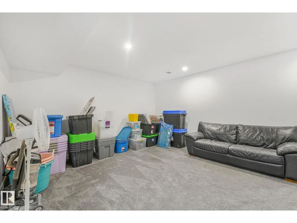
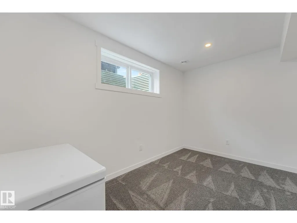
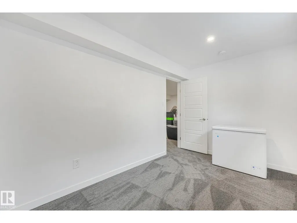
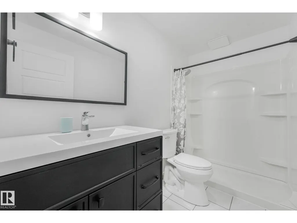
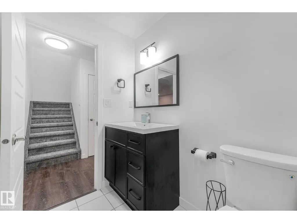
Experience natural tranquility and modern living in Hawks Ridge! Boasting a sunny south-facing exposure, this move-in-ready, 2,350 sq ft home features 5 bedrooms and 3.5 bathrooms. The main floor welcomes you with a warm living room and a cozy fireplace feature wall, a gourmet stone-counter kitchen with a walk-through pantry, bright dining area, private den, mudroom, and powder room. Upstairs, a massive bonus room with vaulted ceilings and park views provides an ideal retreat, alongside a laundry room, spacious bedrooms, and a primary suite with a lavish 5-piece ensuite. The fully finished basement adds another bedroom, full bath, and rec space. Outdoor living thrives in the fully fenced, landscaped south backyard, complete with a massive deck and private hot tub for year-round relaxation. Outfitted with central AC, this gorgeous property is just moments from Big Lake kayaking, Lois Hole Provincial Park, schools, and walking trails. Come fall in love! (id:7434)
General Features
| Property Type | Single Family |
|---|---|
| Neighbourhood | Hawks Ridge |
| Amenities | Golf Course, Playground, Public Transit, Schools, Shopping |
| Building Amenities | Ceiling - 9ft, Vinyl Windows |
| Building Appliances | Dishwasher, Oven - Built-In, Microwave, Refrigerator, Stove |
| Building Cooling Type | Central air conditioning |
| Building Type | House |
| Ownership Type | Freehold |
| Building.StoriesTotal | 2 |
Interior Features
| Building Fireplace Present | True |
|---|---|
| Building Fireplace Type | Insert |
| Building Heating Type | Forced air |
| Basement Development | Finished |
| Basement Type | Full (Finished) |
| Construction Style Attachment | Detached |
| Fireplace Fuel | Gas |
| Living Area Range | 2349 |
| Bedrooms | 5 |
Exterior Features
| Structure | Deck |
|---|---|
| Land Amenities | Golf Course, Playground, Public Transit, Schools, Shopping |
| Fence Type | Fence |
Room Details
| Room | Dimensions | Level | Flooring | Details |
|---|---|---|---|---|
| Bedroom 2 | Measurements not available | Upper Level | ||
| Bedroom 3 | Measurements not available | Upper Level | ||
| Bedroom 4 | Measurements not available | Upper Level | ||
| Bedroom 5 | Measurements not available | Basement | ||
| Bonus Room | Measurements not available | Upper Level | ||
| Den | Measurements not available | Lower level | ||
| Dining room | Measurements not available | Main level | ||
| Family room | Measurements not available | Basement | ||
| Kitchen | Measurements not available | Main level | ||
| Living room | Measurements not available | Main level | ||
| Primary Bedroom | Measurements not available | Upper Level |
Amenities
- Views
- New Construction
- Adult 55+
- Lease To Own
- No Strata Fees
- Furnished
- Primary On Main
- Air Conditioning
- Seller Finance
- Green
- Fixer Upper
- Horse
- Golf
- Fireplace
- Deck
- Garage
- Basement
- Pool

Property vs Single Family Average in T5S 0L9
Price
Year Built
In The Neighbourhood
Just Listed
Edmonton
$ 609,900
- Type
- Single Family
- Size
- 2,174 SqFt
- Rooms
- 5 Beds + 3 Baths
REMAX River City
Just Listed
Edmonton
$ 714,900
- Type
- Single Family
- Size
- 2,489 SqFt
- Rooms
- 3 Beds + 3.5 Baths
Royal Lepage Arteam Realty
