
Address
121 Caledon Cr, Spruce Grove, AB
Price
$ 579,800
Property Attributes
- ID#E4498647
- TypeSingle Family
- Listing Status Active
- MunicipalitySpruce Grove
- CitySpruce Grove
- AreaSpruce Grove
- NeighbourhoodCopperhaven
- Postal CodeT7X 0Y8
- Style
- Year Built2026
- Price$ 579,800
- Bedrooms4
- Bathrooms2
- Half Bathrooms1
- Sqr Footage2060
Data Source:
Canadian Real Estate Association (CREA)
Property Description
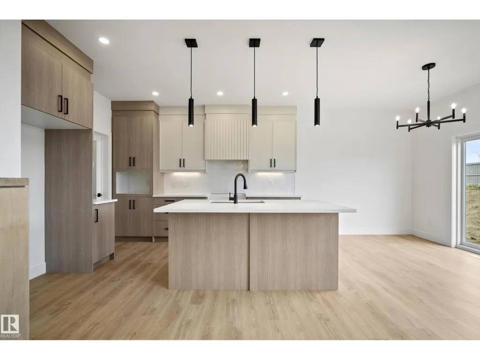
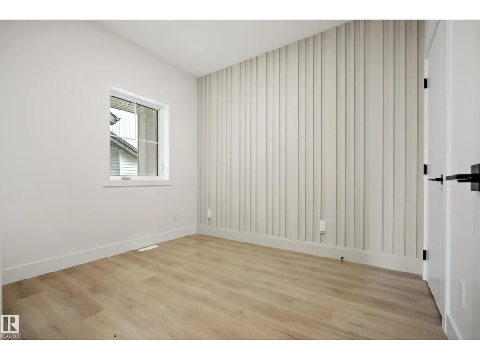
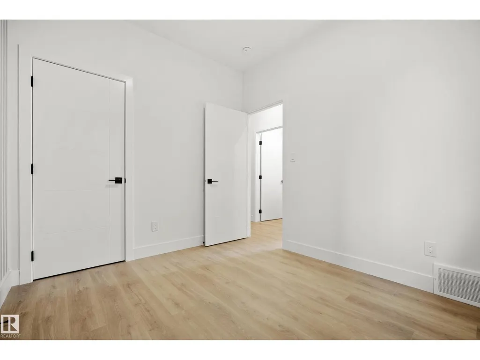
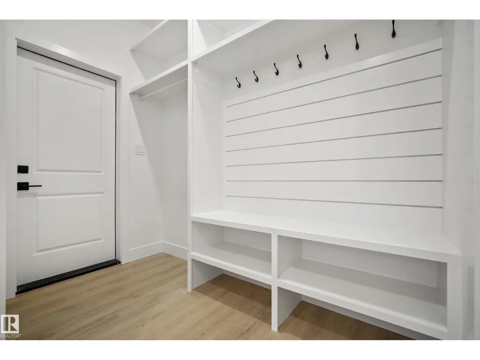
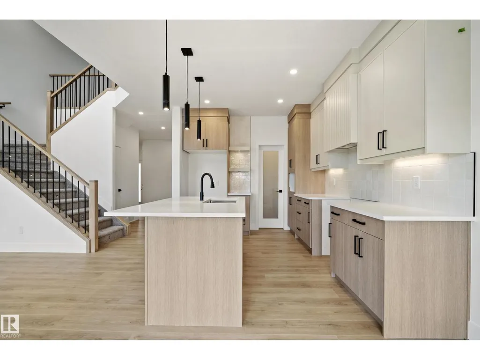
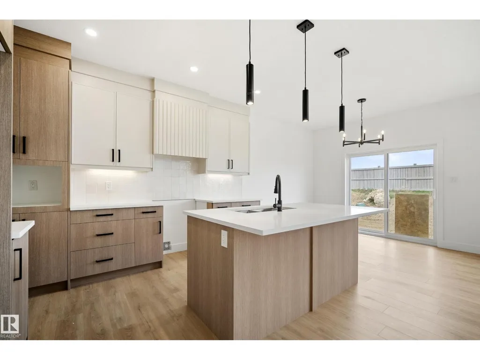
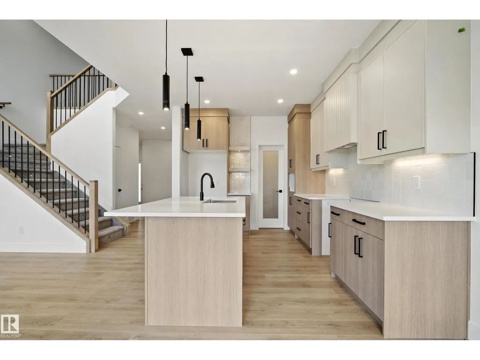
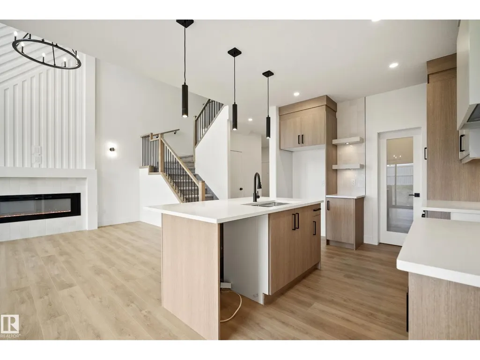
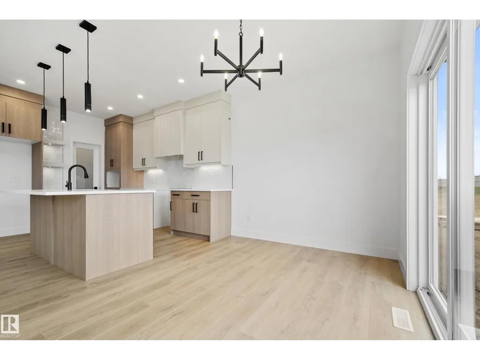
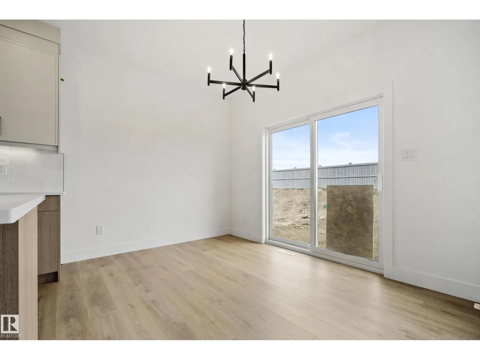
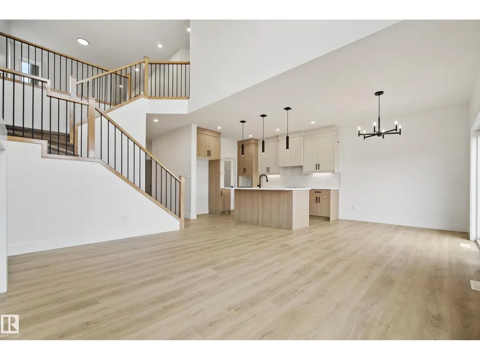
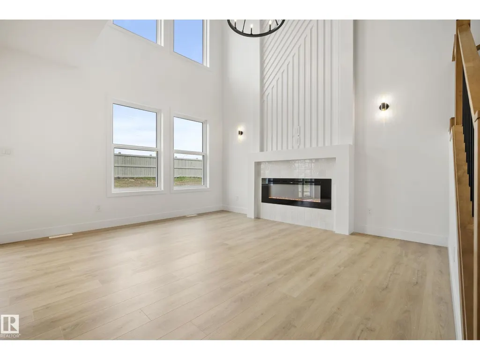
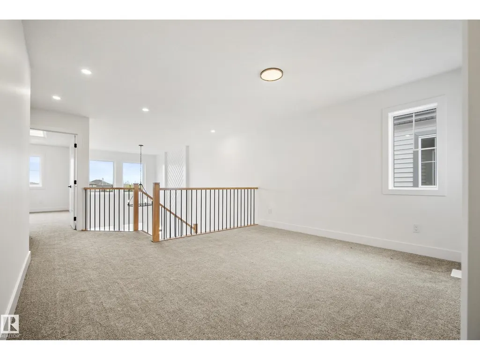
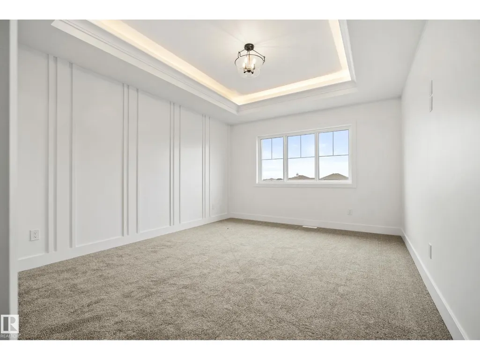
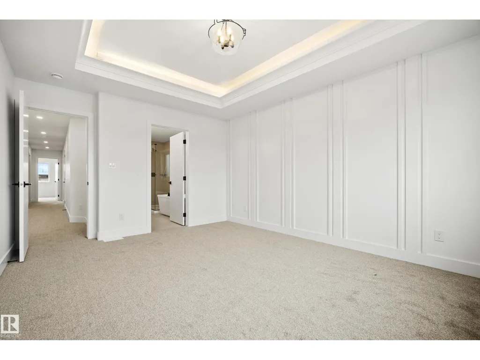
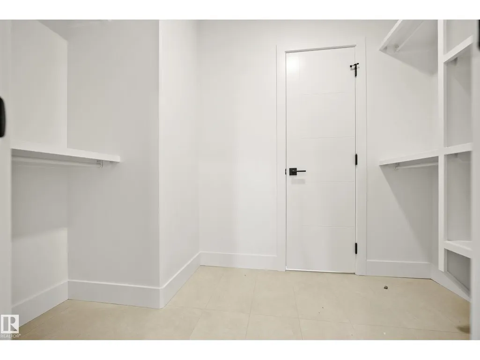
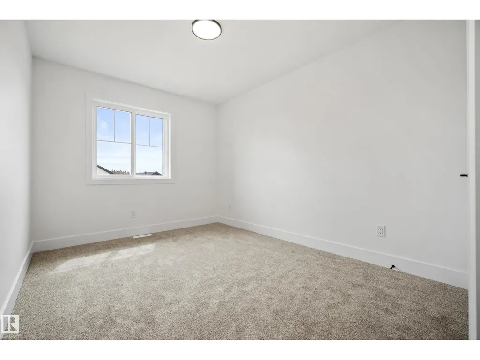
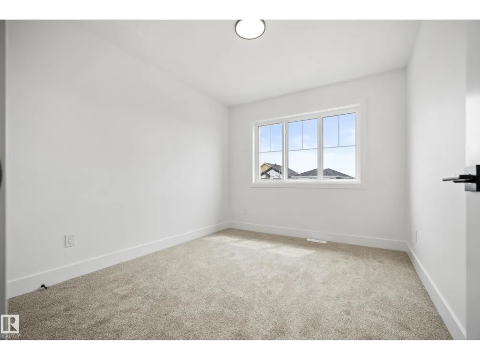
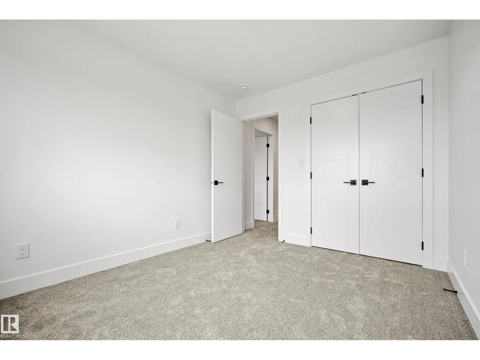
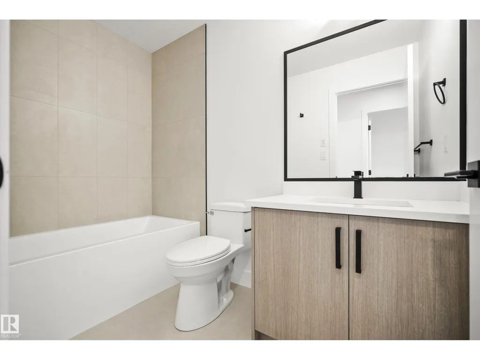
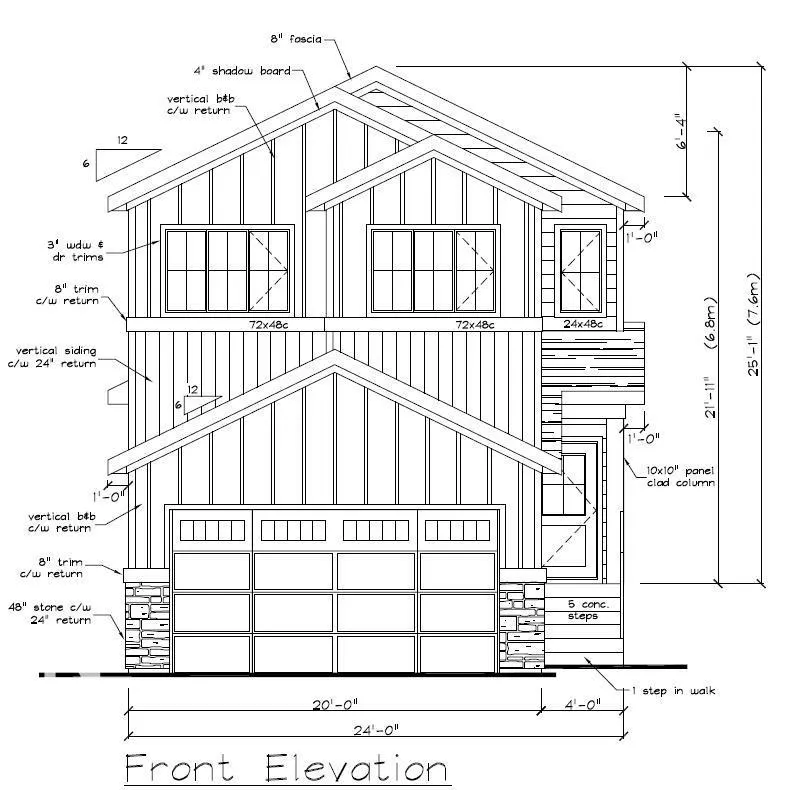
This beautifully designed home from Homes by New Era offers over 2,050sf of modern living space with a highly functional open-concept layout tailored for today’s lifestyle. The main floor includes a versatile den or fourth bedroom, ideal for a home office or guest space, as well as a spacious mudroom with direct access to a walk-through pantry for added everyday convenience. The stylish kitchen overlooks the impressive open-to-above great room, featuring soaring ceilings, expansive windows, and a striking feature wall that brings in an abundance of natural light. Upstairs, a generous bonus room serves as a perfect secondary living area and overlooks the main floor below. The primary suite is a true retreat with a spa-inspired 5-piece ensuite, walk-in closet, and direct access to the upper-level laundry room. Two additional bedrooms and a full bath complete the upper level. Step outside to enjoy the large backyard, ideal for relaxing or entertaining. (id:7434)
General Features
| Property Type | Single Family |
|---|---|
| Neighbourhood | Copperhaven |
| Amenities | Schools |
| Building Appliances | Garage door opener, Hood Fan |
| Building Type | House |
| Ownership Type | Freehold |
| Building.StoriesTotal | 2 |
Interior Features
| Building Fireplace Present | True |
|---|---|
| Building Fireplace Type | Insert |
| Building Heating Type | Forced air |
| Basement Development | Unfinished |
| Basement Type | Full (Unfinished) |
| Construction Style Attachment | Detached |
| Fireplace Fuel | Electric |
| Living Area Range | 2060 |
| Bedrooms | 4 |
Exterior Features
| Land Amenities | Schools |
|---|
Room Details
| Room | Dimensions | Level | Flooring | Details |
|---|---|---|---|---|
| Bedroom 2 | Measurements not available | Upper Level | ||
| Bedroom 3 | Measurements not available | Upper Level | ||
| Bedroom 4 | Measurements not available | Main level | ||
| Dining room | Measurements not available | Main level | ||
| Kitchen | Measurements not available | Main level | ||
| Living room | Measurements not available | Main level | ||
| Primary Bedroom | Measurements not available | Upper Level |
Amenities
- Views
- New Construction
- Adult 55+
- Lease To Own
- No Strata Fees
- Furnished
- Primary On Main
- Air Conditioning
- Seller Finance
- Green
- Fixer Upper
- Horse
- Golf
- Fireplace
- Deck
- Garage
- Basement
- Pool

Property vs Single Family Average in T7X 0Y8
Price
Year Built
In The Neighbourhood
Spruce Grove
$ 674,989
- Type
- Single Family
- Size
- 2,220 SqFt
- Rooms
- 4 Beds + 2.5 Baths
RE/MAX Excellence
Spruce Grove
$ 775,000
- Type
- Single Family
- Size
- 1,386 SqFt
- Rooms
- 4 Beds + 3 Baths
Royal Lepage Summit Realty
Spruce Grove
$ 739,000
- Type
- Single Family
- Size
- 2,361 SqFt
- Rooms
- 3 Beds + 3 Baths
RE/MAX PREFERRED CHOICE
Spruce Grove
$ 534,989
- Type
- Single Family
- Size
- 1,698 SqFt
- Rooms
- 3 Beds + 2.5 Baths
RE/MAX Excellence
