
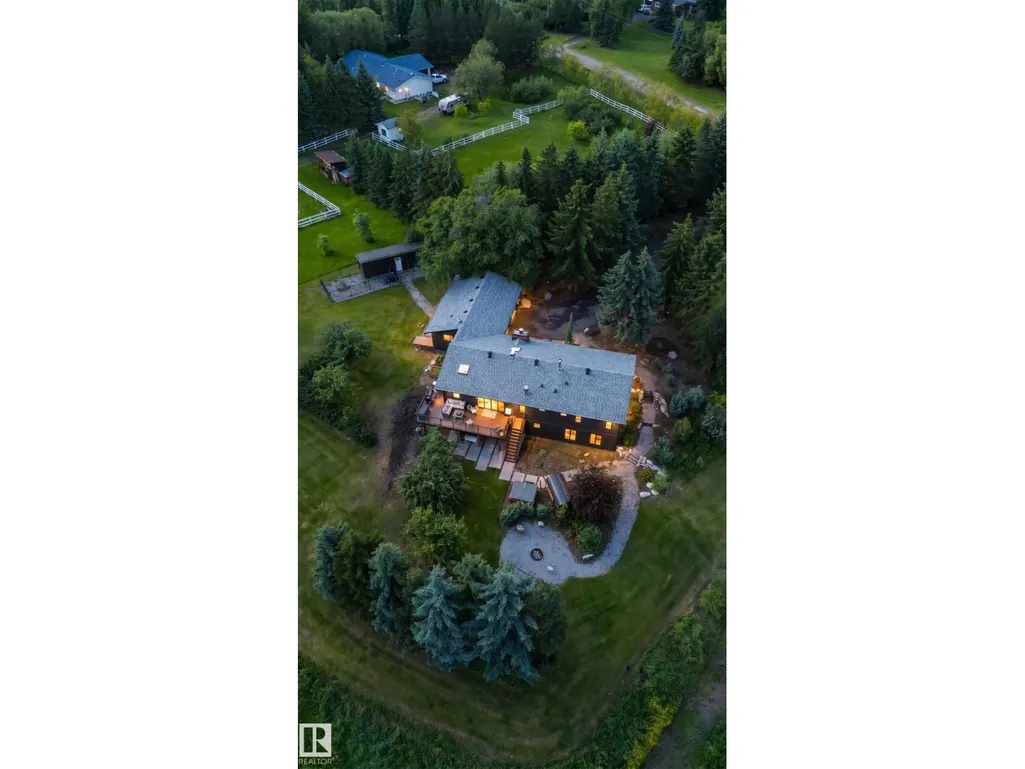
Address
#182 52063 Rge Road 225, Rural Strathcona County, AB
Price
$ 1,199,999
Property Attributes
- ID#E4499344
- TypeSingle Family
- Listing Status Active
- MunicipalityRural Strathcona County
- CityRural Strathcona County
- AreaRural Strathcona County
- NeighbourhoodSpringhill Park
- Postal CodeT8C 1C3
- StyleBungalow
- Year Built1977
- Price$ 1,199,999
- Bedrooms6
- Bathrooms3
- Half Bathrooms0
- Sqr Footage1804
- Lot Size3 Acres
Data Source:
Canadian Real Estate Association (CREA)
Property Description
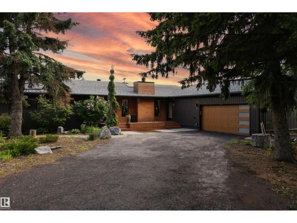
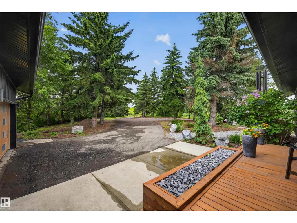
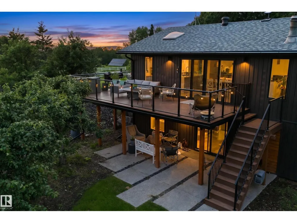
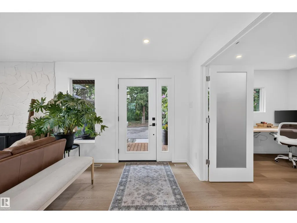
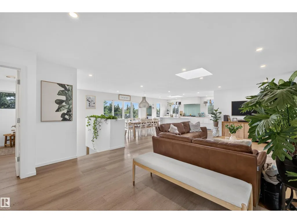
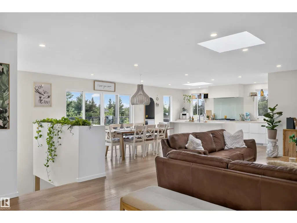
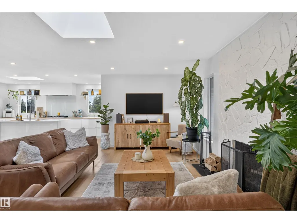
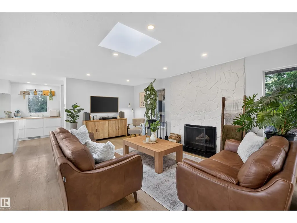
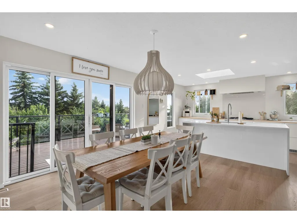
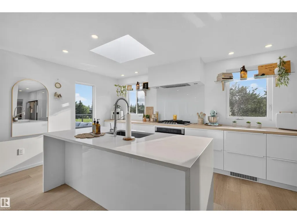
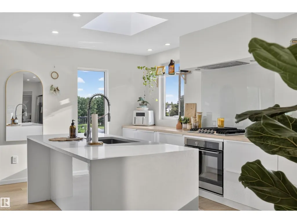
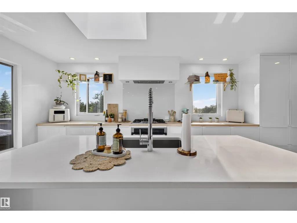
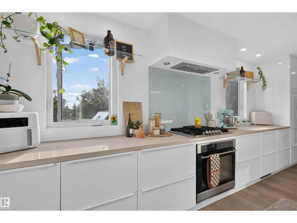
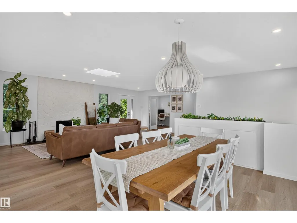
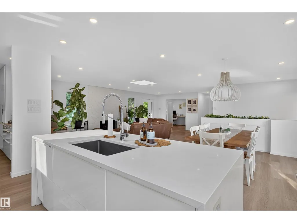
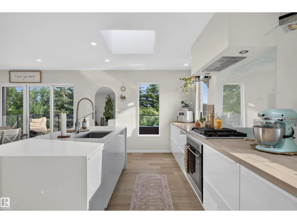
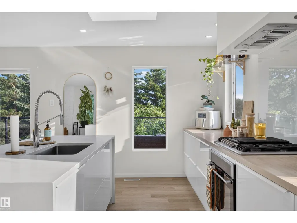
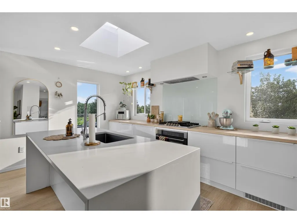
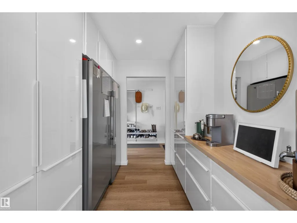
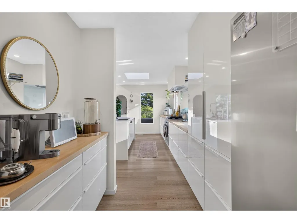
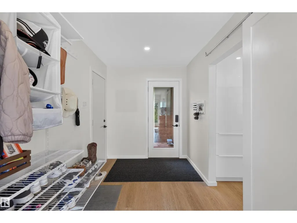
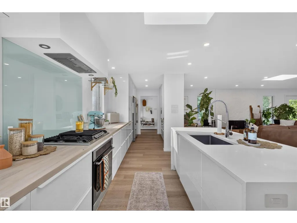
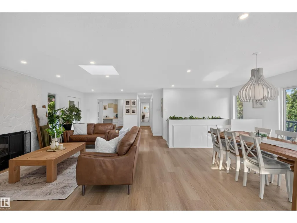
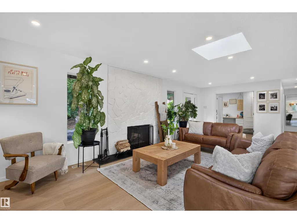
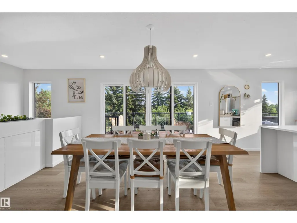
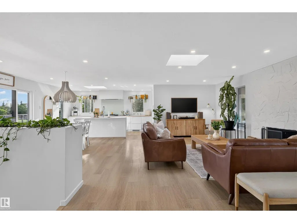
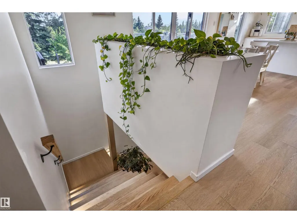
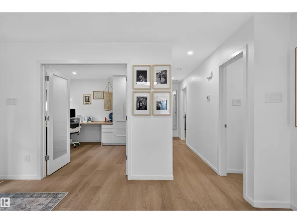
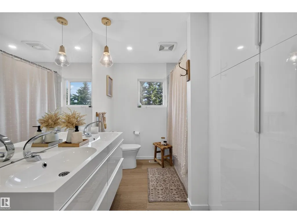
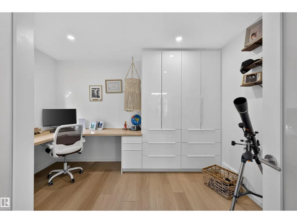
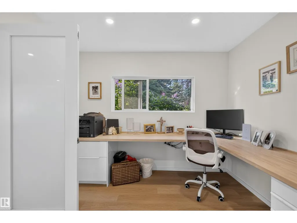
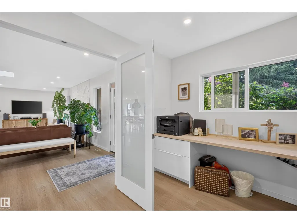
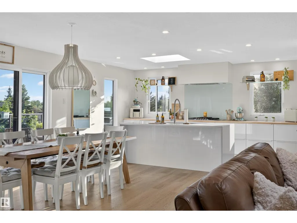
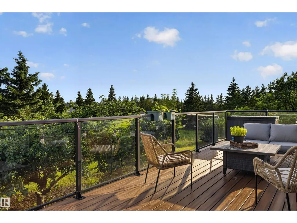
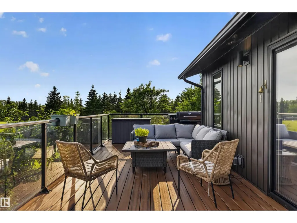
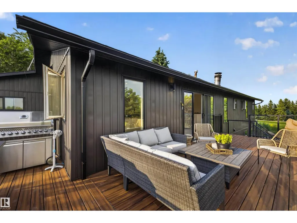
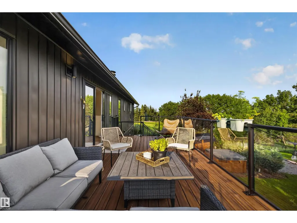
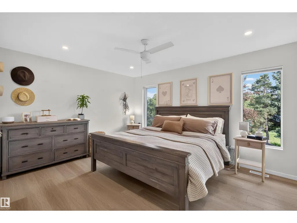
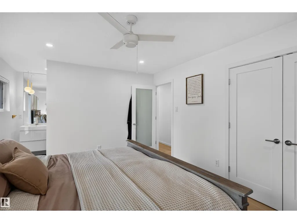
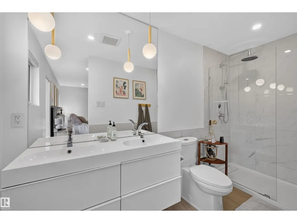
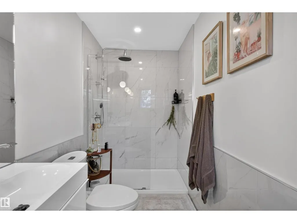
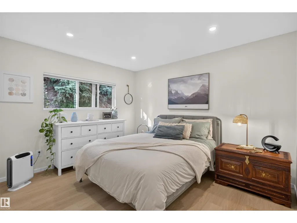
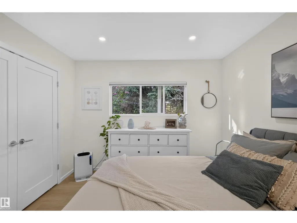
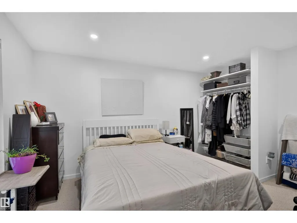
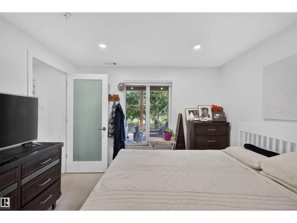
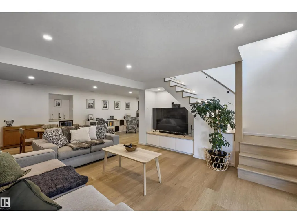
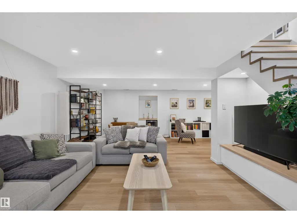
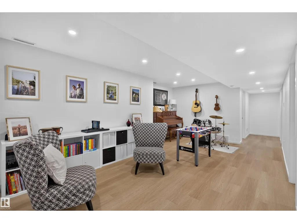
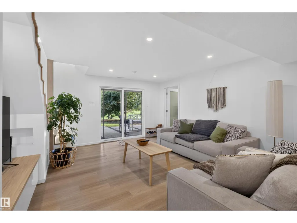
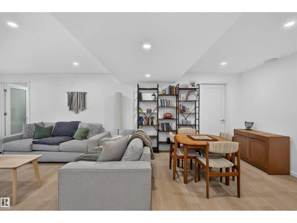
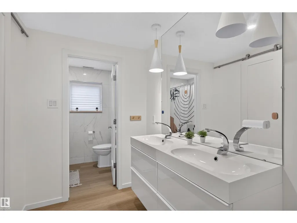
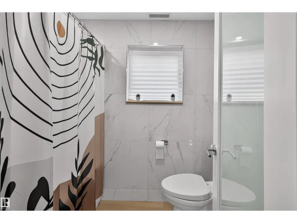
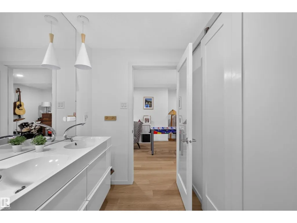
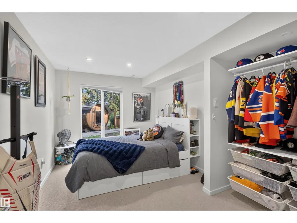

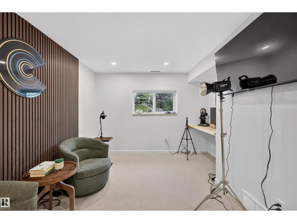
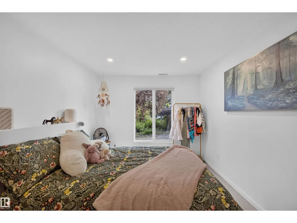
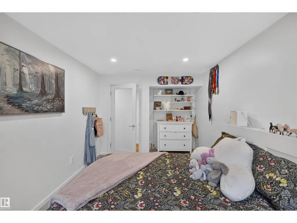
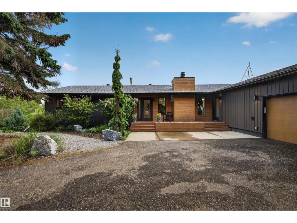
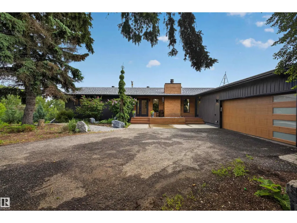
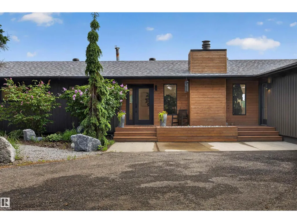
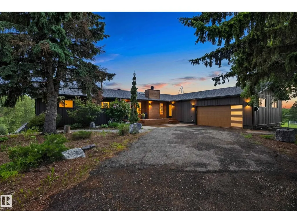
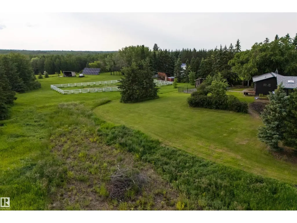
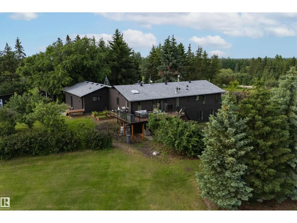
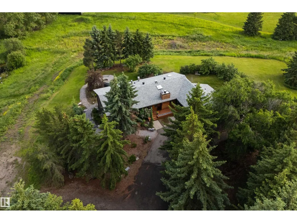
Discover refined acreage living just 6 minutes from Sherwood Park. Set on 3 stunningly landscaped acres in sought-after Springhill Park, this fully reimagined walkout bungalow offers over 3,250 sq. ft. of thoughtfully curated living space. Every detail has been intentionally designed, from the custom chef's kitchen with quartz island, walk-through butler's pantry and coffee station, to the seamless built-ins that blend beauty with function. Offering 6 bedrooms, a dedicated office, and 3 full baths, this home is perfectly suited for growing families and effortless entertaining. The bright walkout level features 4 bedrooms and generous gathering spaces. Outside, unwind in your private Nordic spa surrounded by mature trees and professionally landscaped grounds, with the site already prepped for a future shop. Luxury, privacy, and timeless design come together in a truly turnkey acreage, moments from all the amenities of Sherwood Park. (id:7434)
General Features
| Features | Hillside, See remarks, No back lane, No Smoking Home |
|---|---|
| Property Type | Single Family |
| Neighbourhood | Springhill Park |
| Amenities | Park, Golf Course, Shopping |
| Building Appliances | Dishwasher, Dryer, Freezer, Oven - Built-In, Refrigerator, Gas stove(s), Washer, Window Coverings, See remarks |
| Building Architectural Style | Bungalow |
| Building Type | House |
| Building.StoriesTotal | 1 |
Interior Features
| Building Fireplace Present | True |
|---|---|
| Building Fireplace Type | Unknown |
| Building Heating Type | Forced air |
| Basement Development | Finished |
| Basement Type | Full (Finished) |
| Construction Style Attachment | Detached |
| Fireplace Fuel | Wood |
| Living Area Range | 1804 |
| Bedrooms | 6 |
Exterior Features
| Structure | Deck, Fire Pit, Porch |
|---|---|
| Land Amenities | Park, Golf Course, Shopping |
Room Details
| Room | Dimensions | Level | Flooring | Details |
|---|---|---|---|---|
| Bedroom 2 | Measurements not available | Main level | ||
| Bedroom 3 | Measurements not available | Basement | ||
| Bedroom 4 | Measurements not available | Basement | ||
| Bedroom 5 | Measurements not available | Basement | ||
| Bedroom 6 | Measurements not available | Basement | ||
| Dining room | Measurements not available | Main level | ||
| Family room | Measurements not available | Main level | ||
| Kitchen | Measurements not available | Main level | ||
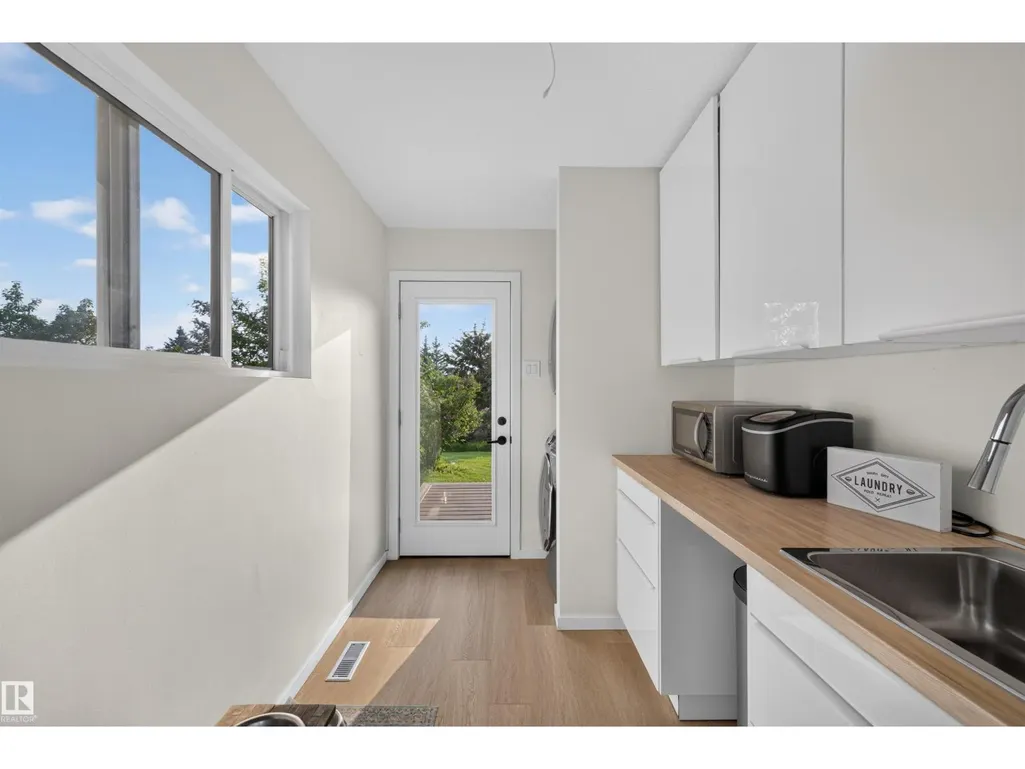
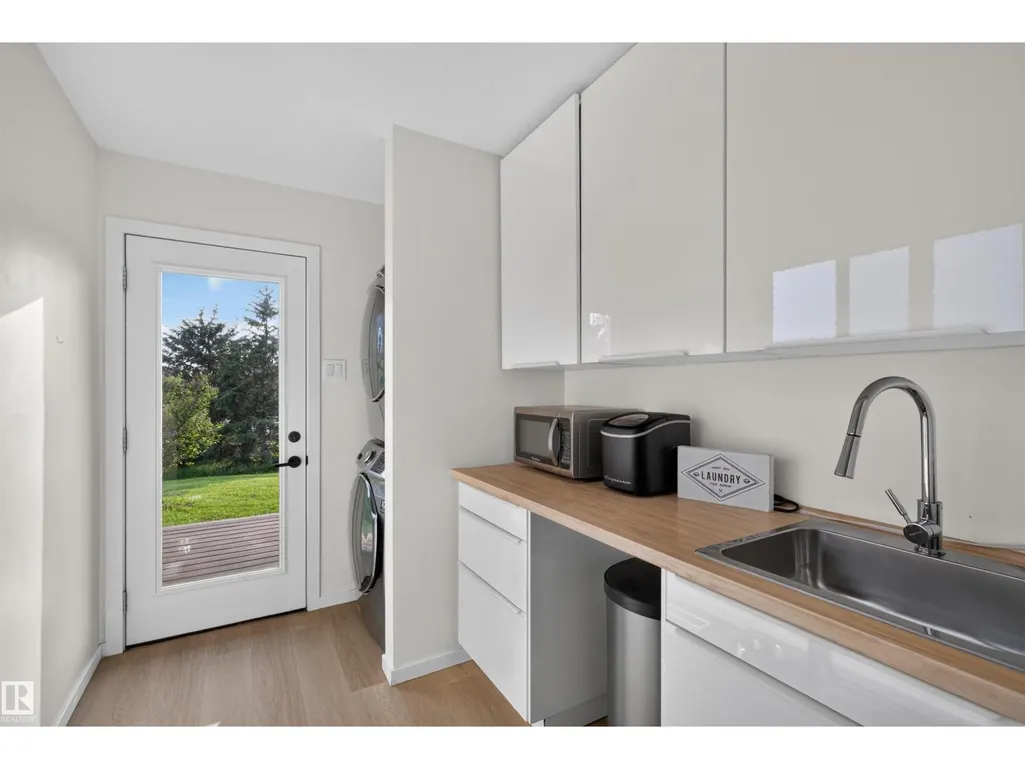
| Laundry room | Measurements not available | Main level | ||
| Living room | Measurements not available | Main level | ||
| Office | Measurements not available | Main level | ||
| Primary Bedroom | Measurements not available | Main level |
Amenities
- Views
- New Construction
- Adult 55+
- Lease To Own
- No Strata Fees
- Furnished
- Primary On Main
- Air Conditioning
- Seller Finance
- Green
- Fixer Upper
- Horse
- Golf
- Fireplace
- Deck
- Garage
- Basement
- Pool

Property vs Single Family Average in T8C 1C3
Price
Year Built
