





















Address
14221 101 Av Nw, Edmonton, AB
Price
$ 969,500
Property Attributes
- ID#E4501063
- TypeSingle Family
- Listing Status Active
- MunicipalityEdmonton
- CityEdmonton
- AreaEdmonton
- NeighbourhoodGrovenor
- Postal CodeT5N 0K5
- Style
- Year Built2017
- Price$ 969,500
- Bedrooms5
- Bathrooms3
- Half Bathrooms1
- Sqr Footage2002
Data Source:
Canadian Real Estate Association (CREA)
Property Description
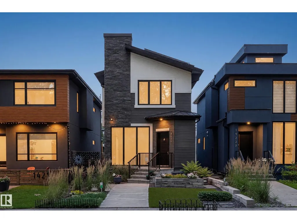
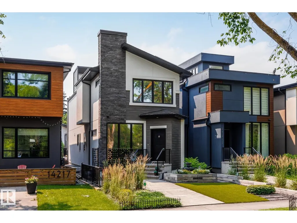
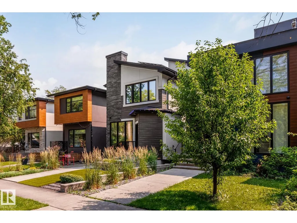
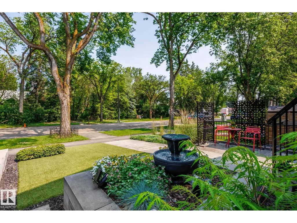
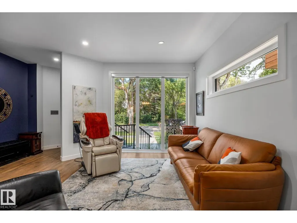
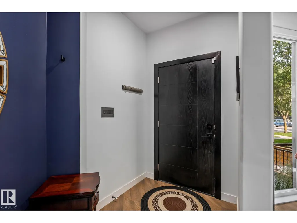
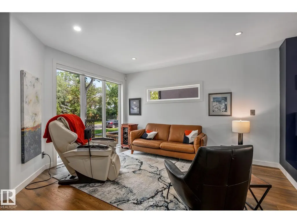
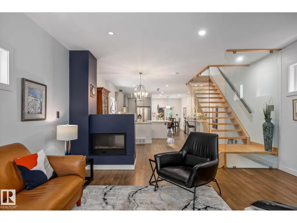
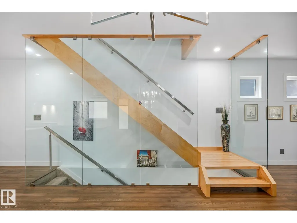
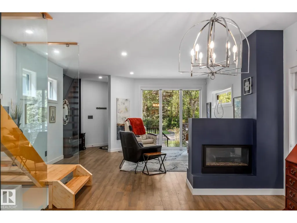
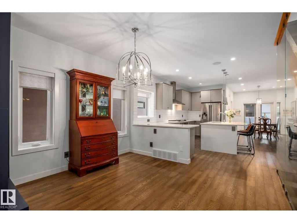
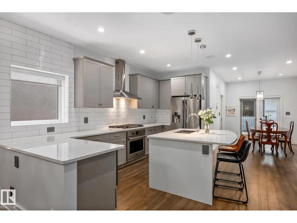
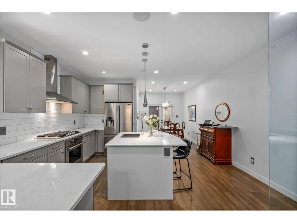
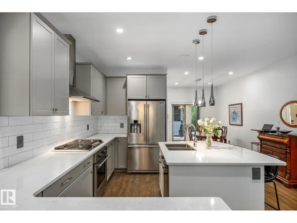
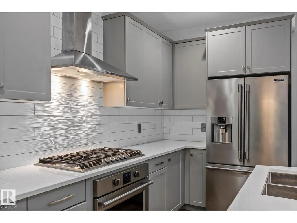
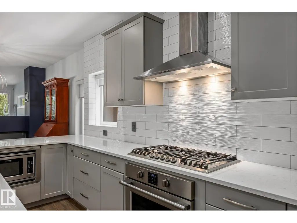
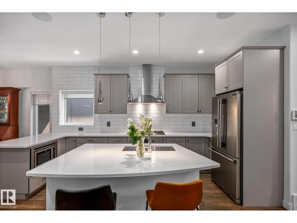
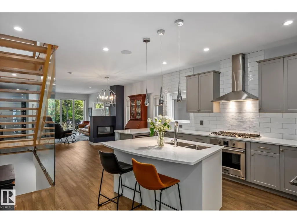
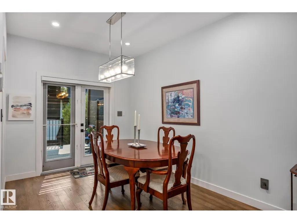
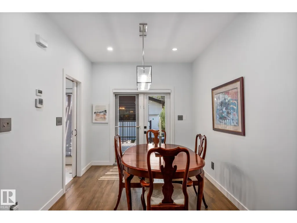
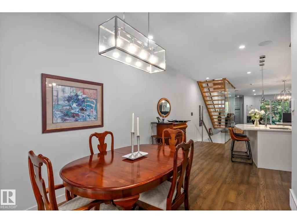
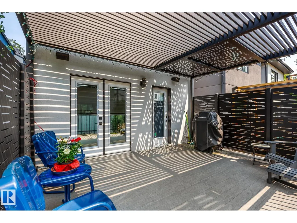
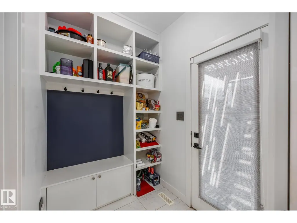
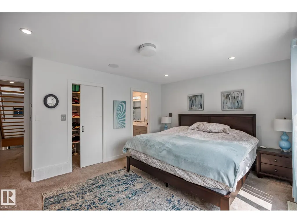
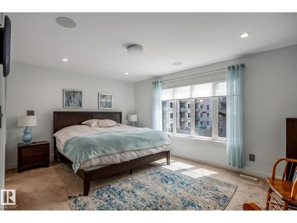
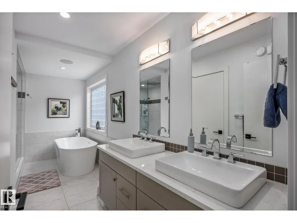
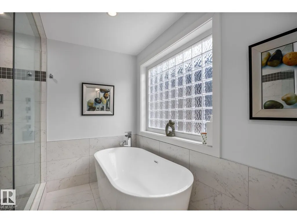
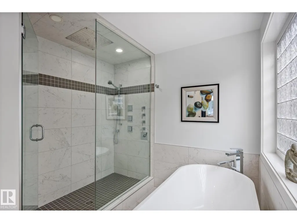
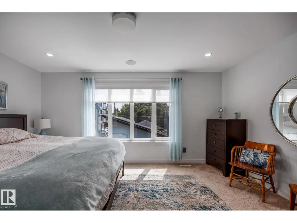
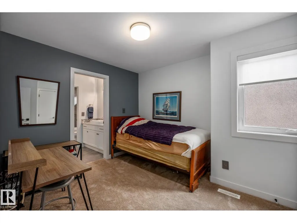
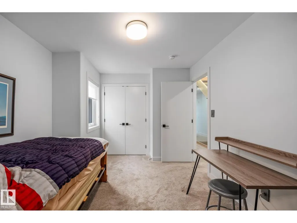
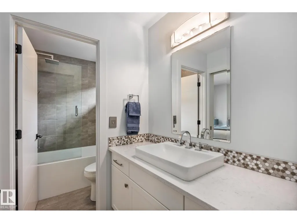
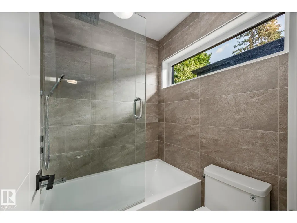
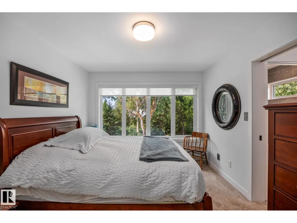
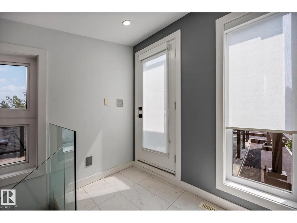
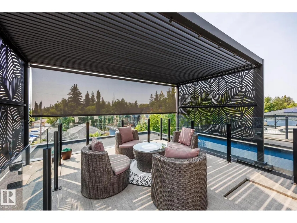
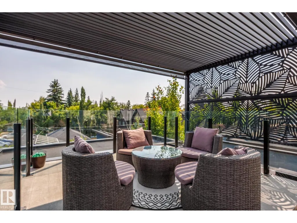
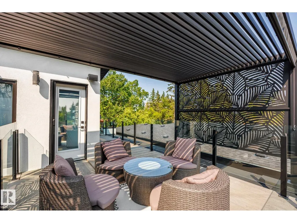
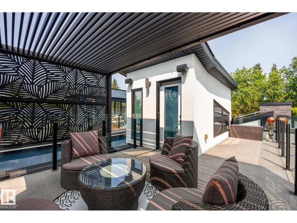
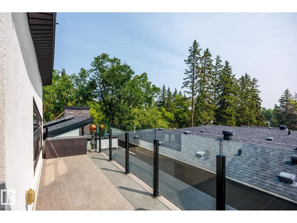
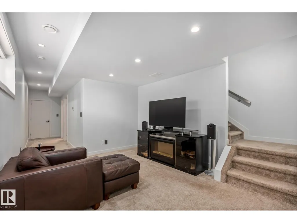
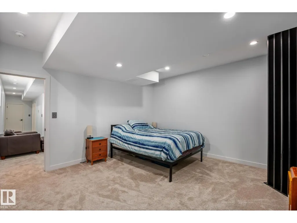
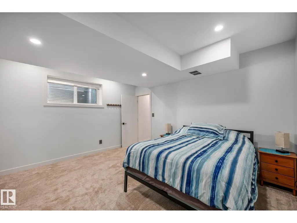
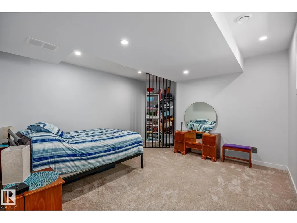
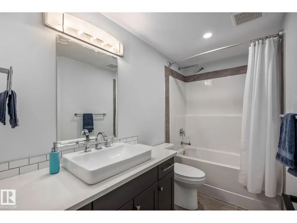
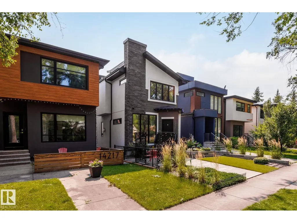
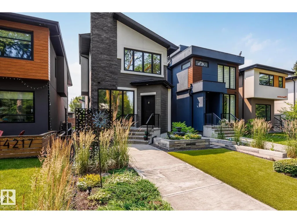
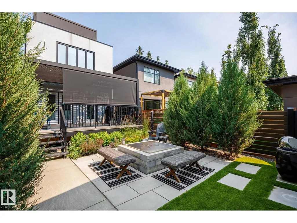
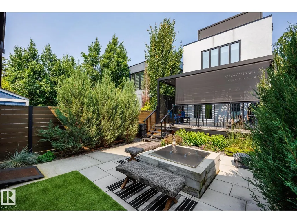
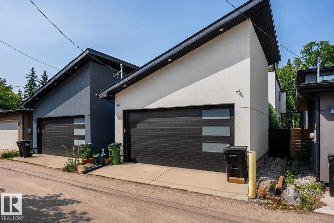
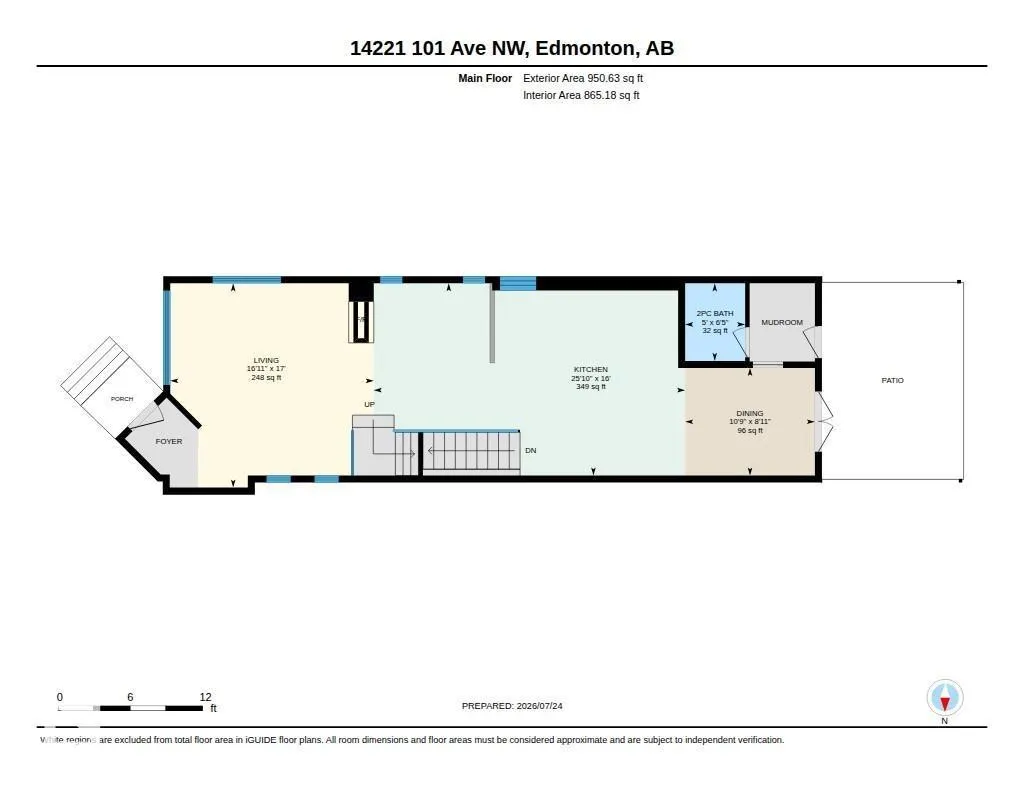
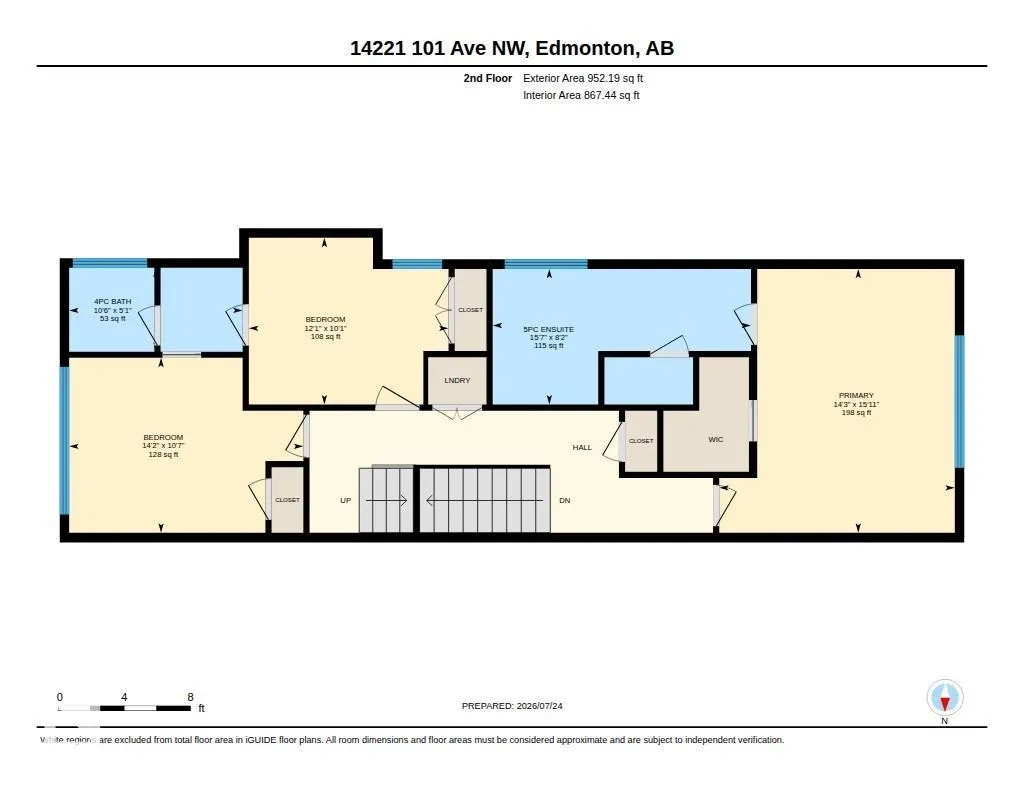
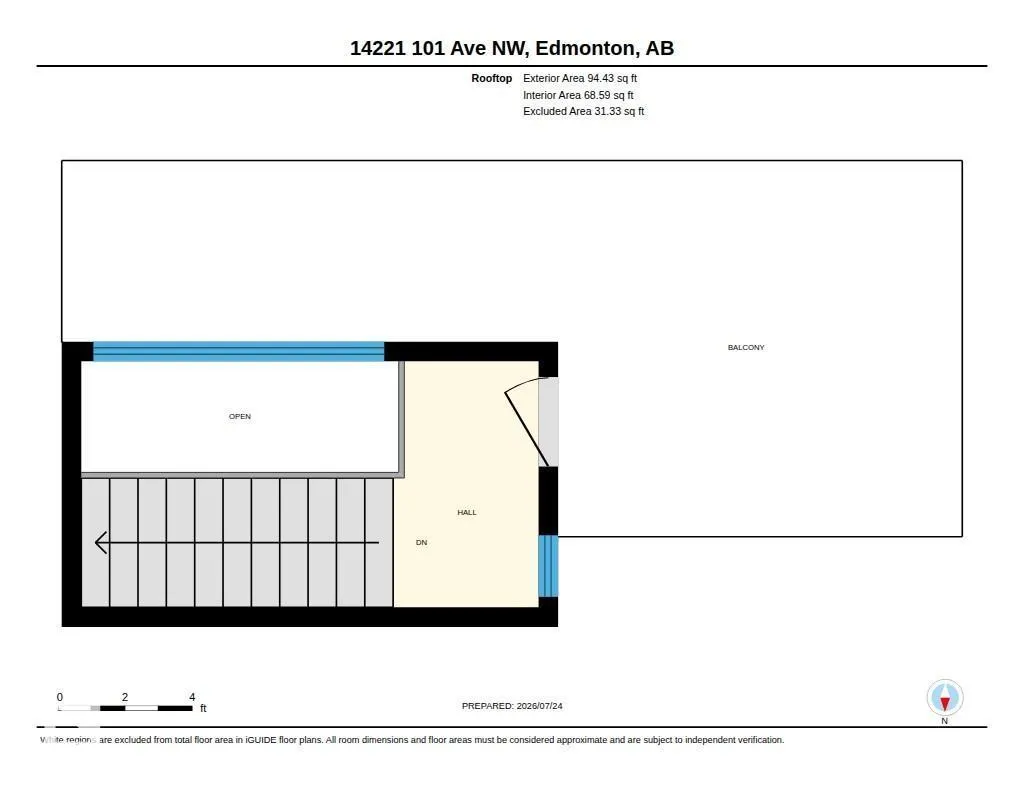
ROOFTOP PATIO HOME WITH SOLAR PANELS! Offering 2,848 sq.ft of living space this modern home features 5 bedrooms, 3.5 baths & finished basement. Welcome the main floor w/ front foyer, open living room & dining room, double sided gas fireplace, engineered hardwood floors & top to bottom windows. The gourmet kitchen impresses w/ rich quartz L shaped countertops, large island, SS appliances w/ gas stove, & stunning maple stairs w/ tempered glass leading to second floor where the primary bedroom accommodates a king-size bed, walk-in closet & a luxurious 5-piece ensuite. Plus two additional rooms & a bath. The third floor leads to a rooftop patio & faces the Mackinnon ravine park w/a Hideaway pergola. Finished basement offers two bedrooms, living area, & 4 piece bath. Enjoy the low maintenance yards & deck w/ pergola, blinds, bbq gas line, & large gas fire place in yard, & privacy trees. Park in the double garage w/ epoxy flooring. Upgrades: Control 4, Shieldit stucco coating, Ac unit & Bee Cool window coating. (id:7434)
General Features
| Features | Ravine |
|---|---|
| Community Features | Public Swimming Pool |
| Property Type | Single Family |
| Neighbourhood | Grovenor |
| Amenities | Playground, Public Transit, Schools, Shopping |
| Building Amenities | Ceiling - 9ft |
| Building Appliances | Dishwasher, Dryer, Garage door opener remote(s), Garage door opener, Hood Fan, Oven - Built-In, Refrigerator, Stove, Washer |
| Building Cooling Type | Central air conditioning |
| Building Type | House |
| Ownership Type | Freehold |
| Building.StoriesTotal | 3 |
Interior Features
| Building Fireplace Present | True |
|---|---|
| Building Fireplace Type | Unknown |
| Building Heating Type | Forced air |
| Basement Development | Finished |
| Basement Type | Full (Finished) |
| Construction Style Attachment | Detached |
| Fireplace Fuel | Gas |
| Living Area Range | 2002 |
| Bedrooms | 5 |
Exterior Features
| Structure | Deck, Fire Pit, Patio(s) |
|---|---|
| ViewType | Ravine view |
| Land Amenities | Playground, Public Transit, Schools, Shopping |
Room Details
| Room | Dimensions | Level | Flooring | Details |
|---|---|---|---|---|
| Bedroom 2 | 10'1" x 12' | Upper Level | ||
| Bedroom 3 | 10'7" x 14' | Upper Level | ||
| Bedroom 4 | Measurements not available | Basement | ||
| Bedroom 5 | Measurements not available | Basement | ||
| Dining room | Measurements not available x 1 | Main level | 10 m | |
| Kitchen | 16' x 25'10 | Main level | ||
| Living room | 17' x 16'11 | Main level | ||
| Primary Bedroom | Measurements not available x 1 | Upper Level | 14 m |
Amenities
- Views
- New Construction
- Adult 55+
- Lease To Own
- No Strata Fees
- Furnished
- Primary On Main
- Air Conditioning
- Seller Finance
- Green
- Fixer Upper
- Horse
- Golf
- Fireplace
- Deck
- Garage
- Basement
- Pool

Property vs Single Family Average in T5N 0K5
Price
Year Built
