



















Address
342 O'connor Cl Nw, Edmonton, AB
Price
$ 798,800
Property Attributes
- ID#E4501357
- TypeSingle Family
- Listing Status Active
- MunicipalityEdmonton
- CityEdmonton
- AreaEdmonton
- NeighbourhoodOgilvie Ridge
- Postal CodeT6R 1L5
- Style
- Year Built1989
- Price$ 798,800
- Bedrooms5
- Bathrooms3
- Half Bathrooms1
- Sqr Footage2122
Data Source:
Canadian Real Estate Association (CREA)
Property Description
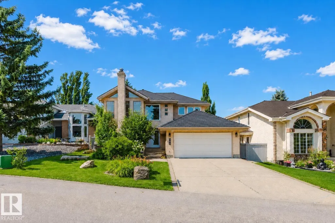
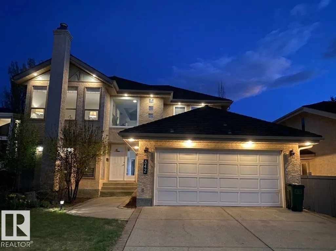
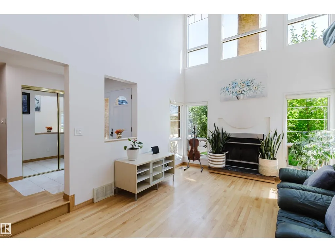
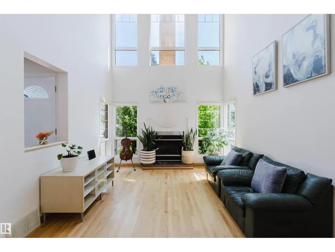
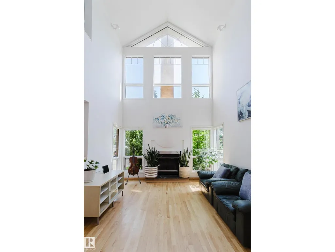
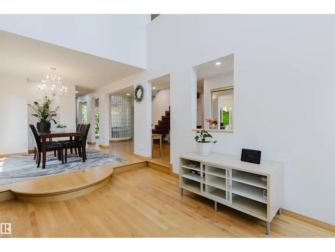
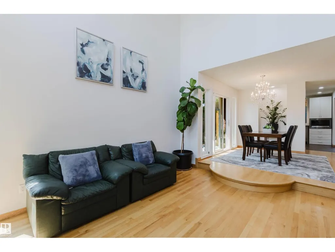
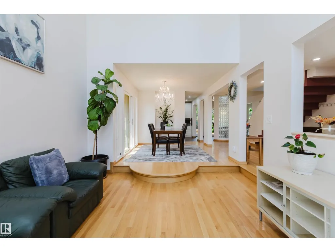
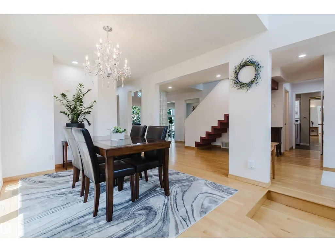
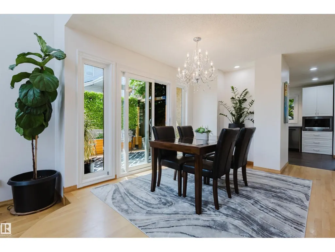
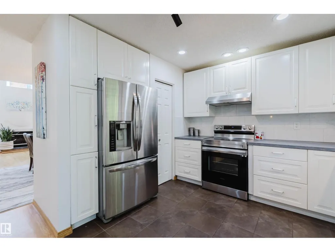
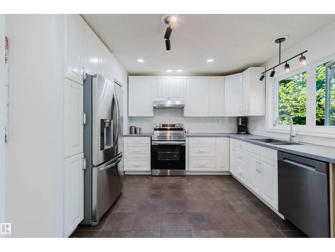
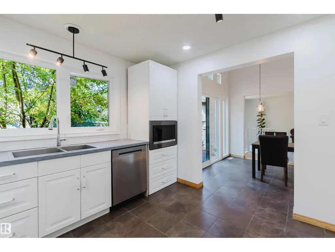
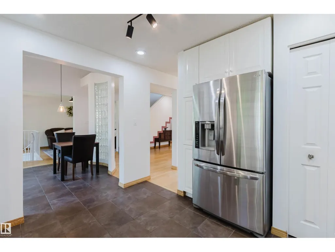
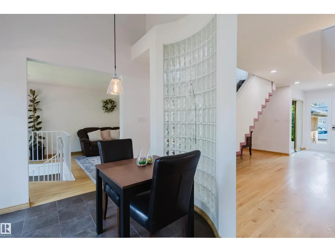
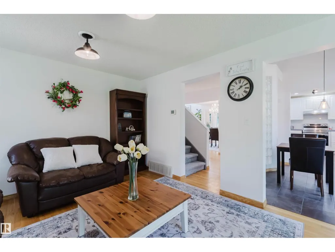
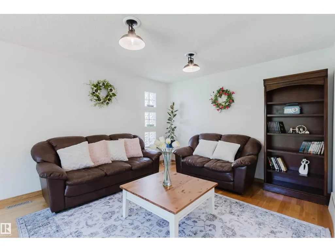
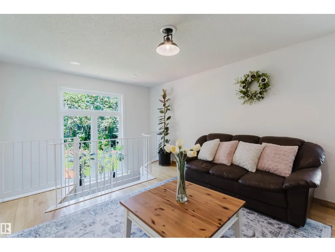
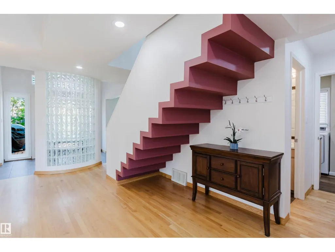
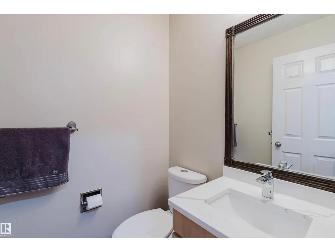
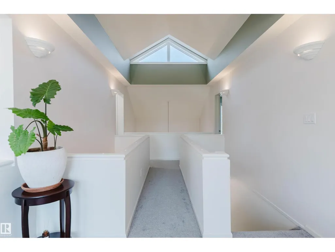
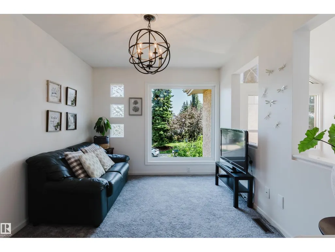
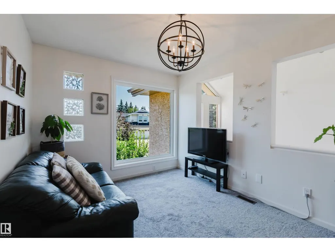
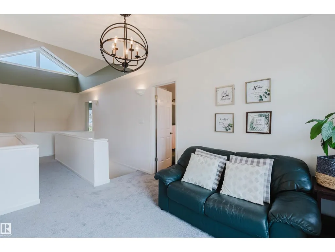
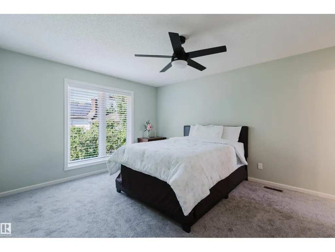
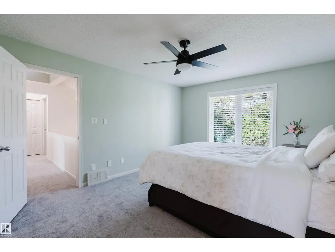
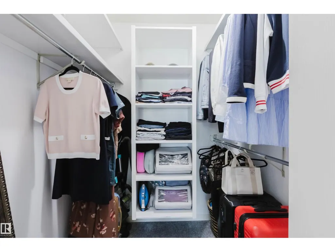
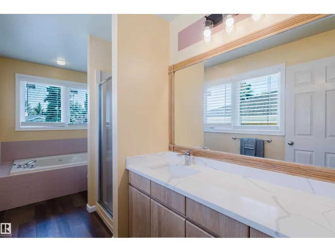
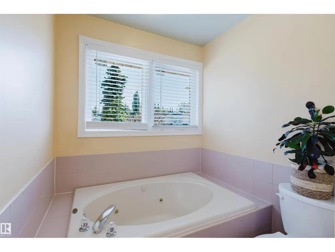
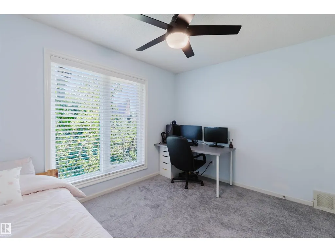
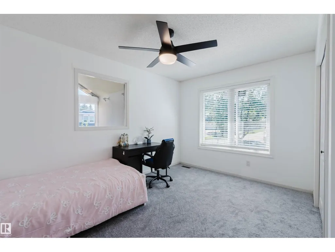
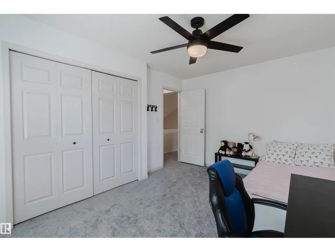
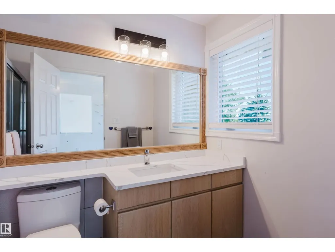
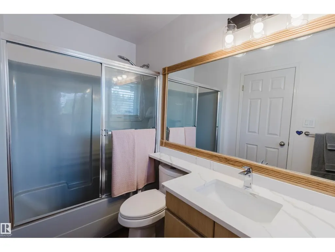
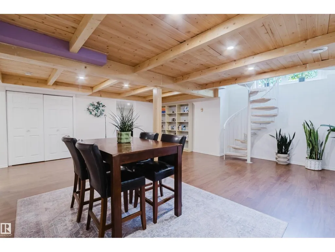
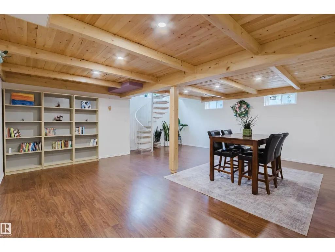
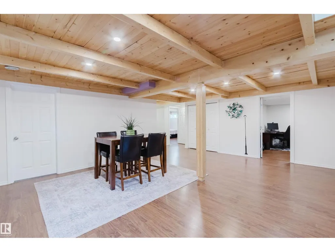
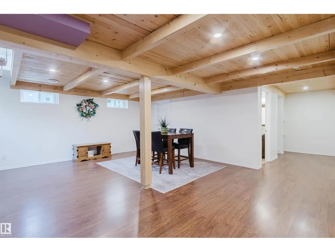
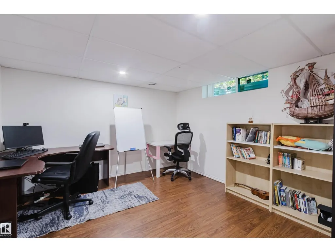
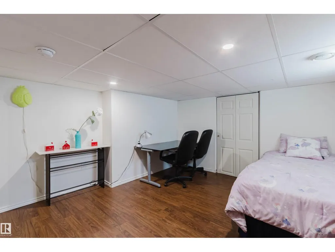
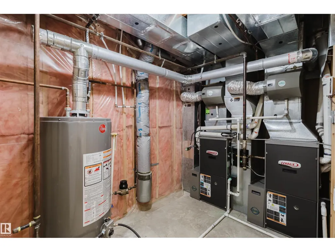
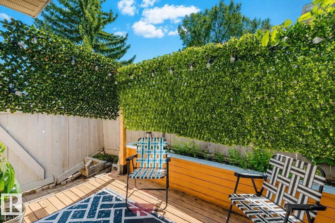
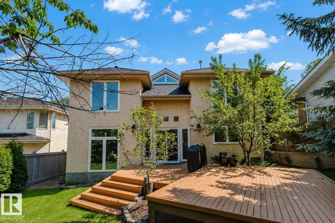
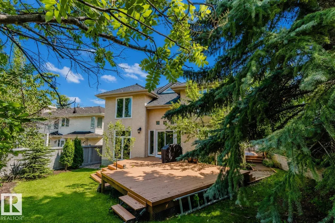
RARE FIND - architectural gem in prestigious Ogilvie Ridge! Ideally located next to Omand Drive and the Whitemud Ravine trail. Thoughtfully designed by architects, this custom-built home is truly one of a kind! Soaring 2-storey vaulted ceilings & expansive open spaces allow natural sunlight to pour throughout the home all day long. Modern interior tones are beautifully paired with oak & tile flooring. Contemporary kitchen has white cabinetry, newer countertop & appliances. Upper level has a loft & 3 bdrms; A curved staircase leads to basement w/ wood-paneled ceiling, family room, 2 bedrooms, & a full bath. Serene backyard retreat with two-tiered decks, Euro paving stone patios, lush perennials, and trellises. Recent upgrades include Euroshield rubber roofing (2021), R60 attic insulation, triple pane windows & patio doors (2026), furnaces (2014), hot water tank (2021), & lighting fixtures, BRAND NEW quartz countertops & faucets in bathrooms & upstairs carpet (2026). A fantastic home in a great community! (id:7434)
General Features
| Features | Cul-de-sac, Flat site, No Smoking Home |
|---|---|
| Property Type | Single Family |
| Neighbourhood | Ogilvie Ridge |
| Amenities | Playground, Public Transit, Schools, Shopping |
| Building Amenities | Vinyl Windows |
| Building Appliances | Dishwasher, Dryer, Garage door opener remote(s), Garage door opener, Hood Fan, Refrigerator, Stove, Washer, Window Coverings |
| Building Type | House |
| Ownership Type | Freehold |
| Building.StoriesTotal | 2 |
Interior Features
| Building Fireplace Present | False |
|---|---|
| Building Heating Type | Forced air |
| Basement Development | Finished |
| Basement Type | Full (Finished) |
| Ceiling Type | Vaulted |
| Construction Style Attachment | Detached |
| Living Area Range | 2122 |
| Bedrooms | 5 |
Exterior Features
| Structure | Deck |
|---|---|
| Land Amenities | Playground, Public Transit, Schools, Shopping |
| Fence Type | Fence |
Room Details
| Room | Dimensions | Level | Flooring | Details |
|---|---|---|---|---|
| Bedroom 2 | 3.63 m x 3.03 m | Upper Level | 3.03 m | |
| Bedroom 3 | 4.12 m x 3.09 m | Upper Level | 3.09 m | |
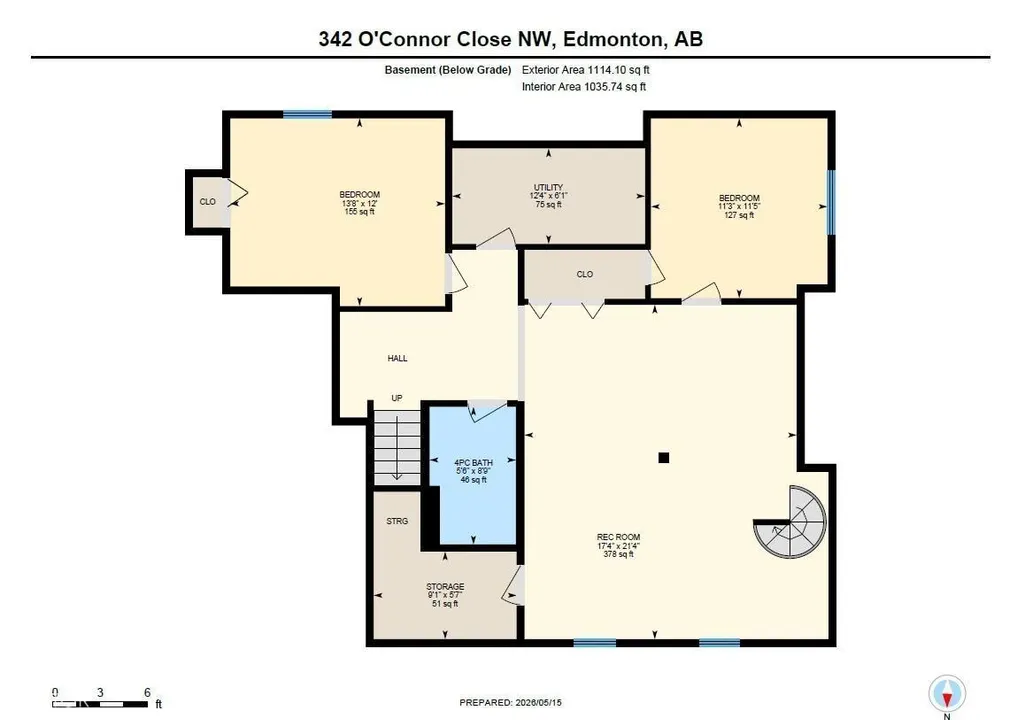
| Bedroom 4 | 4.17 m x 3.65 m | Basement | 3.65 m | |
| Bedroom 5 | 3.43 m x 3.49 m | Basement | 3.49 m | |
| Bonus Room | 3.06 m x 3.55 m | Upper Level | 3.55 m | |
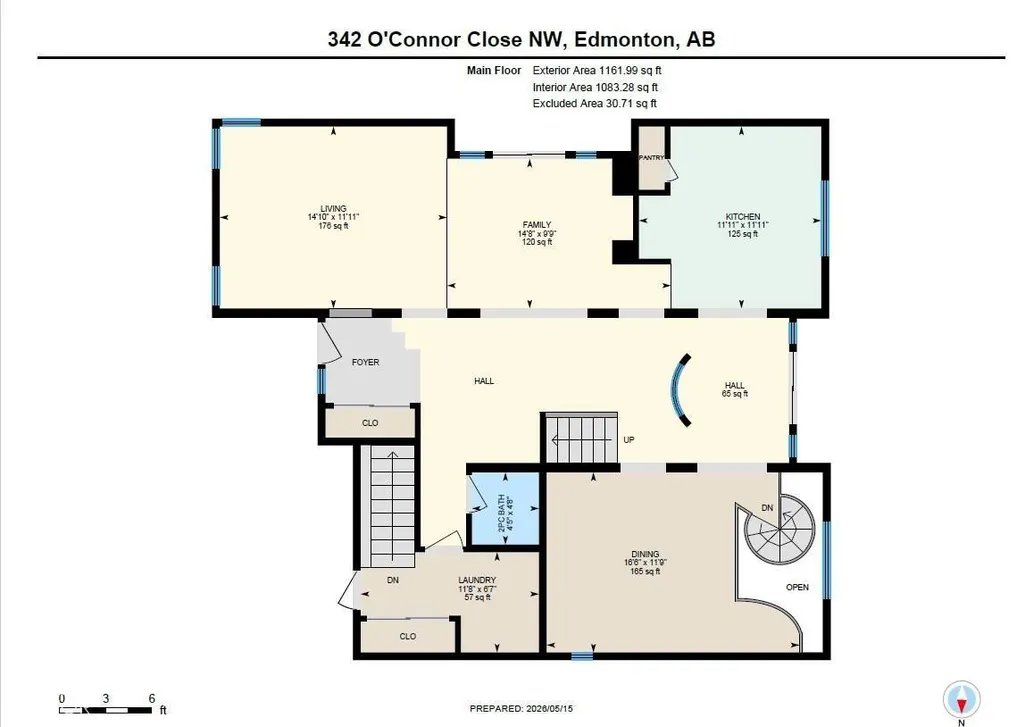
| Dining room | 5.03 m x 3.58 m | Main level | 3.58 m | |
| Family room | 4.46 m x 2.98 m | Main level | 2.98 m | |
| Kitchen | 3.63 m x 3.62 m | Main level | 3.62 m | |
| Living room | 4.52 m x 3.62 m | Main level | 3.62 m | |
| Primary Bedroom | 3.59 m x 4.57 m | Upper Level | 4.57 m | |
| Recreation room | 5.29 m x 6.5 m | Basement | 6.5 m |
Amenities
- Views
- New Construction
- Adult 55+
- Lease To Own
- No Strata Fees
- Furnished
- Primary On Main
- Air Conditioning
- Seller Finance
- Green
- Fixer Upper
- Horse
- Golf
- Fireplace
- Deck
- Garage
- Basement
- Pool

Property vs Single Family Average in T6R 1L5
Price
Year Built
