











Address
2725 104a St Nw, Edmonton, AB
Price
$ 538,500
Property Attributes
- ID#E4502540
- TypeSingle Family
- Listing Status Active
- MunicipalityEdmonton
- CityEdmonton
- AreaEdmonton
- NeighbourhoodErmineskin
- Postal CodeT6J 4C4
- StyleBungalow
- Year Built1977
- Price$ 538,500
- Bedrooms3
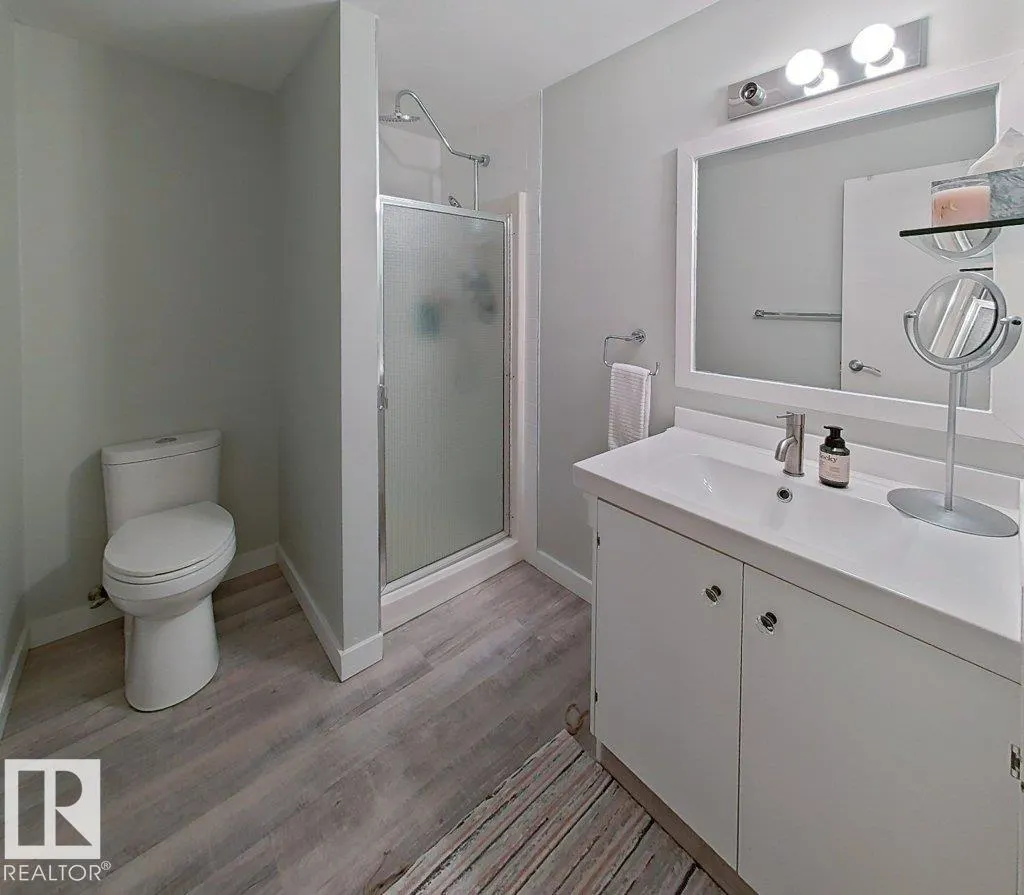
- Bathrooms3
- Half Bathrooms3
- Sqr Footage1409
Data Source:
Canadian Real Estate Association (CREA)
Property Description
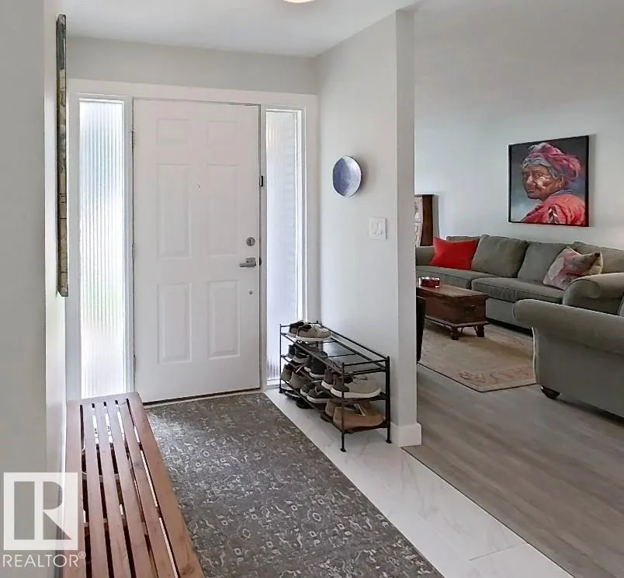
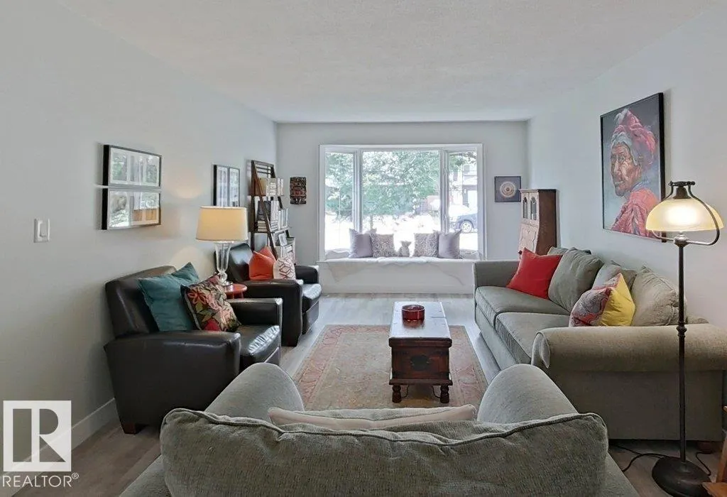
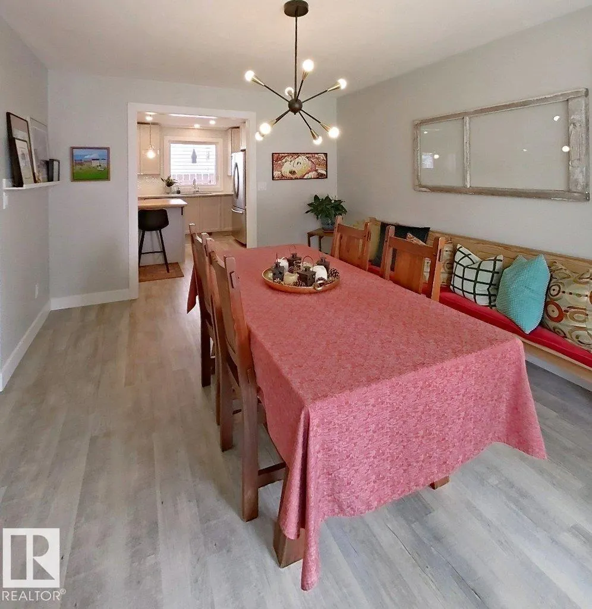
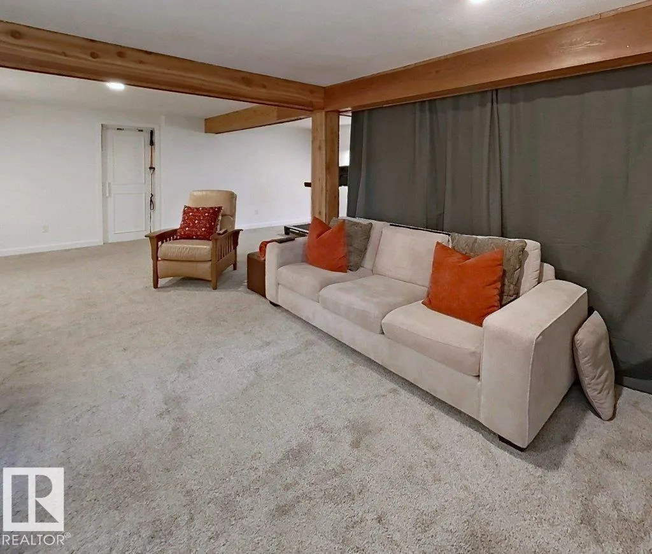
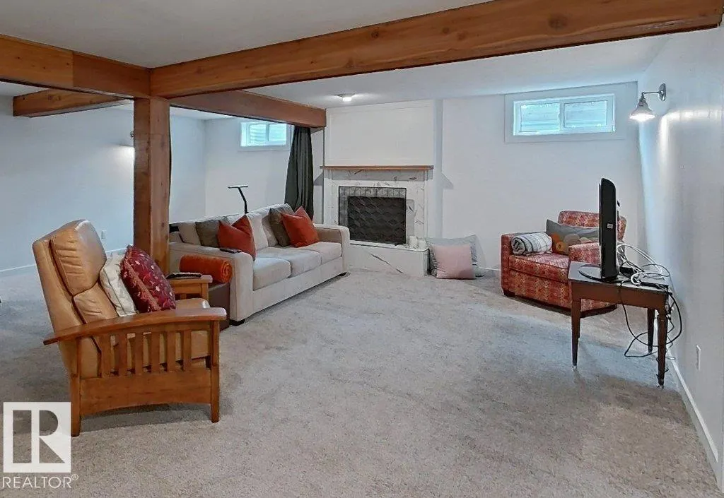
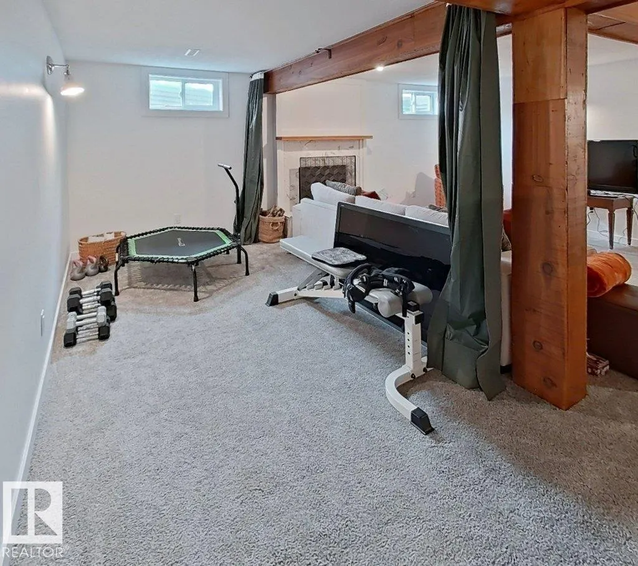
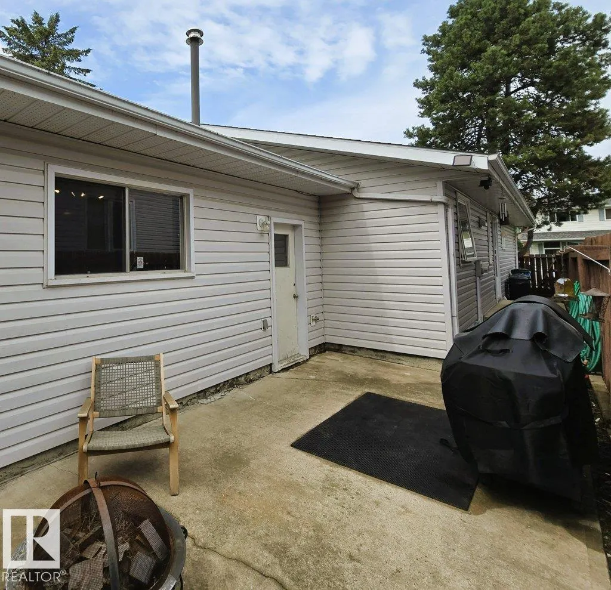
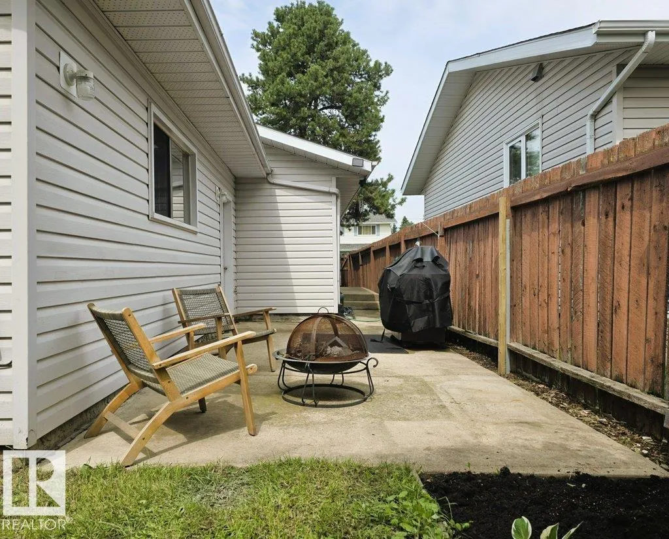
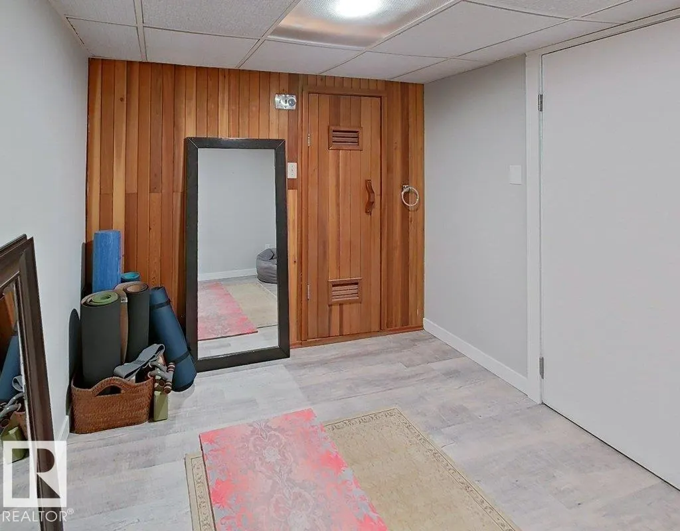
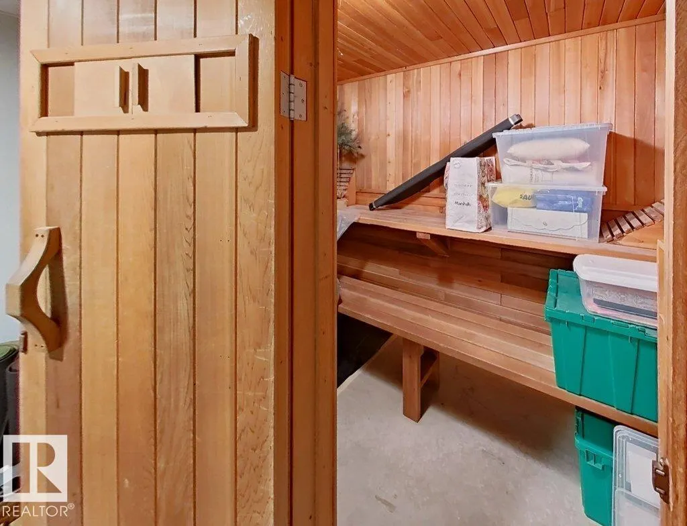
Welcome to this tastefully upgraded family bungalow on a quiet street in Ermineskin! Functional kitchen has concrete countertops, and lots of storage. Never lose a pot again as the island has all large roll out drawers so everything gets found! This home has a peaceful air about it with the muted colours and semi private foyer. Basement is fully finished with a huge rec room, den or office and a large Laundry room. The over sized garage has a gas line ready for heat, and a professionally finished epoxy floor for easy cleaning and maintenance. Super convenient location close to all shopping, schools, transit and transportation corridors. This home has been very well maintained and is move in ready! (id:7434)
General Features
| Features | Corner Site |
|---|---|
| Property Type | Single Family |
| Neighbourhood | Ermineskin |
| Amenities | Public Transit, Schools, Shopping |
| Building Appliances | Dishwasher, Dryer, Microwave Range Hood Combo, Refrigerator, Stove, Washer, Window Coverings |
| Building Architectural Style | Bungalow |
| Parking Space Total | 4 |
| Building Type | House |
| Ownership Type | Freehold |
| Building.StoriesTotal | 1 |
Interior Features
| Building Fireplace Present | True |
|---|---|
| Building Fireplace Type | Unknown |
| Building Heating Type | Forced air |
| Basement Development | Finished |
| Basement Type | Full (Finished) |
| Construction Style Attachment | Detached |
| Fireplace Fuel | Wood |
| Living Area Range | 1409 |
| Bedrooms | 3 |
Exterior Features
| Land Amenities | Public Transit, Schools, Shopping |
|---|---|
| Fence Type | Fence |
Room Details
| Room | Dimensions | Level | Flooring | Details |
|---|---|---|---|---|
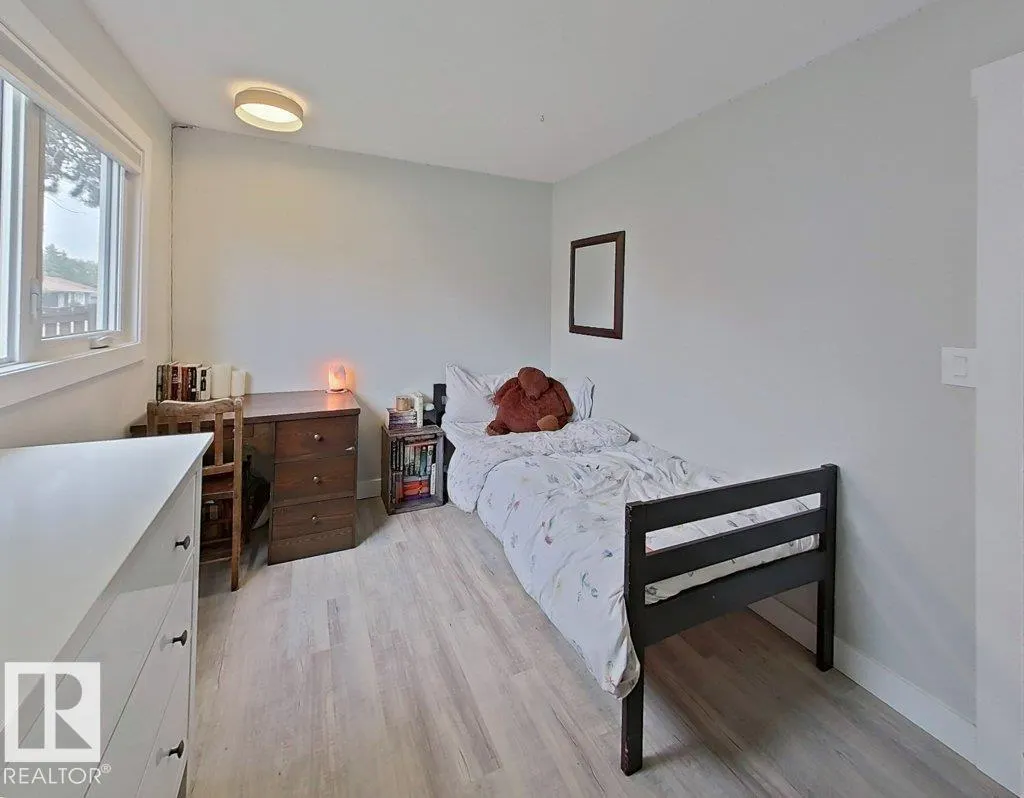
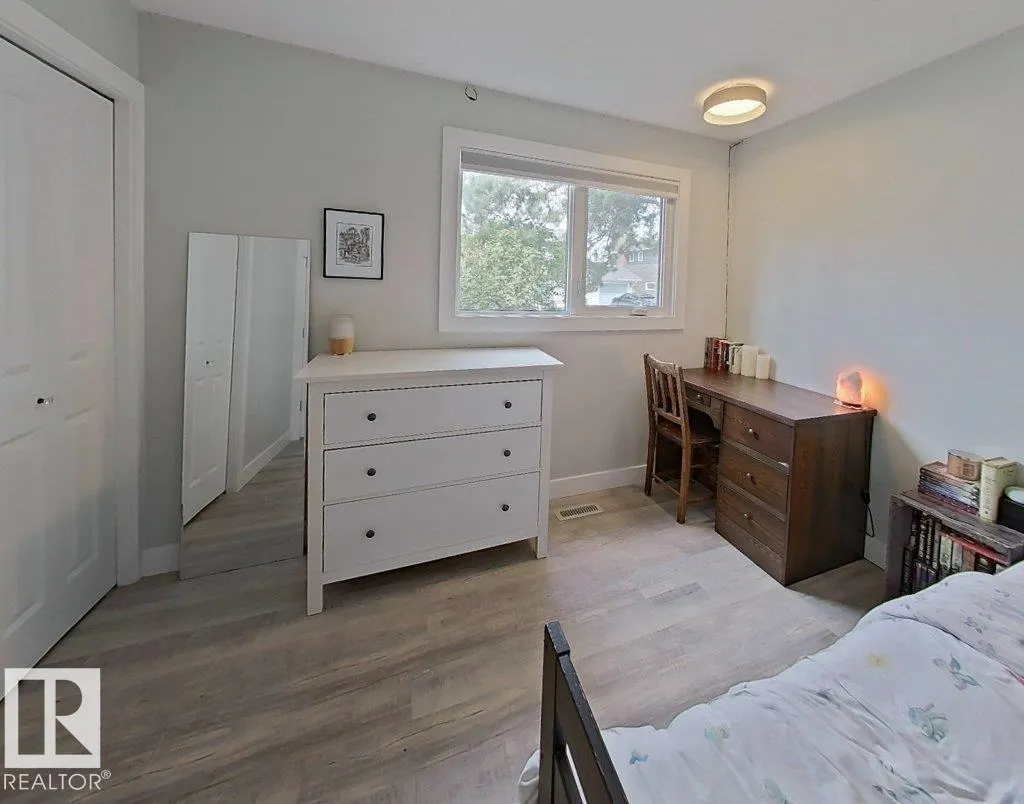
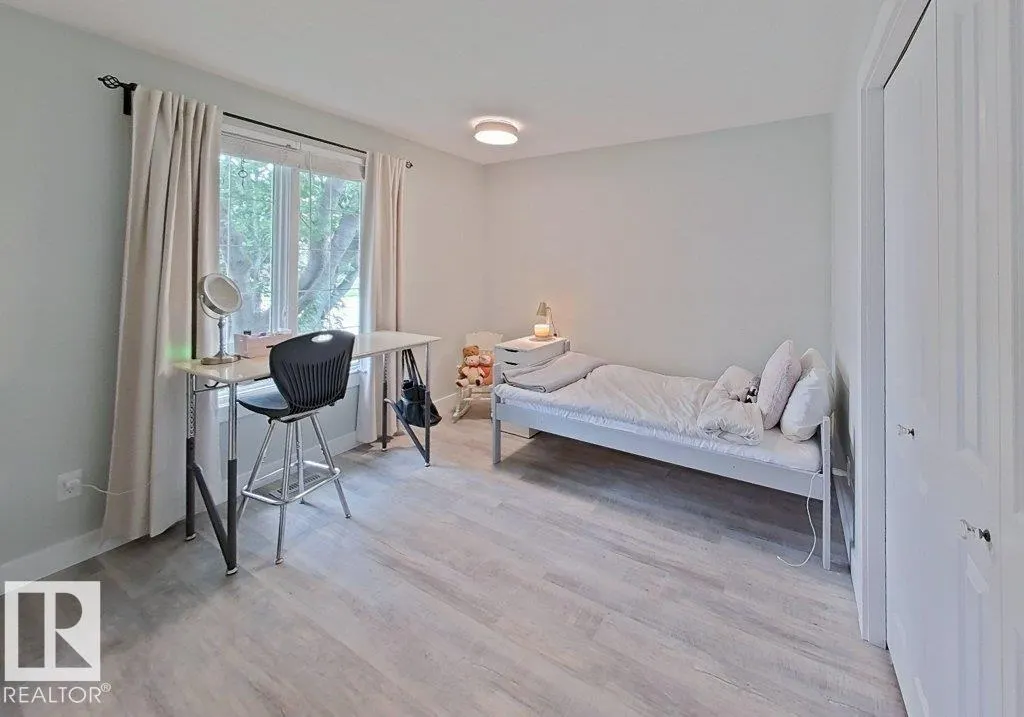
| Bedroom 2 | 3.28 m x 2.71 m | Main level | 2.71 m | |
| Bedroom 3 | 3.81 m x 3.73 m | Main level | 3.73 m | |
| Bonus Room | 5.07 m x 5.16 m | Basement | 5.16 m | |
| Den | 2.64 m x 2.54 m | Basement | 2.54 m | |
| Dining room | 4.45 m x 3.51 m | Main level | 3.51 m | |
| Family room | 6.21 m x 7.21 m | Basement | 7.21 m | |
| Kitchen | 4.45 m x 3.51 m | Main level | 3.51 m | |
| Living room | 6.05 m x 3.61 m | Main level | 3.61 m | |
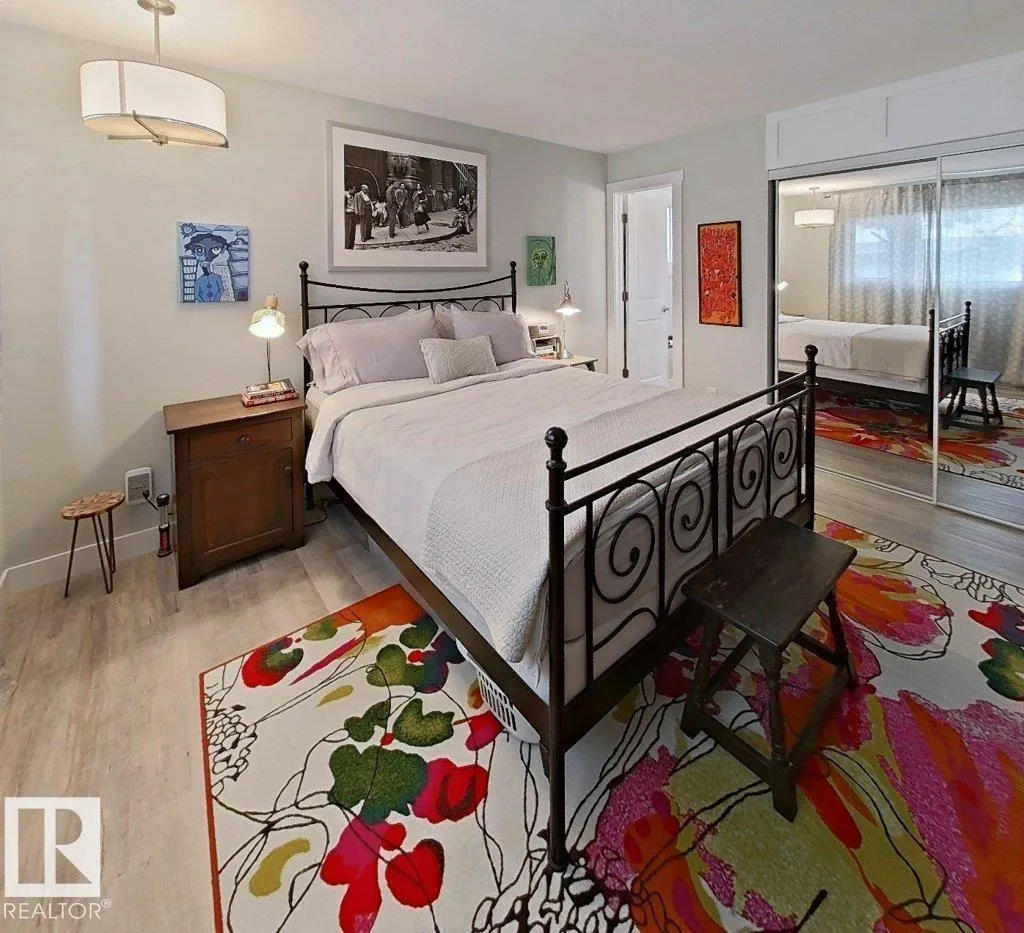
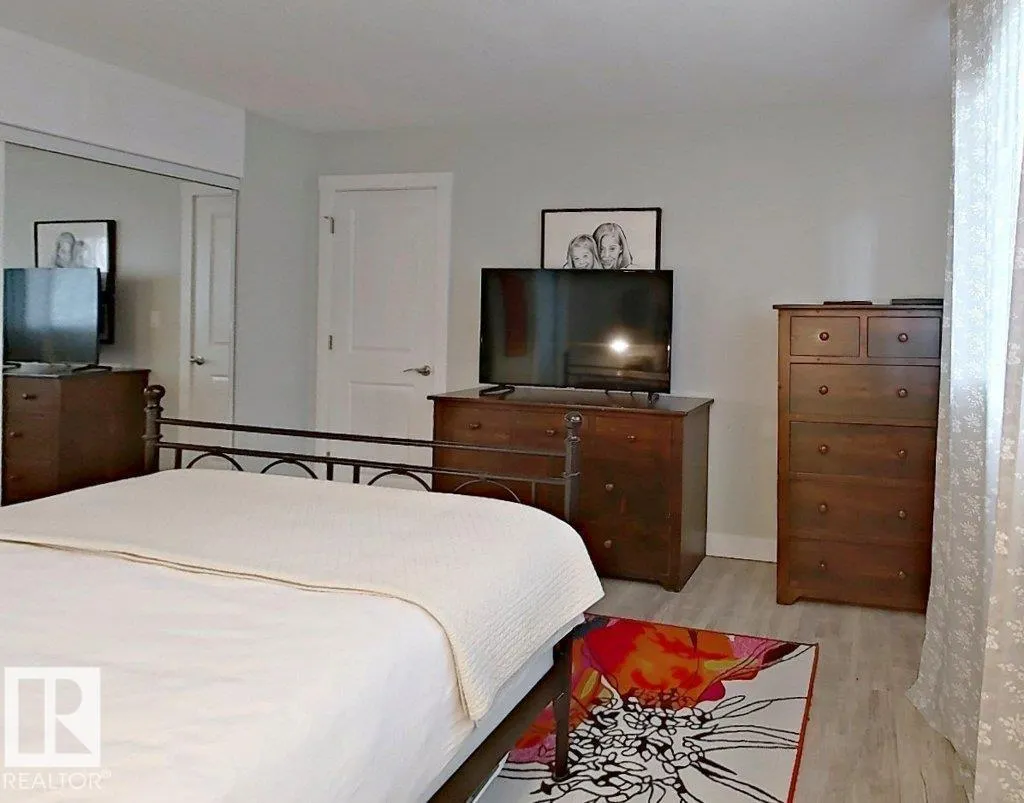
| Primary Bedroom | 3.72 m x 3.94 m | Main level | 3.94 m |
Amenities
- Views
- New Construction
- Adult 55+
- Lease To Own
- No Strata Fees
- Furnished
- Primary On Main
- Air Conditioning
- Seller Finance
- Green
- Fixer Upper
- Horse
- Golf
- Fireplace
- Deck
- Garage
- Basement
- Pool

Property vs Single Family Average in T6J 4C4
Price
Year Built
