
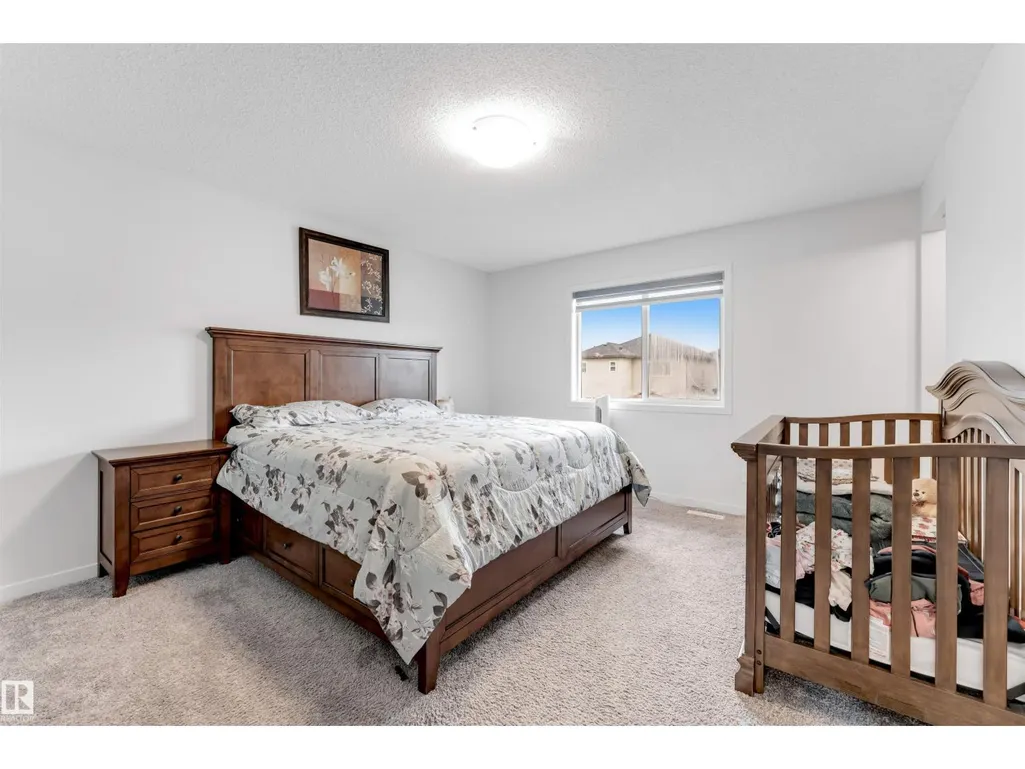
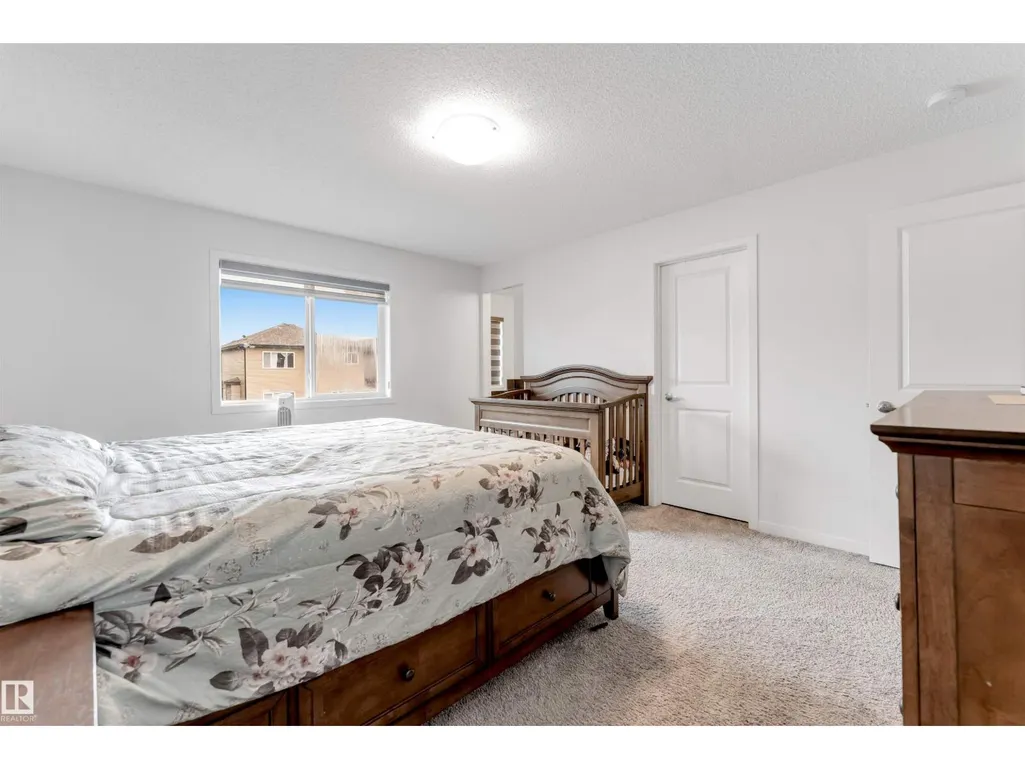
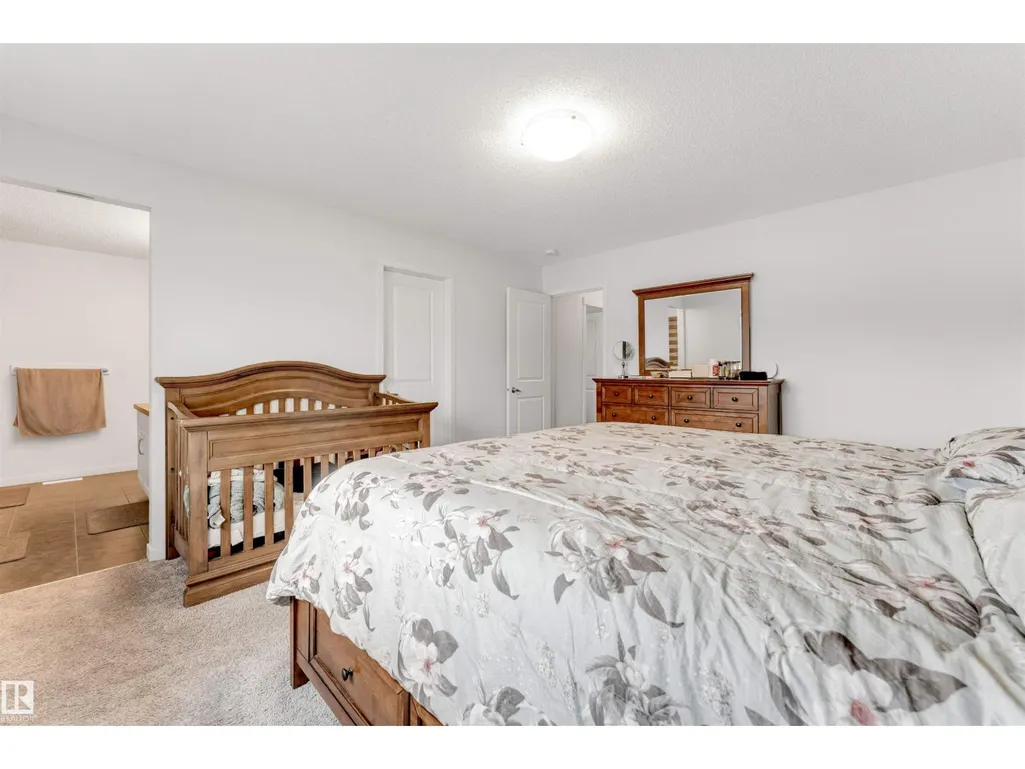
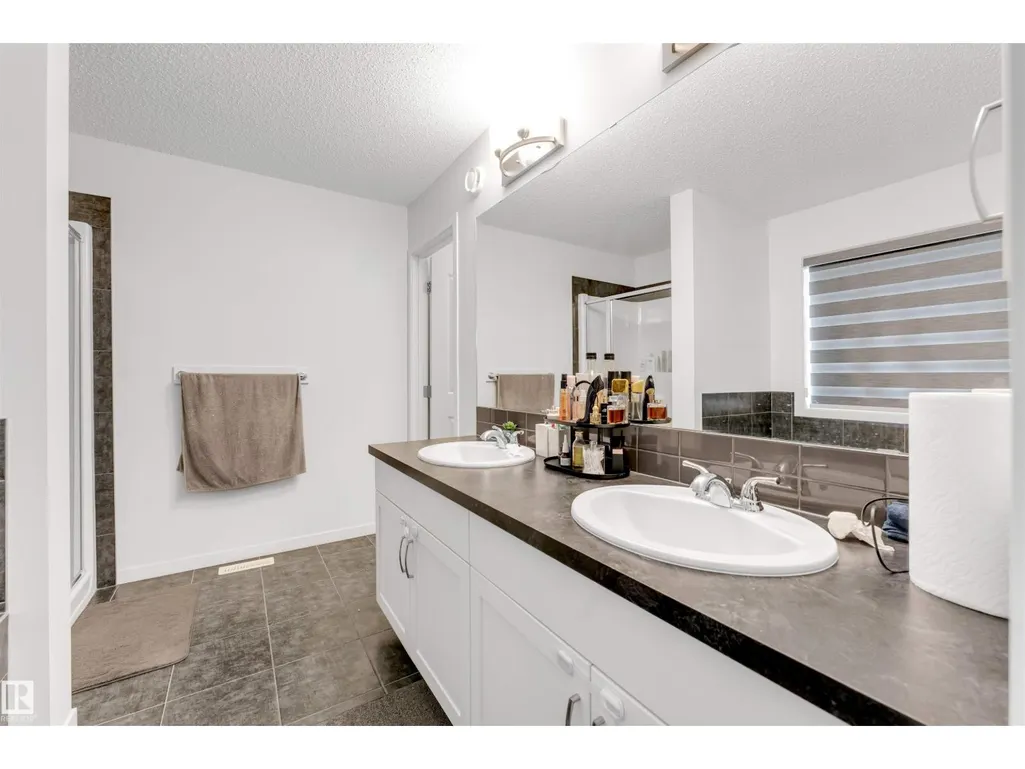
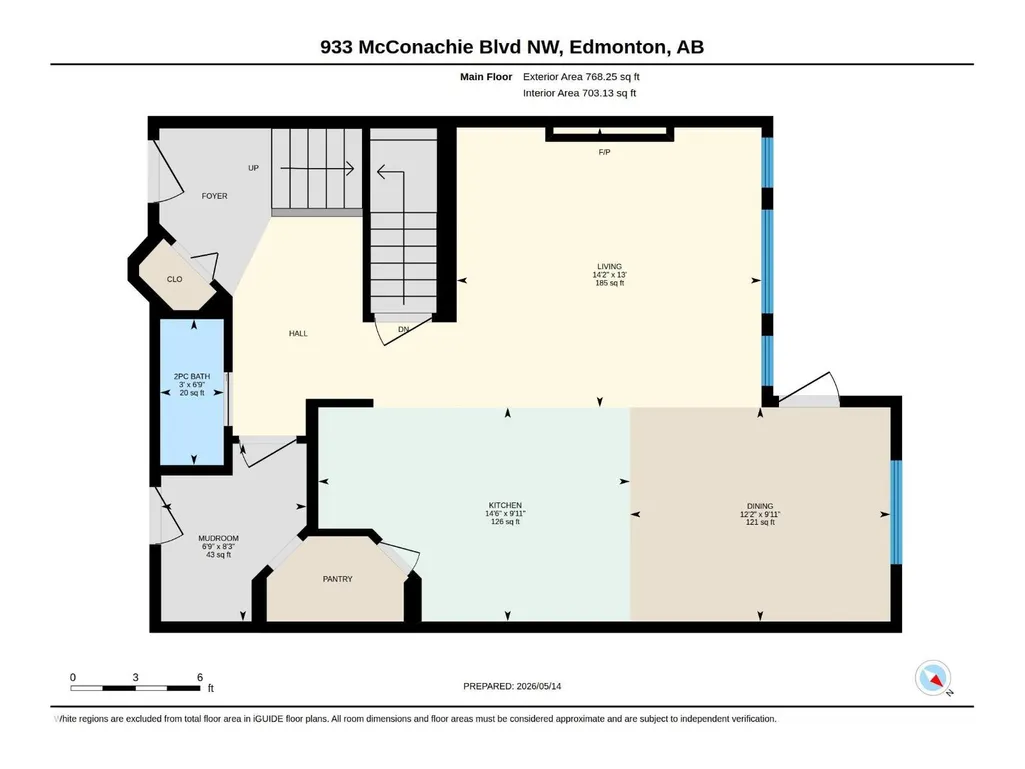
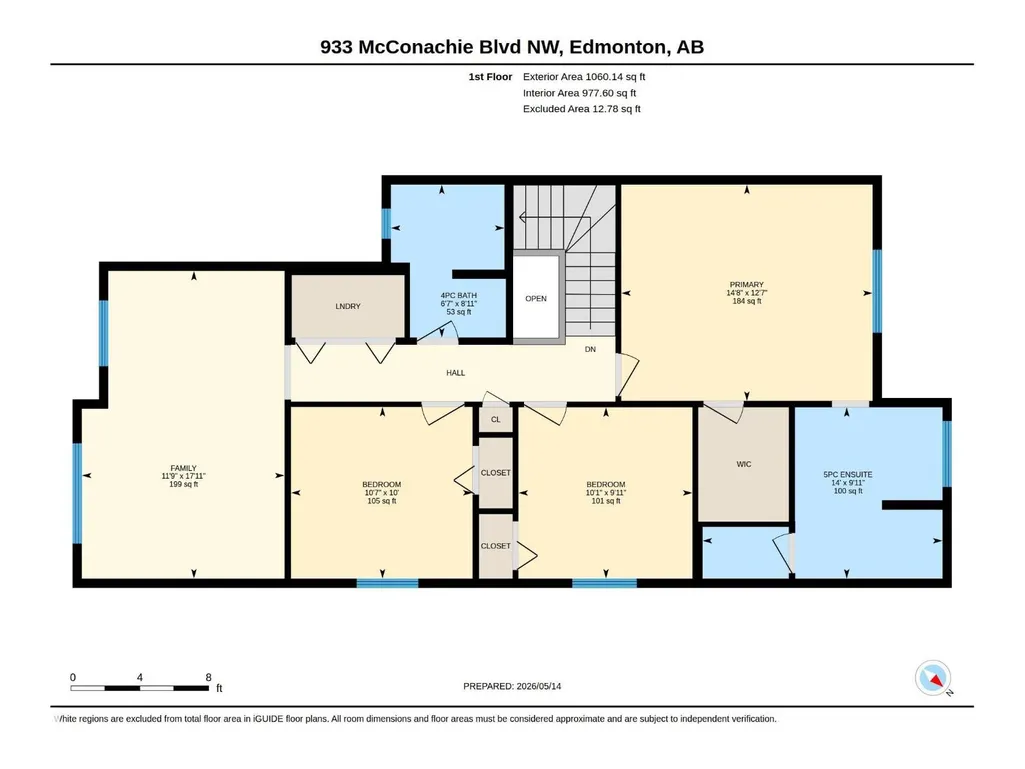
Address
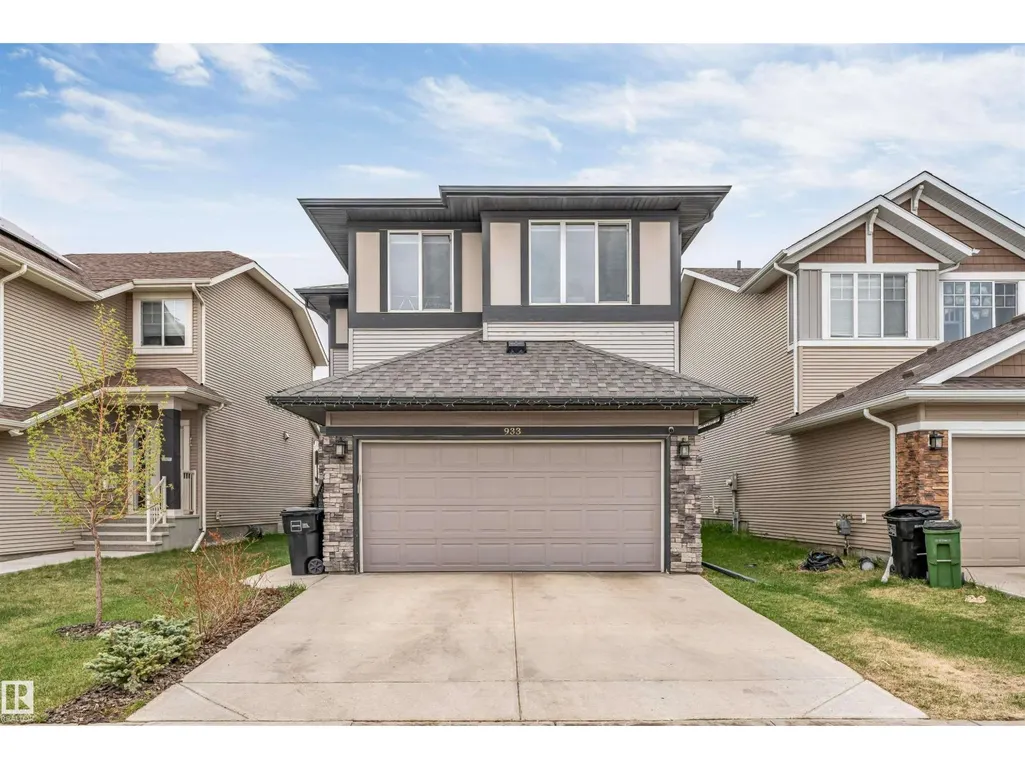
933 Mcconachie Bv Nw, Edmonton, AB
Price
$ 529,900
Property Attributes
- ID#E4502694
- TypeSingle Family
- Listing Status Active
- MunicipalityEdmonton
- CityEdmonton
- AreaEdmonton
- NeighbourhoodMcConachie Area
- Postal CodeT5Y 3X5
- Style
- Year Built2018
- Price$ 529,900
- Bedrooms3
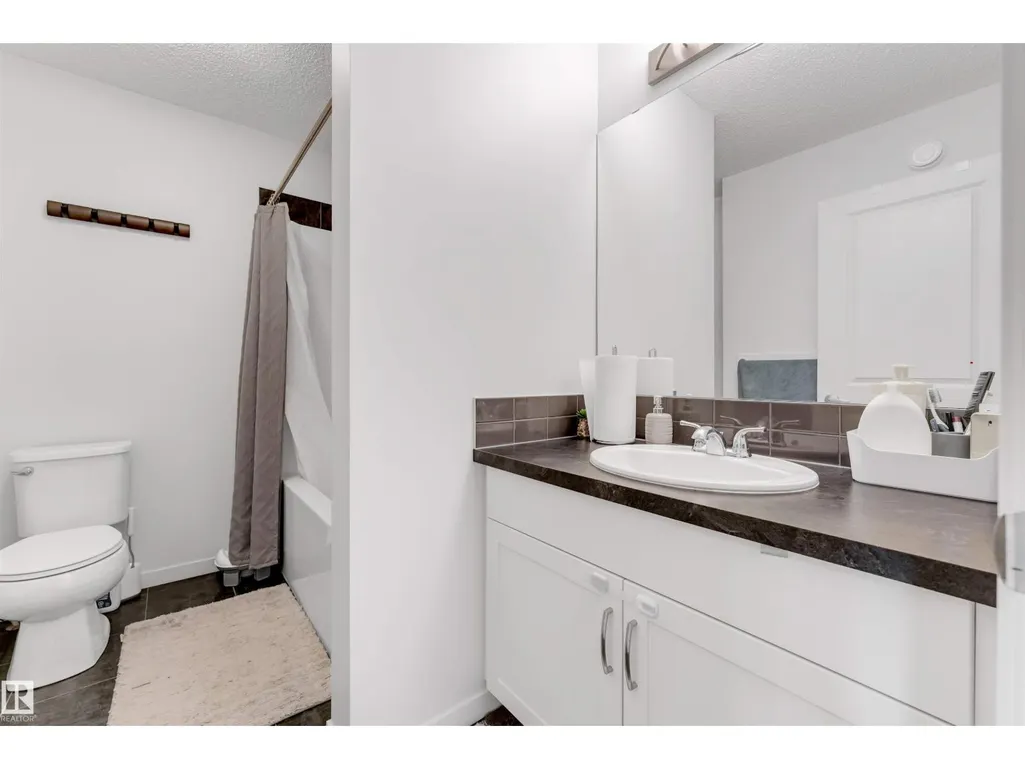
- Bathrooms2
- Half Bathrooms1
- Sqr Footage1828
Data Source:
Canadian Real Estate Association (CREA)
Property Description
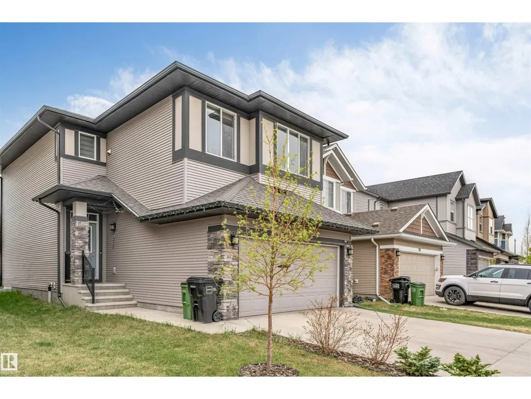
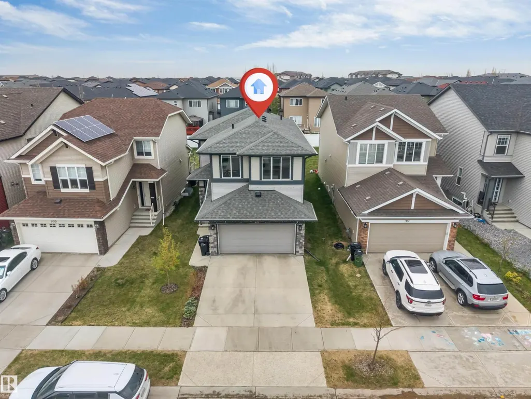
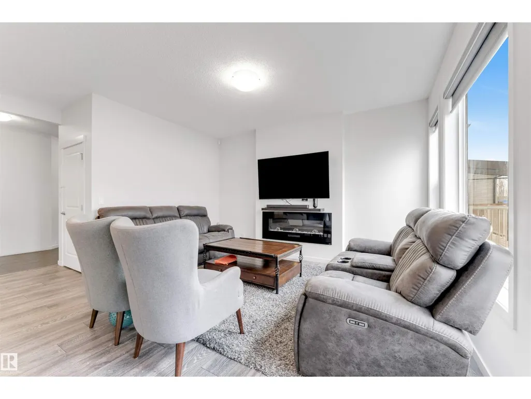
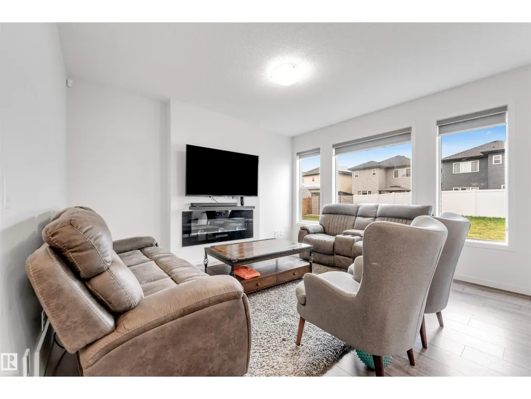
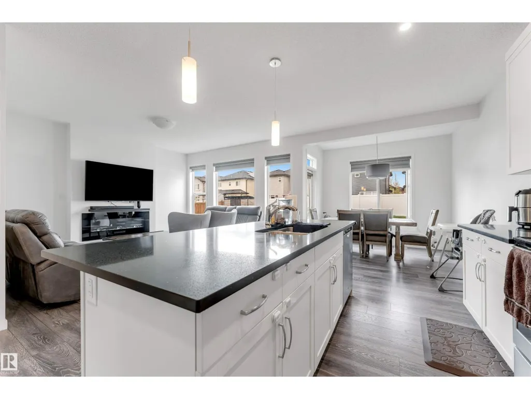
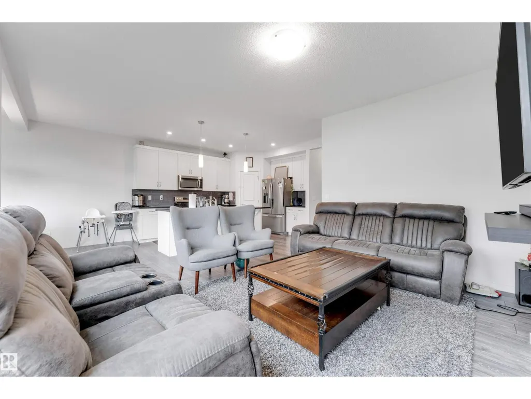
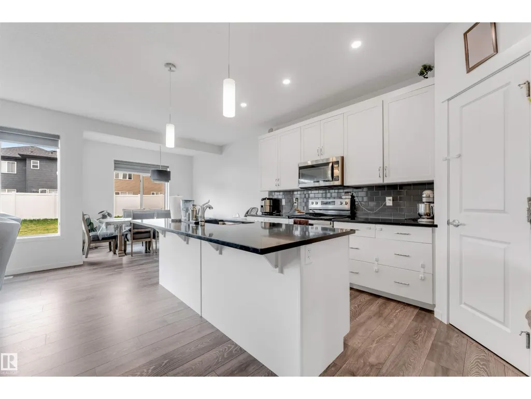
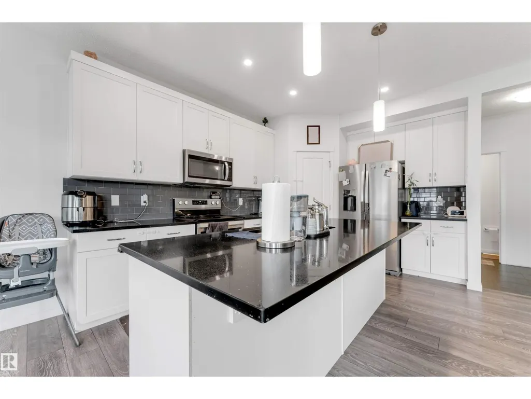
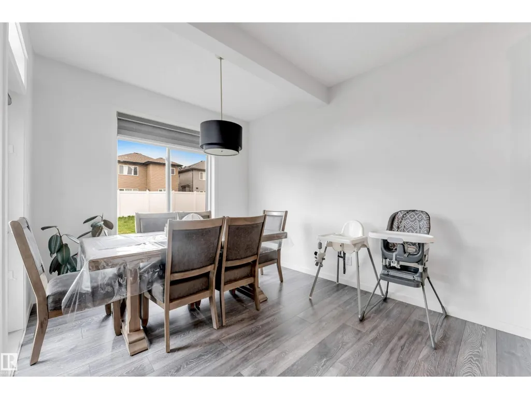
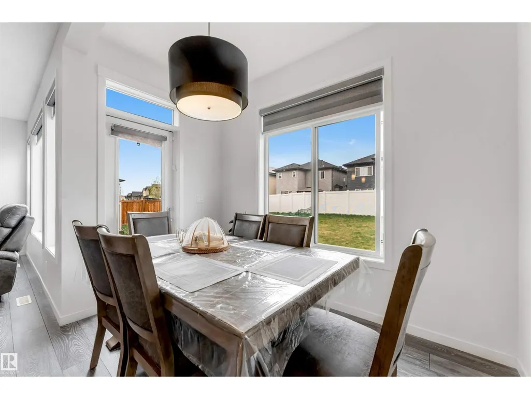
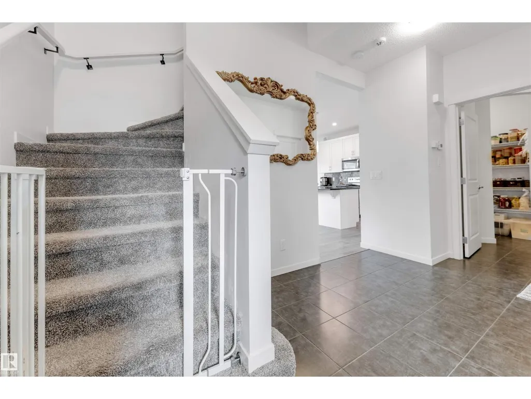
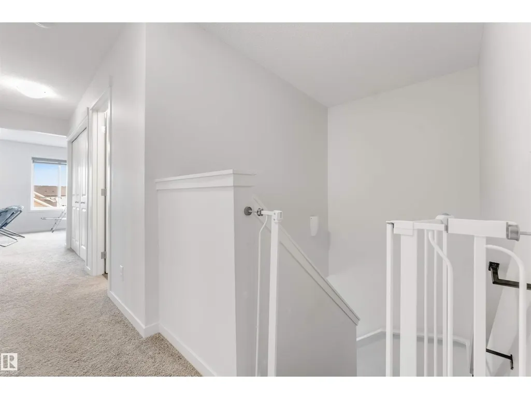
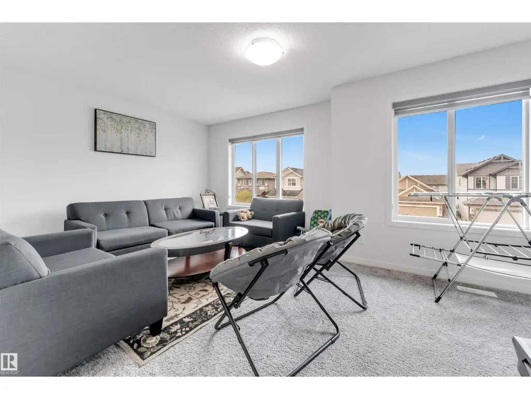
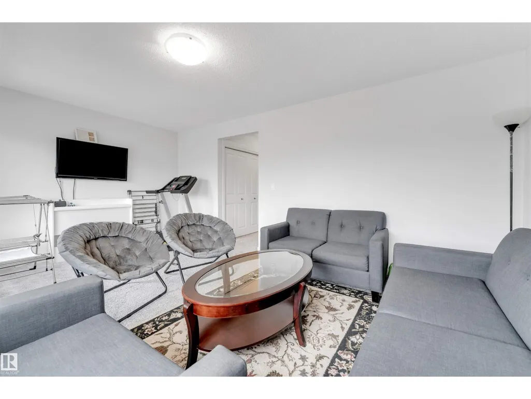
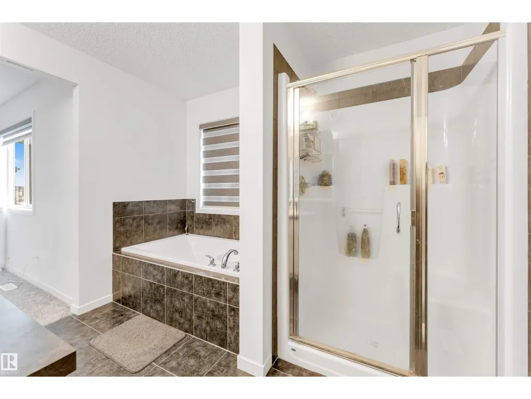
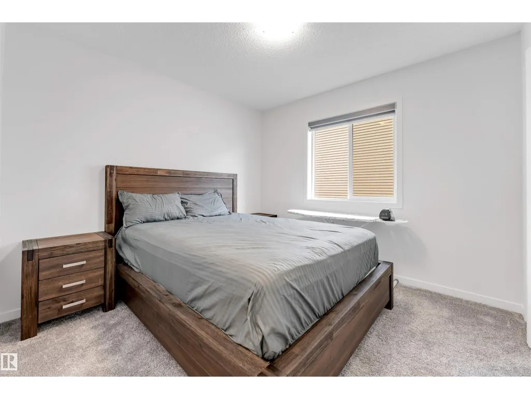
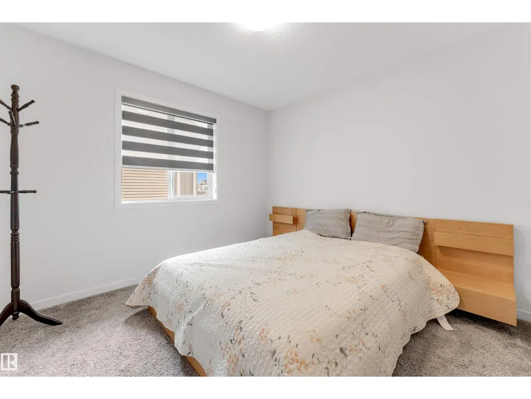
Located in a sought-after Northeast community surrounded by established neighbourhoods and nearby green spaces, this well-designed and affordable home offers outstanding convenience with quick access to shopping, transit, and schools. The main floor showcases modern laminate and tile flooring leading into a functional kitchen featuring a large quartz island, walk-through pantry, and a welcoming living area highlighted by a cozy fireplace, perfect for daily living and entertaining. A good-sized dining area on the main floor adds to the home’s functionality and comfort. Upstairs, enjoy a great-sized bonus room, convenient upper-floor laundry, and a spacious primary bedroom complete with a spa-inspired ensuite and walk-in closet. Two additional bedrooms provide comfortable and versatile living space. This home is further enhanced with central air conditioning and 9-foot ceilings, all while being close to everyday amenities, making it a fantastic opportunity in a prime Northeast location. (id:7434)
General Features
| Features | See remarks, Park/reserve, No Animal Home, No Smoking Home |
|---|---|
| Property Type | Single Family |
| Neighbourhood | McConachie Area |
| Amenities | Schools, Shopping |
| Building Amenities | Ceiling - 9ft |
| Building Appliances | Dishwasher, Dryer, Garage door opener remote(s), Garage door opener, Microwave Range Hood Combo, Refrigerator, Stove, Washer |
| Building Cooling Type | Central air conditioning |
| Building Type | House |
| Ownership Type | Freehold |
| Building.StoriesTotal | 2 |
Interior Features
| Building Fireplace Present | False |
|---|---|
| Building Heating Type | Forced air |
| Basement Development | Unfinished |
| Basement Type | Full (Unfinished) |
| Construction Style Attachment | Detached |
| Living Area Range | 1828 |
| Bedrooms | 3 |
Exterior Features
| Land Amenities | Schools, Shopping |
|---|
Room Details
| Room | Dimensions | Level | Flooring | Details |
|---|---|---|---|---|
| Bedroom 2 | 3.04m x 3.22m | Upper Level | ||
| Bedroom 3 | 3.04m x 3.09m | Upper Level | ||
| Bonus Room | 5.46m x 3.59m | Upper Level | ||
| Dining room | 3.04m x 3.70m | Main level | ||
| Kitchen | 3.04m x 4.42m | Main level | ||
| Living room | 3.97m x 4.32m | Main level | ||
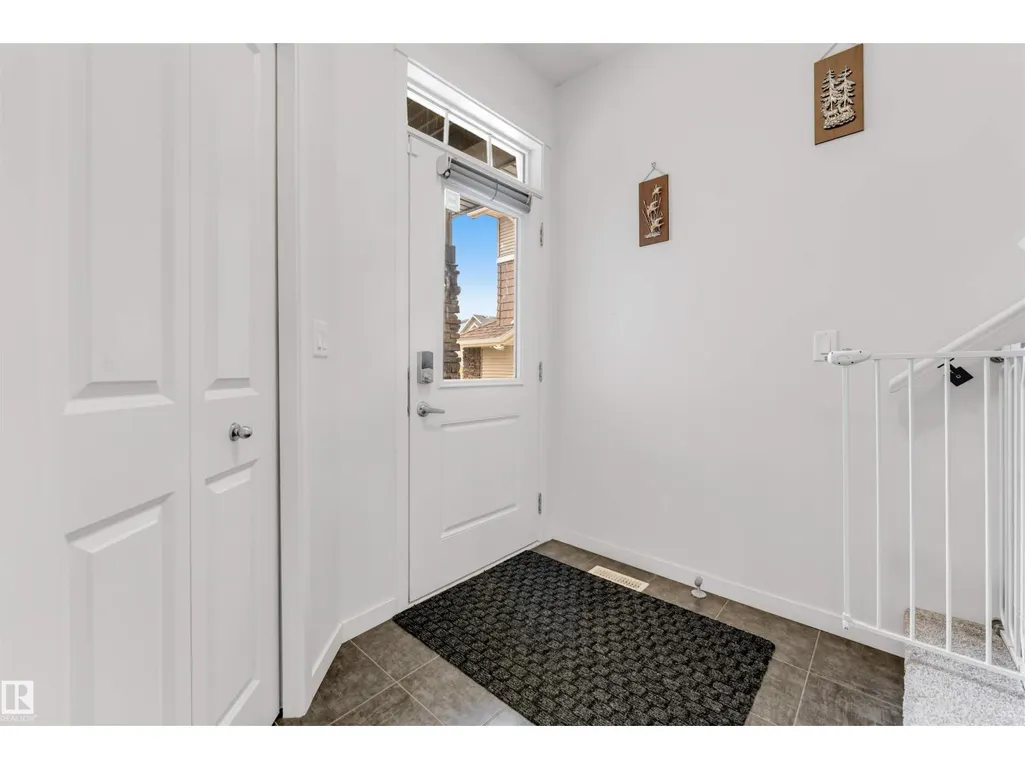
| Mud room | 2.52m x 2.06m | Main level | ||
| Primary Bedroom | 3.84m x 4.46m | Upper Level |
Amenities
- Views
- New Construction
- Adult 55+
- Lease To Own
- No Strata Fees
- Furnished
- Primary On Main
- Air Conditioning
- Seller Finance
- Green
- Fixer Upper
- Horse
- Golf
- Fireplace
- Deck
- Garage
- Basement
- Pool

Property vs Single Family Average in T5Y 3X5
Price
Year Built
In The Neighbourhood
Edmonton
$ 675,000
- Type
- Single Family
- Size
- 2,524 SqFt
- Rooms
- 3 Beds + 3 Baths
Royal Lepage Summit Realty
Open House
Edmonton
$ 479,555
- Type
- Single Family
- Size
- 1,611 SqFt
- Rooms
- 3 Beds + 2.5 Baths
Exp Realty
