




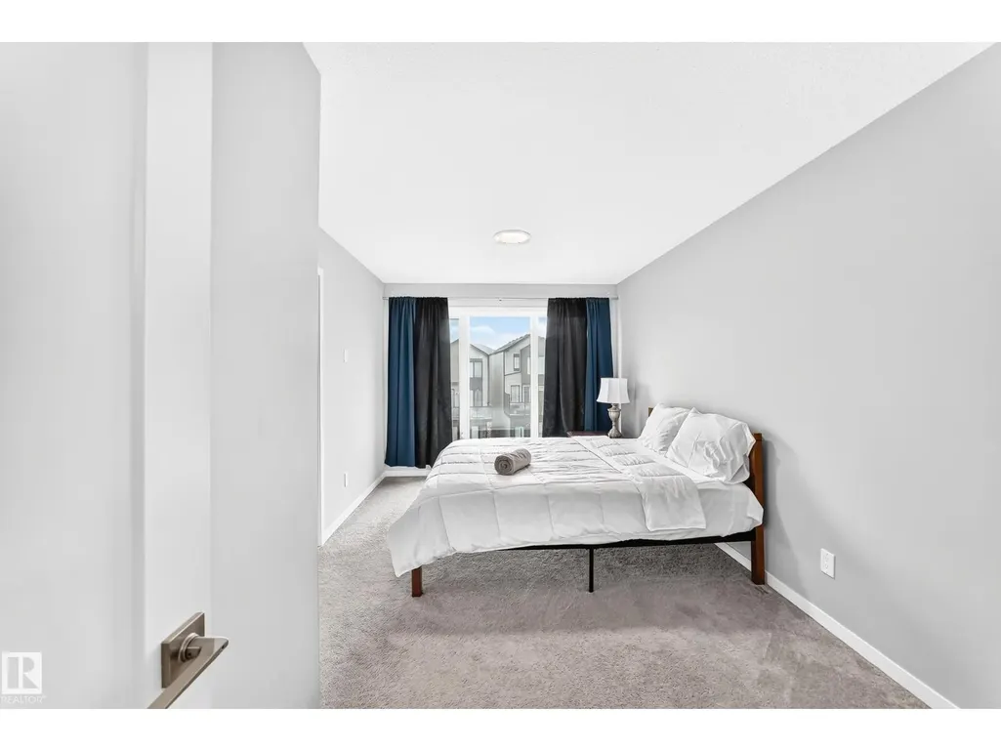
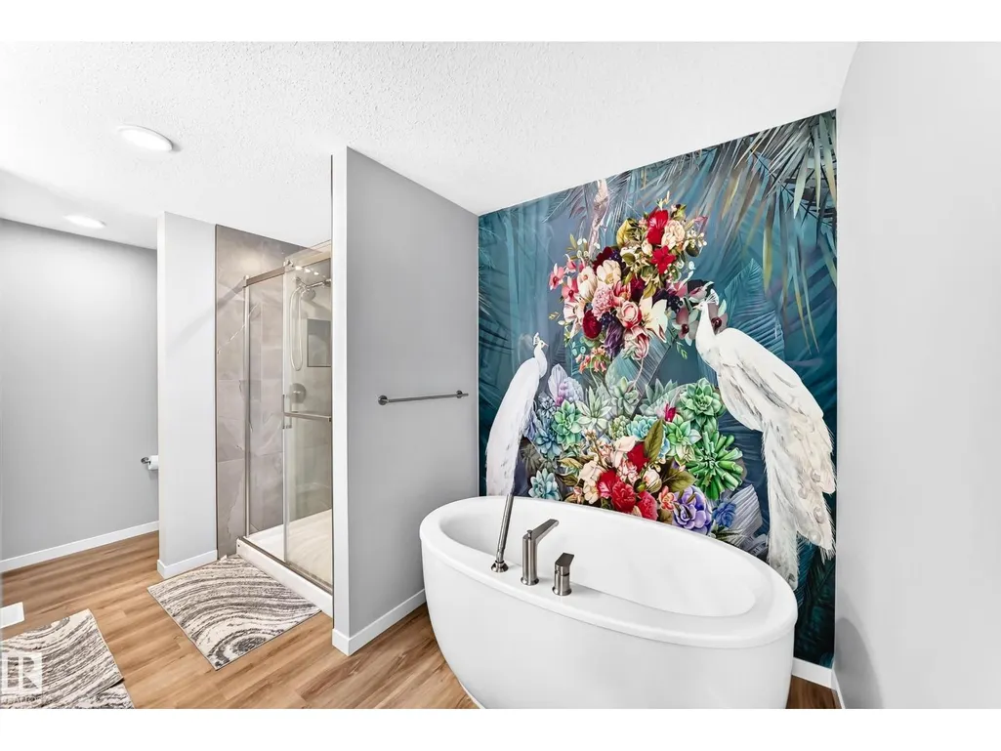
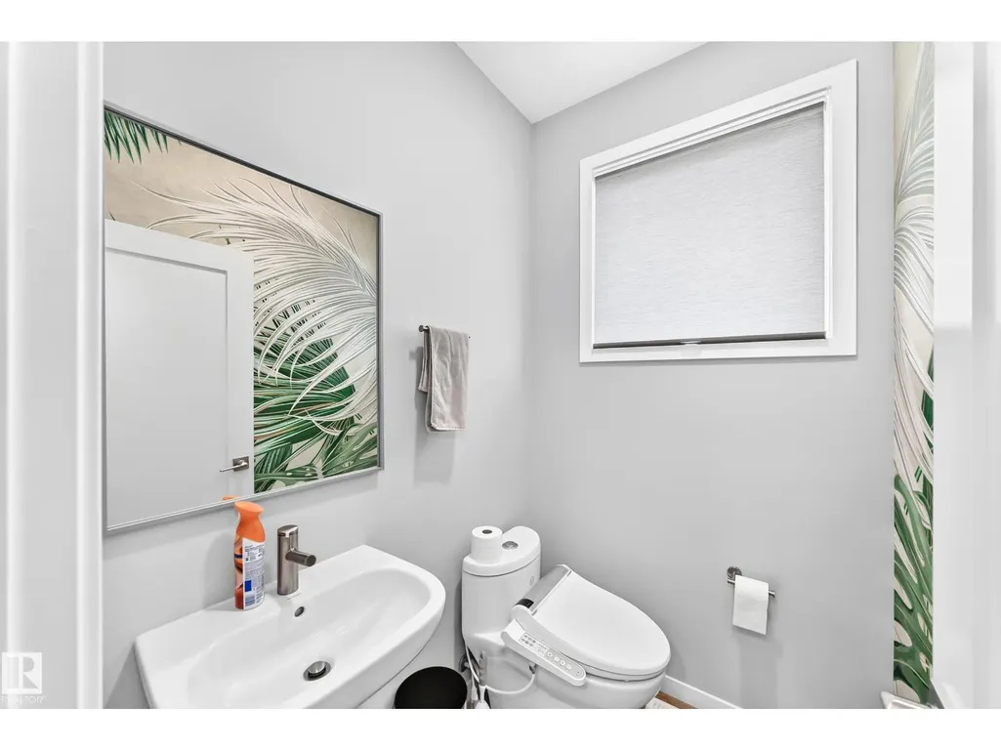
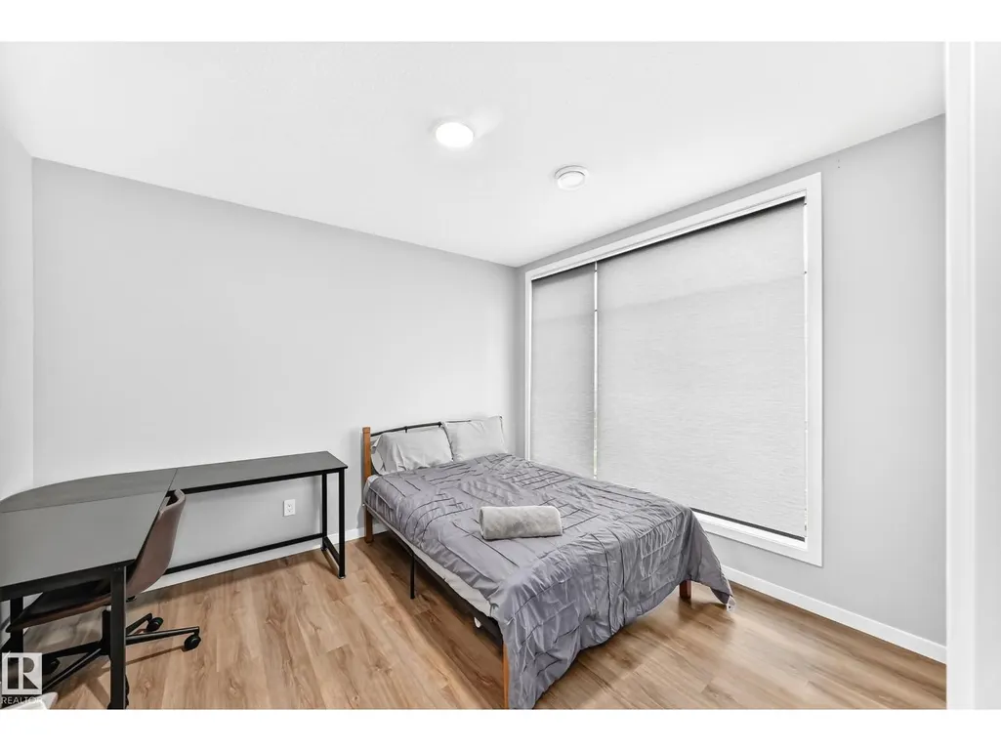
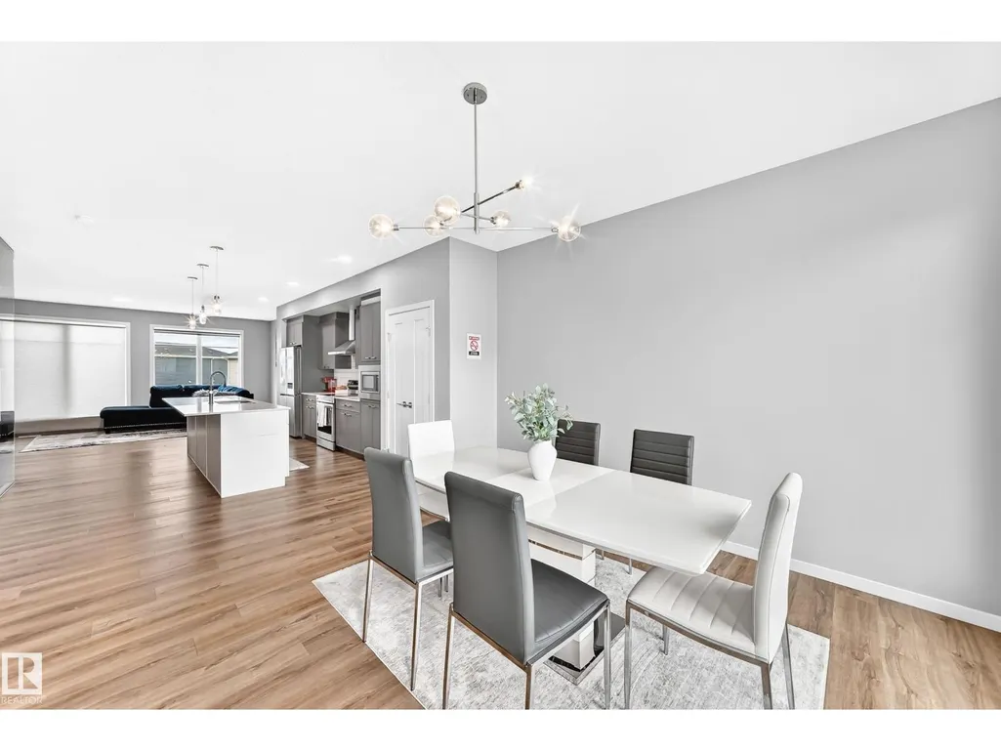
Address
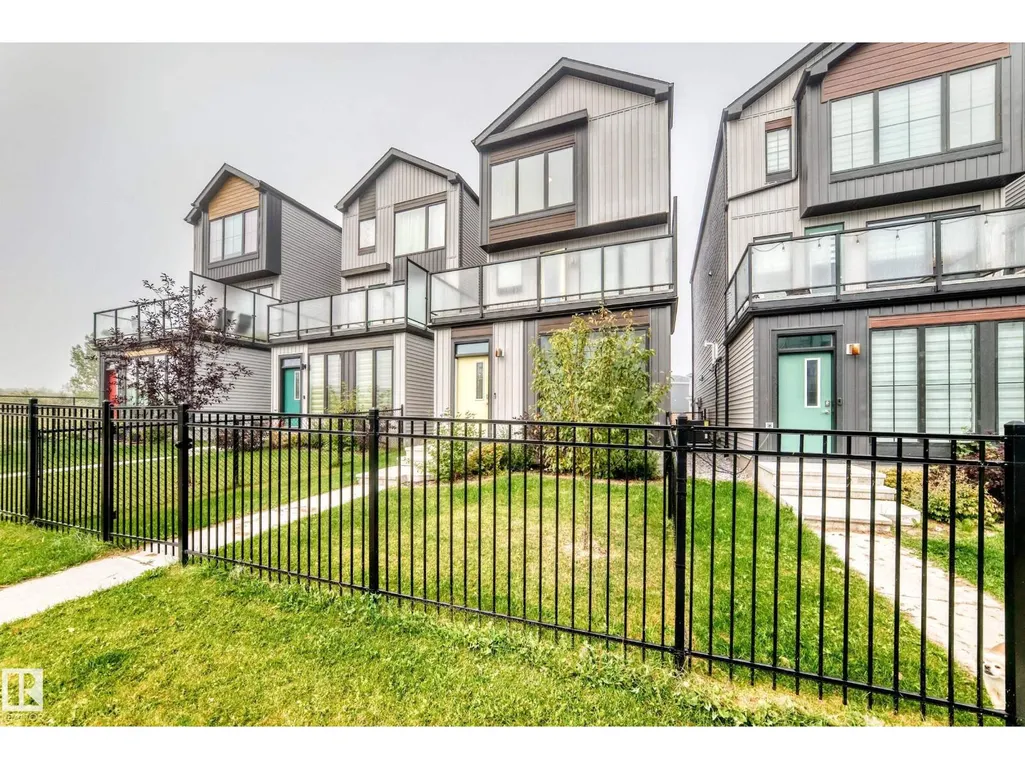
479 39 St Sw Sw, Edmonton, AB
Price
$ 516,000
Property Attributes
- ID#E4506350
- TypeSingle Family
- Listing Status Active
- MunicipalityEdmonton
- CityEdmonton
- AreaEdmonton
- NeighbourhoodCharlesworth
- Postal CodeT6X 2X9
- Style
- Year Built2021
- Price$ 516,000
- Bedrooms4
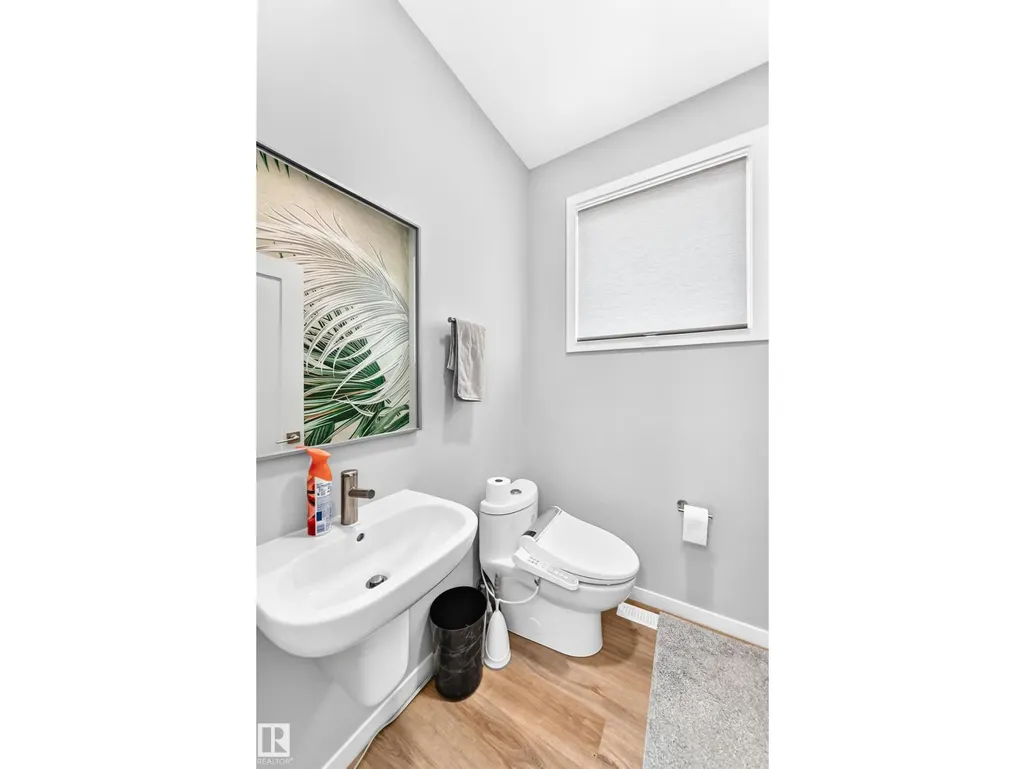
- Bathrooms3
- Half Bathrooms1
- Sqr Footage2108
Data Source:
Canadian Real Estate Association (CREA)
Property Description
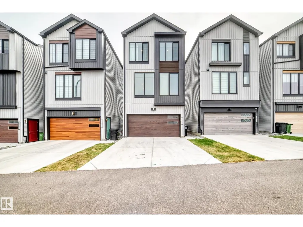
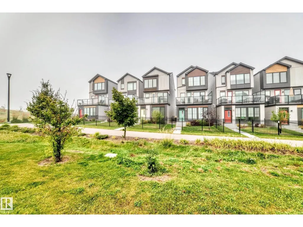
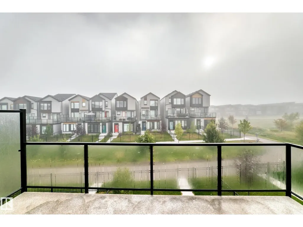
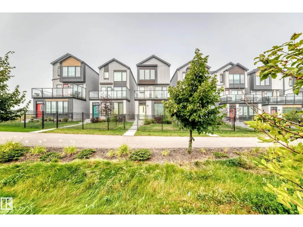
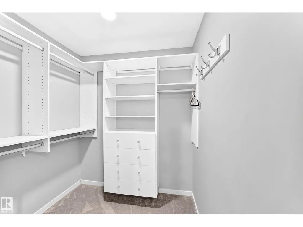
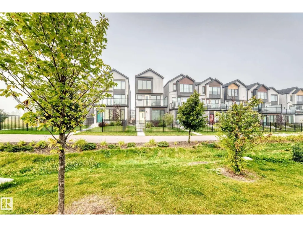
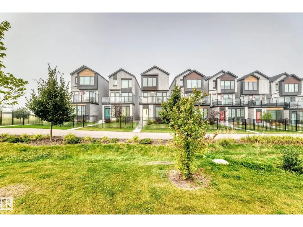
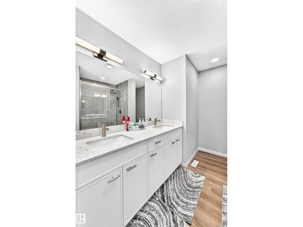
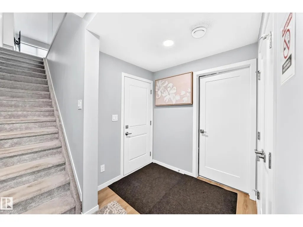
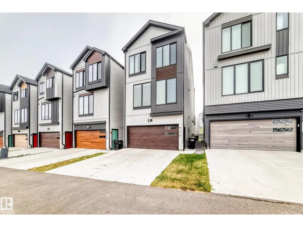
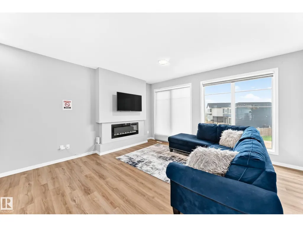
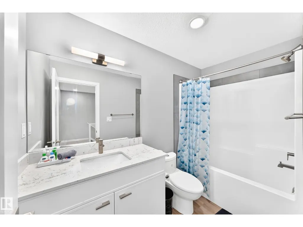
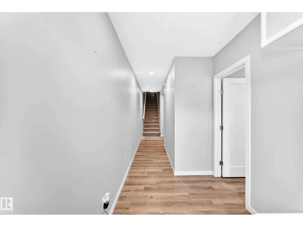
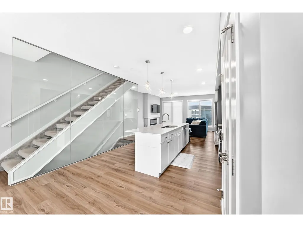
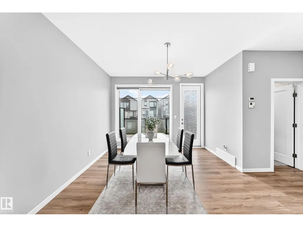
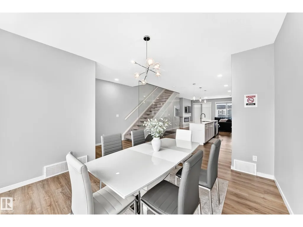
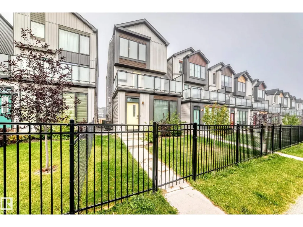
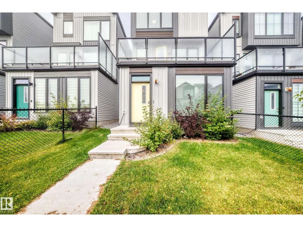
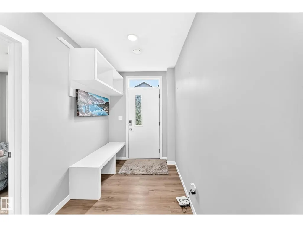
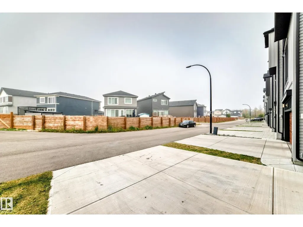
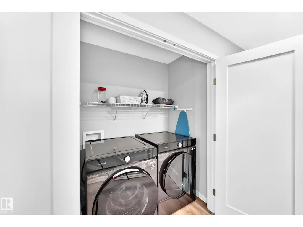
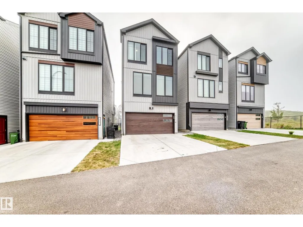
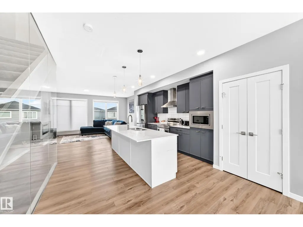
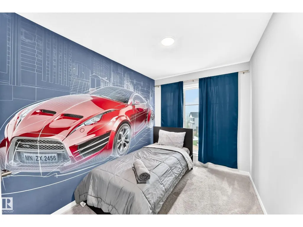
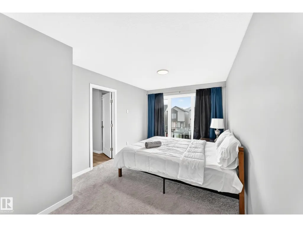
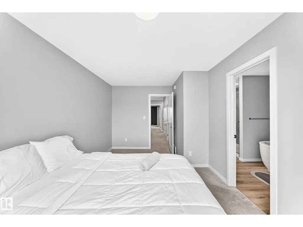
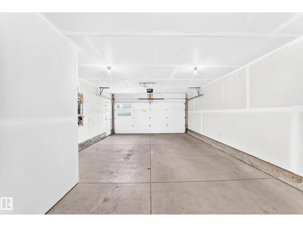
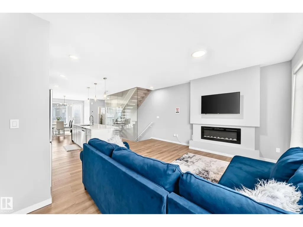
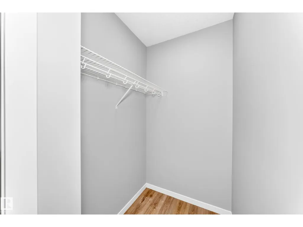
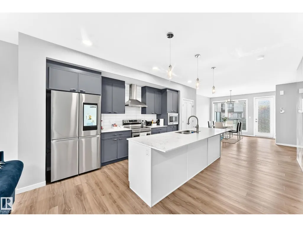
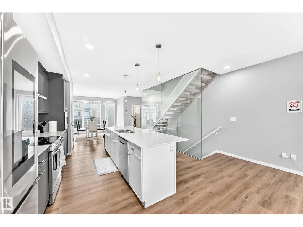
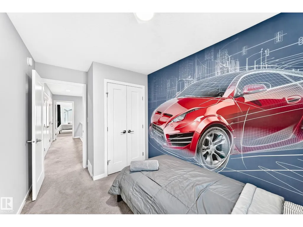
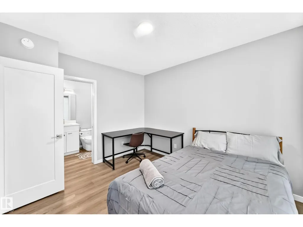
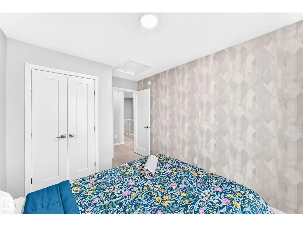
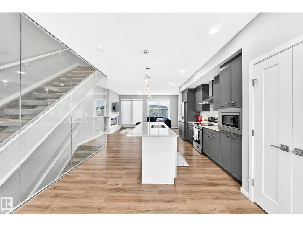
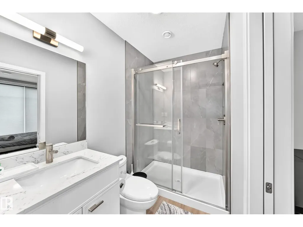
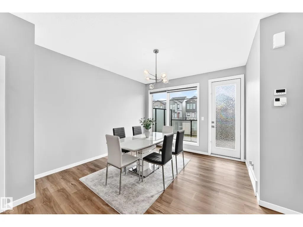
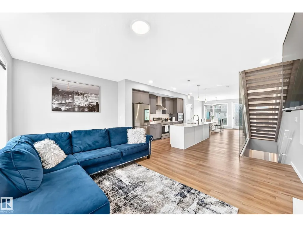
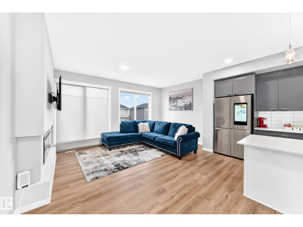
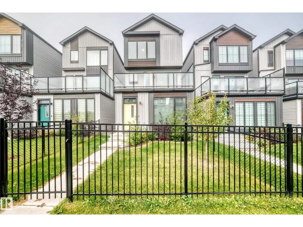
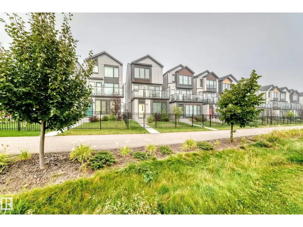
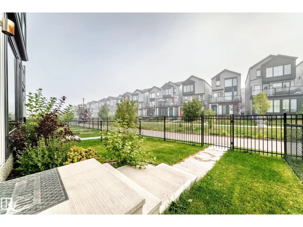
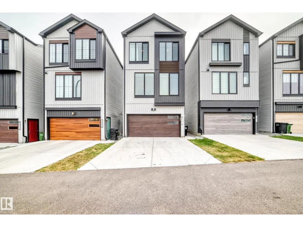
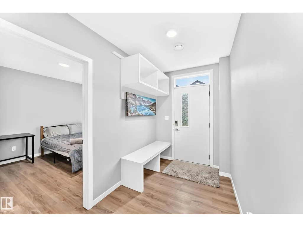
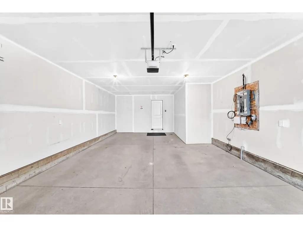
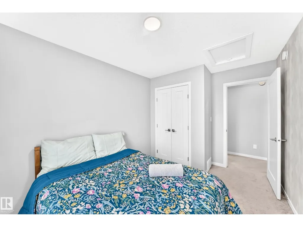
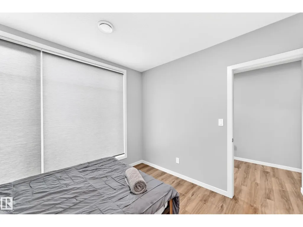
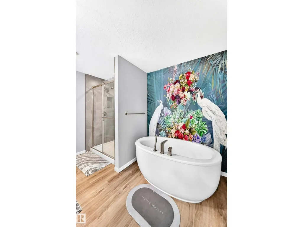
Welcome home to clean lines, sharp finishes, and epic morning sunshine located in a desirable community. Designed for effortless modern living, this home combines high-end style with functional comfort. Main Level & Living Gourmet Kitchen: Features sleek cabinetry, granite countertops, a full pantry, stainless-steel appliances with an IoT smart fridge, and an oversized island for coffee or wine. Architectural Style: Modern flooring, large bright windows, and a striking floor-to-ceiling glass stair divider. Upper Level & Bedrooms Primary Suite: Complete with a luxurious 5-piece ensuite bath and walk-in closet. Bedrooms: 3 total bedrooms upstairs, with custom blinds throughout the home. Flexible 4th Space: One room easily converts into a home gym, custom closet, or private office. Upper Laundry: Located right where it should be for ultimate convenience. Flex Zone & Parking: Ground-Level Flex Area:** Perfect for an office, playroom, guest room, or lounge. 2-Car Garage: Secure vehicle and additional storage. (id:7434)
General Features
| Features | See remarks, Closet Organizers |
|---|---|
| Property Type | Single Family |
| Neighbourhood | Charlesworth |
| Amenities | Park, Schools, Shopping |
| Building Amenities | Ceiling - 9ft |
| Building Appliances | Dishwasher, Dryer, Garage door opener, Microwave Range Hood Combo, Refrigerator, Stove, Washer |
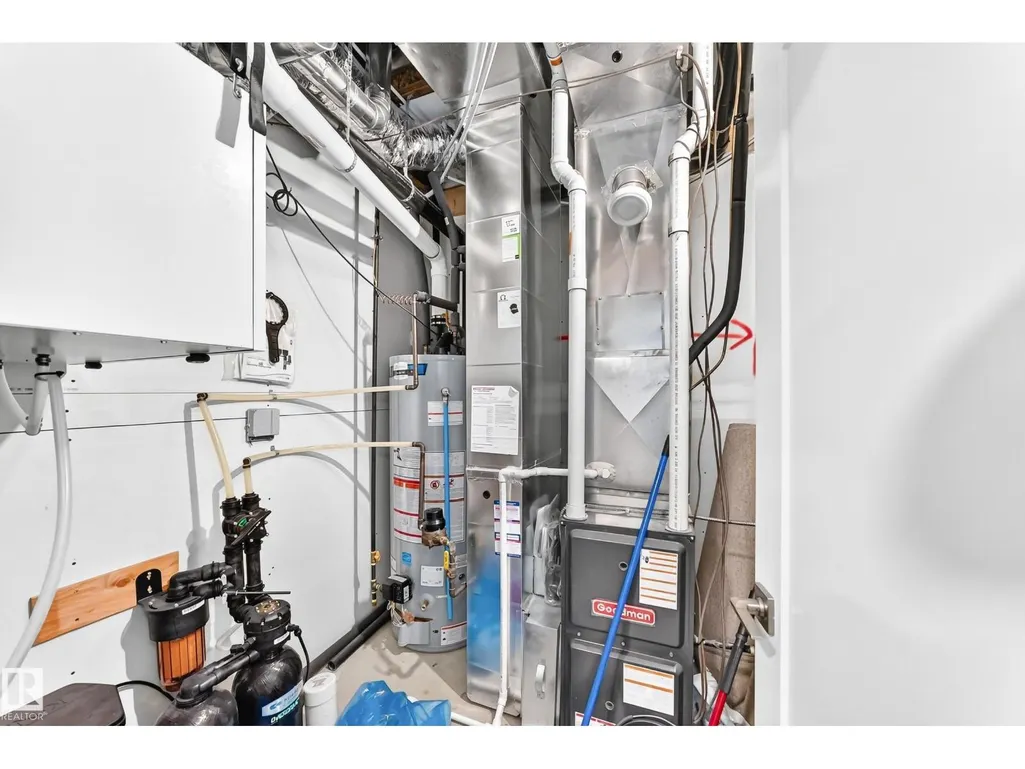
| Building Cooling Type | Central air conditioning |
| Building Type | House |
| Ownership Type | Freehold |
| Building.StoriesTotal | 3 |
Interior Features
| Building Fireplace Present | False |
|---|---|
| Building Heating Type | Forced air |
| Basement Type | None |
| Construction Style Attachment | Detached |
| Living Area Range | 2108 |
| Bedrooms | 4 |
Exterior Features
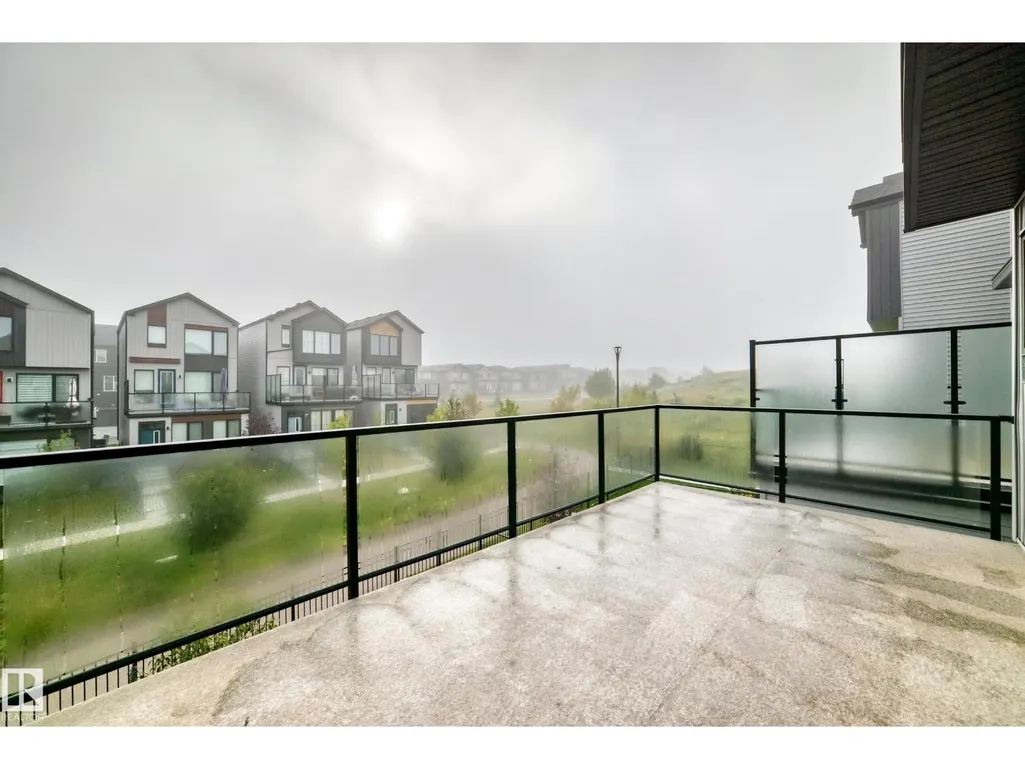
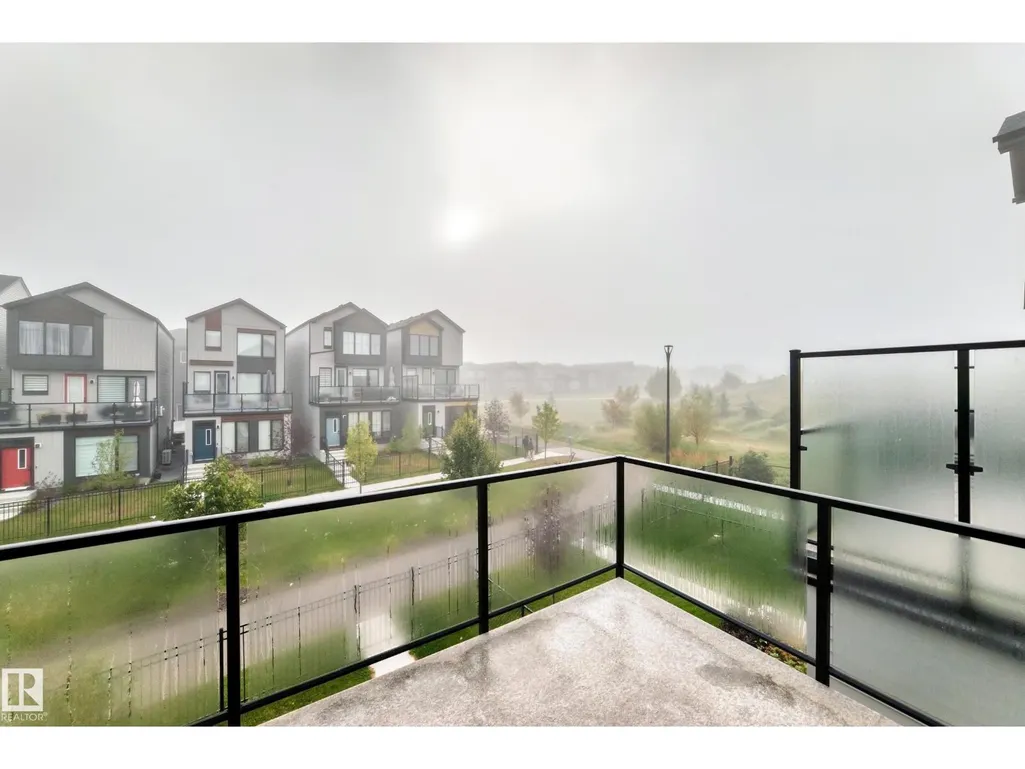
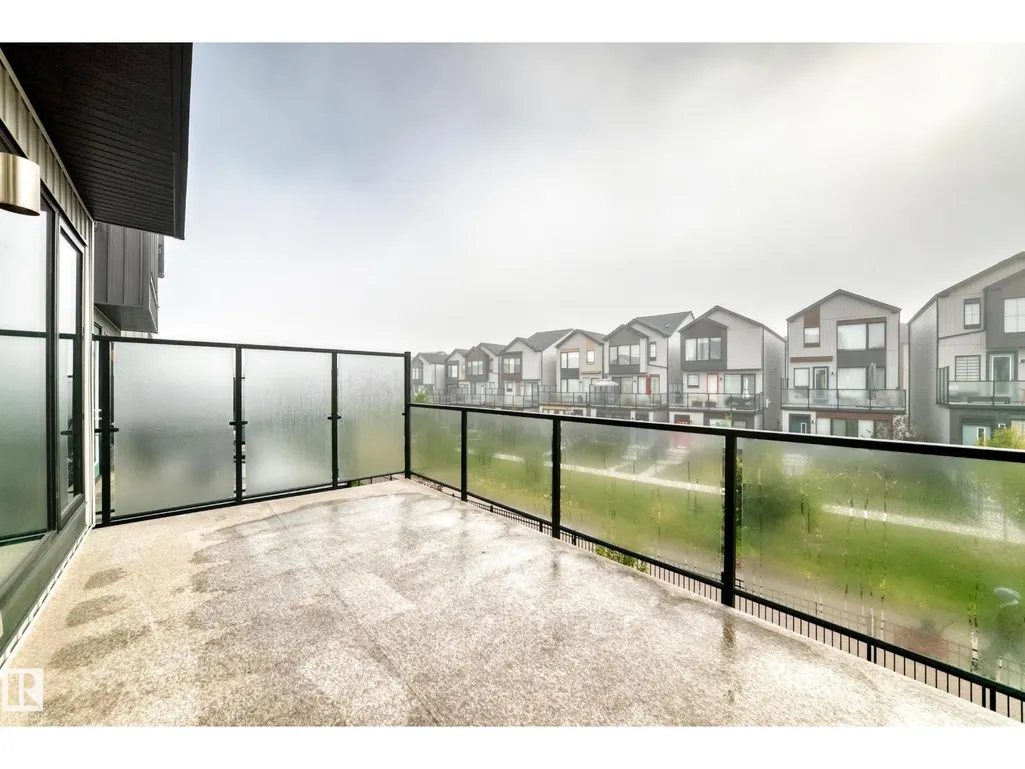
| Structure | Deck |
|---|---|
| Land Amenities | Park, Schools, Shopping |
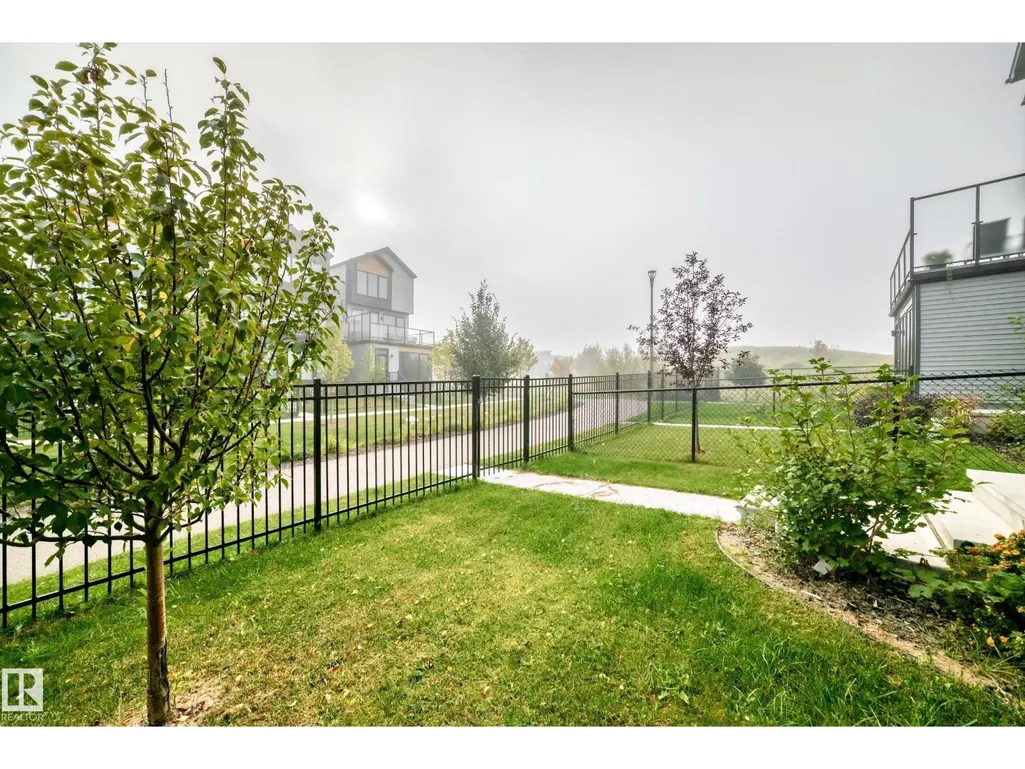
| Fence Type | Fence |
Room Details
| Room | Dimensions | Level | Flooring | Details |
|---|---|---|---|---|
| Bedroom 2 | Measurements not available | Upper Level | ||
| Bedroom 3 | Measurements not available | Upper Level | ||
| Bedroom 4 | Measurements not available | Lower level | ||
| Dining room | Measurements not available | Main level | ||
| Family room | Measurements not available | Main level | ||
| Kitchen | Measurements not available | Main level | ||
| Living room | Measurements not available | Main level | ||
| Primary Bedroom | Measurements not available | Upper Level |
Amenities
- Views
- New Construction
- Adult 55+
- Lease To Own
- No Strata Fees
- Furnished
- Primary On Main
- Air Conditioning
- Seller Finance
- Green
- Fixer Upper
- Horse
- Golf
- Fireplace
- Deck
- Garage
- Basement
- Pool

Property vs Single Family Average in T6X 2X9
Price
Year Built
In The Neighbourhood
Edmonton
$ 679,900
- Type
- Single Family
- Size
- 2,400 SqFt
- Rooms
- 4 Beds + 2.5 Baths
Royal Lepage Arteam Realty
Edmonton
$ 799,750
- Type
- Single Family
- Size
- 2,722 SqFt
- Rooms
- 5 Beds + 4 Baths
Century 21 All Stars Realty Ltd
Open House
Edmonton
$ 474,888
- Type
- Single Family
- Size
- 1,479 SqFt
- Rooms
- 4 Beds + 3.5 Baths
Exp Realty
