















Address
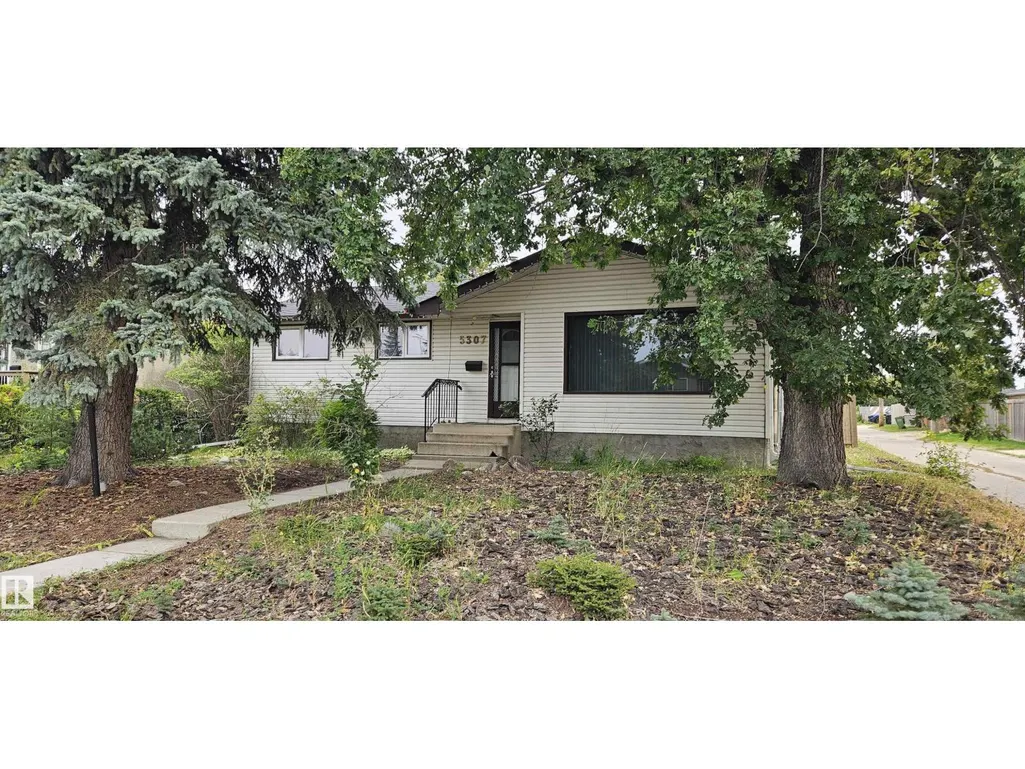
5307 114b St Nw, Edmonton, AB
Price
$ 459,900
Property Attributes
- ID#E4506507
- TypeSingle Family
- Listing Status Active
- MunicipalityEdmonton
- CityEdmonton
- AreaEdmonton
- NeighbourhoodLendrum Place
- Postal CodeT6H 3N6
- StyleBungalow
- Year Built1963
- Price$ 459,900
- Bedrooms3
- Bathrooms2
- Half Bathrooms0
- Sqr Footage1068
Data Source:
Canadian Real Estate Association (CREA)
Property Description
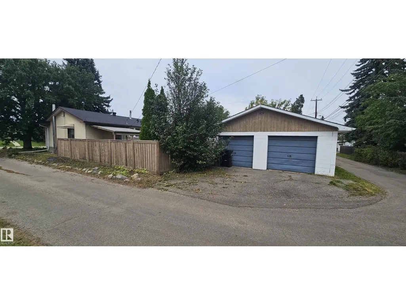
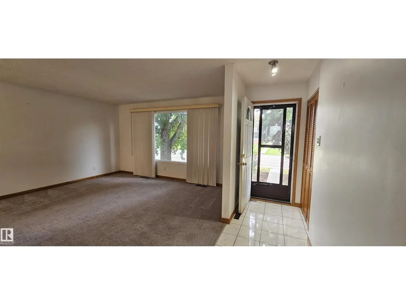
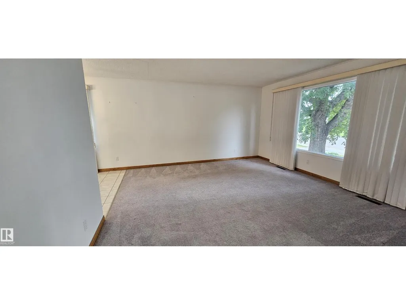
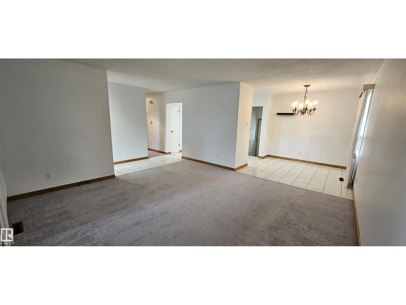
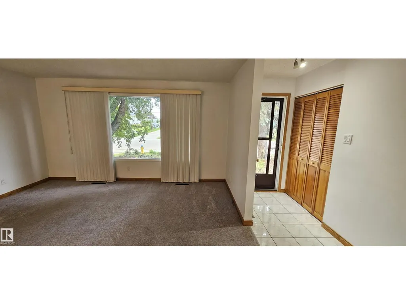
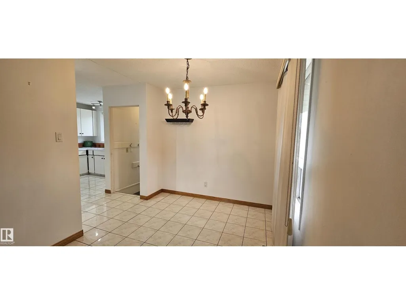
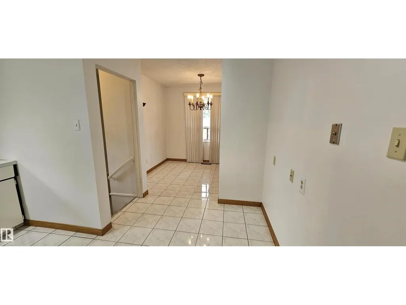
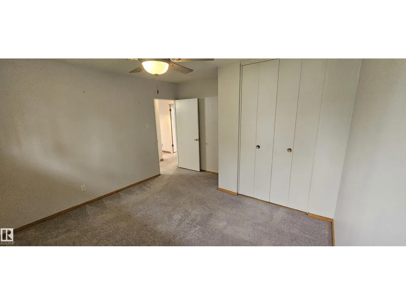
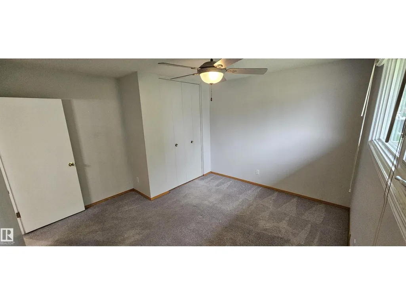
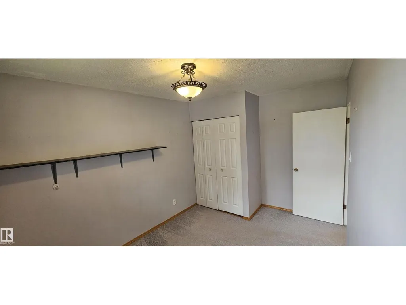
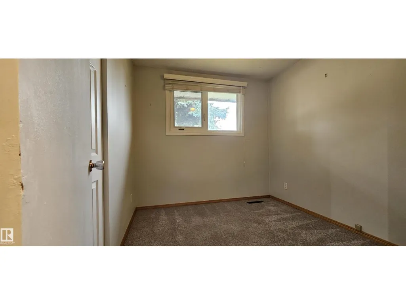
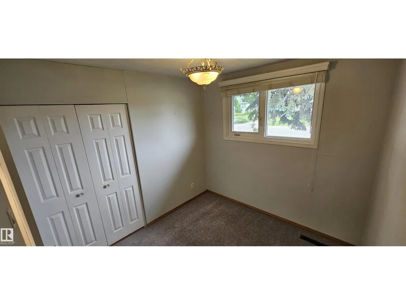
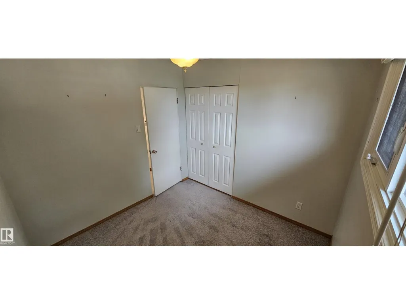
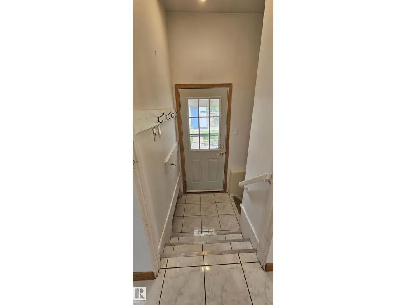
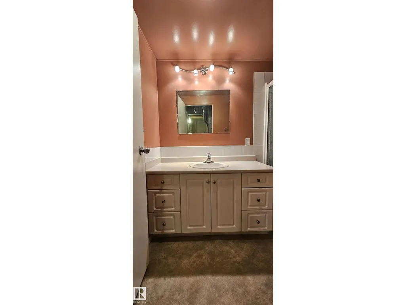
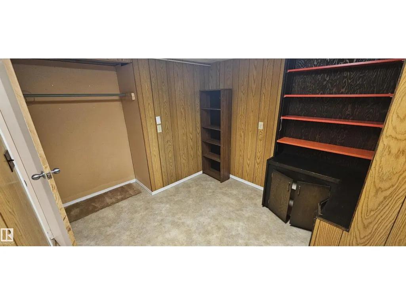
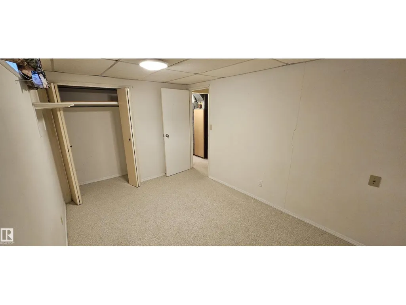
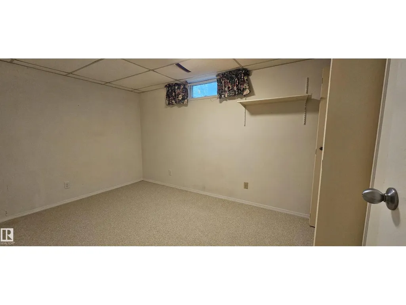
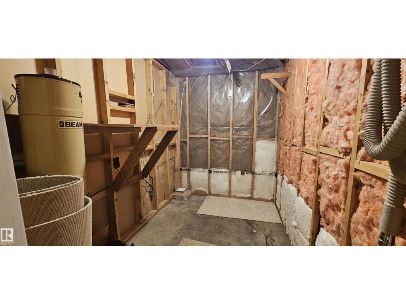
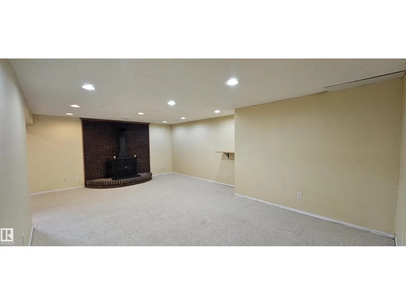
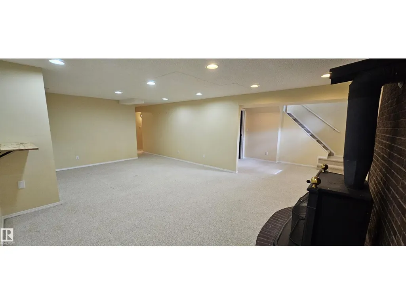
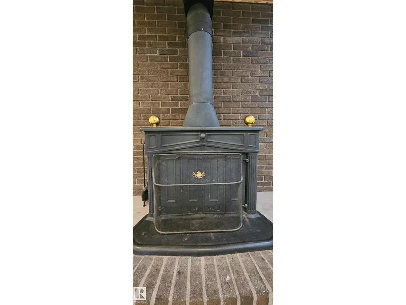
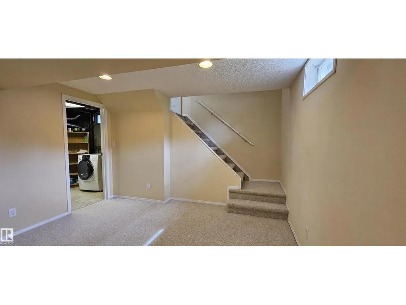
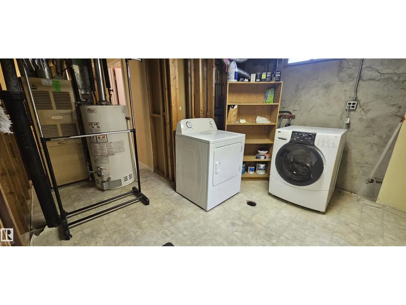
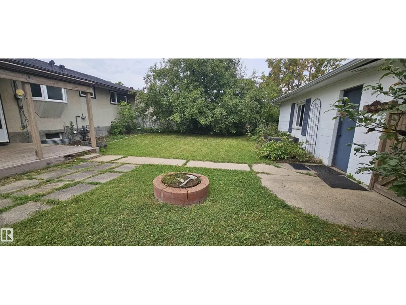
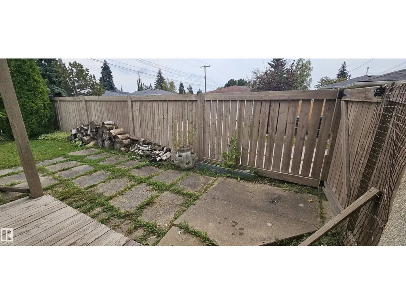
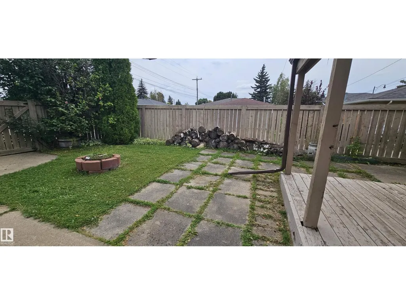
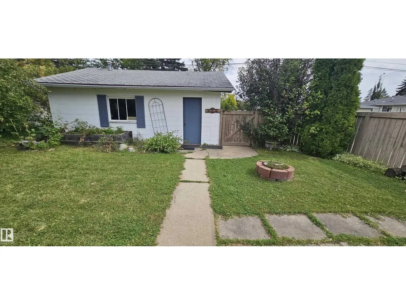
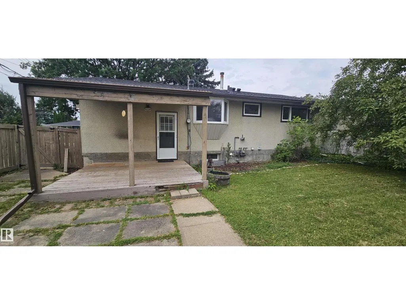
Opportunity in the established community of Lendrum! This solid bungalow offers over 1,100 sq. ft. of living space with 3 bedrooms, 2 bathrooms, a finished basement and double detached garage on a spacious 584 m² lot. The bright main floor features a functional layout with a large living room, kitchen, dining area and 3 bedrooms. A separate side entrance adds flexibility and future potential. A finished basement provides additional living space, a second bathroom and a potential 4th bedroom. Enjoy the warmth of the wood-burning stove, updated chimney stack. Shingles were replaced in 2022. Outside, the large backyard offers plenty of room for gardening or recreation, with convenient rear alley access. With only one direct neighbor and the alley bordering the other side, you'll enjoy the privacy. Whether you're a homeowner, investor, or renovator, this property offers endless potential in a highly desirable southwest Edmonton location close to schools, parks, shopping, transit, and the University of Alberta (id:7434)
General Features
| Features | Lane |
|---|---|
| Property Type | Single Family |
| Neighbourhood | Lendrum Place |
| Amenities | Playground, Public Transit, Schools |
| Building Appliances | Dishwasher, Dryer, Hood Fan, Refrigerator, Stove, Central Vacuum, Washer, Window Coverings |
| Building Architectural Style | Bungalow |
| Building Type | House |
| Ownership Type | Freehold |
| Building.StoriesTotal | 1 |
Interior Features
| Building Fireplace Present | False |
|---|---|
| Building Heating Type | Forced air |
| Basement Development | Finished |
| Basement Type | Full (Finished) |
| Construction Style Attachment | Detached |
| Living Area Range | 1068 |
| Bedrooms | 3 |
Exterior Features
| Structure | Deck, Fire Pit |
|---|---|
| Land Amenities | Playground, Public Transit, Schools |
| Fence Type | Fence |
Room Details
| Room | Dimensions | Level | Flooring | Details |
|---|---|---|---|---|
| Bedroom 2 | Measurements not available | Main level | ||
| Bedroom 3 | Measurements not available | Main level | ||
| Dining room | Measurements not available | Main level | ||
| Kitchen | Measurements not available | Main level | ||
| Living room | Measurements not available | Main level | ||
| Primary Bedroom | Measurements not available | Main level |
Amenities
- Views
- New Construction
- Adult 55+
- Lease To Own
- No Strata Fees
- Furnished
- Primary On Main
- Air Conditioning
- Seller Finance
- Green
- Fixer Upper
- Horse
- Golf
- Fireplace
- Deck
- Garage
- Basement
- Pool

Property vs Single Family Average in T6H 3N6
Price
Year Built
