











Address
17005 95 St Nw, Edmonton, AB
Price
$ 375,000
Property Attributes
- ID#E4506855
- TypeSingle Family
- Listing Status Active
- MunicipalityEdmonton
- CityEdmonton
- AreaEdmonton
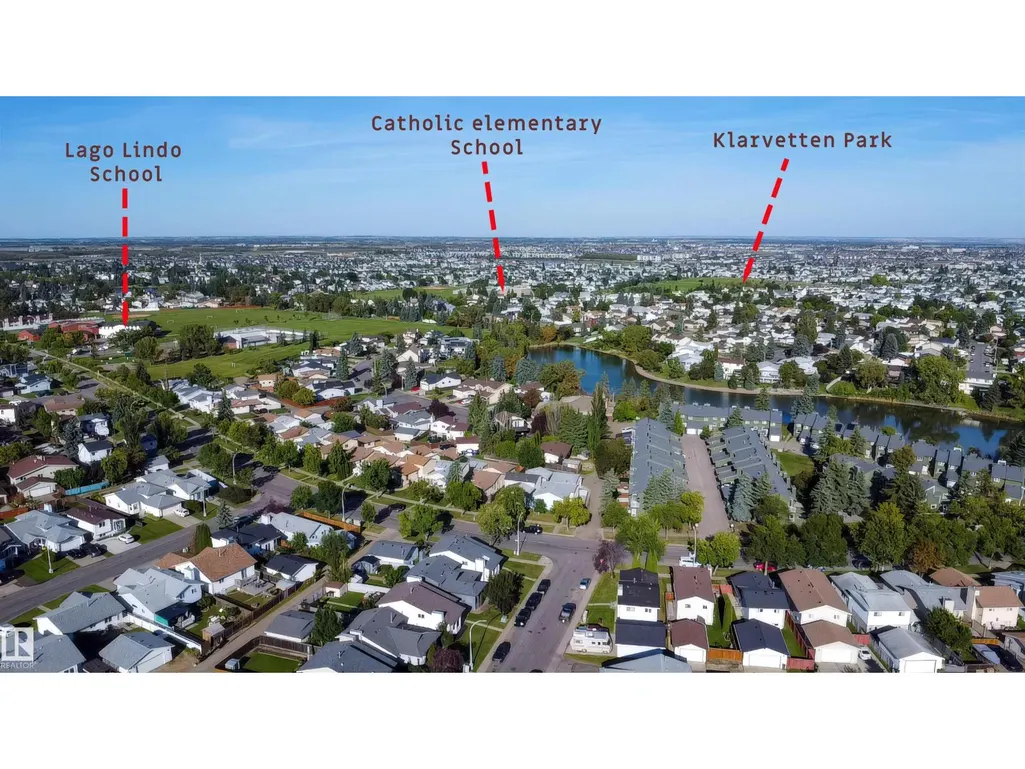
- NeighbourhoodLago Lindo
- Postal CodeT5Z 2A7
- Style
- Year Built1982
- Price$ 375,000
- Bedrooms4
- Bathrooms2
- Half Bathrooms0
- Sqr Footage1015
Data Source:
Canadian Real Estate Association (CREA)
Property Description
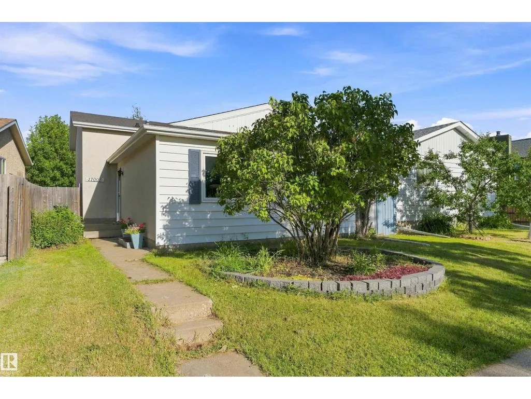
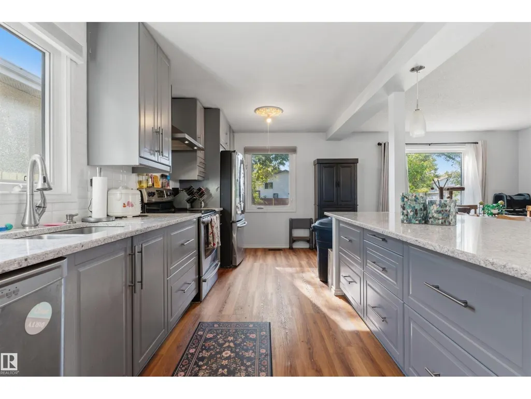
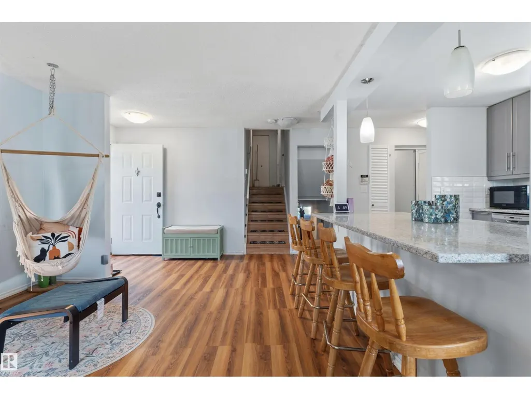
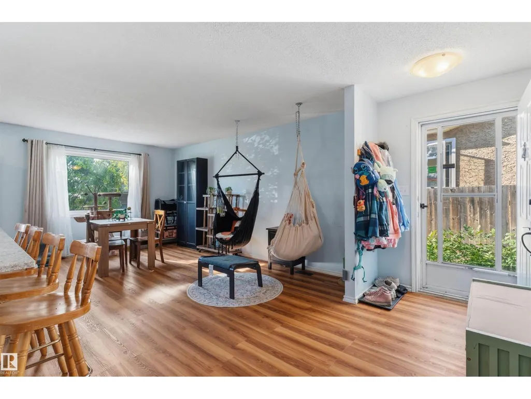
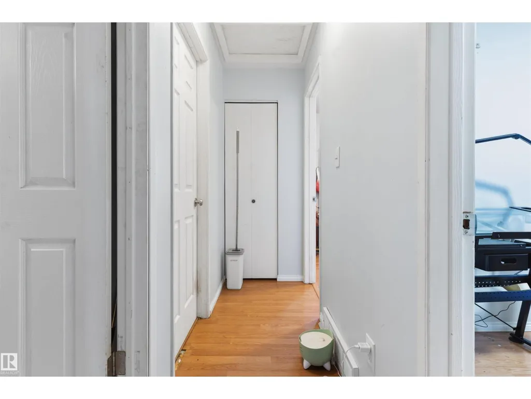
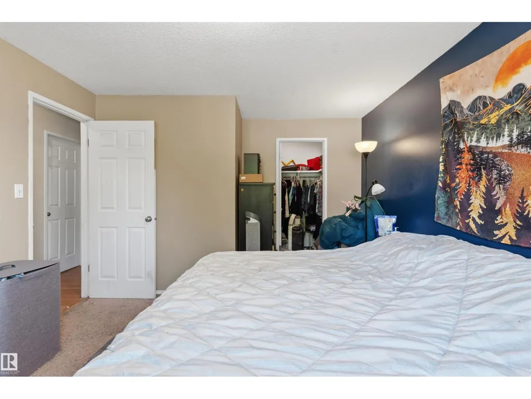
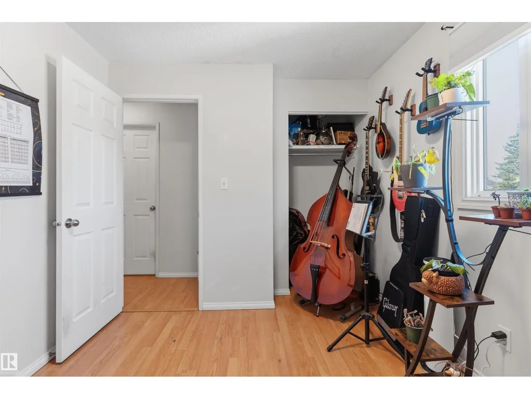
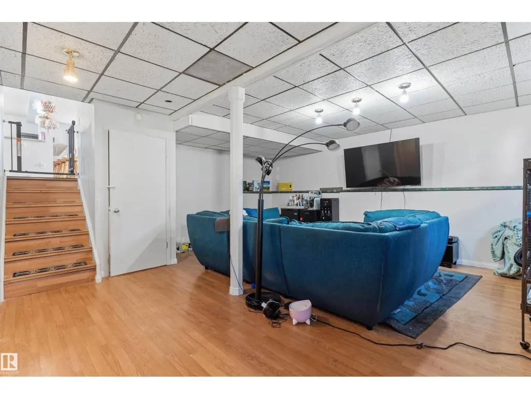
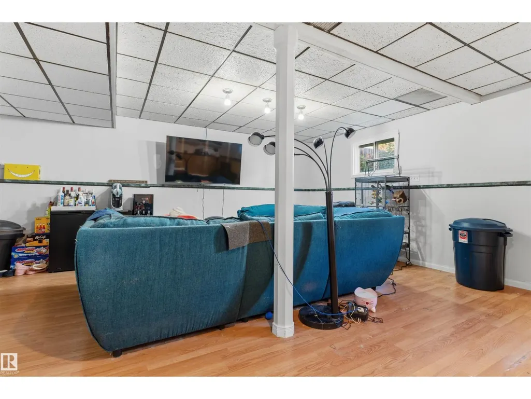
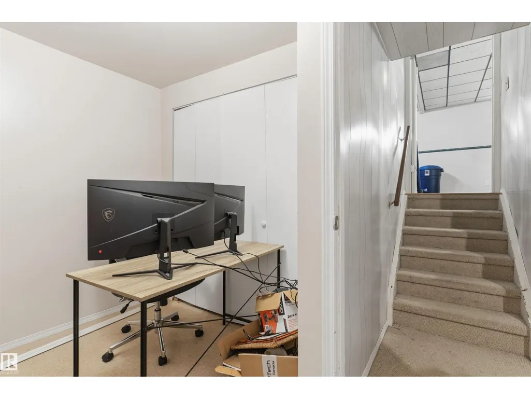
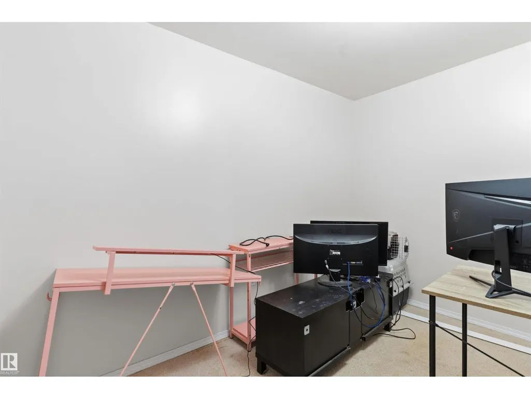
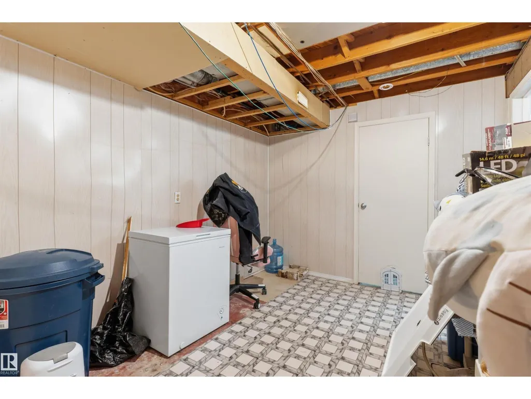
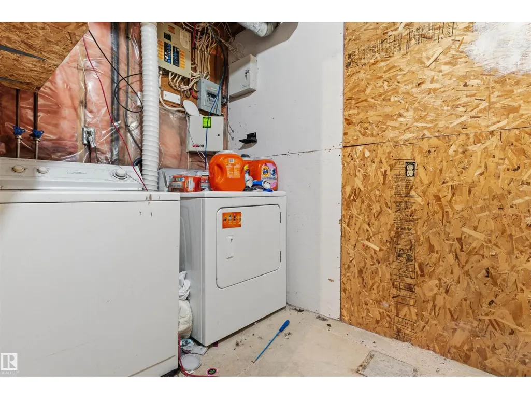
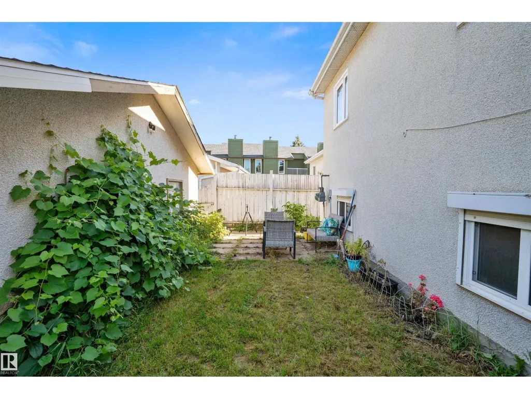
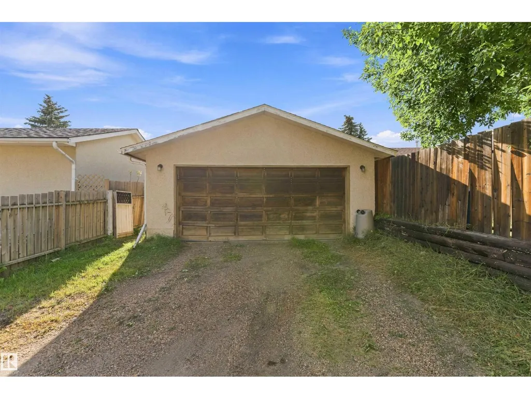
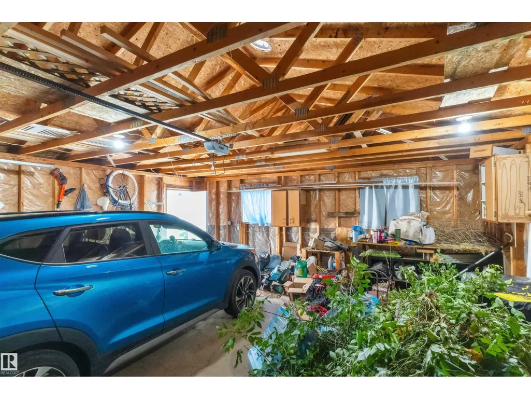
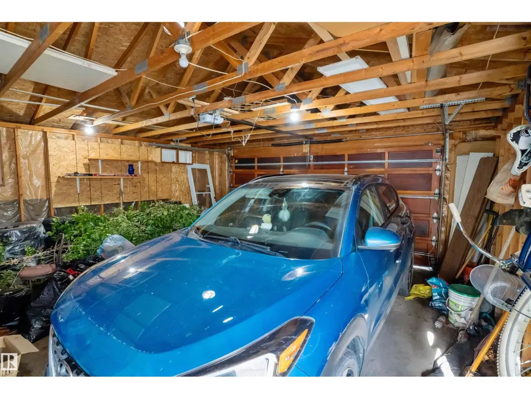
Welcome to this beautifully renovated home in the established community of Lago Lindo. At the heart of the home is an impressive, extensively renovated kitchen spanning nearly the entire main floor, creating a bright, open space designed for cooking, gathering & entertaining. Featuring full-height elegant grey cabinetry & subway tile backsplash, stainless steel appliances, oversized quartz island, convenient pull-out drawers & abundant storage, this kitchen truly sets the home apart. Upstairs offers 3 bedrooms, including a spacious primary with walk-in closet, plus full bath. The finished basement adds a large rec room, 4th bedroom, versatile flex space, 2nd bath, laundry & plumbing for a future wet bar. Major upgrades include newer roof & windows, new hot water tank, new furnace and newly installed central A/C. Outside, enjoy a fully fenced, established yard with grapes, raspberries, Saskatoon berries, blueberries & more. A double detached garage with built-in storage completes this move-in-ready home. (id:7434)
General Features
| Features | See remarks, Lane |
|---|---|
| Property Type | Single Family |
| Neighbourhood | Lago Lindo |
| Amenities | Golf Course, Playground, Public Transit, Schools, Shopping |
| Building Appliances | Dishwasher, Dryer, Hood Fan, Refrigerator, Stove, Washer, See remarks |
| Building Cooling Type | Central air conditioning |
| Building Type | House |
| Ownership Type | Freehold |
Interior Features
| Building Fireplace Present | False |
|---|---|
| Building Heating Type | Forced air |
| Basement Development | Finished |
| Basement Type | Full (Finished) |
| Construction Style Attachment | Detached |
| Living Area Range | 1015 |
| Bedrooms | 4 |
Exterior Features
| Land Amenities | Golf Course, Playground, Public Transit, Schools, Shopping |
|---|---|
| Fence Type | Fence |
Room Details
| Room | Dimensions | Level | Flooring | Details |
|---|---|---|---|---|
| Bedroom 2 | 3.38 m x 2.69 m | Upper Level | 2.69 m | |
| Bedroom 3 | 3.05 m x 2.68 m | Upper Level | 2.68 m | |
| Bedroom 4 | 3.15 m x 2.89 m | Basement | 2.89 m | |
| Den | 3.15 m x 2.69 m | Basement | 2.69 m | |
| Dining room | Measurements not available | Main level | ||
| Family room | 7.35 m x 5.84 m | Lower level | 5.84 m | |
| Kitchen | 3.04 m x 6.75 m | Main level | 6.75 m | |
| Laundry room | 2.19 m x 1.68 m | Basement | 1.68 m | |
| Living room | Measurements not available | Main level | ||
| Primary Bedroom | 3.55 m x 4.45 m | Upper Level | 4.45 m |
Amenities
- Views
- New Construction
- Adult 55+
- Lease To Own
- No Strata Fees
- Furnished
- Primary On Main
- Air Conditioning
- Seller Finance
- Green
- Fixer Upper
- Horse
- Golf
- Fireplace
- Deck
- Garage
- Basement
- Pool

Property vs Single Family Average in T5Z 2A7
Price
Year Built
