















Address
4904 11 Av Nw, Edmonton, AB
Price
$ 450,000
Property Attributes
- ID#E4507134
- TypeSingle Family
- Listing Status Active
- MunicipalityEdmonton
- CityEdmonton
- AreaEdmonton
- NeighbourhoodCrawford Plains
- Postal CodeT6L 5W8
- StyleBungalow
- Year Built1984
- Price$ 450,000
- Bedrooms4
- Bathrooms3
- Half Bathrooms0
- Sqr Footage1194
Data Source:
Canadian Real Estate Association (CREA)
Property Description
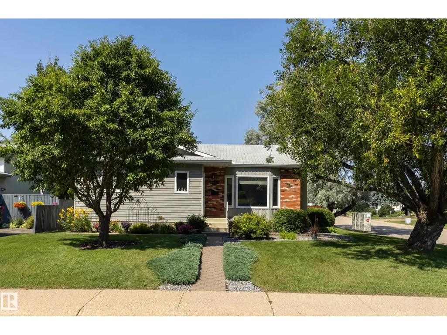
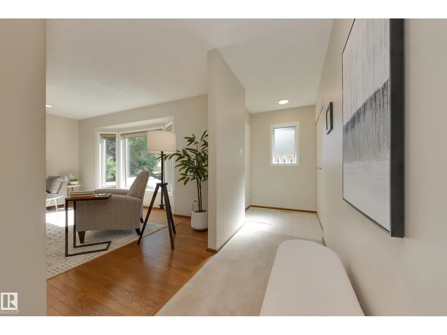
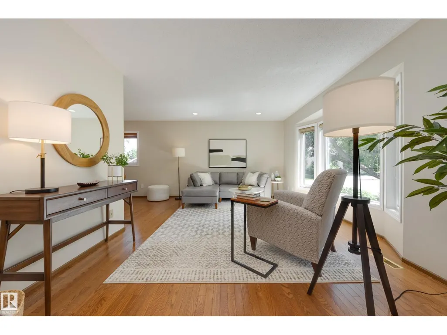
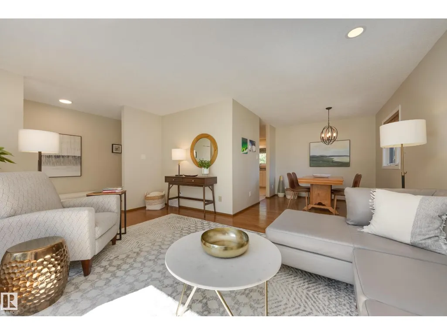
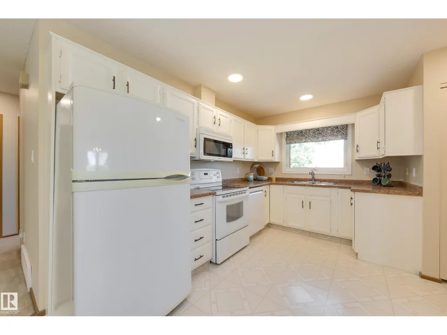
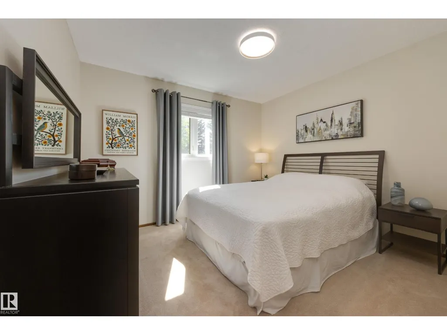
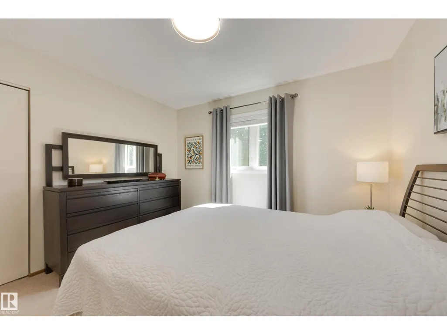
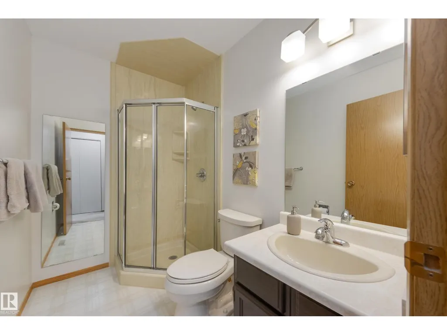
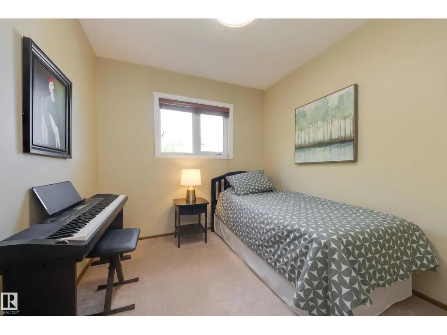
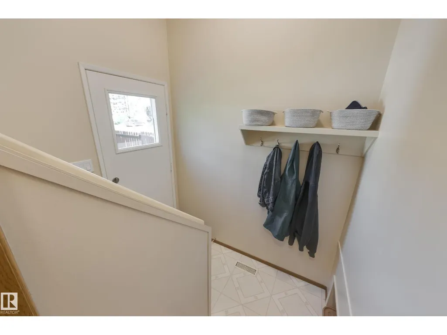
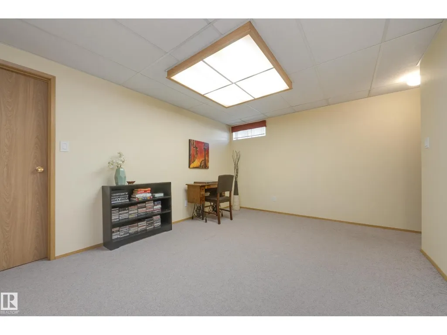
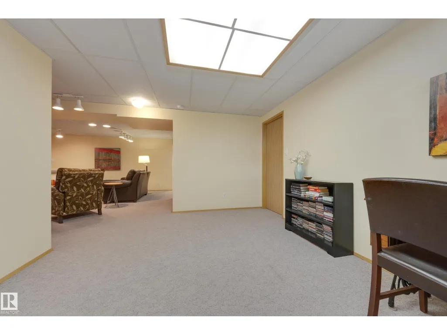
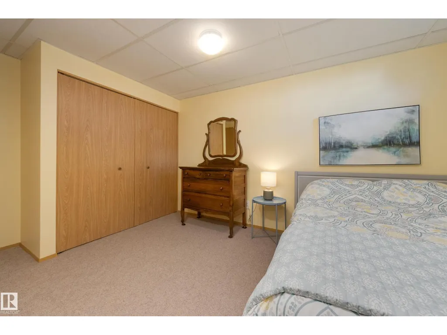
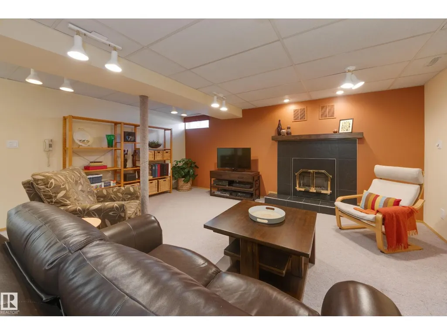
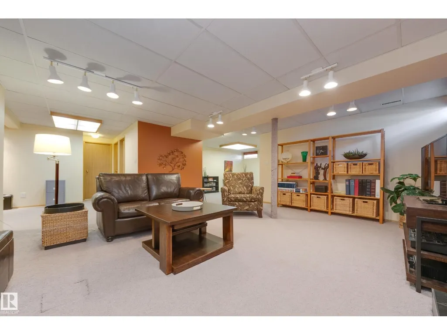
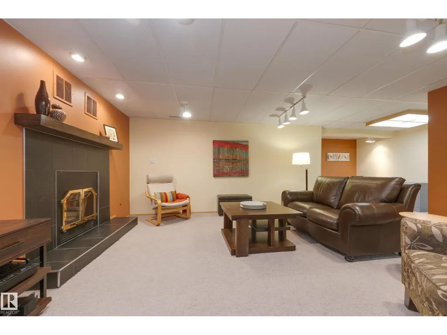
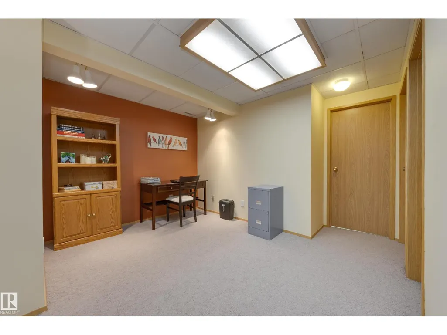
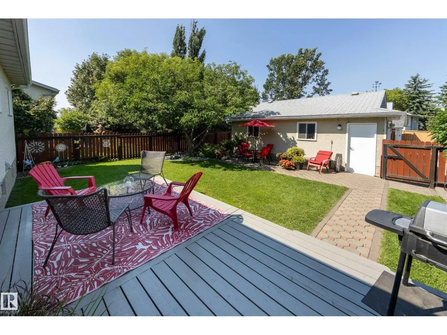
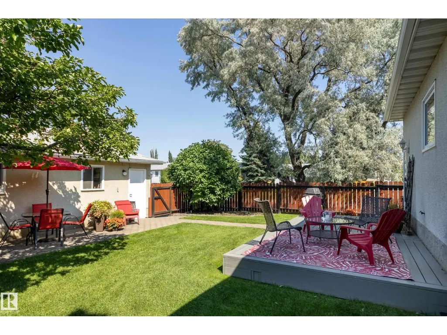
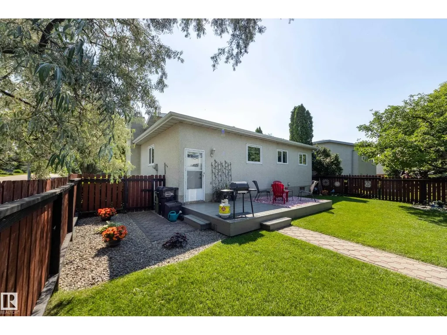
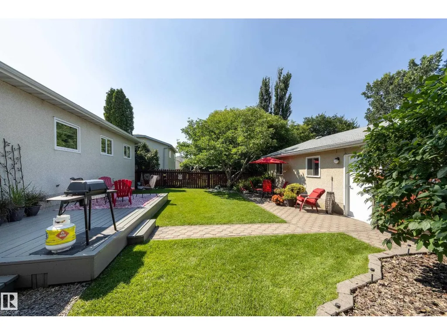
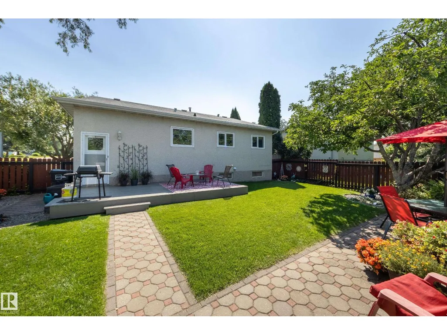
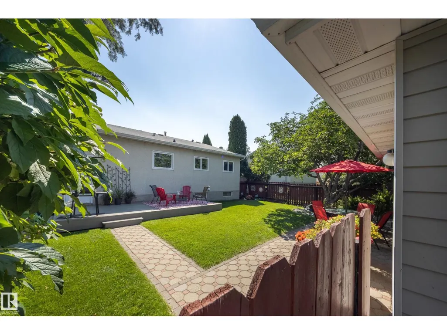
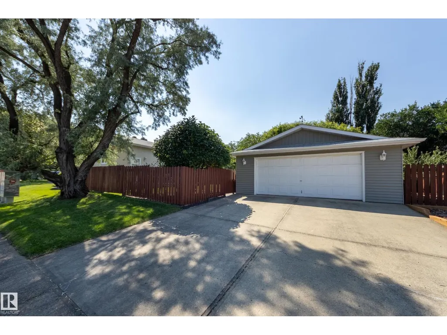
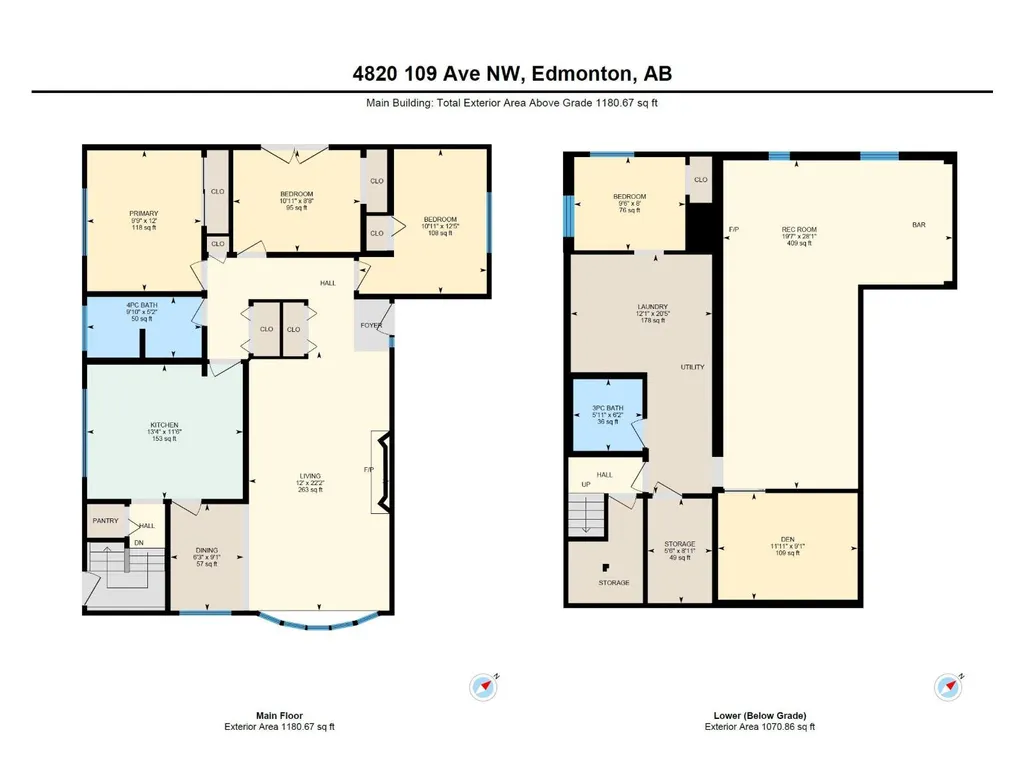
Beautifully maintained bungalow situated across from a peaceful park-like green space. The freshly painted main floor features updated hardwood & carpet, creating a warm & inviting atmosphere throughout. The bright living room offers recessed lighting & flows seamlessly into the dining area, opening to the kitchen complete with white cabinetry, ample storage, & a charming breakfast nook. The main floor includes three bedrooms, including a spacious primary with a 3 piece ensuite. The fully refreshed four piece main bathroom adds a modern touch! The fully finished basement expands your living space with a generous family room featuring a cozy fireplace, a large fourth bedroom, an office area, a bright laundry room with washer & dryer, and an additional three piece bathroom—ideal for guests or growing families. Outside, the beautifully landscaped & fenced yard surrounds the home, offering privacy & space to enjoy. A double detached garage completes this fantastic property. Close access to Anthony Henday (id:7434)
General Features
| Features | Treed, No back lane, Exterior Walls- 2x6", No Animal Home, No Smoking Home |
|---|---|
| Property Type | Single Family |
| Neighbourhood | Crawford Plains |
| Amenities | Golf Course, Public Transit, Schools, Shopping |
| Building Appliances | Dishwasher, Dryer, Garage door opener remote(s), Garage door opener, Microwave Range Hood Combo, Refrigerator, Stove, Central Vacuum, Washer, Window Coverings |
| Building Architectural Style | Bungalow |
| Parking Space Total | 4 |
| Building Type | House |
| Ownership Type | Freehold |
| Building.StoriesTotal | 1 |
Interior Features
| Building Fireplace Present | True |
|---|---|
| Building Fireplace Type | Unknown |
| Building Heating Type | Forced air |
| Basement Development | Finished |
| Basement Type | Full (Finished) |
| Construction Style Attachment | Detached |
| Fireplace Fuel | Wood |
| Living Area Range | 1194 |
| Bedrooms | 4 |
Exterior Features
| Structure | Deck, Patio(s) |
|---|---|
| Land Amenities | Golf Course, Public Transit, Schools, Shopping |
| Fence Type | Fence |
Room Details
| Room | Dimensions | Level | Flooring | Details |
|---|---|---|---|---|
| Bedroom 2 | 3.75 m x 2.41 m | Main level | 2.41 m | |
| Bedroom 3 | 2.72 m x 2.58 m | Main level | 2.58 m | |
| Bedroom 4 | 4.48 m x 2.95 m | Lower level | 2.95 m | |
| Bonus Room | 4.46 m x 3.37 m | Lower level | 3.37 m | |
| Dining room | 3.18 m x 2.8 m | Main level | 2.8 m | |
| Family room | 5.42 m x 5.12 m | Lower level | 5.12 m | |
| Kitchen | 5.23 m x 3.68 m | Main level | 3.68 m | |
| Laundry room | 3.56 m x 2.67 m | Lower level | 2.67 m | |
| Living room | 3.91 m x 5.06 m | Main level | 5.06 m | |
| Office | 3.56 m x 3.42 m | Lower level | 3.42 m | |
| Primary Bedroom | 4.85 m x 3.44 m | Main level | 3.44 m | |
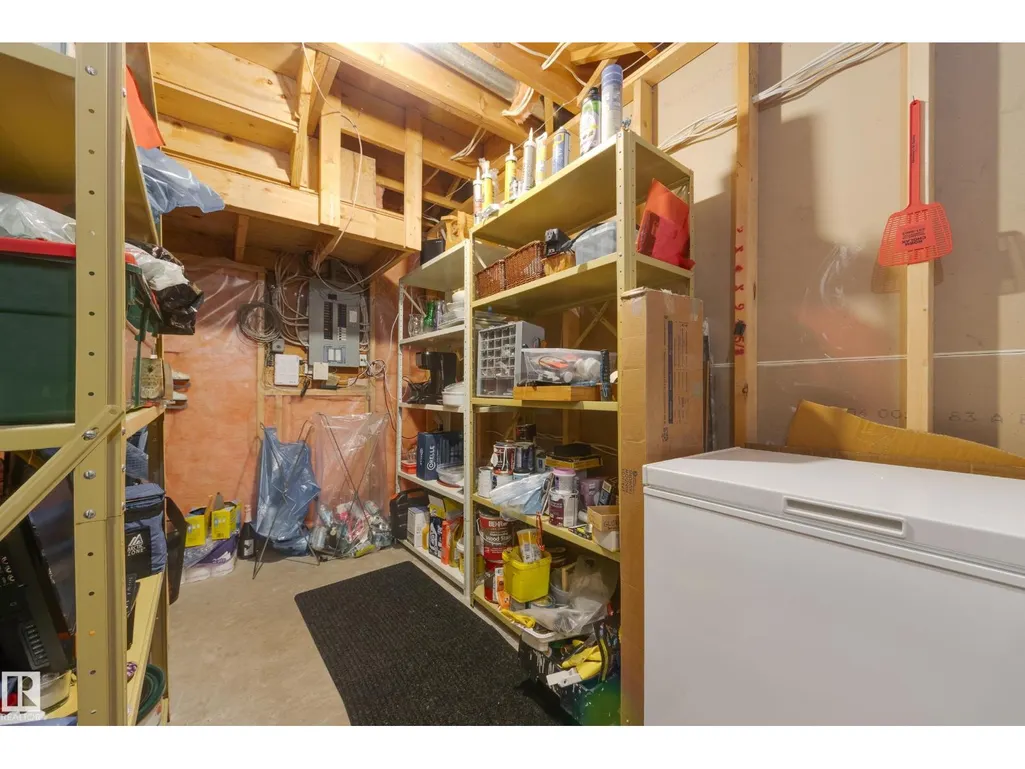
| Storage | 3 m x 3.78 m | Lower level | 3.78 m | |
| Utility room | 1.75 m x 1.98 m | Lower level | 1.98 m |
Amenities
- Views
- New Construction
- Adult 55+
- Lease To Own
- No Strata Fees
- Furnished
- Primary On Main
- Air Conditioning
- Seller Finance
- Green
- Fixer Upper
- Horse
- Golf
- Fireplace
- Deck
- Garage
- Basement
- Pool

Property vs Single Family Average in T6L 5W8
Price
Year Built
