
















Address
115 Westwind Dr, Spruce Grove, AB
Price
$ 439,900
Property Attributes
- ID#E4507448
- TypeSingle Family
- Listing Status Active
- MunicipalitySpruce Grove
- CitySpruce Grove
- AreaSpruce Grove
- NeighbourhoodGreenbury
- Postal CodeT7X 4T9
- Style
- Year Built2026
- Price$ 439,900
- Bedrooms4
- Bathrooms3
- Half Bathrooms0
- Sqr Footage1724
Data Source:
Canadian Real Estate Association (CREA)
Property Description
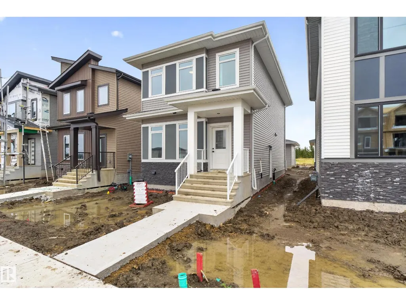
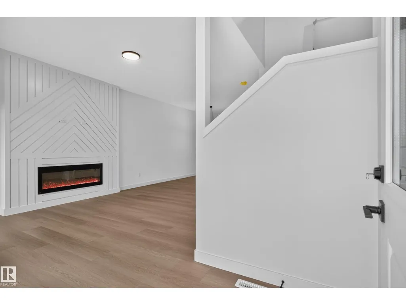
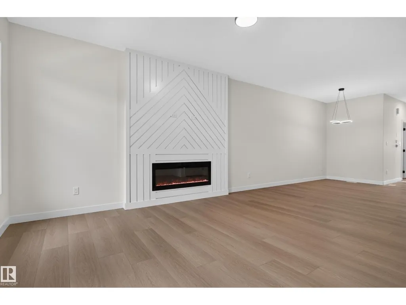
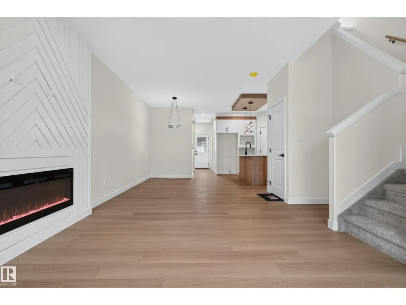
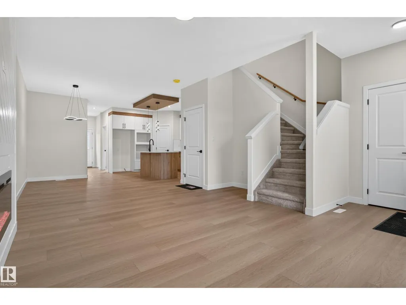
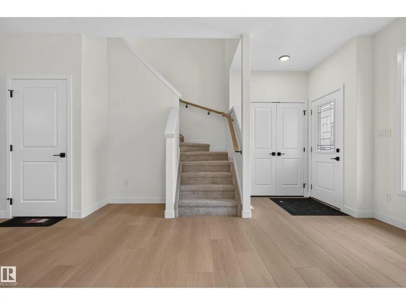
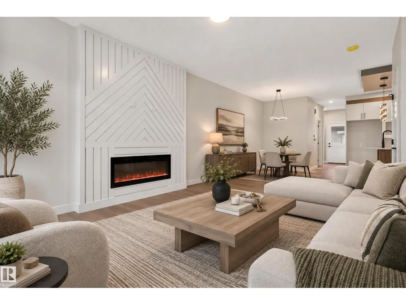
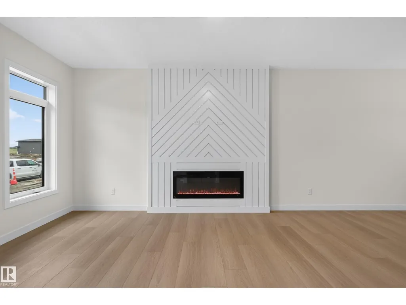
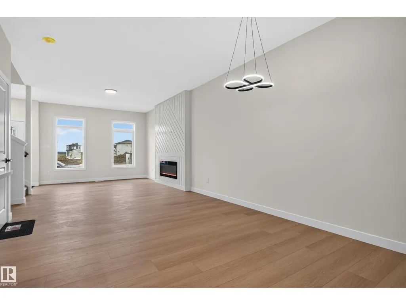
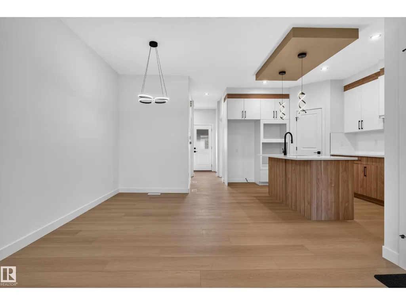
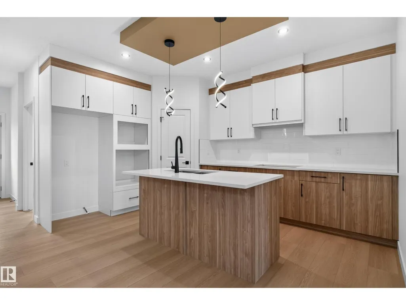
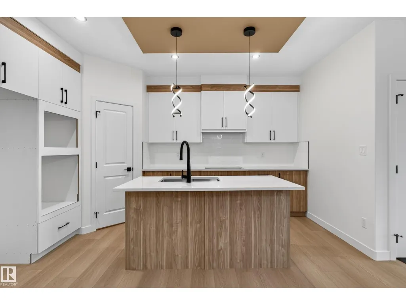
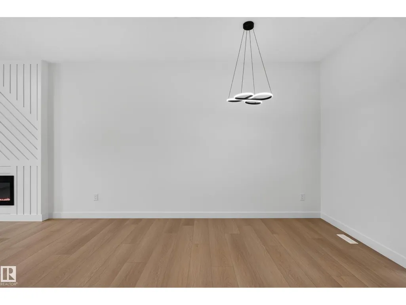
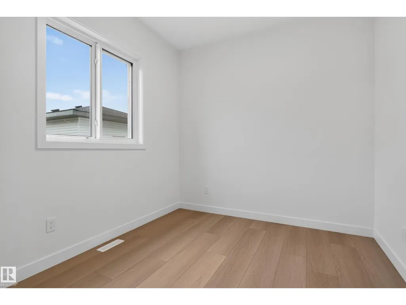
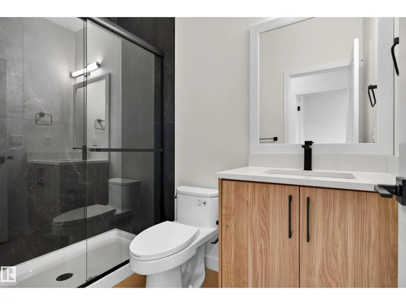
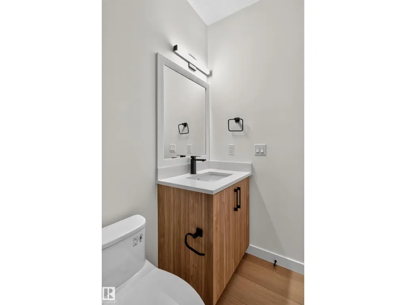
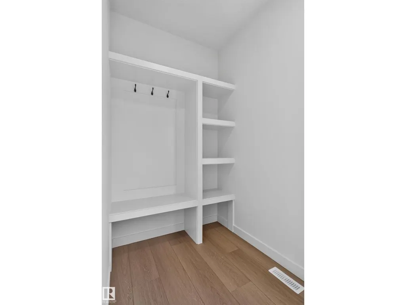
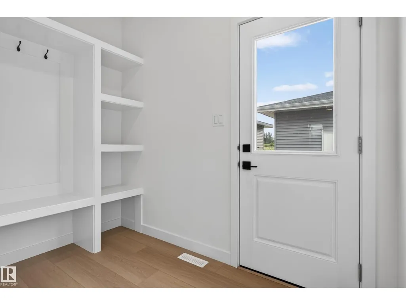
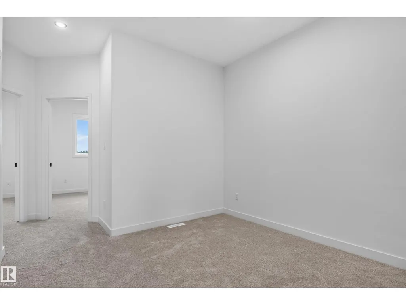
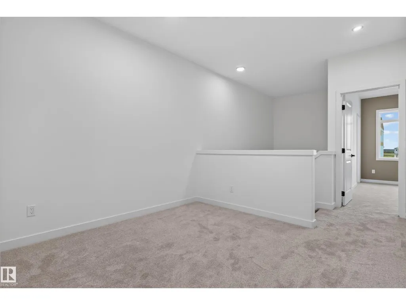
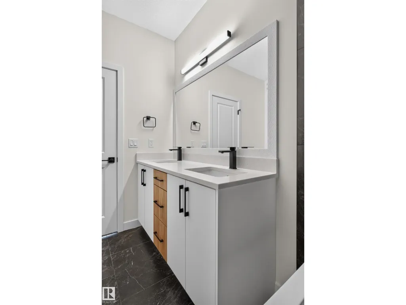
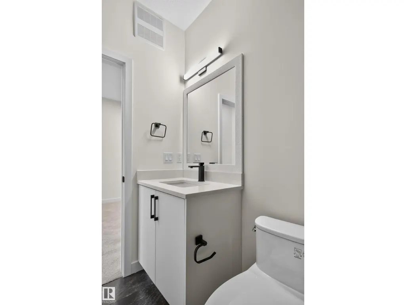
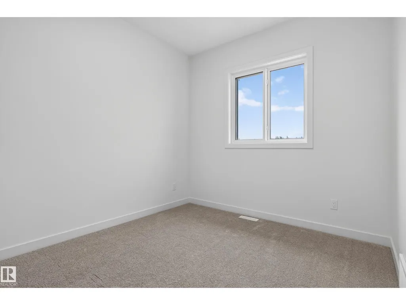
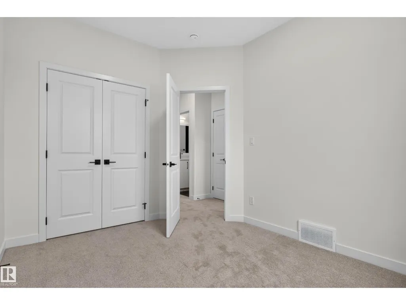
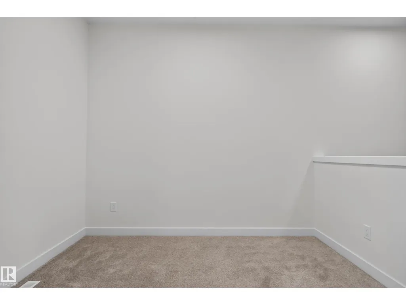
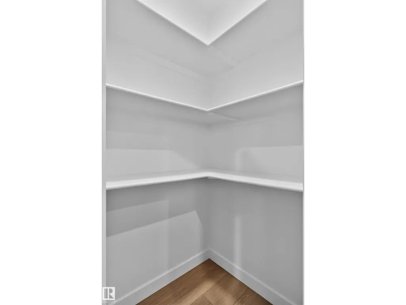
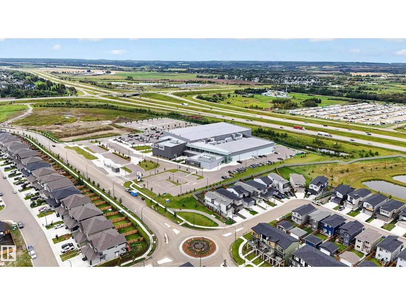
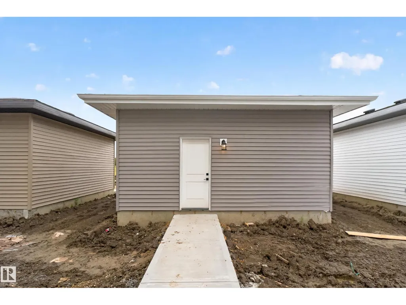
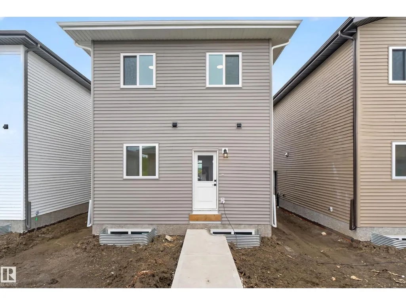
Discover modern comfort in this brand new single-family home in Greenbury, Spruce Grove. The bright and inviting main floor features an open-concept great room with electric fireplace, stylish contemporary kitchen, bedroom or den, and full bathroom. Upstairs, the private primary suite includes a walk-in closet and ensuite, while two additional bedrooms, a full bathroom, spacious bonus room, and upper-floor laundry provide plenty of room for the whole family. A separate side basement entrance, appliances, window coverings, and double detached garage complete this exceptional move-in-ready home, ideally located near parks, schools, shopping, and essential amenities. (id:7434)
General Features
| Features | See remarks |
|---|---|
| Property Type | Single Family |
| Neighbourhood | Greenbury |
| Amenities | Airport, Golf Course, Playground, Public Transit, Schools, Shopping |
| Building Amenities | Ceiling - 9ft |
| Building Appliances | Dishwasher, Dryer, Garage door opener remote(s), Garage door opener, Hood Fan, Oven - Built-In, Refrigerator, Stove, Washer, Window Coverings |
| Building Type | House |
| Ownership Type | Freehold |
| Building.StoriesTotal | 2 |
Interior Features
| Building Fireplace Present | True |
|---|---|
| Building Fireplace Type | Unknown |
| Building Heating Type | Forced air |
| Basement Development | Unfinished |
| Basement Type | Full (Unfinished) |
| Construction Style Attachment | Detached |
| Fireplace Fuel | Electric |
| Living Area Range | 1724 |
| Bedrooms | 4 |
Exterior Features
| Land Amenities | Airport, Golf Course, Playground, Public Transit, Schools, Shopping |
|---|
Room Details
| Room | Dimensions | Level | Flooring | Details |
|---|---|---|---|---|
| Bedroom 2 | 2.81 m x 3.48 m | Upper Level | 3.48 m | |
| Bedroom 3 | 2.82 m x 3.47 m | Upper Level | 3.47 m | |
| Bedroom 4 | 3.01 m x 2.71 m | Main level | 2.71 m | |
| Dining room | 2.67 m x 2.96 m | Main level | 2.96 m | |
| Family room | 3.09 m x 3.05 m | Upper Level | 3.05 m | |
| Kitchen | 3.1 m x 4.47 m | Main level | 4.47 m | |
| Living room | 4.5 m x 5.65 m | Main level | 5.65 m | |
| Primary Bedroom | 3.62 m x 4.11 m | Upper Level | 4.11 m |
Amenities
- Views
- New Construction
- Adult 55+
- Lease To Own
- No Strata Fees
- Furnished
- Primary On Main
- Air Conditioning
- Seller Finance
- Green
- Fixer Upper
- Horse
- Golf
- Fireplace
- Deck
- Garage
- Basement
- Pool

Property vs Single Family Average in T7X 4T9
Price
Year Built
