













Address
7408 133 Av Nw, Edmonton, AB
Price
$ 435,000
Property Attributes
- ID#E4507470
- TypeSingle Family
- Listing Status Active
- MunicipalityEdmonton
- CityEdmonton
- AreaEdmonton
- NeighbourhoodDelwood
- Postal CodeT5C 2E4
- StyleBungalow
- Year Built1965
- Price$ 435,000
- Bedrooms4
- Bathrooms2
- Half Bathrooms0
- Sqr Footage1018
Data Source:
Canadian Real Estate Association (CREA)
Property Description
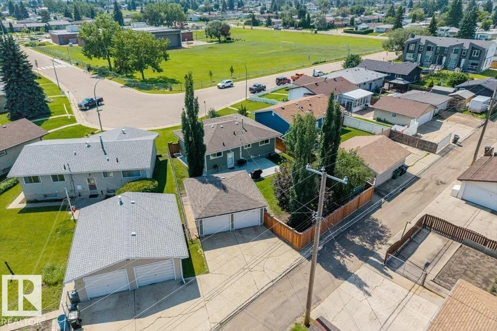
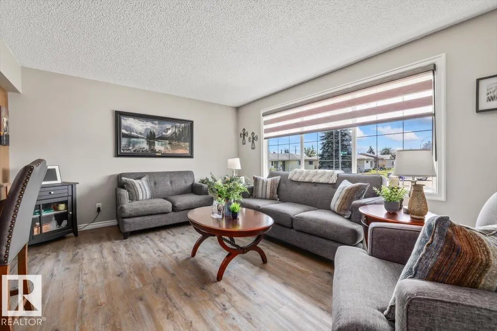
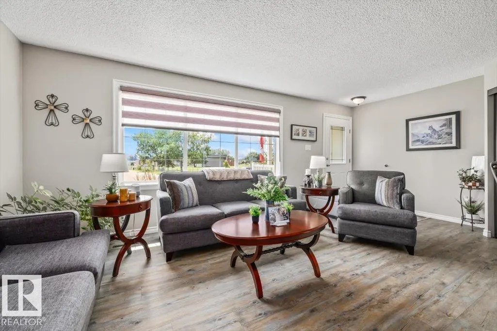
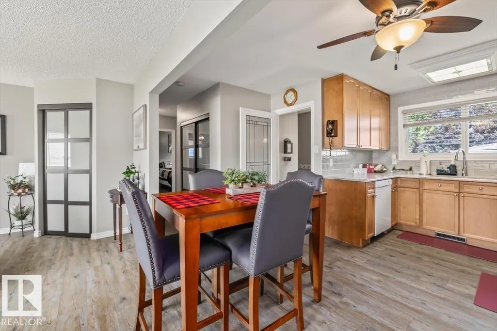
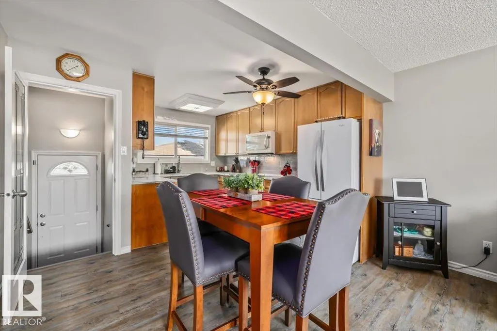
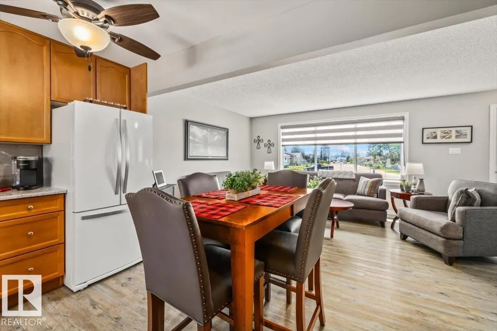
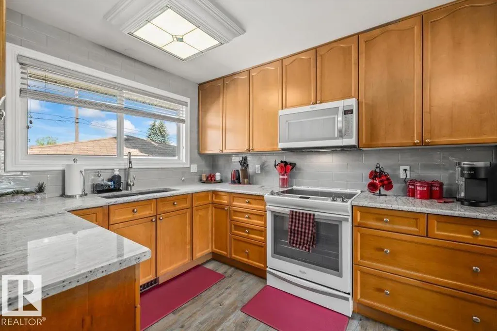
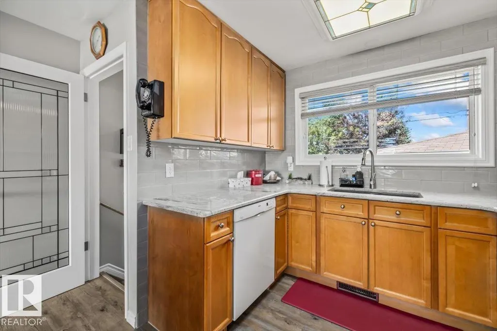
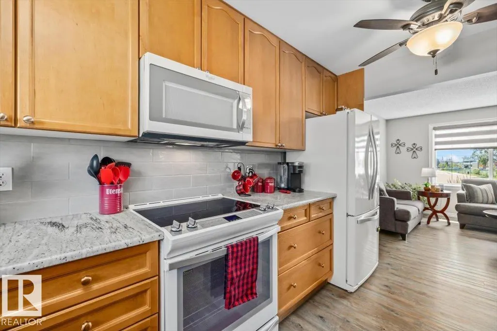
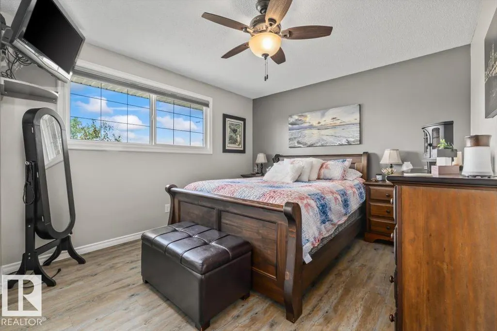
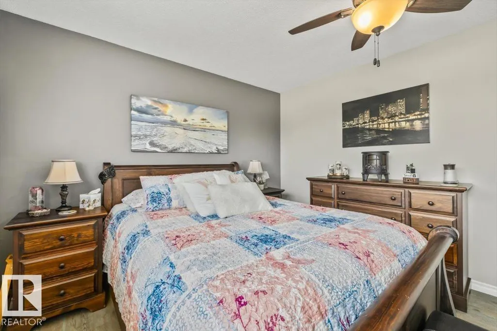
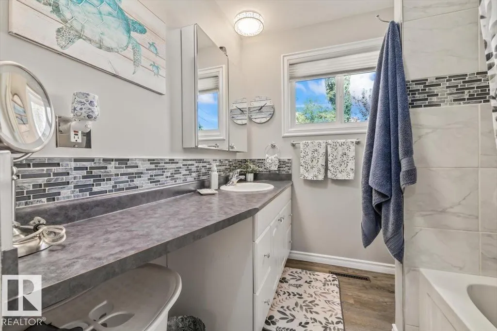
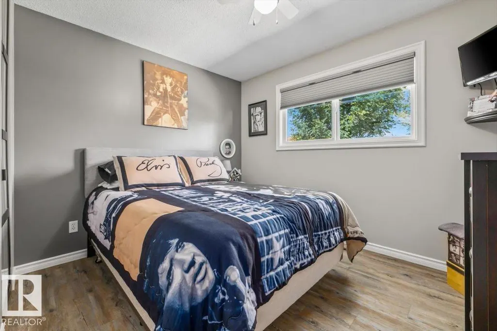
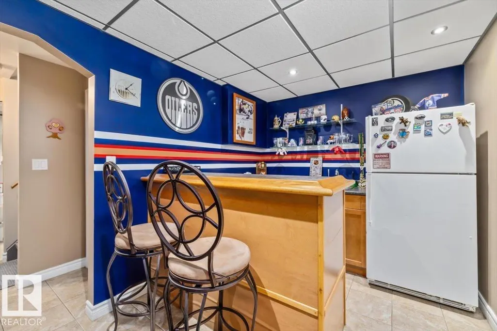
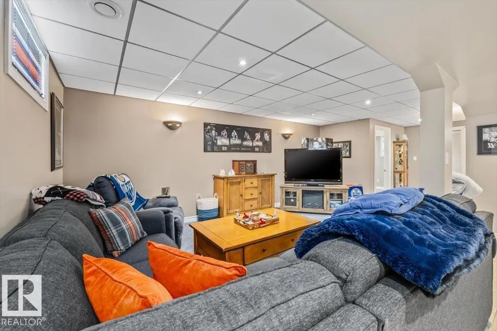
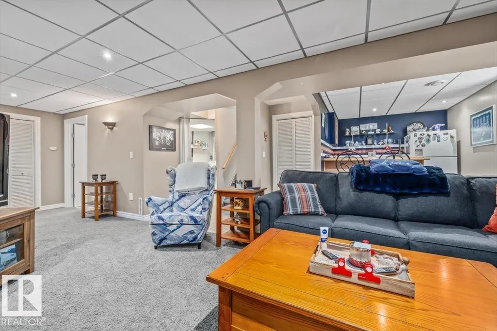
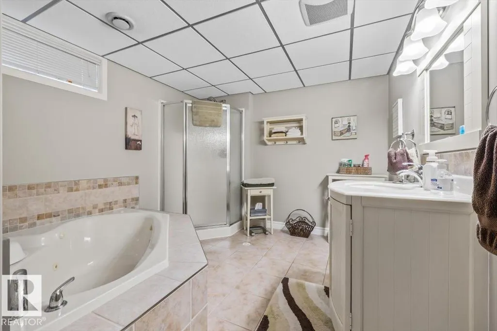
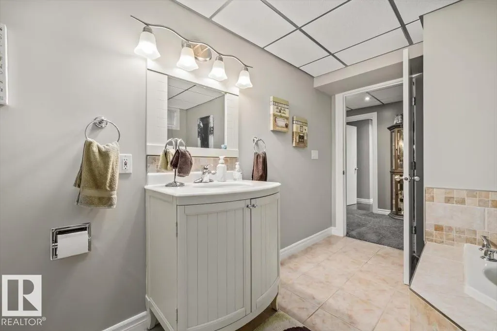
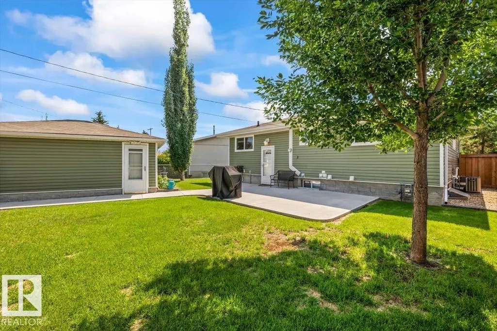
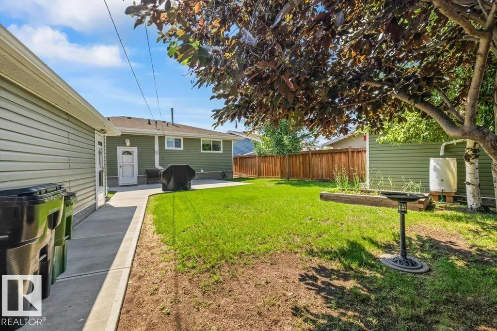
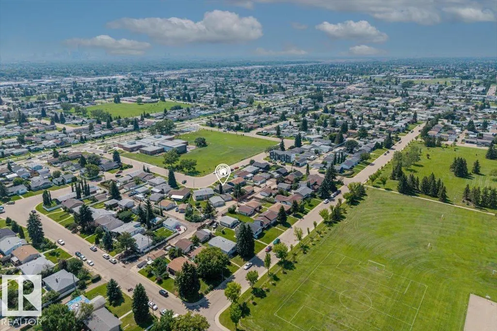
GEM INSIDE & OUT! Air conditioned bungalow with SUITE POTENTIAL has been lovingly maintained by its long-time homeowners, who have taken immense pride in every detail. From the moment you arrive, you'll appreciate the new concrete walkways framed by newly installed fences and beautiful curb appeal. Step inside to find a bright, open-concept living room, gourmet kitchen with modern cabinets & fixtures, newer windows that flood the space with natural light and vinyl plank floors throughout. Primary bedroom, two additional bedrooms and upgraded main bath completes the main floor. The fully finished basement boasts a cozy gathering area perfect for sporting events and family gatherings, wet bar, additional bedroom and full bathroom. Stunning private backyard with access to heated 19.5X21.5 garage perfect for the hobbyist. Ideally located in Delwood with access to public transportation, numerous amenities and an easy commute around YEG. AC (2024) Furnace (2022) Hotwater tank (2026) (id:7434)
General Features
| Features | Private setting, Treed, See remarks, Lane |
|---|---|
| Property Type | Single Family |
| Neighbourhood | Delwood |
| Amenities | Playground, Public Transit, Schools, Shopping |
| Building Amenities | Vinyl Windows |
| Building Appliances | Dishwasher, Dryer, Garage door opener remote(s), Garage door opener, Microwave Range Hood Combo, Stove, Washer, Window Coverings, Two Refrigerators |
| Building Architectural Style | Bungalow |
| Building Cooling Type | Central air conditioning |
| Parking Space Total | 4 |
| Building Type | House |
| Ownership Type | Freehold |
| Building.StoriesTotal | 1 |
Interior Features
| Building Fireplace Present | False |
|---|---|
| Building Heating Type | Forced air |
| Basement Development | Finished |
| Basement Type | Full (Finished) |
| Construction Style Attachment | Detached |
| Living Area Range | 1018 |
| Bedrooms | 4 |
Exterior Features
| Structure | Porch |
|---|---|
| Land Amenities | Playground, Public Transit, Schools, Shopping |
| Fence Type | Fence |
Room Details
| Room | Dimensions | Level | Flooring | Details |
|---|---|---|---|---|
| Bedroom 2 | 3.51 m x 3.3 m | Main level | 3.3 m | |
| Bedroom 3 | 2.45 m x 3.28 m | Main level | 3.28 m | |
| Bedroom 4 | 10.6 m x 13.1 m | Lower level | 13.1 m | |
| Dining room | 2.09 m x 2.42 m | Main level | 2.42 m | |
| Family room | 3.26 m x 5.96 m | Lower level | 5.96 m | |
| Kitchen | 3.94 m x 2.71 m | Main level | 2.71 m | |
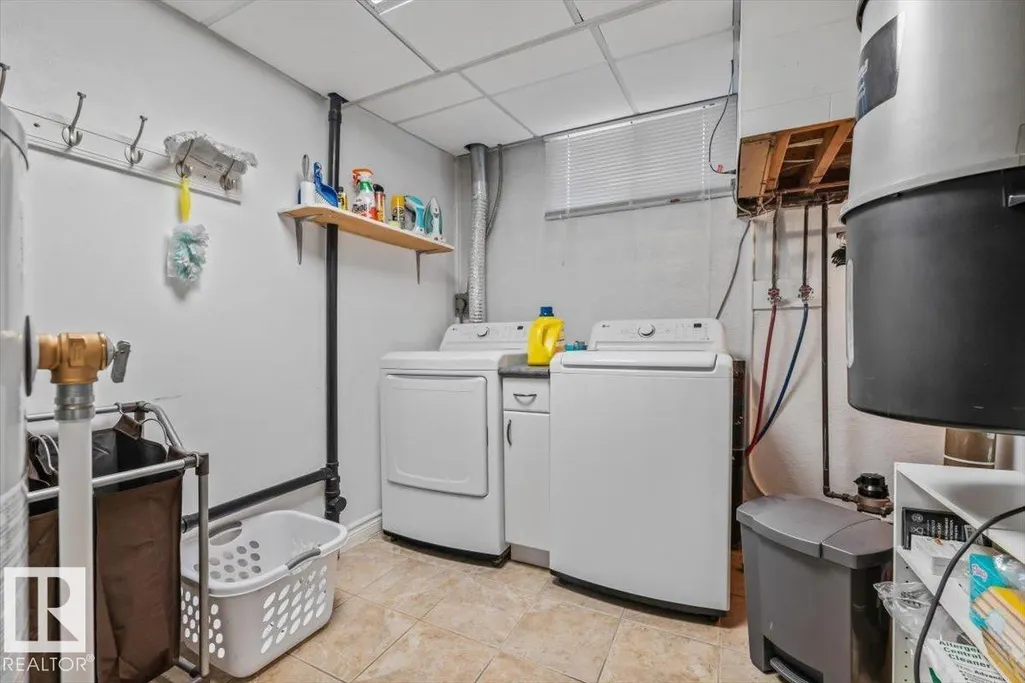
| Laundry room | 4.03 m x 2.28 m | Lower level | 2.28 m | |
| Living room | 3.65 m x 5.97 m | Main level | 5.97 m | |
| Primary Bedroom | 3.32 m x 4.34 m | Main level | 4.34 m |
Amenities
- Views
- New Construction
- Adult 55+
- Lease To Own
- No Strata Fees
- Furnished
- Primary On Main
- Air Conditioning
- Seller Finance
- Green
- Fixer Upper
- Horse
- Golf
- Fireplace
- Deck
- Garage
- Basement
- Pool

Property vs Single Family Average in T5C 2E4
Price
Year Built
