



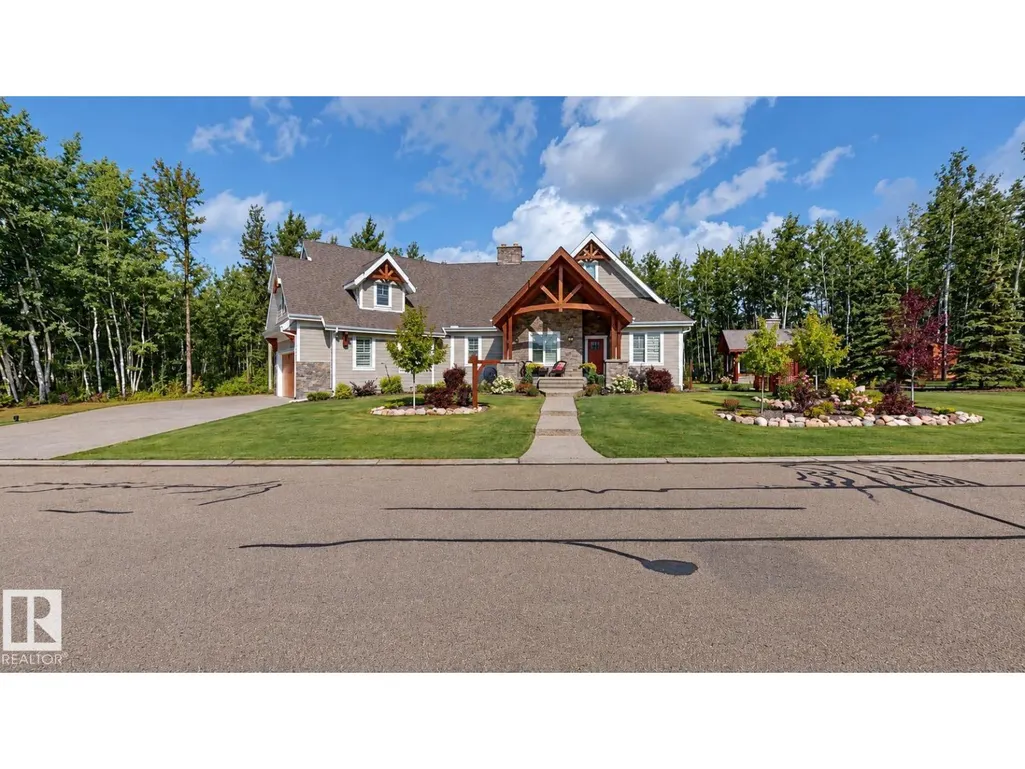
Address
30 51025 Range Road 222, Rural Strathcona County, AB
Price
$ 1,395,000
Property Attributes
- ID#E4507746
- TypeSingle Family
- Listing Status Active
- MunicipalityRural Strathcona County
- CityRural Strathcona County
- AreaRural Strathcona County
- NeighbourhoodWest Bear Haven
- Postal CodeT8C 1J5
- StyleBungalow
- Year Built2021
- Price$ 1,395,000
- Bedrooms4
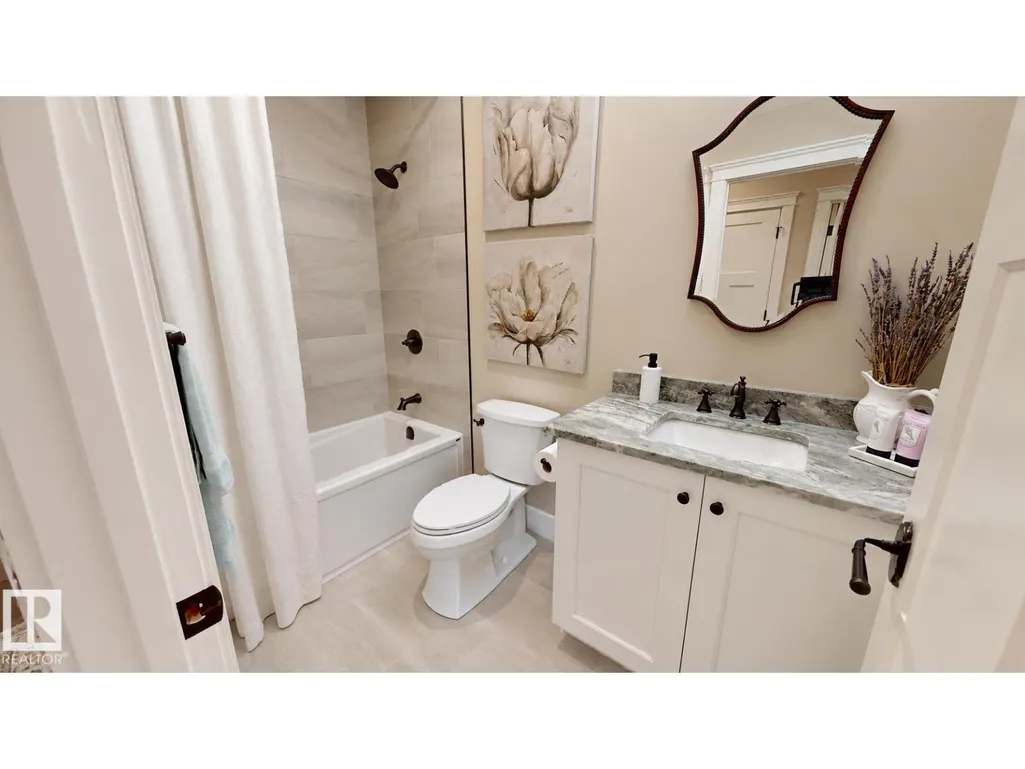
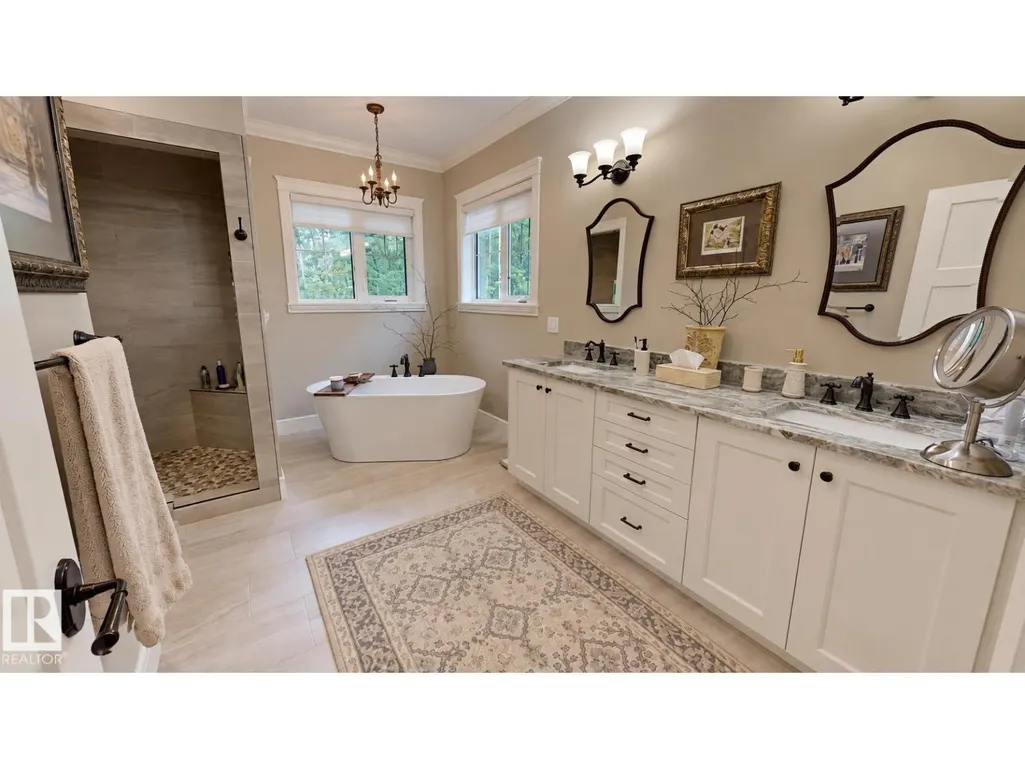
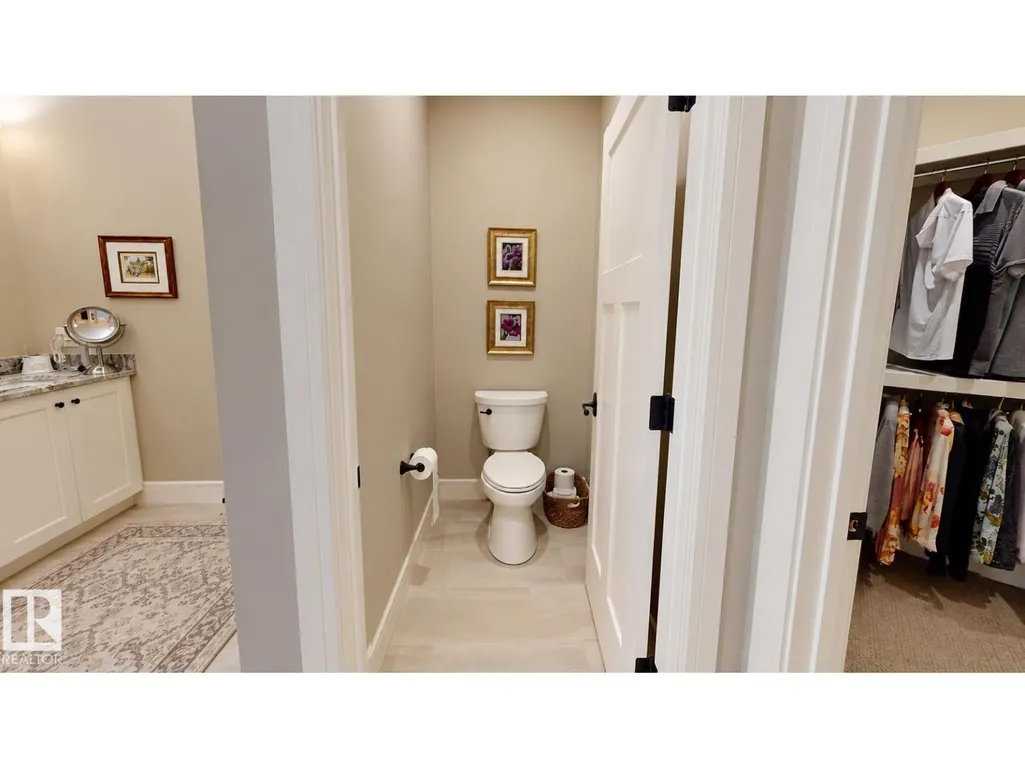
- Bathrooms3
- Half Bathrooms0
- Sqr Footage1886
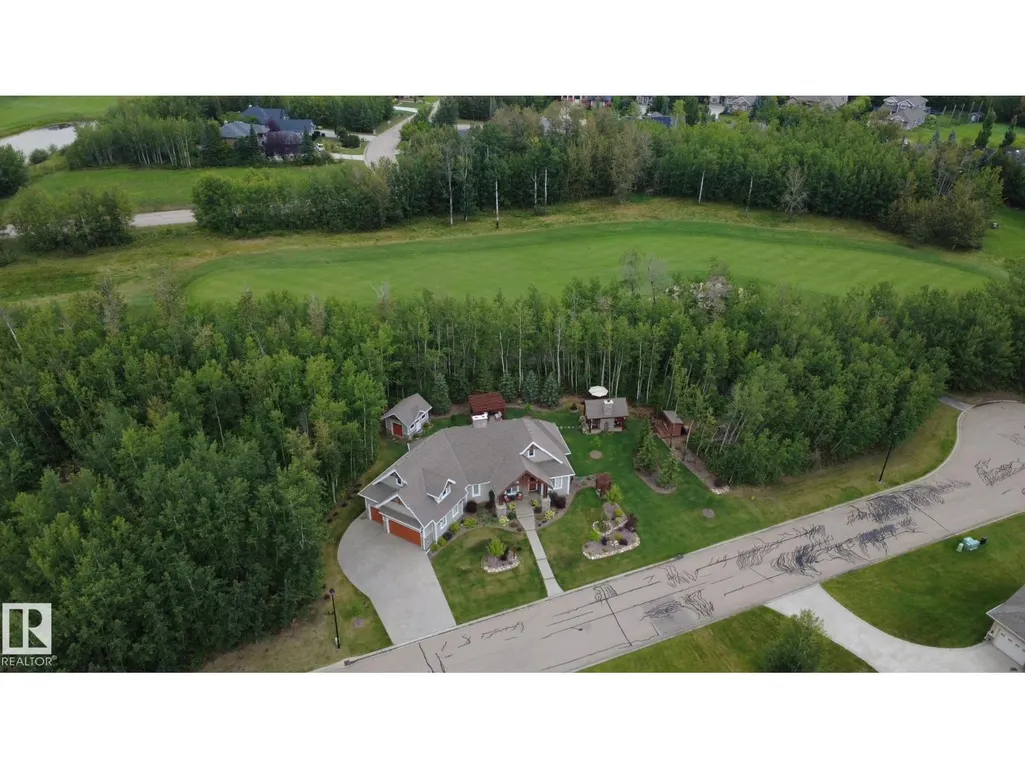
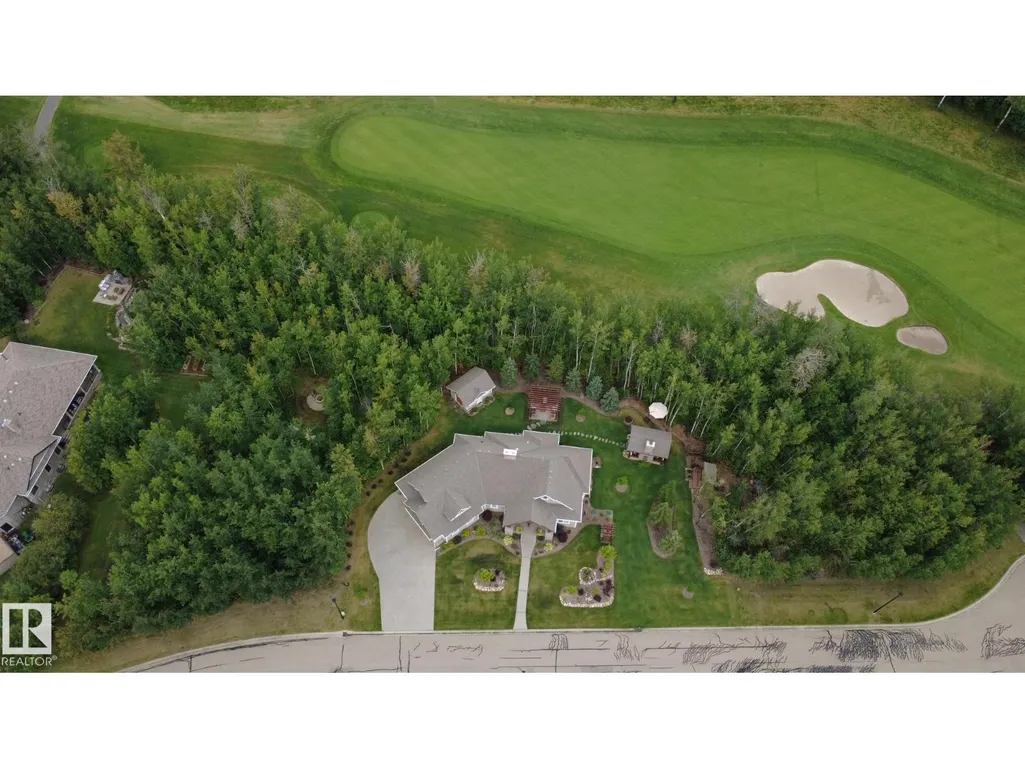
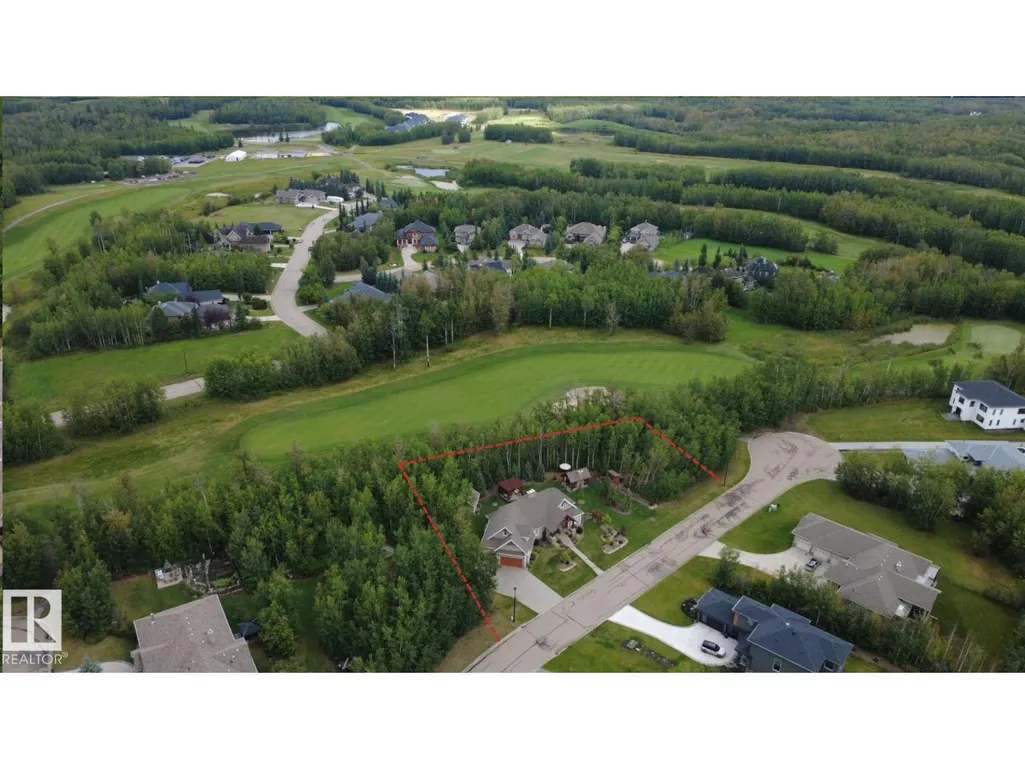
- Lot Size0.55 Acres
Data Source:
Canadian Real Estate Association (CREA)
Property Description
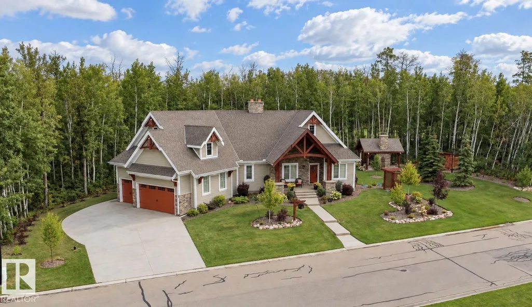
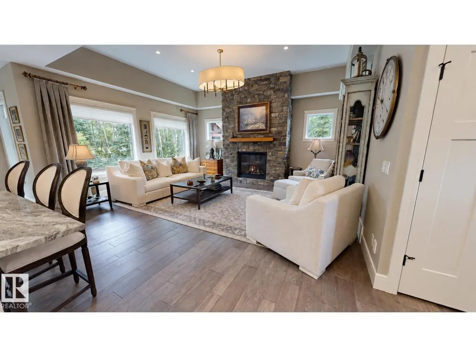
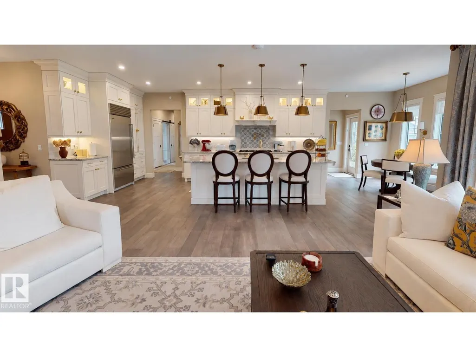
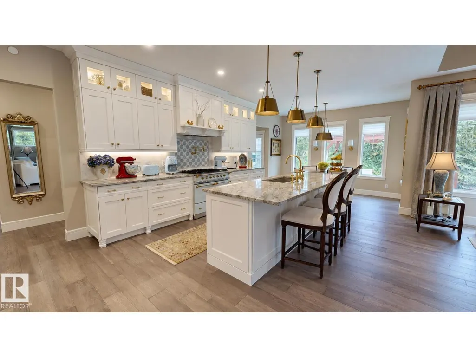
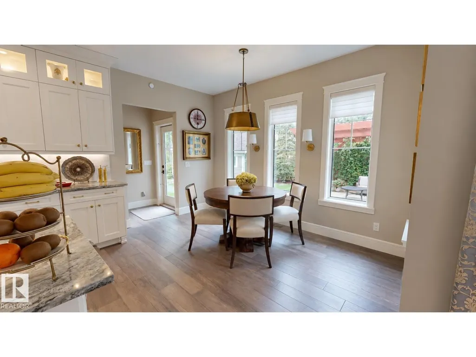
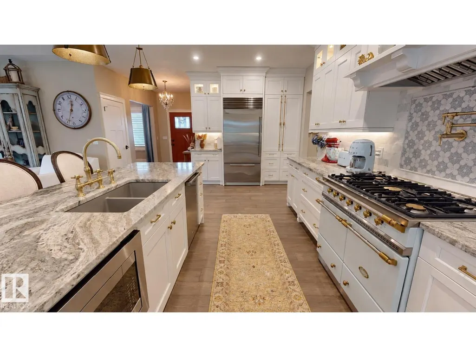
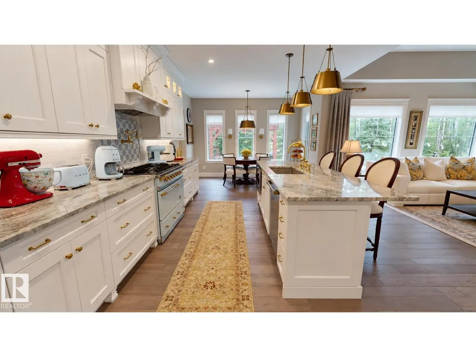
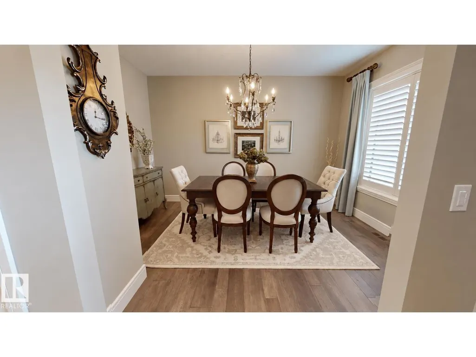
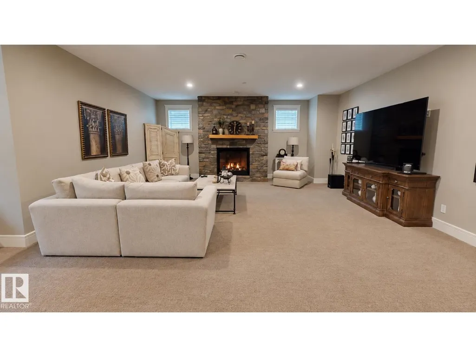
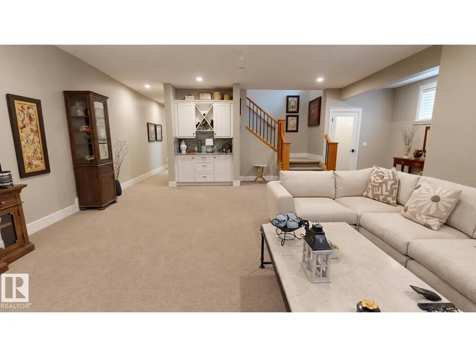
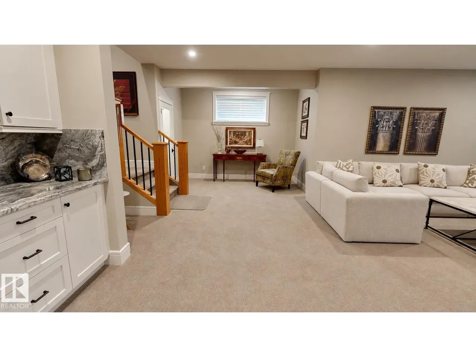
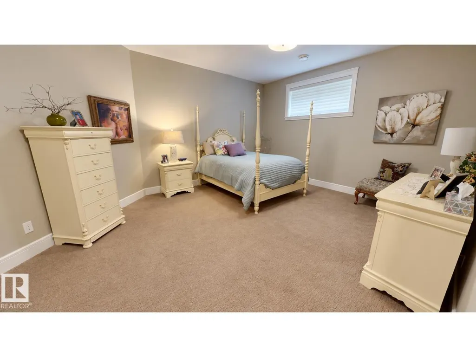
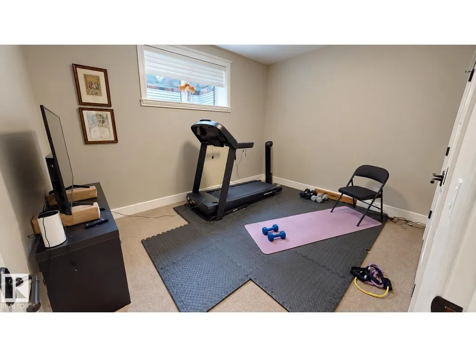
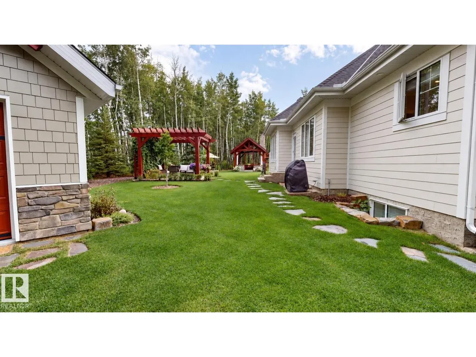
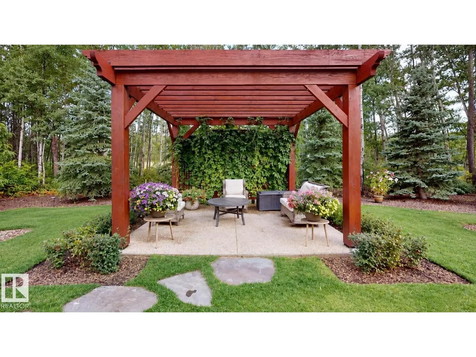
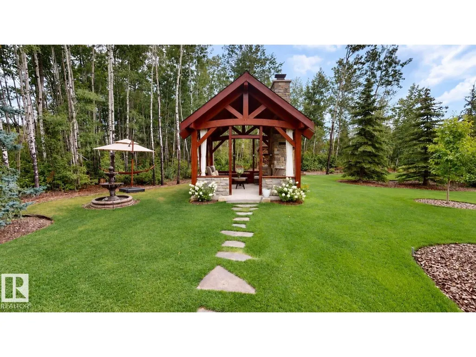
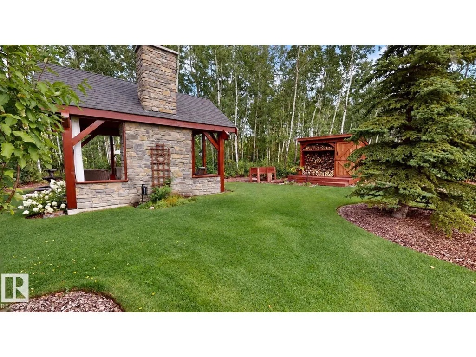
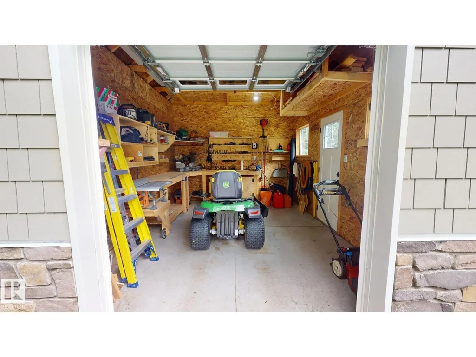
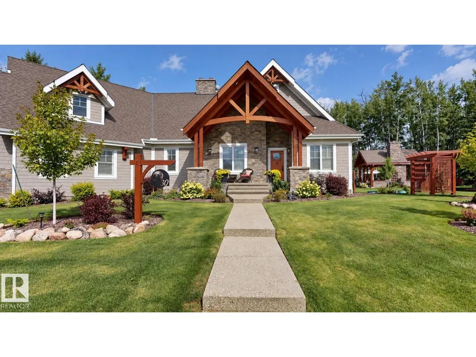
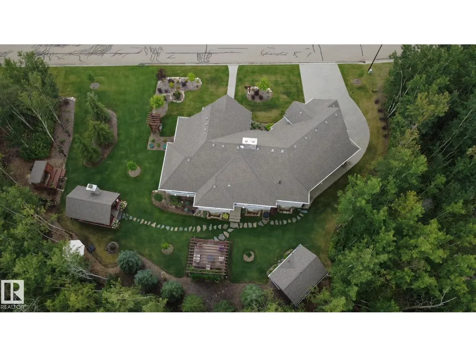
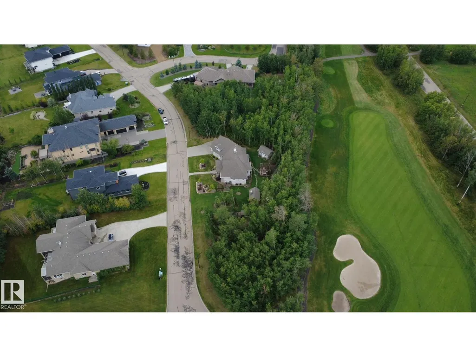
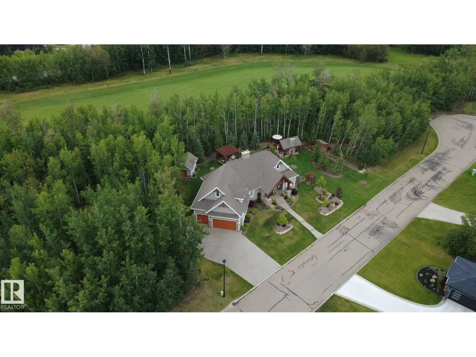
Welcome to West Bear Haven Estates, where quality craftsmanship, natural beauty & exceptional outdoor living come together in this beautiful 2+2 bedroom bungalow offering approximately 3,148 SF of total above & below grade. An inviting covered front verandah is accented by striking Douglas fir beams, complemented by timeless Hardie siding & stone detailing. Engineered hardwood flooring flows throughout the main living areas, while the spacious family room features a cozy gas fireplace. The well-appointed kitchen is a true highlight, featuring high-end appliances ideal for everyday cooking & entertaining. The fully developed lower level includes 2 addtl bedrooms, a generous family room with a second gas fireplace & plenty of space for family & guests. Outside, enjoy the patio beneath a custom Douglas fir pergola or gather under the covered gazebo, beautifully constructed with substantial Douglas fir timbers & featuring an outdoor wood-burning fireplace. A dedicated woodshed completes the outdoor setting. (id:7434)
General Features
| Features | Treed, Level |
|---|---|
| Property Type | Single Family |
| Neighbourhood | West Bear Haven |
| Amenities | Park, Golf Course |
| Building Amenities | Ceiling - 9ft |
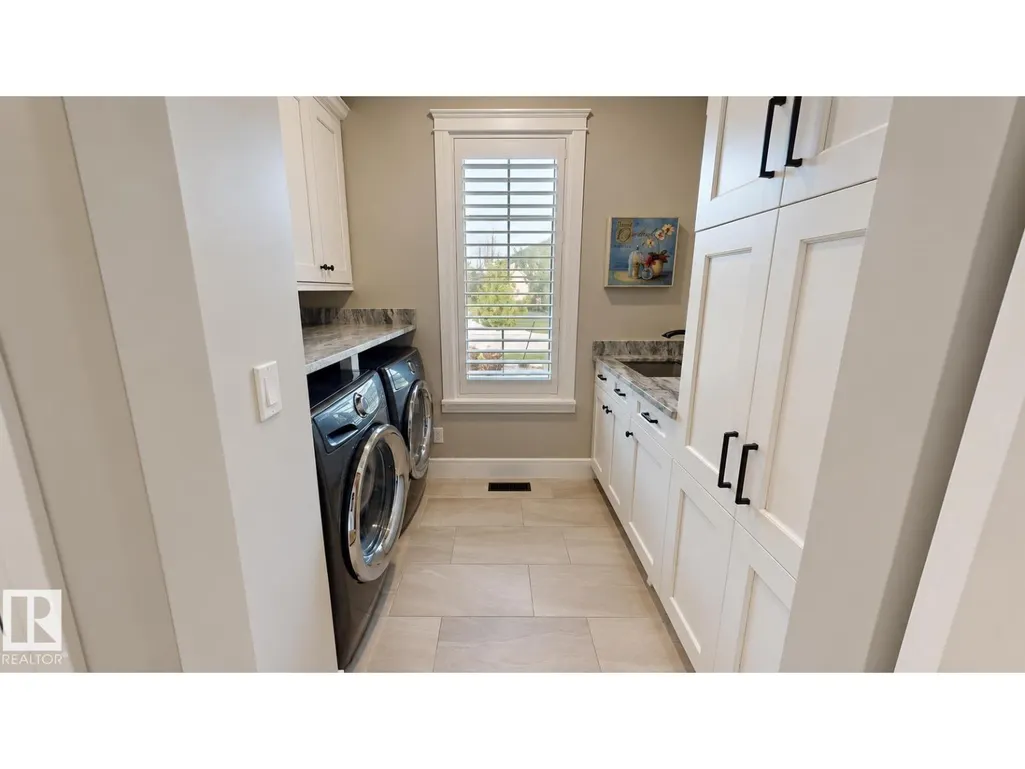
| Building Appliances | Electronic Air Cleaner, Alarm System, Dishwasher, Dryer, Garage door opener, Garburator, Refrigerator, Satellite Dish, Storage Shed, Gas stove(s), Central Vacuum, Washer, Window Coverings |
| Building Architectural Style | Bungalow |
| Building Cooling Type | Central air conditioning |
| Building Type | House |
| Building.StoriesTotal | 1 |
Interior Features
| Building Fireplace Present | True |
|---|---|
| Building Fireplace Type | Unknown |
| Building Heating Type | Forced air |
| Basement Development | Finished |
| Basement Type | Full (Finished) |
| Construction Style Attachment | Detached |
| Fireplace Fuel | Gas |
| Living Area Range | 1886 |
| Bedrooms | 4 |
Exterior Features
| Land Amenities | Park, Golf Course |
|---|
Room Details
| Room | Dimensions | Level | Flooring | Details |
|---|---|---|---|---|
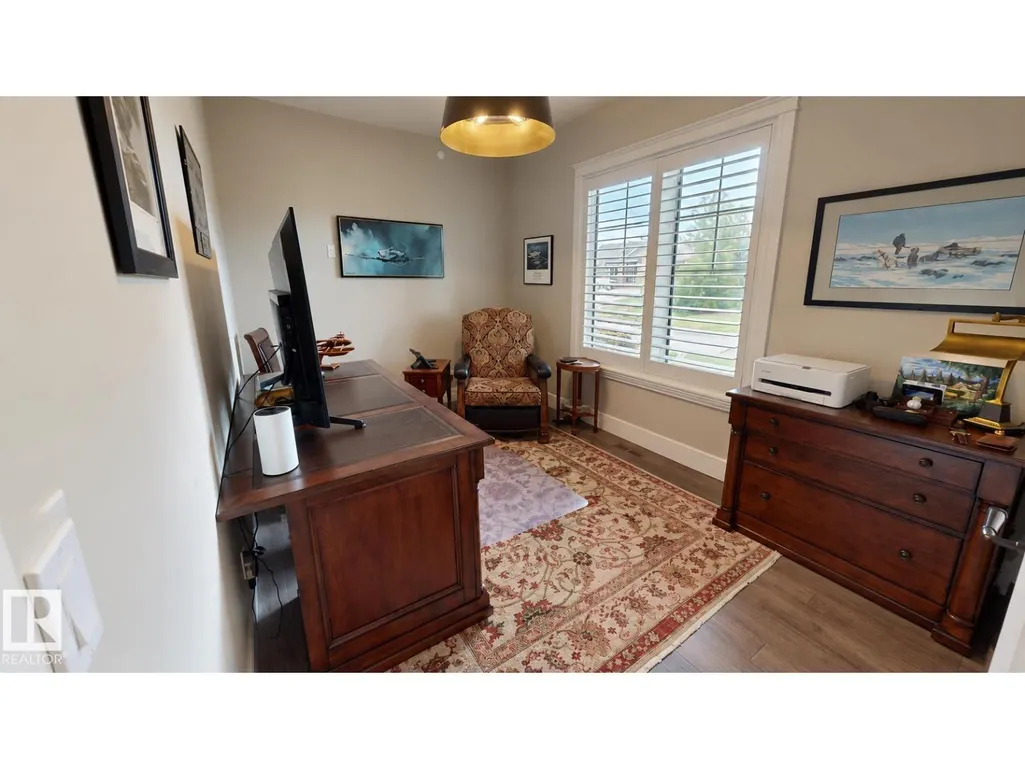
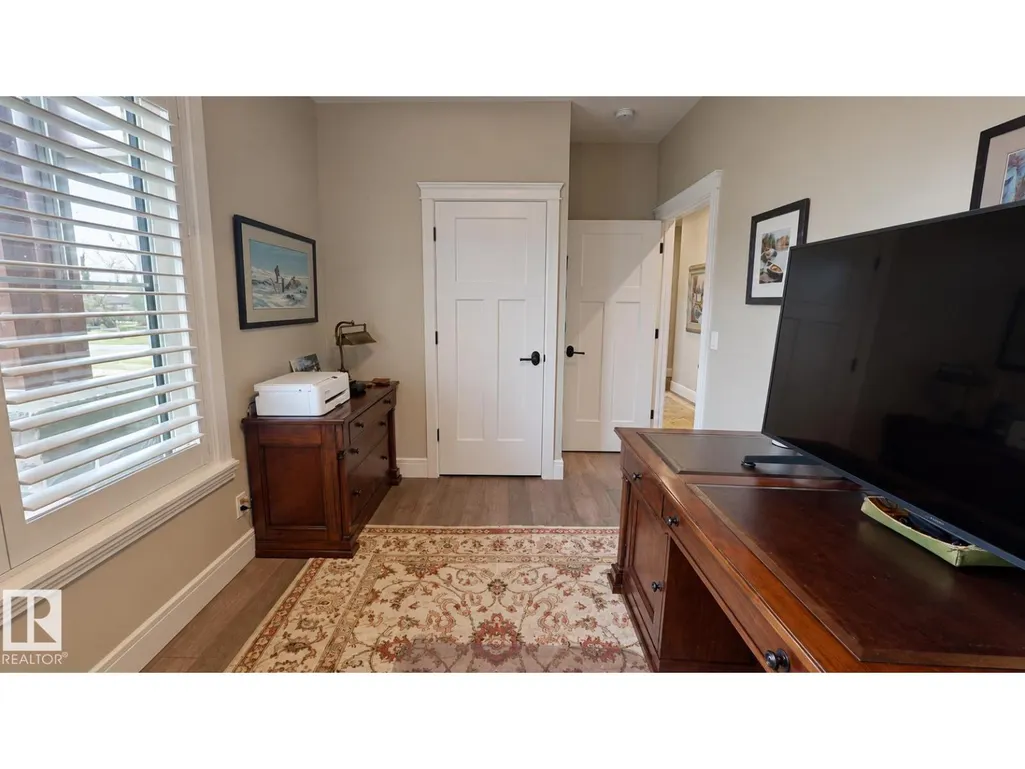
| Bedroom 2 | 3.84 m x 2.47 m | Main level | 2.47 m | |
| Bedroom 3 | 4.21 m x 3.39 m | Basement | 3.39 m | |
| Bedroom 4 | 3.69 m x 3.14 m | Basement | 3.14 m | |
| Dining room | 3.84 m x 3.08 m | Main level | 3.08 m | |
| Family room | 8.53 m x 5.91 m | Basement | 5.91 m | |
| Games room | 3.54 m x 2.01 m | Basement | 2.01 m | |
| Kitchen | 4.21 m x 4.3 m | Main level | 4.3 m | |
| Living room | 5.54 m x 5.67 m | Main level | 5.67 m | |
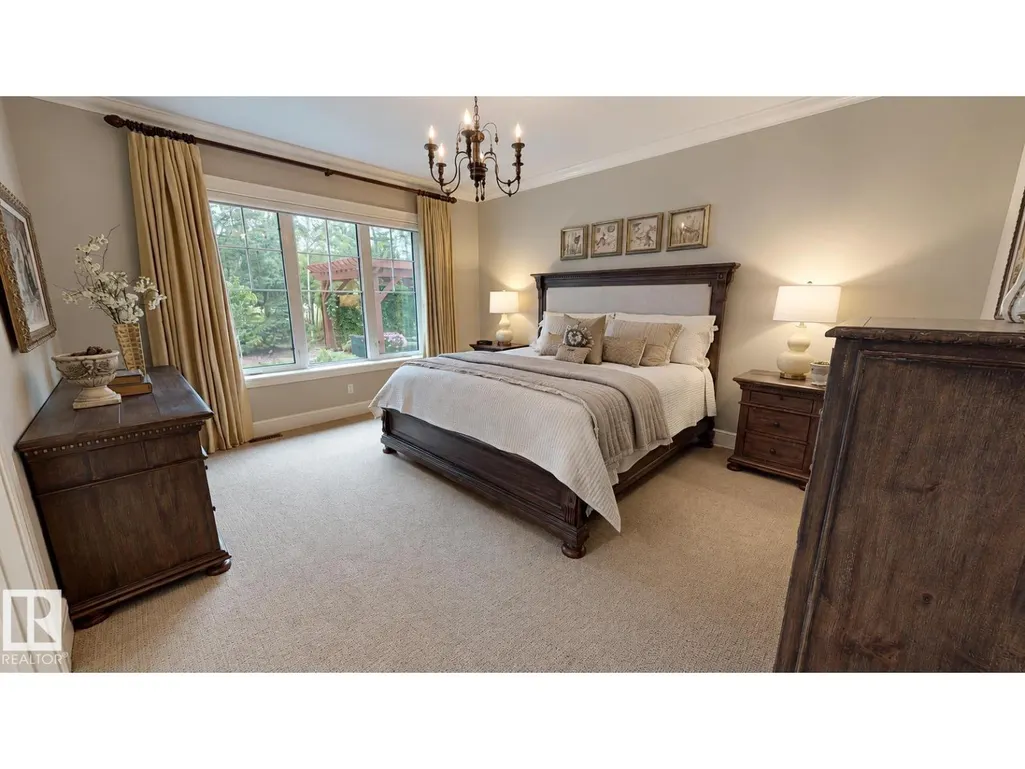
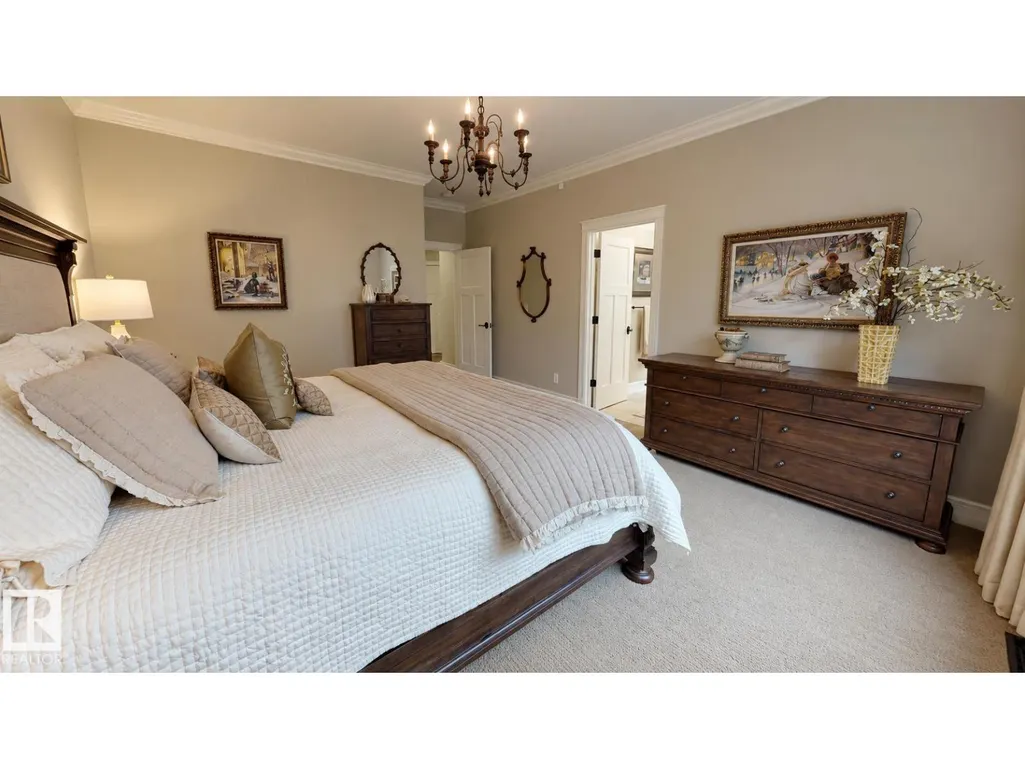
| Primary Bedroom | 4.08 m x 4.75 m | Main level | 4.75 m | |
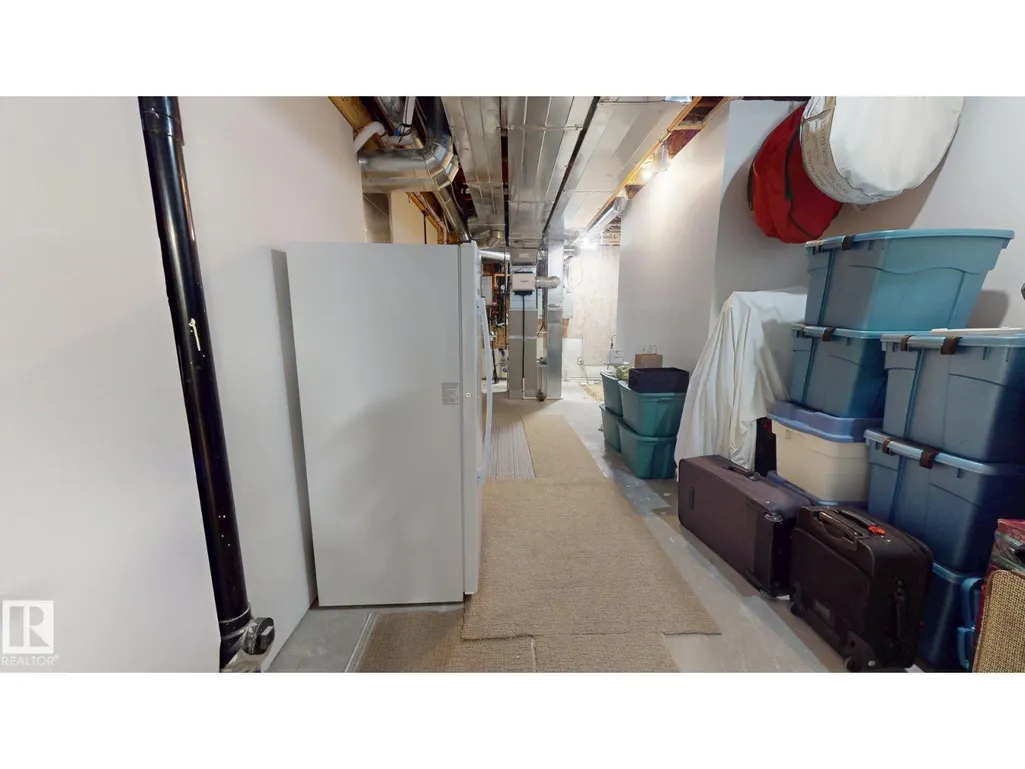
| Storage | Measurements not available | Basement | ||
| Utility room | 8.6 m x 3.23 m | Basement | 3.23 m |
Amenities
- Views
- New Construction
- Adult 55+
- Lease To Own
- No Strata Fees
- Furnished
- Primary On Main
- Air Conditioning
- Seller Finance
- Green
- Fixer Upper
- Horse
- Golf
- Fireplace
- Deck
- Garage
- Basement
- Pool

Property vs Single Family Average in T8C 1J5
Price
Year Built
