
















Address
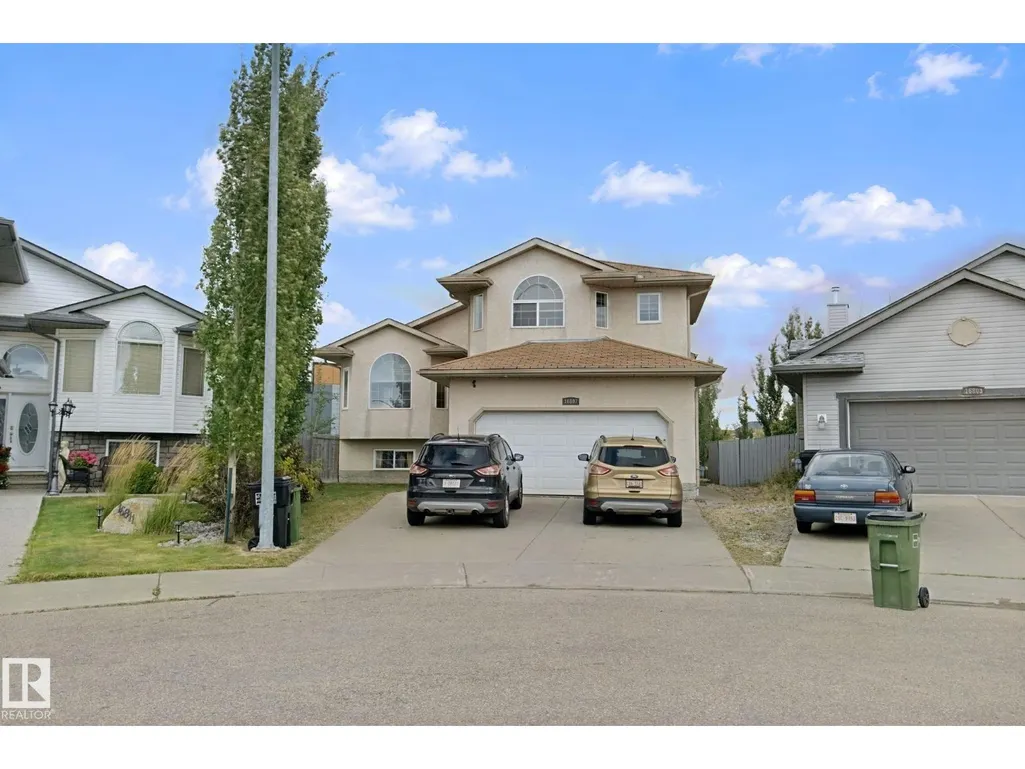
16807 78 St Nw Nw, Edmonton, AB
Price
$ 579,000
Property Attributes
- ID#E4508645
- TypeSingle Family
- Listing Status Active
- MunicipalityEdmonton
- CityEdmonton
- AreaEdmonton
- NeighbourhoodSchonsee
- Postal CodeT5Z 3Y6
- StyleBi-level
- Year Built2004
- Price$ 579,000
- Bedrooms5
- Bathrooms3
- Half Bathrooms0
- Sqr Footage1798
Data Source:
Canadian Real Estate Association (CREA)
Property Description
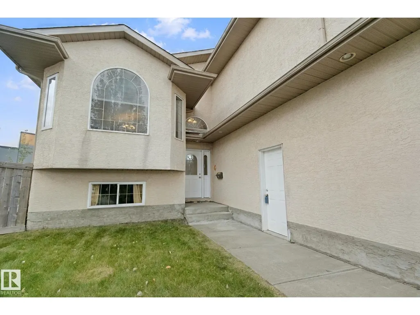
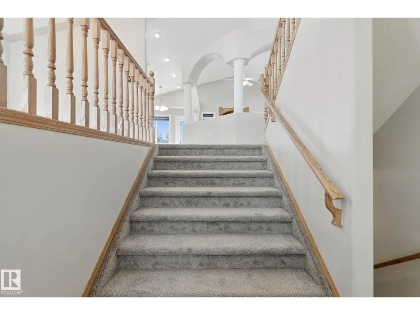
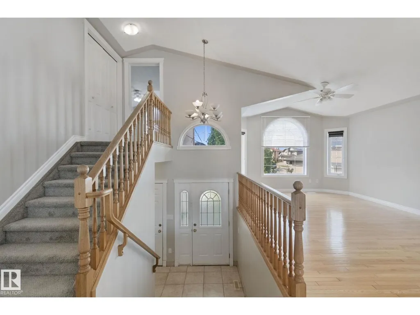
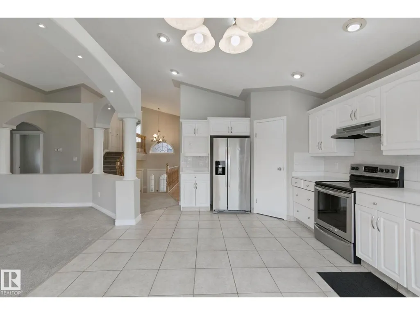
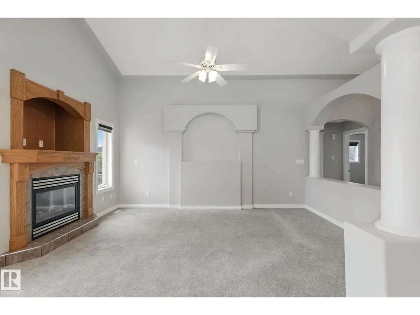
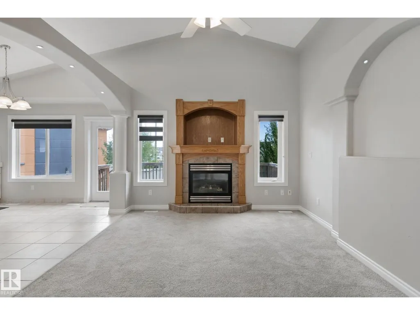
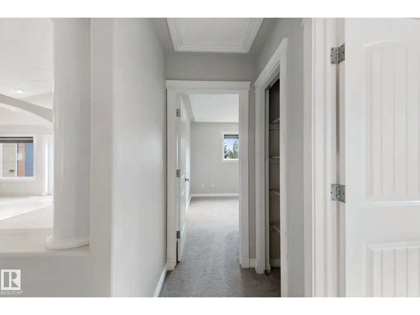
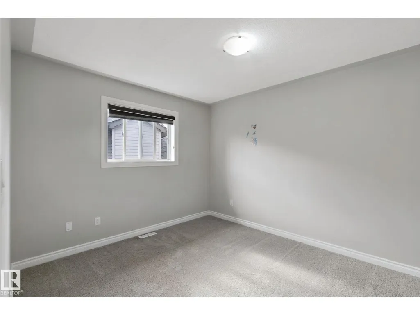
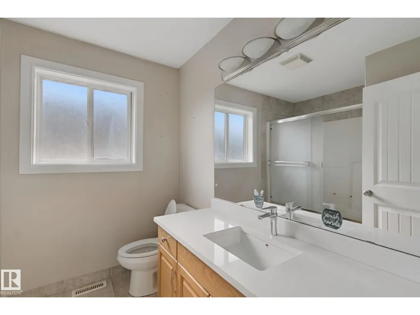
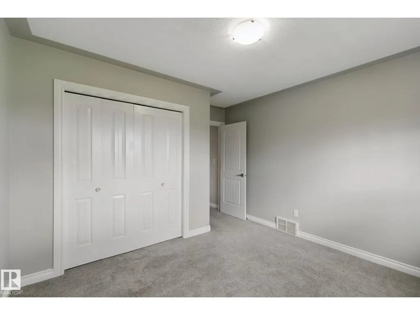
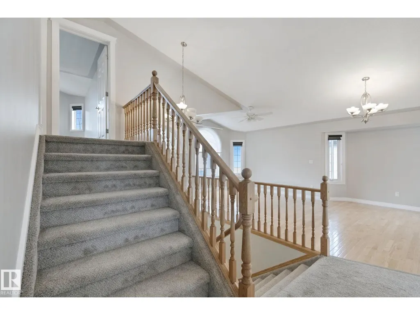
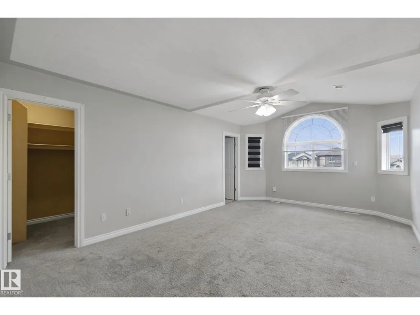
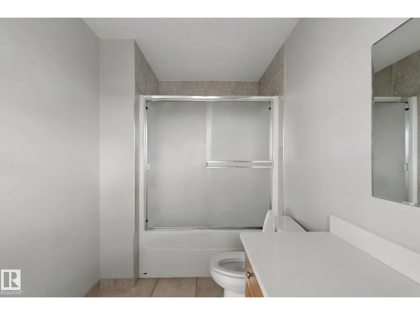
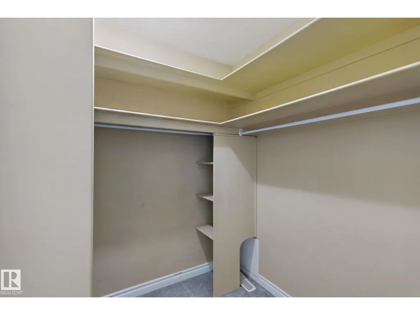
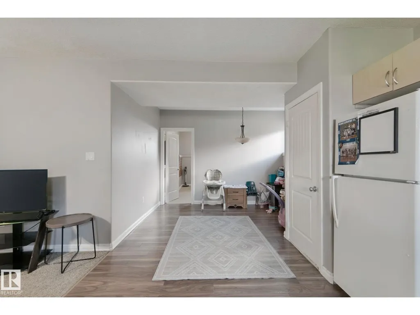
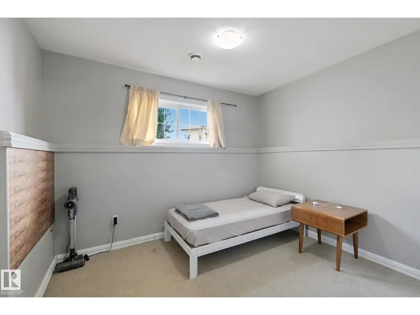
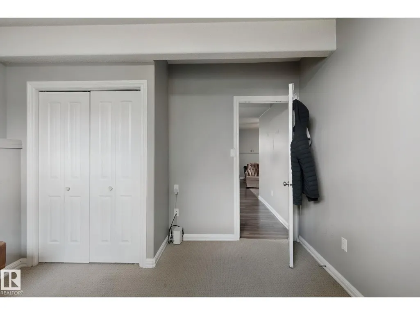
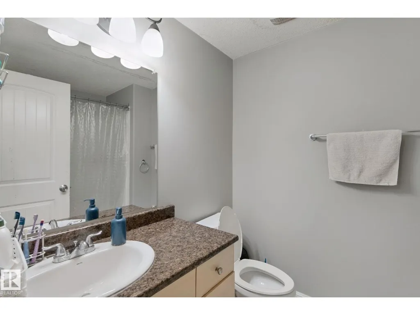
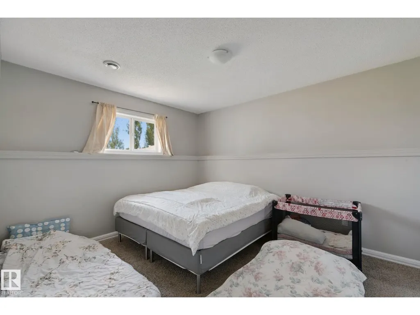
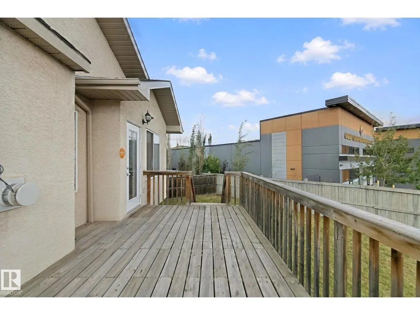
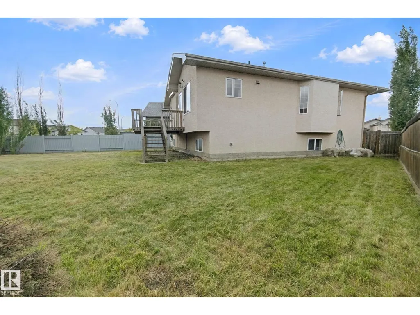
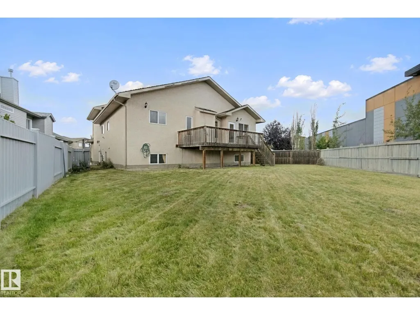
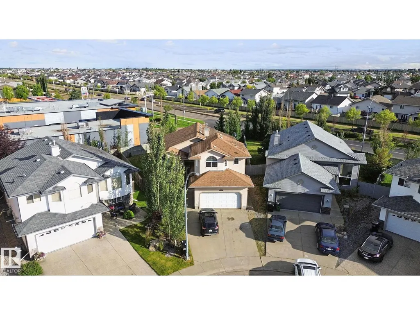
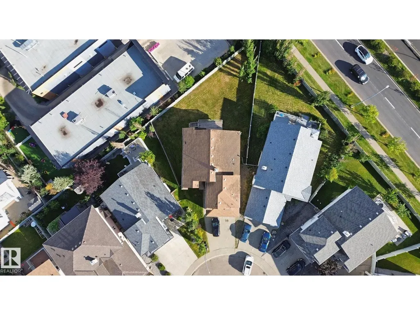
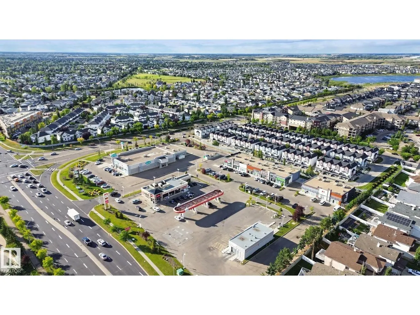
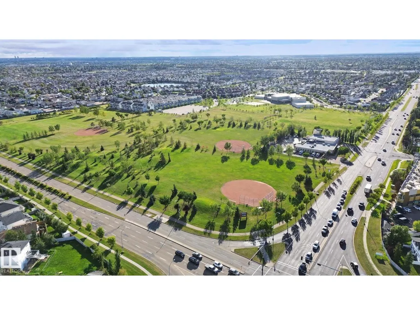
Welcome to 16807 78 Street NW — Schonsee Spacious 5-bedroom, 3-bathroom bilevel offering rare versatility in Edmonton's Lake District. The main floor features a bright kitchen, generous dining area, living room, two bedrooms, a full bath, and a welcoming family room with fireplace. Upstairs, the private primary retreat offers a 4-piece ensuite and walk-in closet. The fully developed basement has its own separate entrance, two more bedrooms, a second family room, a second kitchen and a full bathroom — ideal for extended family, adult children or flexible independent living. Vaulted and architectural ceilings, decorative columns and arches, and large windows throughout. Rear deck overlooks a generously sized fenced yard. Steps to lake trails and parks, minutes to Manning Town Centre, with 66th and 82nd Street running straight to the Henday and Yellowhead — downtown in about 20 minutes. (id:7434)
General Features
| Features | Private setting, Level, Recreational |
|---|---|
| Property Type | Single Family |
| Neighbourhood | Schonsee |
| Amenities | Golf Course, Public Transit, Schools, Shopping |
| Building Appliances | Dishwasher, Dryer, Hood Fan, Refrigerator, Stove, Washer |
| Building Architectural Style | Bi-level |
| Building Type | House |
| Ownership Type | Freehold |
Interior Features
| Building Fireplace Present | True |
|---|---|
| Building Fireplace Type | Unknown |
| Building Heating Type | Forced air |
| Basement Development | Finished |
| Basement Type | Full (Finished) |
| Construction Style Attachment | Detached |
| Fireplace Fuel | Gas |
| Living Area Range | 1798 |
| Bedrooms | 5 |
Exterior Features
| Structure | Deck |
|---|---|
| Land Amenities | Golf Course, Public Transit, Schools, Shopping |
| Fence Type | Fence |
Room Details
| Room | Dimensions | Level | Flooring | Details |
|---|---|---|---|---|
| Bedroom 2 | 3.78 m x 3.07 m | Main level | 3.07 m | |
| Bedroom 3 | 3.48 m x 3.93 m | Main level | 3.93 m | |
| Bedroom 4 | 3.57 m x 3.51 m | Basement | 3.51 m | |
| Bedroom 5 | 3.58 m x 4.1 m | Basement | 4.1 m | |
| Dining room | 3.53 m x 5.66 m | Main level | 5.66 m | |
| Family room | 4.19 m x 4.88 m | Main level | 4.88 m | |
| Kitchen | 3.71 m x 3.58 m | Main level | 3.58 m | |
| Living room | 3.64 m x 3.4 m | Main level | 3.4 m | |
| Primary Bedroom | 3.9 m x 5.99 m | Upper Level | 5.99 m | |
| Second Kitchen | 3.42 m x 5.17 m | Basement | 5.17 m |
Amenities
- Views
- New Construction
- Adult 55+
- Lease To Own
- No Strata Fees
- Furnished
- Primary On Main
- Air Conditioning
- Seller Finance
- Green
- Fixer Upper
- Horse
- Golf
- Fireplace
- Deck
- Garage
- Basement
- Pool

Property vs Single Family Average in T5Z 3Y6
Price
Year Built
In The Neighbourhood
Edmonton
$ 699,000
- Type
- Single Family
- Size
- 2,586 SqFt
- Rooms
- 1 Beds + 4 Baths
The Agency North Central Alberta
Edmonton
$ 719,980
- Type
- Single Family
- Size
- 2,508 SqFt
- Rooms
- 6 Beds + 4 Baths
Royal Lepage Arteam Realty
