
Just Listed























Address
438 Hodgson Bv Nw, Edmonton, AB
Price
$ 724,900
Property Attributes
- ID#E4509307
- TypeSingle Family
- Listing Status Active
- MunicipalityEdmonton
- CityEdmonton
- AreaEdmonton
- NeighbourhoodHodgson
- Postal CodeT6R 3E9
- Style
- Year Built2002
- Price$ 724,900
- Bedrooms4
- Bathrooms3
- Half Bathrooms1
- Sqr Footage2246
Data Source:
Canadian Real Estate Association (CREA)
Property Description
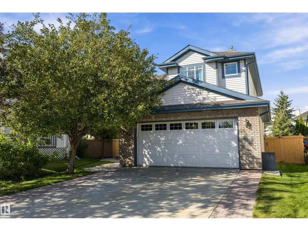
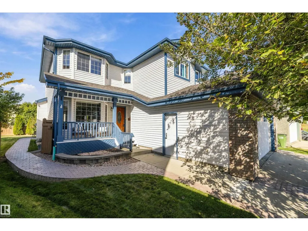
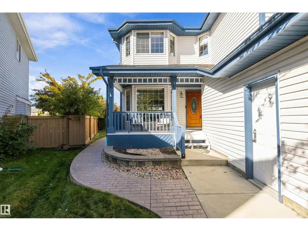
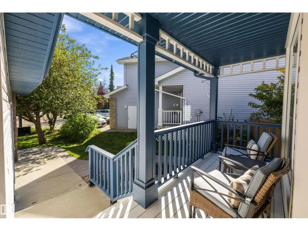
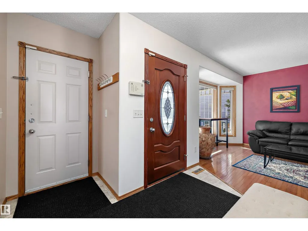
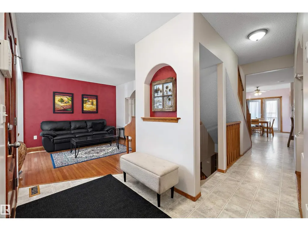
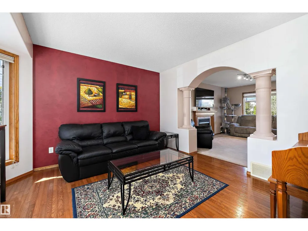
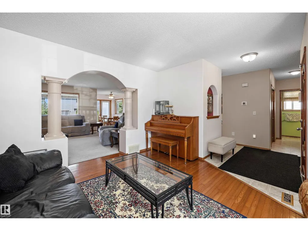
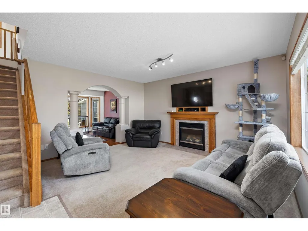
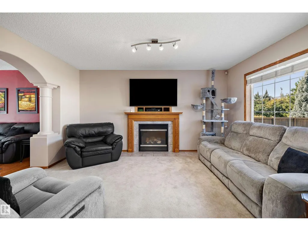
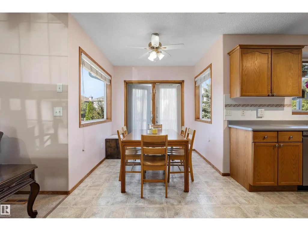
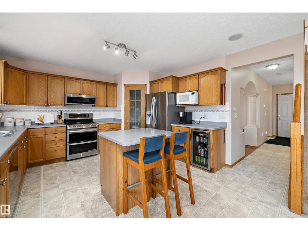
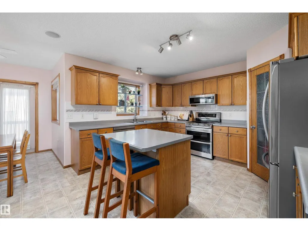
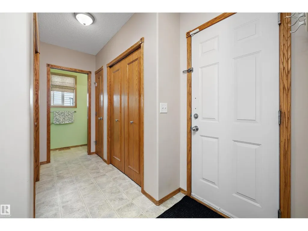
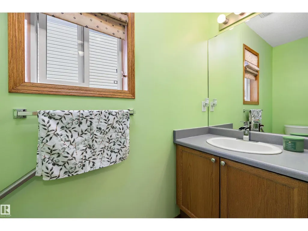
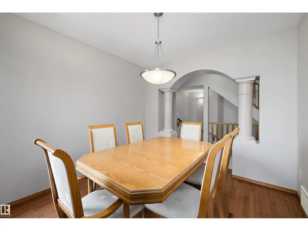
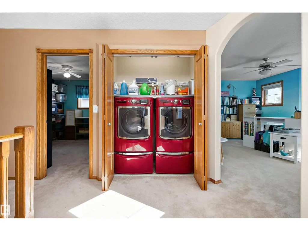
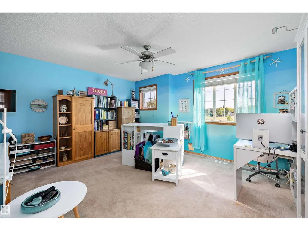
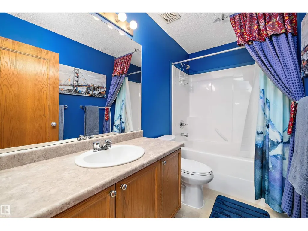
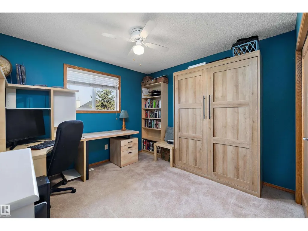
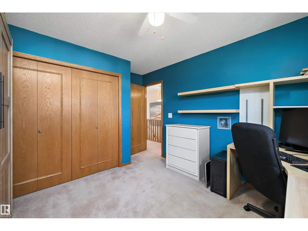
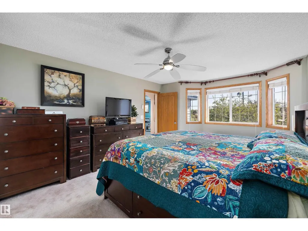
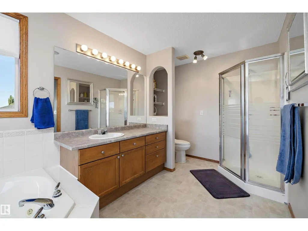
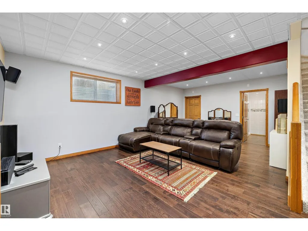
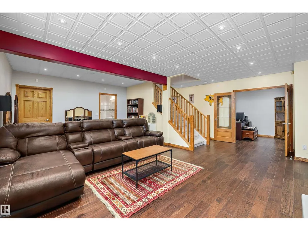
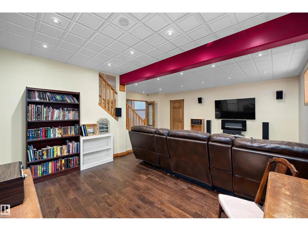
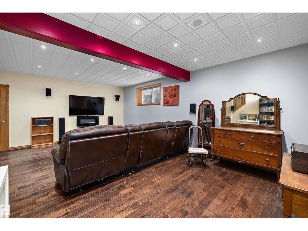
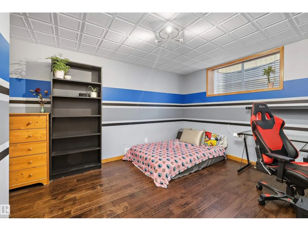
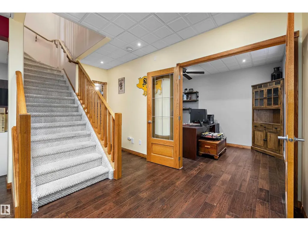
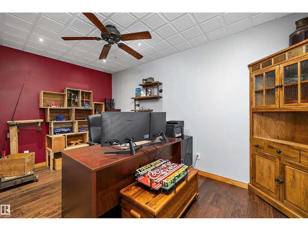
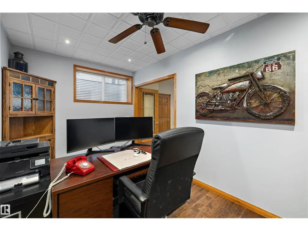
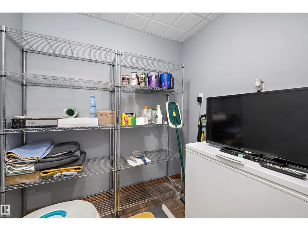
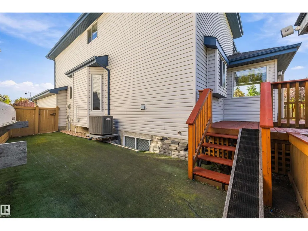
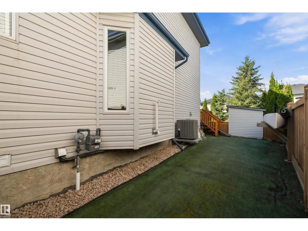
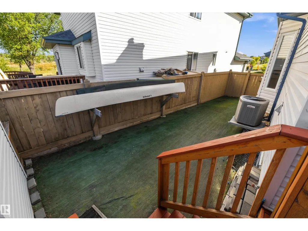
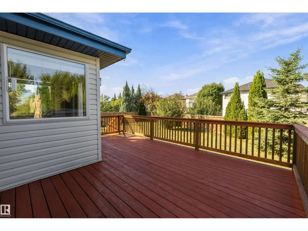
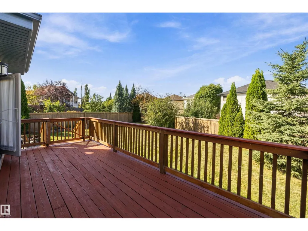
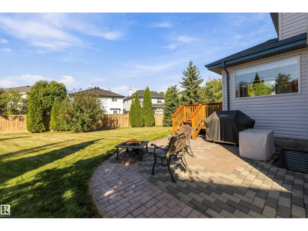
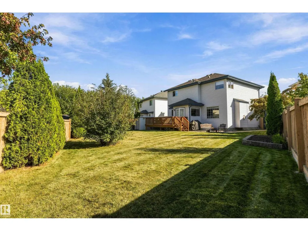
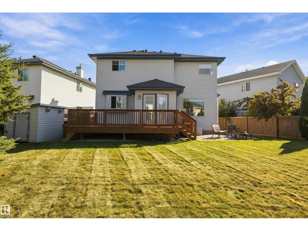
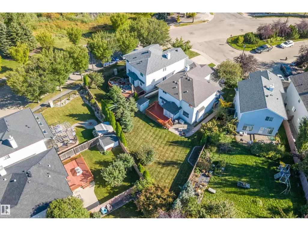
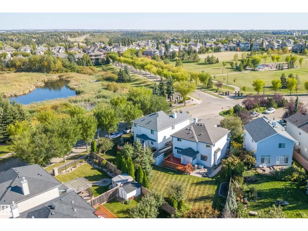
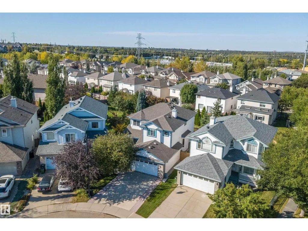
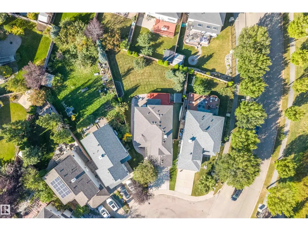
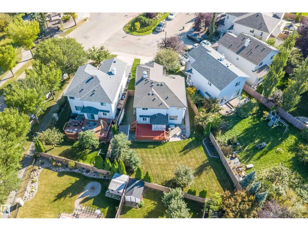
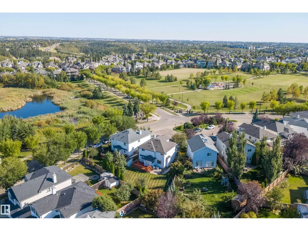
Welcome to the prestigious community of Hodgson! Meticulously cared for by its original owners, this 2246 sqft 2-storey sits on one of the neighbourhood’s largest pie lots (7000+ sqft), surrounded by mature trees and directly across from Hodgson Park & a naturalized pond. Inside, the main floor offers a front sitting room, formal dining, and an inviting rear living space with gas F/P, breakfast nook & spacious U-shaped kitchen with prep island, corner pantry and newer S/S appliances. Upstairs: 3 generous bedrooms, 4pc bathroom, huge bonus room, laundry & primary retreat with his/her closets and 5pc ensuite. The fully finished basement, built on a 9’ foundation, adds a family room, 4th bedroom, flex room, 4pc bath & cold room. Enjoy the massive yard from the cedar deck or stone patio. All major big ticket items redone in 2022: roof, H/E furnace, tankless HWT & A/C. Bonus features: Oversized double attached garage + extra-wide 28’ driveway, irrigation, central vac, B/I speakers, added insulation, and more! (id:7434)
General Features
| Features | Treed, Flat site, Park/reserve, No Smoking Home, Level |
|---|---|
| Property Type | Single Family |
| Neighbourhood | Hodgson |
| Amenities | Playground, Schools |
| Building Amenities | Vinyl Windows |
| Building Appliances | Dryer, Refrigerator, Stove, Washer, Window Coverings, Wine Fridge |
| Building Cooling Type | Central air conditioning |
| Parking Space Total | 2 |
| Building Type | House |
| Ownership Type | Freehold |
| Building.StoriesTotal | 2 |
Interior Features
| Building Fireplace Present | True |
|---|---|
| Building Fireplace Type | Unknown |
| Building Heating Type | Forced air |
| Basement Development | Finished |
| Basement Type | Full (Finished) |
| Construction Style Attachment | Detached |
| Fireplace Fuel | Gas |
| Living Area Range | 2246 |
| Bedrooms | 4 |
Exterior Features
| Structure | Deck, Porch |
|---|---|
| Land Amenities | Playground, Schools |
| Fence Type | Fence |
Room Details
| Room | Dimensions | Level | Flooring | Details |
|---|---|---|---|---|
| Bedroom 2 | 3.2 m x 3.13 m | Upper Level | 3.13 m | |
| Bedroom 3 | 3.91 m x 3.23 m | Upper Level | 3.23 m | |
| Bedroom 4 | 3.34 m x 4.7 m | Basement | 4.7 m | |
| Bonus Room | 4.73 m x 4.54 m | Upper Level | 4.54 m | |
| Breakfast | 2.86 m x 2.39 m | Main level | 2.39 m | |
| Den | 4.3 m x 2.5 m | Basement | 2.5 m | |
| Dining room | 3.03 m x 3.52 m | Main level | 3.52 m | |
| Family room | 4.55 m x 3.6 m | Main level | 3.6 m | |
| Kitchen | 4.13 m x 3.28 m | Main level | 3.28 m | |
| Laundry room | 1.71 m x 0.95 m | Upper Level | 0.95 m | |
| Living room | 3.9 m x 3.77 m | Main level | 3.77 m | |
| Primary Bedroom | 6.47 m x 3.79 m | Upper Level | 3.79 m | |
| Storage | 1.73 m x 2.1 m | Basement | 2.1 m |
Amenities
- Views
- New Construction
- Adult 55+
- Lease To Own
- No Strata Fees
- Furnished
- Primary On Main
- Air Conditioning
- Seller Finance
- Green
- Fixer Upper
- Horse
- Golf
- Fireplace
- Deck
- Garage
- Basement
- Pool

Property vs Single Family Average in T6R 3E9
Price
Year Built
