
Just Listed













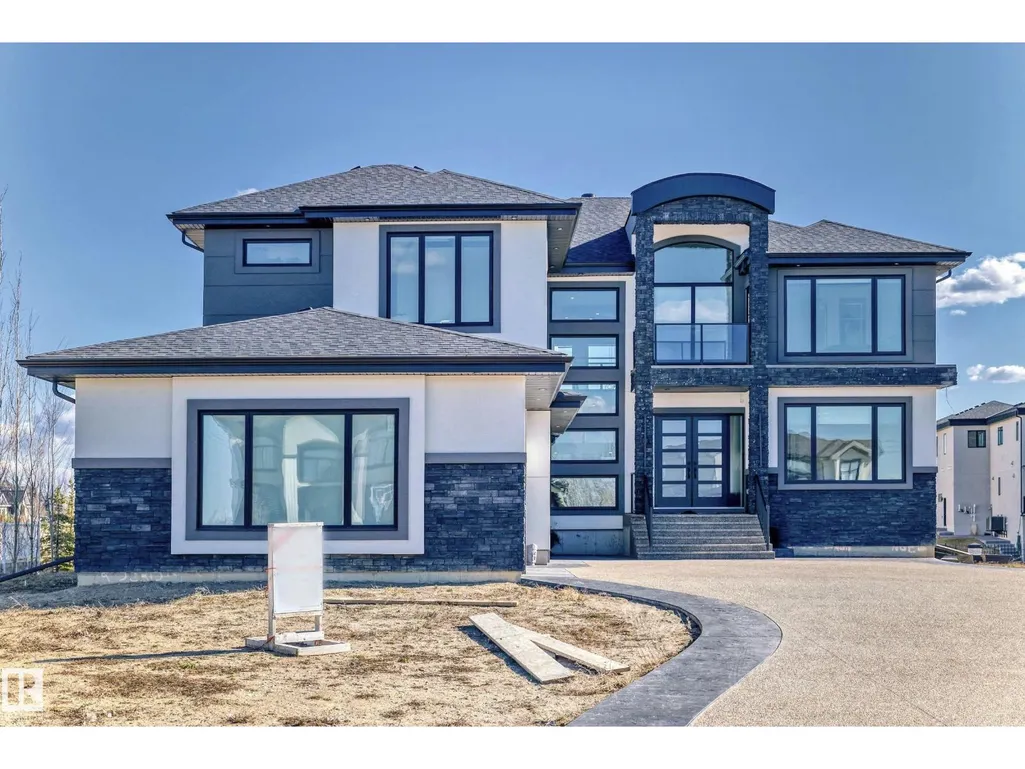
Address
#202 53213 Rge Road 261 A, Rural Parkland County, AB
Price
$ 2,095,000
Property Attributes
- ID#E4509864
- TypeSingle Family
- Listing Status Active
- MunicipalityRural Parkland County
- CityRural Parkland County
- AreaRural Parkland County
- NeighbourhoodPark Lane Estates
- Postal CodeT7Y 1A7
- Style
- Year Built2022
- Price$ 2,095,000
- Bedrooms5
- Bathrooms5
- Half Bathrooms0
- Sqr Footage4060
- Lot Size0.52 Acres
Data Source:
Canadian Real Estate Association (CREA)
Property Description
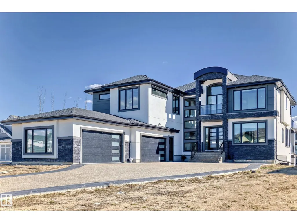
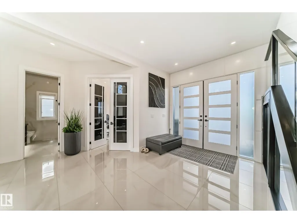
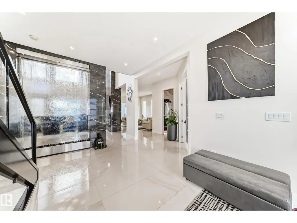
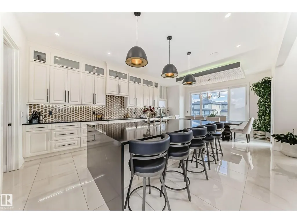
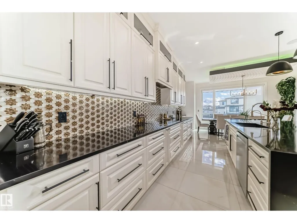
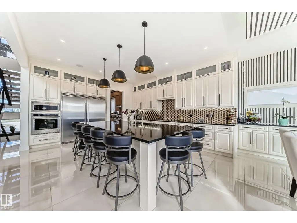
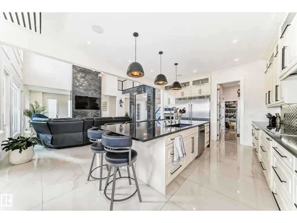
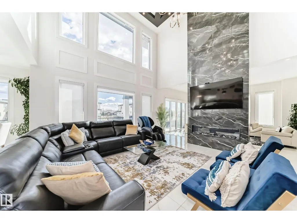
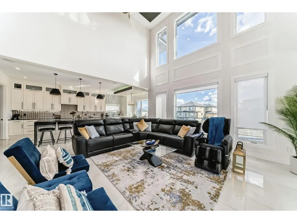
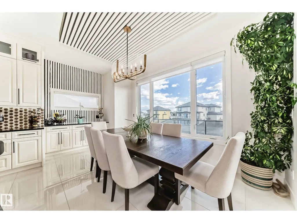
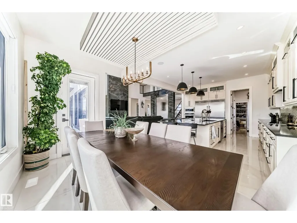
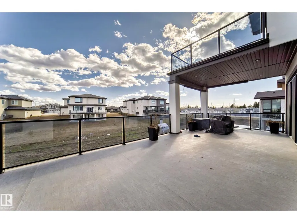
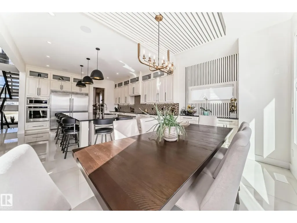
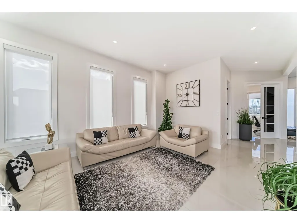
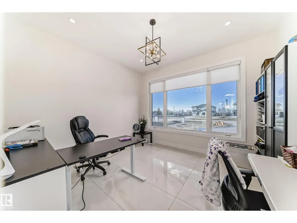
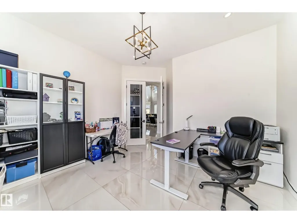
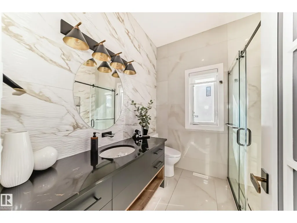
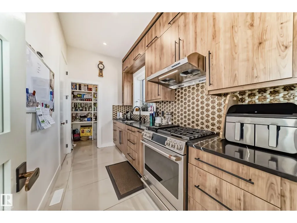
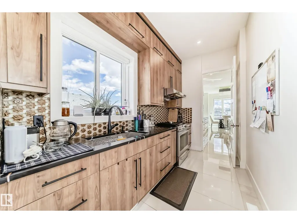
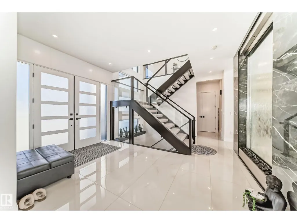
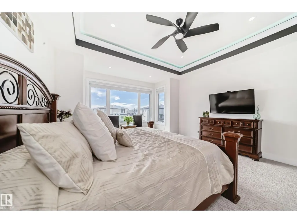
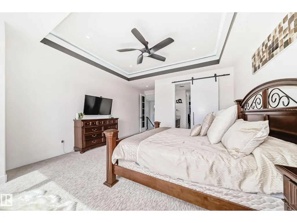
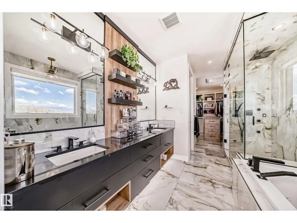
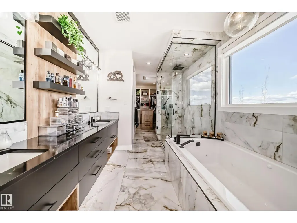
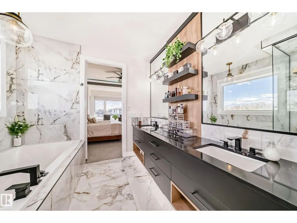
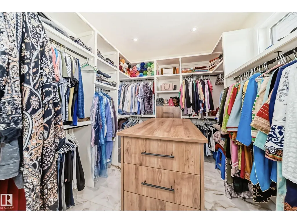
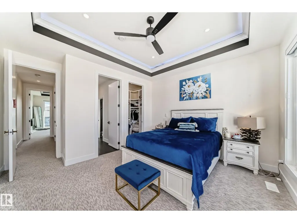
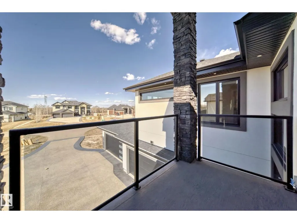
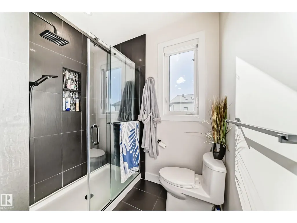
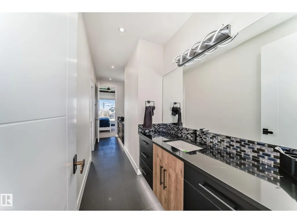
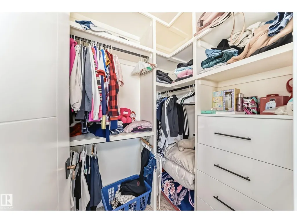
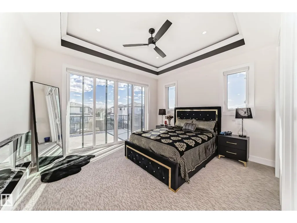
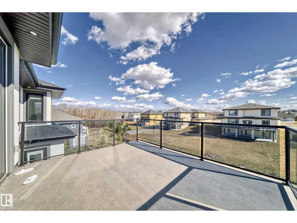
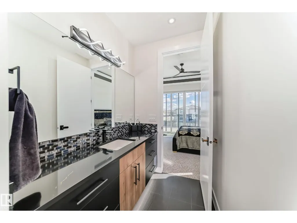
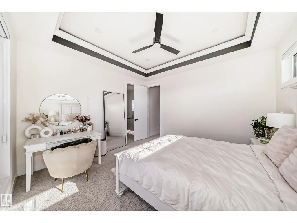
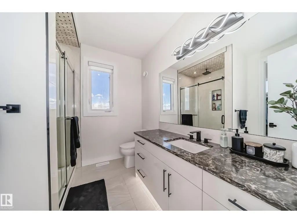
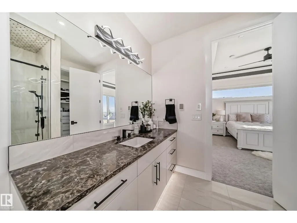
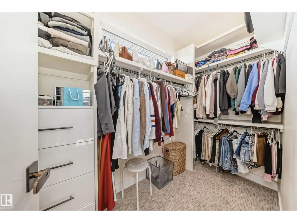
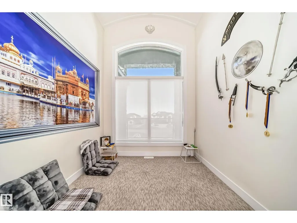
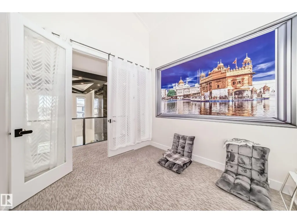
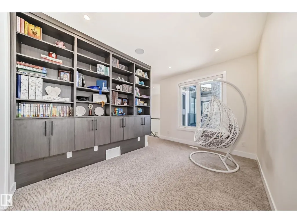
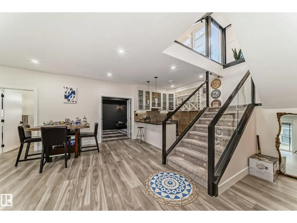
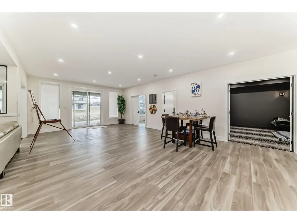
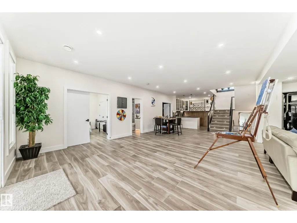
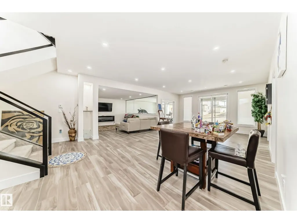
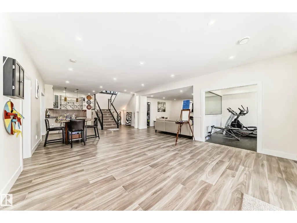
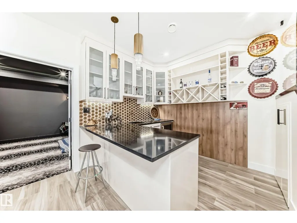
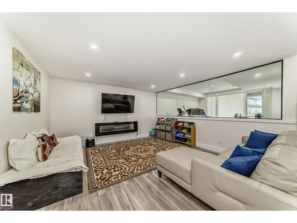
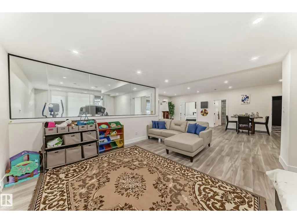
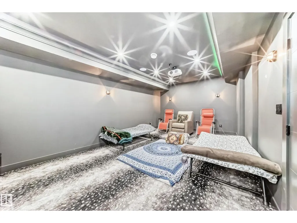
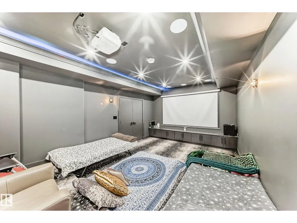
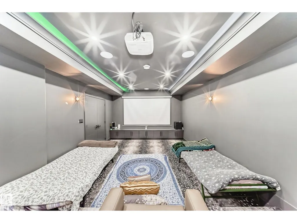
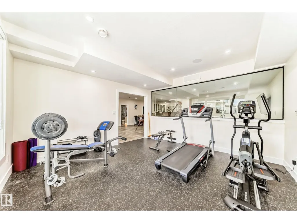
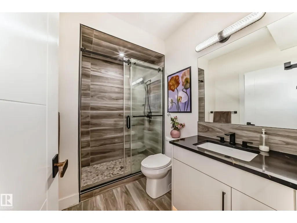
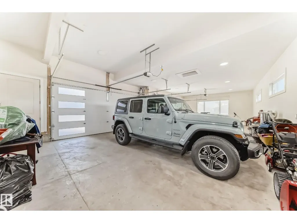
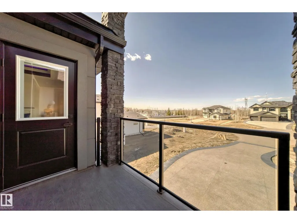
SENSATIONAL LUXURY ESTATE! Over 5,700 sq ft of prime luxury living in Prestigious Park Lane Estates - crafted to impress, completed in 2024. Situated on a generous half acre lot with city water and sewer, this Amazing Home is just 3 minutes from the Anthony Henday in West Edmonton's Nature Big Lake area. This Stunning Fully Finished Walk-Out Bsmt 2-storey offers 20 ft ceilings, an Open Concept Design + transcendental waterfall wall in the grand foyer-creates serenity and harmony the moment You arrive. Entertain with flair or unwind in style with a full theater, gym and expansive living spaces. Featuring 4 bedrooms up plus a main floor flex room/bedroom, prayer room (or library), balconies, 4 ensuites & walk - ins. Complete Chef’s Star & Spice Kitchens w the finest curated finishes throughout. The oversized heated quad garage and massive driveway complete this showstopper. The perfect blend of elegance, comfort, and wellness—This Estate Property Provides A LIVING EXPERIENCE, LIFESTYLE, Many Aspire Too .. (id:7434)
General Features
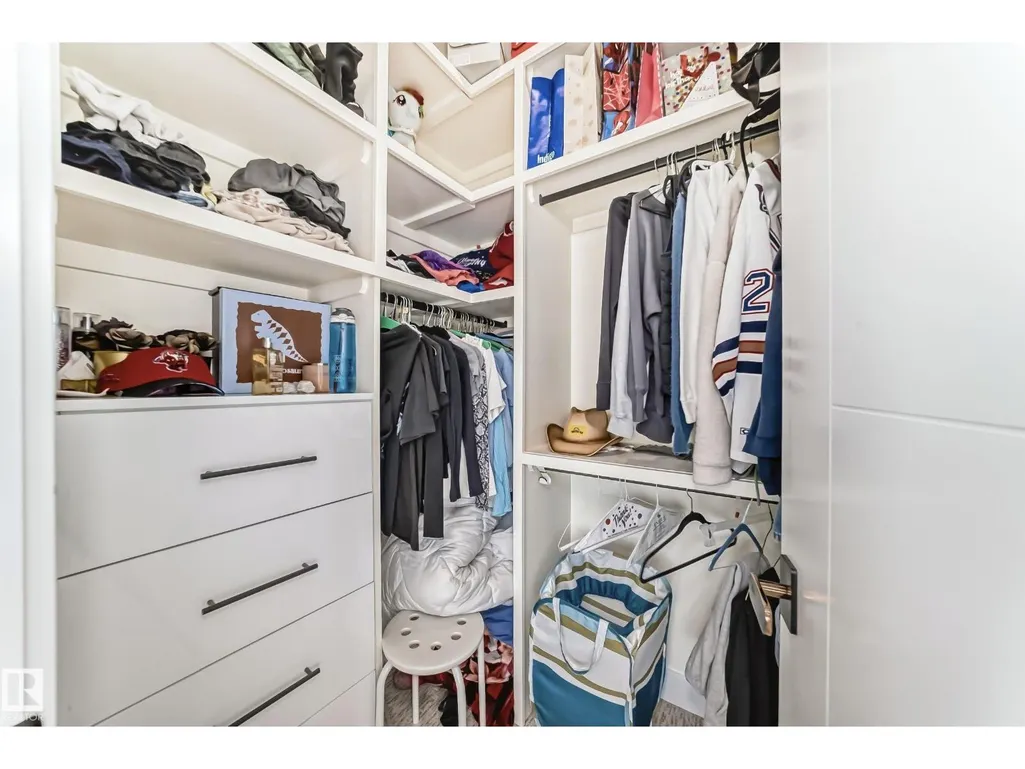
| Features | Cul-de-sac, Sloping, See remarks, Rolling, Closet Organizers, No Animal Home, No Smoking Home, Environmental reserve |
|---|---|
| Property Type | Single Family |
| Neighbourhood | Park Lane Estates (Parkland) |
| Amenities | Playground |
| Building Amenities | Ceiling - 10ft, Ceiling - 9ft, Vinyl Windows |
| Building Appliances | Dishwasher, Dryer, Garage door opener remote(s), Garage door opener, Hood Fan, Oven - Built-In, Refrigerator, Stove, Washer, Window Coverings, Wine Fridge |
| Building Cooling Type | Central air conditioning |
| Parking Space Total | 10 |
| Building Type | House |
| Building.StoriesTotal | 2 |
Interior Features
| Building Fireplace Present | True |
|---|---|
| Building Fireplace Type | Unknown |
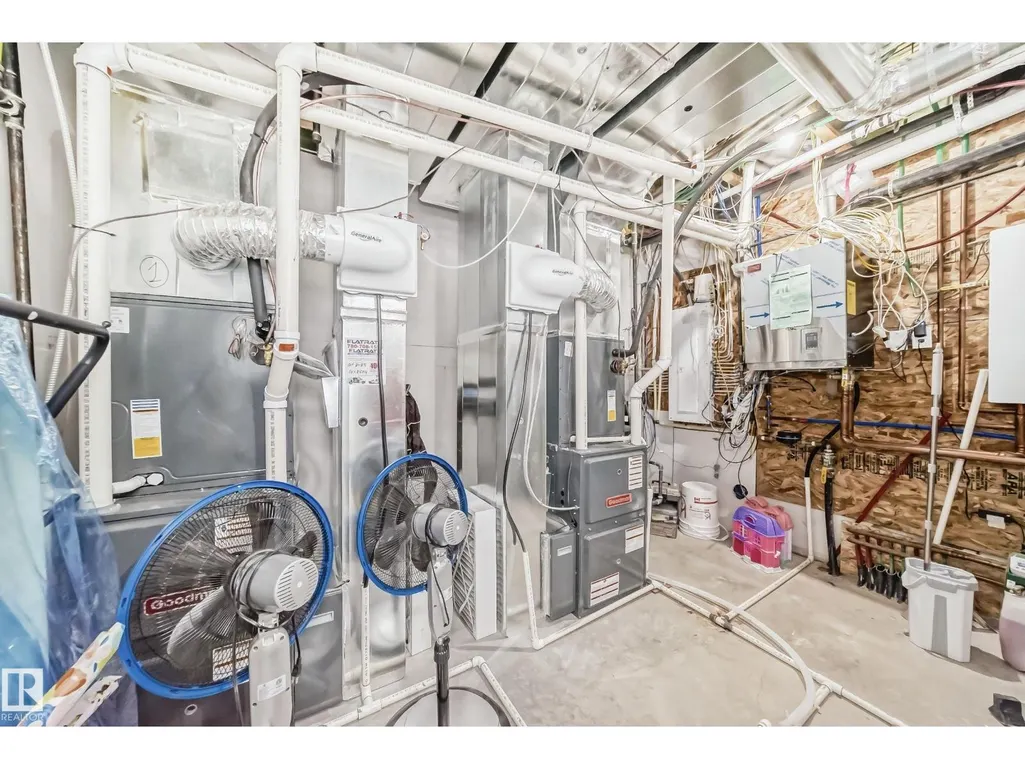
| Building Heating Type | Forced air, In Floor Heating |
| Basement Development | Finished |
| Basement Type | Full (Finished) |
| Ceiling Type | Vaulted |
| Construction Style Attachment | Detached |
| Fireplace Fuel | Gas |
| Living Area Range | 4060 |
| Bedrooms | 5 |
Exterior Features
| Structure | Deck, Patio(s) |
|---|---|
| Land Amenities | Playground |
Room Details
| Room | Dimensions | Level | Flooring | Details |
|---|---|---|---|---|
| Bedroom 2 | 4.1 m x 3.73 m | Upper Level | 3.73 m | |
| Bedroom 3 | 4.13 m x 3.47 m | Upper Level | 3.47 m | |
| Bedroom 4 | 4.1 m x 3.83 m | Upper Level | 3.83 m | |
| Bedroom 5 | 3.7 m x 3.87 m | Lower level | 3.87 m | |
| Bonus Room | 3.9 m x 4.35 m | Lower level | 4.35 m | |
| Den | 3.96 m x 3.7 m | Main level | 3.7 m | |
| Dining room | 4.11 m x 2.73 m | Main level | 2.73 m | |
| Family room | 5.8 m x 3.89 m | Main level | 3.89 m | |
| Kitchen | 4.94 m x 4.72 m | Main level | 4.72 m | |
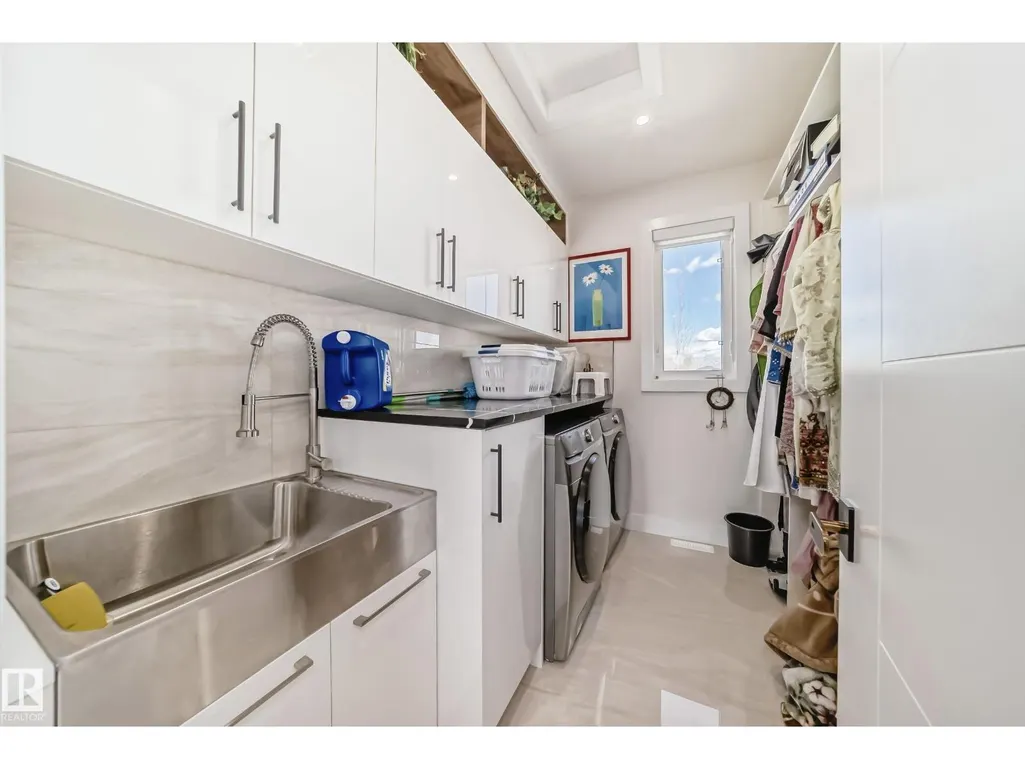
| Laundry room | 2.81 m x 2.17 m | Upper Level | 2.17 m | |
| Library | 4.09 m x 2.82 m | Upper Level | 2.82 m | |
| Living room | 6.28 m x 4.8 m | Main level | 4.8 m | |
| Media | 6.31 m x 3.89 m | Lower level | 3.89 m | |
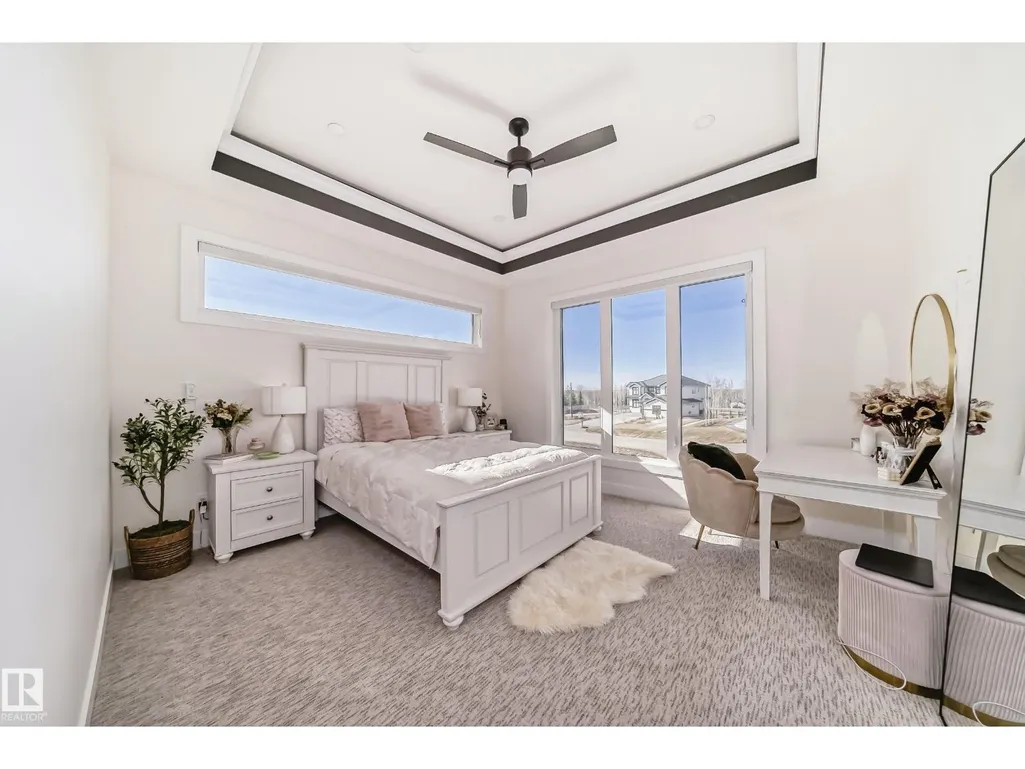
| Primary Bedroom | 5.16 m x 4.54 m | Upper Level | 4.54 m | |
| Recreation room | 8.39 m x 5.47 m | Lower level | 5.47 m |
Amenities
- Views
- New Construction
- Adult 55+
- Lease To Own
- No Strata Fees
- Furnished
- Primary On Main
- Air Conditioning
- Seller Finance
- Green
- Fixer Upper
- Horse
- Golf
- Fireplace
- Deck
- Garage
- Basement
- Pool

Property vs Single Family Average in T7Y 1A7
Price
Year Built
