
Just Listed










Address
52314 Rge Road 215, Rural Strathcona County, AB
Price
$ 899,000
Property Attributes
- ID#E4510080
- TypeSingle Family
- Listing Status Active
- MunicipalityRural Strathcona County
- CityRural Strathcona County
- AreaRural Strathcona County
- NeighbourhoodNone
- Postal CodeT8E 1B6
- StyleBungalow
- Year Built1974
- Price$ 899,000
- Bedrooms4
- Bathrooms2
- Half Bathrooms0
- Sqr Footage1284
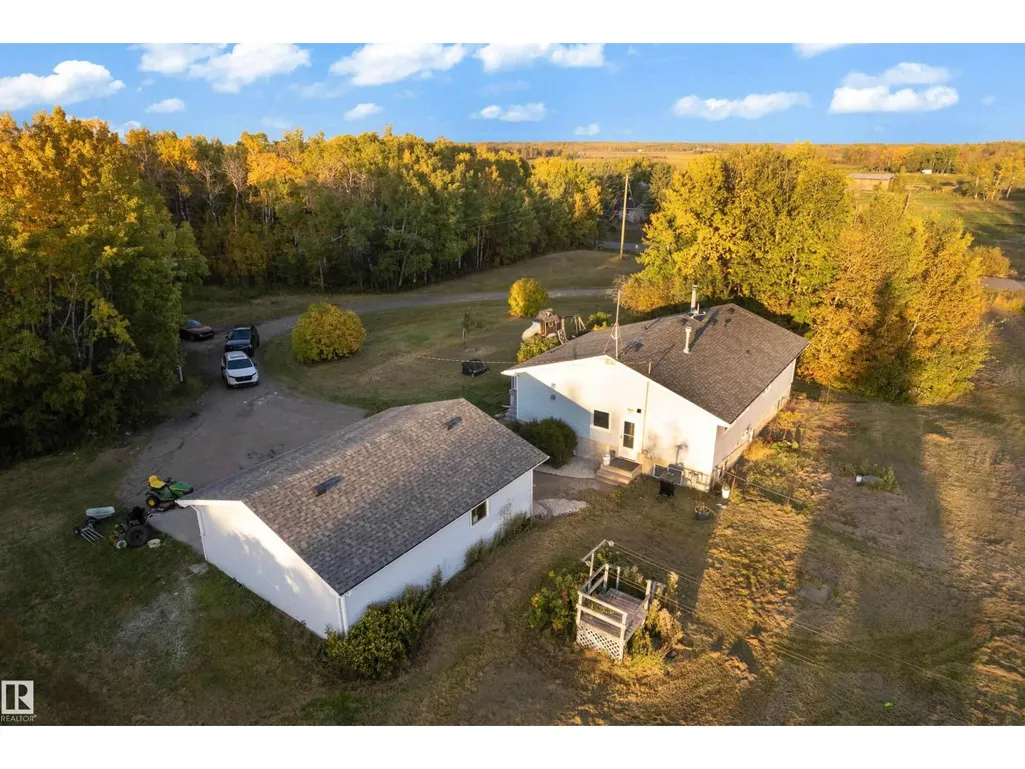
- Lot Size9.04 Acres
Data Source:
Canadian Real Estate Association (CREA)
Property Description
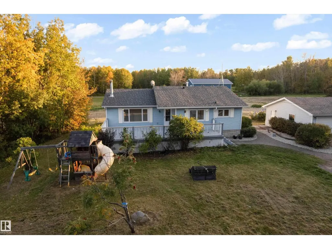
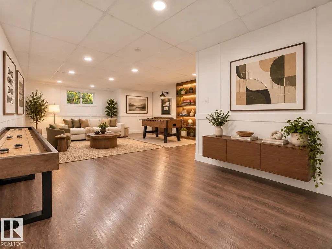
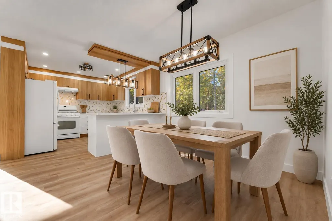
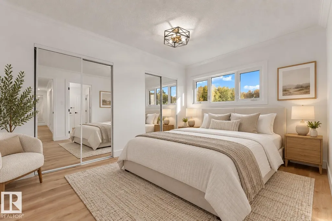
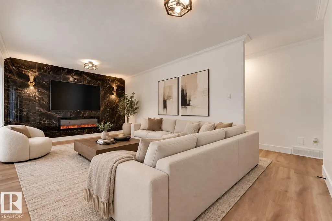
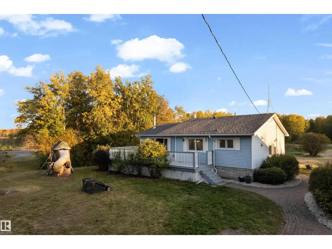
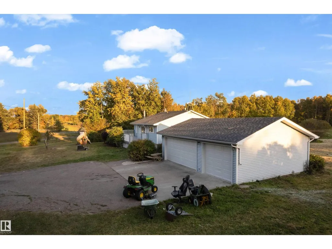
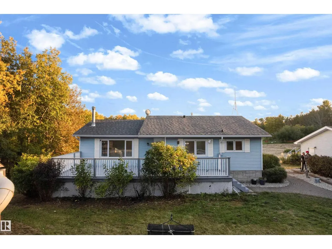
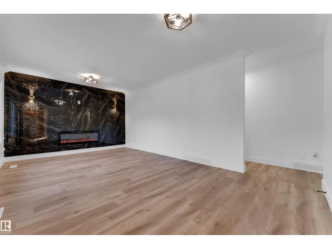
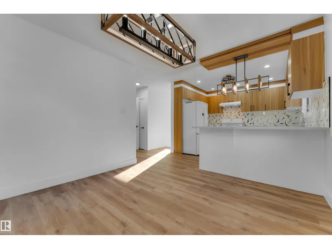
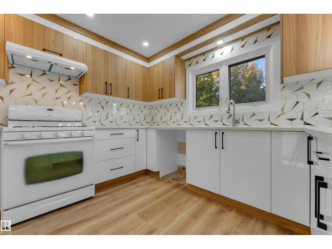
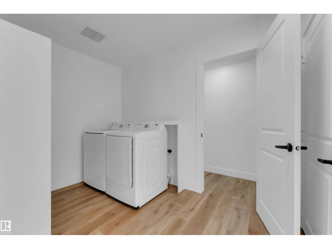
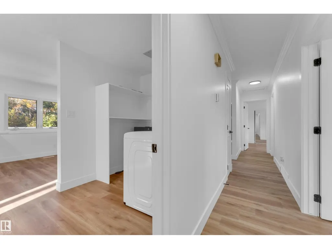
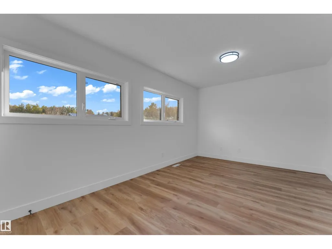
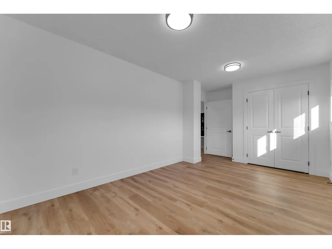
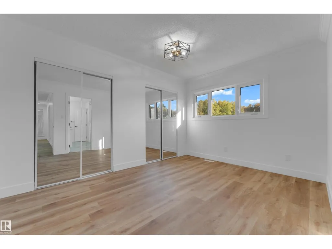
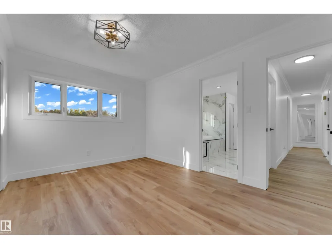
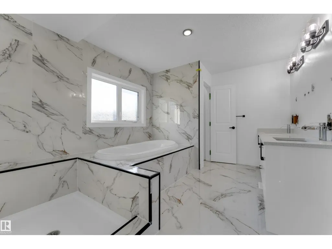
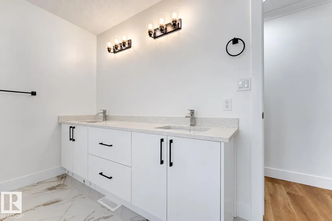
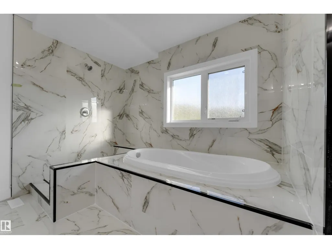
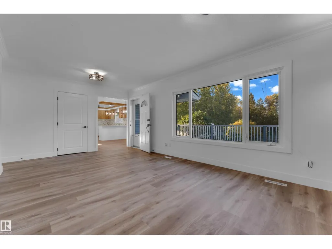
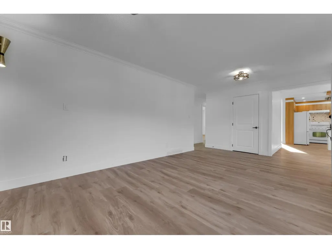
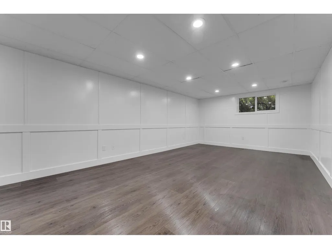
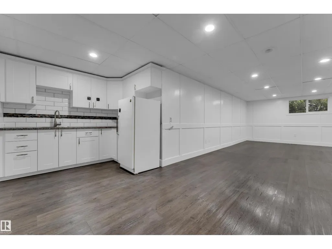
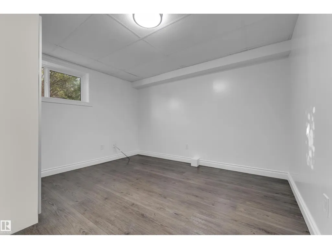
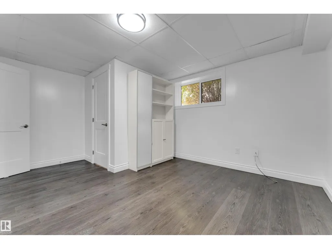
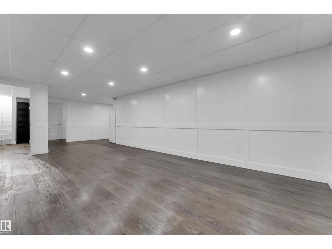
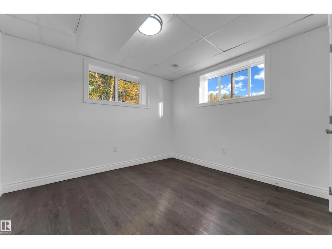
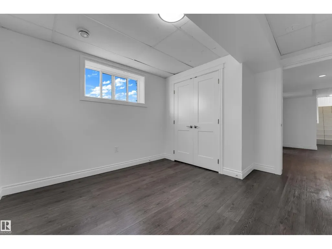
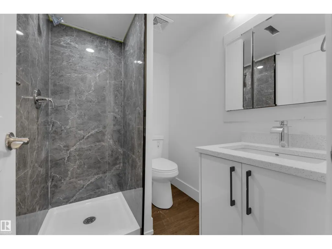
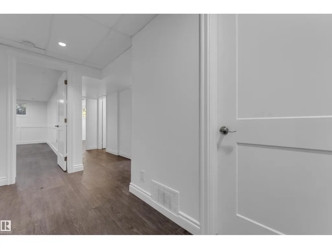
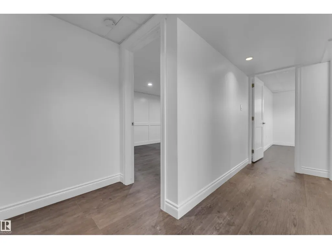
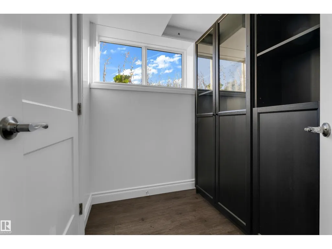
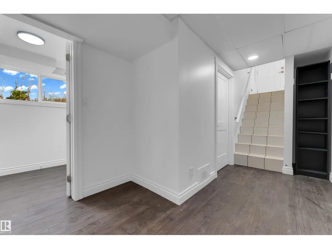
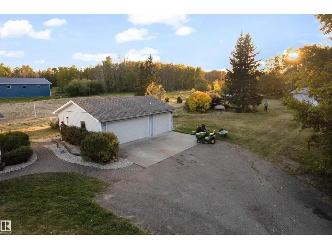
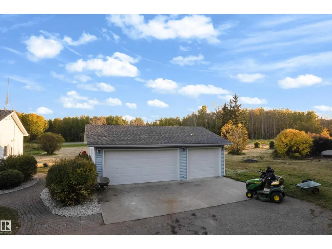
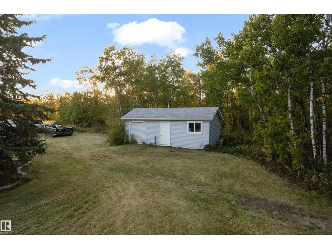
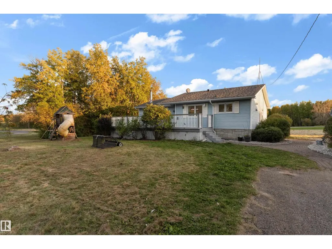
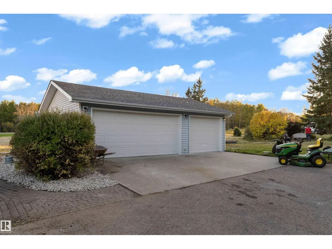
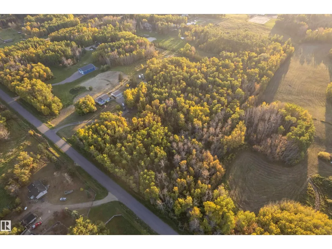
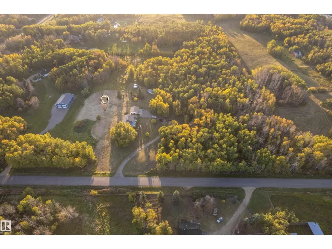
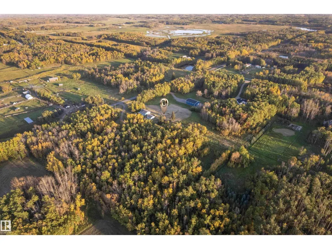
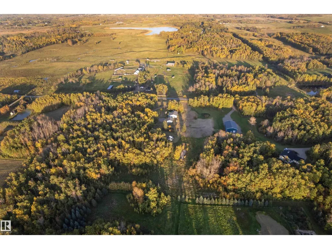
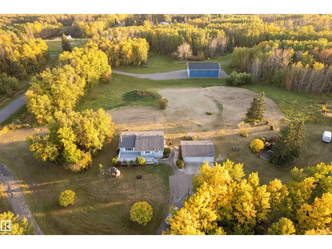
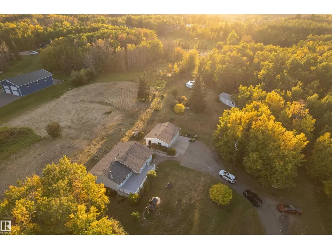
Set on 9.04 acres in Strathcona County, this beautifully renovated bungalow offers approximately 2,500 sq ft of living space, an oversized triple detached garage and a location just 10 minutes from Sherwood Park and approximately 20 minutes from south Edmonton. The main floor features a stunning living room feature wall, spacious dining area, renovated kitchen, primary bedroom, additional bedroom, laundry and impressive 5-piece bathroom. The fully finished lower level offers two additional bedrooms, 3-piece bath, wet bar and a massive recreation room—perfect for entertaining or family gatherings. Recent updates include furnace, flooring, cabinets, freshly paint and hot water tank. Outside, enjoy 9.04 acres, a large triple garage and storage shed with plenty of room for vehicles, equipment and hobbies. A rare opportunity to enjoy a move-in-ready home with acreage privacy while staying conveniently connected to Sherwood Park and Edmonton! (id:7434)
General Features
| Property Type | Single Family |
|---|---|
| Neighbourhood | None |
| Building Appliances | Dryer, Hood Fan, Stove, Washer, Two Refrigerators |
| Building Architectural Style | Bungalow |
| Building Type | House |
| Building.StoriesTotal | 1 |
Interior Features
| Building Fireplace Present | True |
|---|---|
| Building Fireplace Type | Unknown |
| Building Heating Type | Forced air |
| Basement Development | Finished |
| Basement Type | Full (Finished) |
| Construction Style Attachment | Detached |
| Fireplace Fuel | Electric |
| Living Area Range | 1284 |
| Bedrooms | 4 |
Exterior Features
| Structure | Deck |
|---|
Room Details
| Room | Dimensions | Level | Flooring | Details |
|---|---|---|---|---|
| Bedroom 2 | Measurements not available x 1 | Main level | 17.9 m | |
| Bedroom 3 | Measurements not available x 1 | Basement | 11.5 m | |
| Bedroom 4 | Measurements not available x 1 | Basement | 12.3 m | |
| Dining room | 10'7 x 10'4 | Main level | ||
| Family room | Measurements not available x 3 | Basement | 30.2 m | |
| Kitchen | Measurements not available x 1 | Main level | 11.1 m | |
| Living room | 11.5 m x 18.9 m | Main level | 18.9 m | |
| Primary Bedroom | Measurements not available x 9 | Main level | 9.9 m |
Amenities
- Views
- New Construction
- Adult 55+
- Lease To Own
- No Strata Fees
- Furnished
- Primary On Main
- Air Conditioning
- Seller Finance
- Green
- Fixer Upper
- Horse
- Golf
- Fireplace
- Deck
- Garage
- Basement
- Pool

Property vs Single Family Average in T8E 1B6
Price
Year Built
In The Neighbourhood
Just Listed
Rural Strathcona County
$ 1,524,702
- Type
- Single Family
- Size
- 1,625 SqFt
- Rooms
- 4 Beds + 2 Baths
MaxWell Polaris
Just Listed
Rural Westlock County
$ 1,200,000
- Type
- Single Family
- Size
- 1,755 SqFt
- Rooms
- 3 Beds + 2 Baths
MaxWell Devonshire Realty
Just Listed
Rural Sturgeon County
$ 639,900
- Type
- Single Family
- Size
- 1,213 SqFt
- Rooms
- 4 Beds + 2 Baths
RE/MAX Elite
Just Listed
Rural Wetaskiwin County
$ 2,499,000
- Type
- Single Family
- Size
- 1,807 SqFt
- Rooms
- 5 Beds + 3 Baths
RE/MAX Elite
Just Listed
Rural Beaver County
$ 689,000
- Type
- Single Family
- Size
- 1,324 SqFt
- Rooms
- 2 Beds + 2 Baths
Exp Realty
Just Listed
Rural Bonnyville M.D.
$ 375,000
- Type
- Single Family
- Size
- 1,586 SqFt
- Rooms
- 3 Beds + 2.5 Baths
Royal Lepage Northern Lights Realty
Just Listed
Rural Parkland County
$ 600,000
- Type
- Single Family
- Size
- 1,488 SqFt
- Rooms
- 4 Beds + 2 Baths
Exp Realty
Rural Westlock County
$ 899,900
- Type
- Single Family
- Size
- 1,121 SqFt
- Rooms
- 4 Beds + 2 Baths
Royal Lepage Town & Country Realty
Rural Westlock County
$ 849,000
- Type
- Single Family
- Size
- 2,361 SqFt
- Rooms
- 6 Beds + 3.5 Baths
RE/MAX Results
Rural Lac Ste. Anne County
$ 799,900
- Type
- Single Family
- Size
- 2,024 SqFt
- Rooms
- 4 Beds + 3 Baths
Stone and Sling Realty Group
Rural Athabasca County
$ 435,000
- Type
- Single Family
- Size
- 1,530 SqFt
- Rooms
- 5 Beds + 3.5 Baths
RE/MAX Excellence
Rural Bonnyville M.D.
$ 1,299,900
- Type
- Single Family
- Size
- 1,748 SqFt
- Rooms
- 4 Beds + 3 Baths
The Agency North Central Alberta
