
Just Listed
Address
#238 54418 Rge Road 251, Rural Sturgeon County, AB
Price
$ 1,199,900
Property Attributes
- ID#E4510255
- TypeSingle Family
- Listing Status Active
- MunicipalityRural Sturgeon County
- CityRural Sturgeon County
- AreaRural Sturgeon County
- NeighbourhoodUpper Manor Pointe
- Postal CodeT8T 0C7
- StyleBungalow
- Year Built2007
- Price$ 1,199,900
- Bedrooms5
- Bathrooms3
- Half Bathrooms0
- Sqr Footage1932
- Lot Size0.76 Acres
Data Source:
Canadian Real Estate Association (CREA)
Property Description
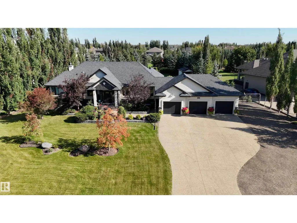
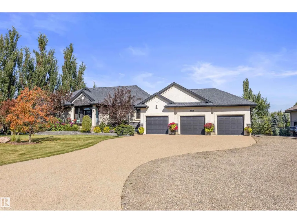
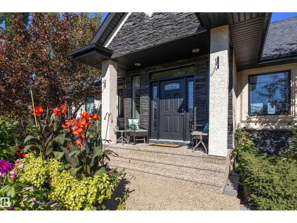
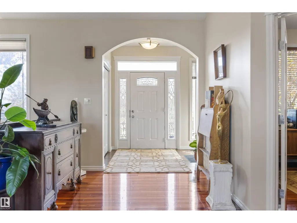
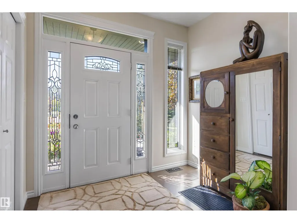
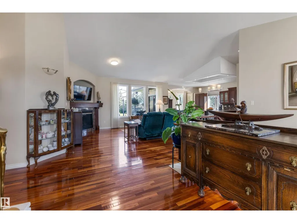
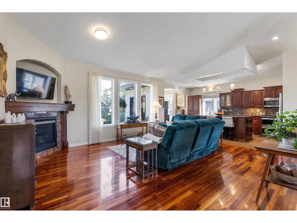
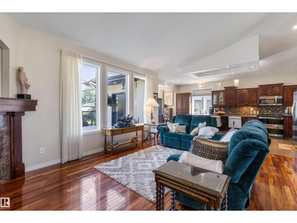
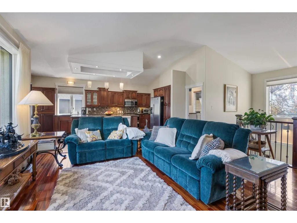
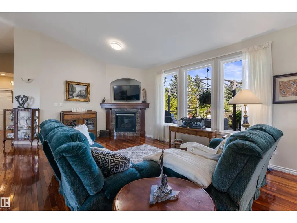
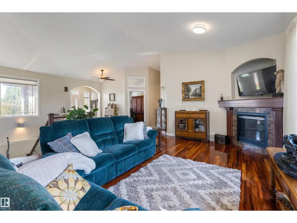
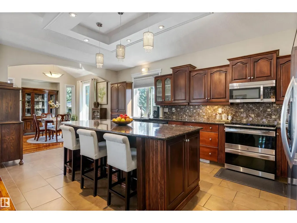
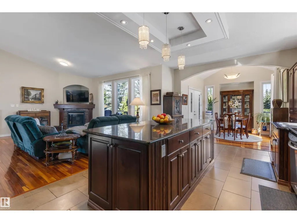
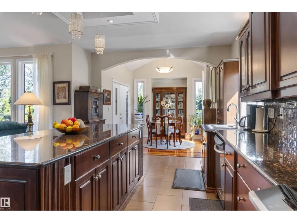
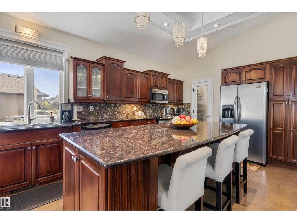
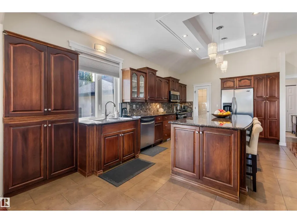
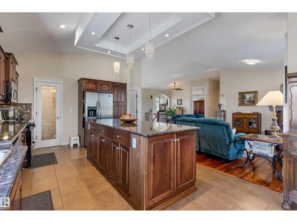
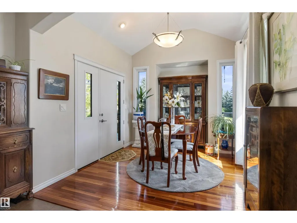
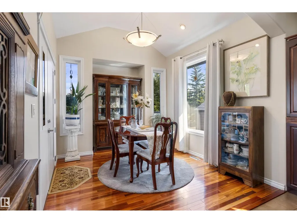
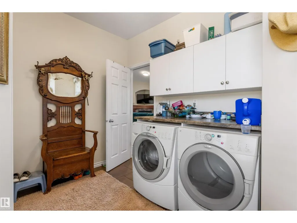
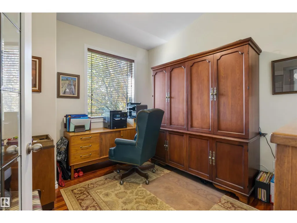
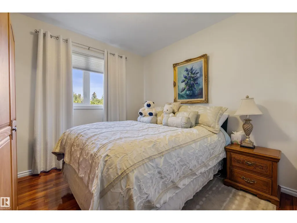
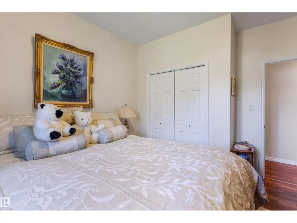
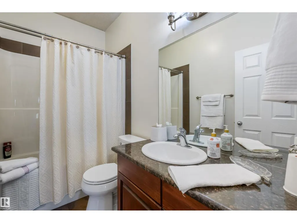
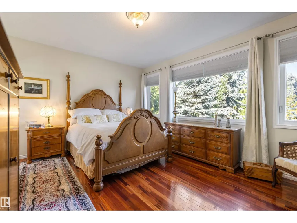
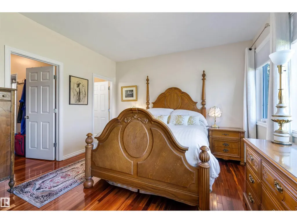
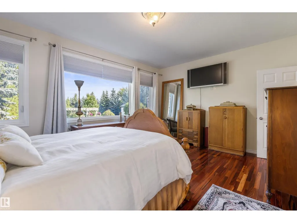
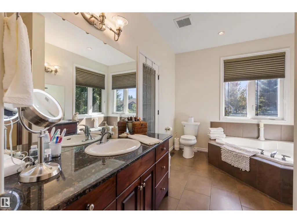
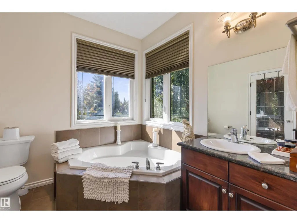
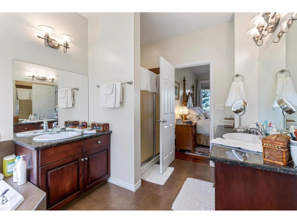
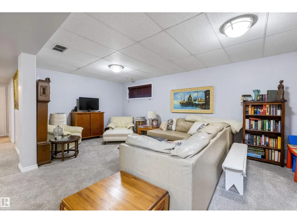
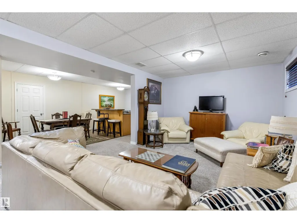
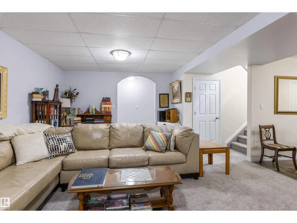
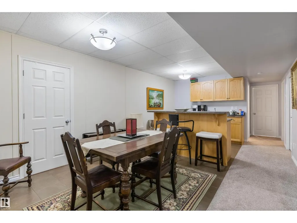
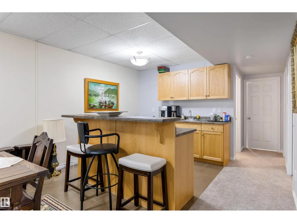
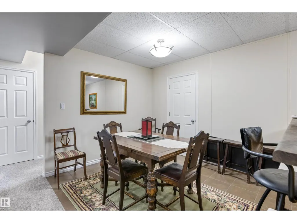
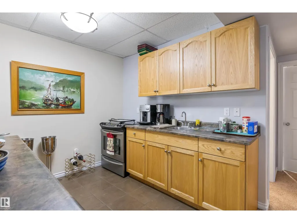
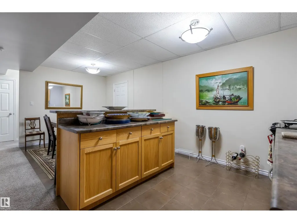
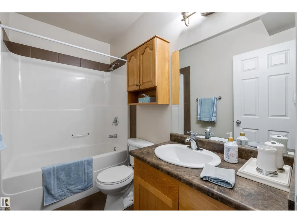
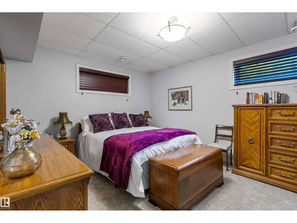
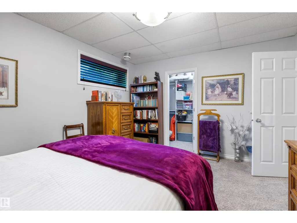
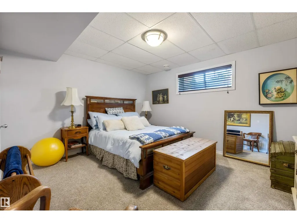
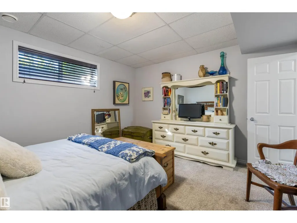
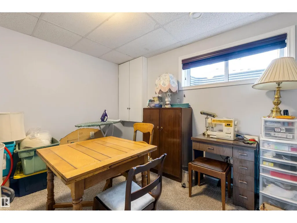
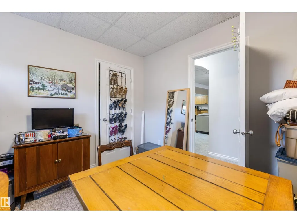
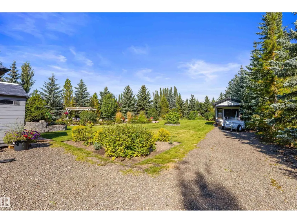
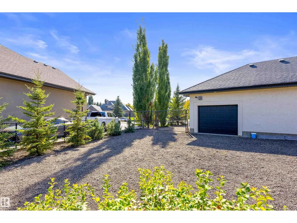
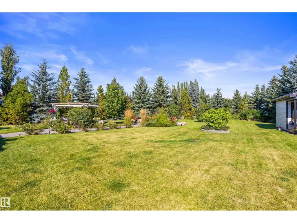
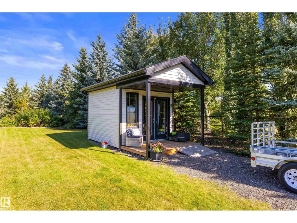
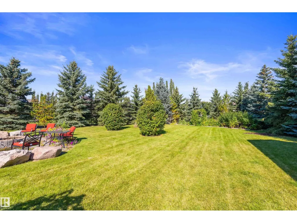
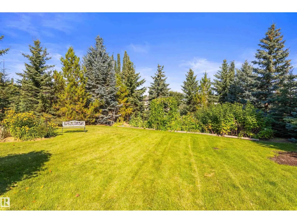
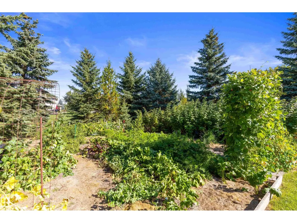
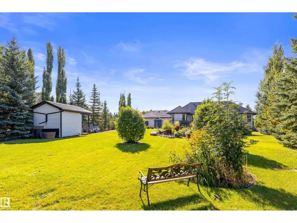
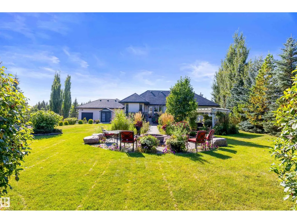
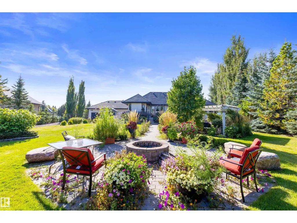
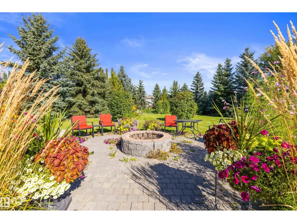
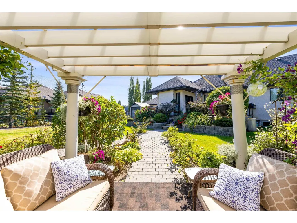
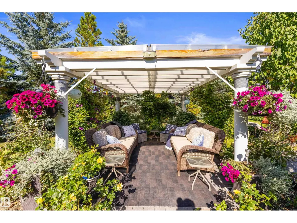
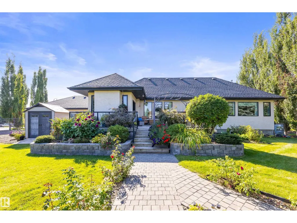
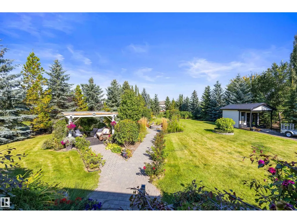
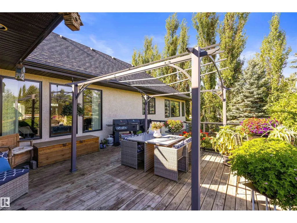
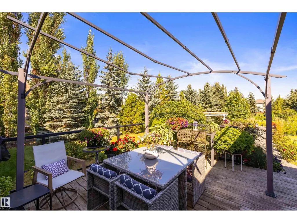
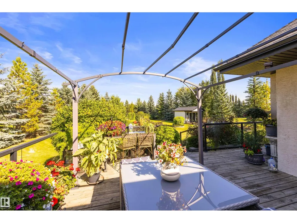
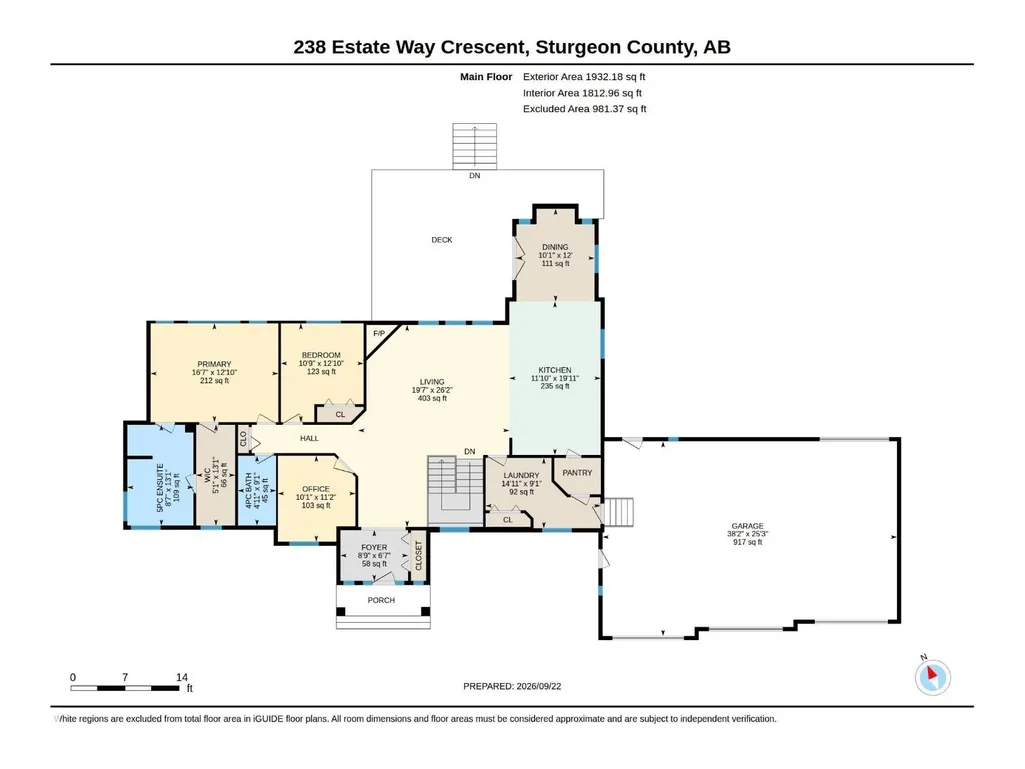
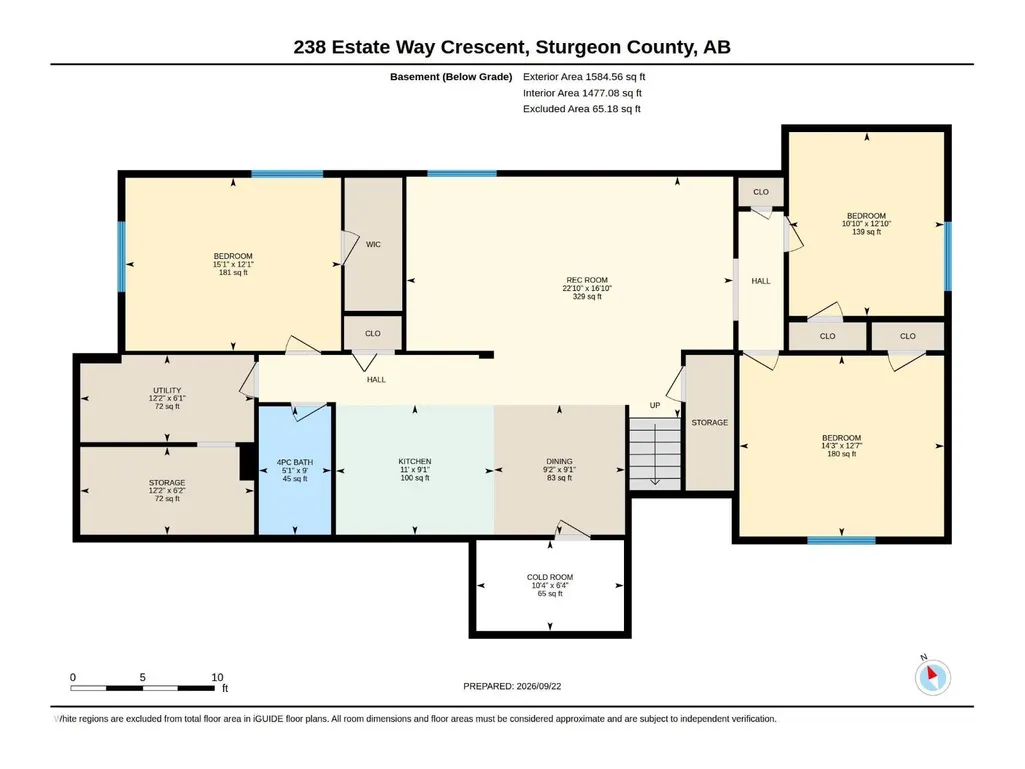
Exceptional bungalow in The Banks of Sturgeon Valley, beautifully situated on a private and peaceful 0.8-acre setting. Offering over 3,700 sq. ft. of finished living space, this impressive home features 2 bedrooms plus a den on the main, 3 full baths and a fully finished lower level with 3 additional bedrooms, a full bath, wet bar and spacious family room, ideal for extended family or guests. The open design showcases vaulted ceilings, rich hardwood, a gorgeous kitchen with granite counters, a large island and walk-through pantry, plus an inviting great room with a fireplace. Outside, enjoy a spectacular landscaped oasis with lush gardens, colourful flowers, a private pergola retreat, fire pit area and garden shed. The private chain-link fenced backyard is enclosed by mature blue spruce and pine trees. A heated triple attached garage with a drive-through bay, RV parking and an exposed aggregate driveway complete this beautifully maintained, incredibly private and truly one-of-a-kind property. A must-see! (id:7434)
General Features
| Features | Private setting, Treed, Wet bar |
|---|---|
| Property Type | Single Family |
| Neighbourhood | Upper Manor Pointe |
| Amenities | Park, Golf Course, Schools, Shopping |
| Building Amenities | Ceiling - 9ft, Vinyl Windows |
| Building Appliances | Dishwasher, Dryer, Garage door opener remote(s), Garage door opener, Microwave Range Hood Combo, Refrigerator, Storage Shed, Stove, Washer, Window Coverings, See remarks |
| Building Architectural Style | Bungalow |
| Building Cooling Type | Central air conditioning |
| Building Type | House |
| Building.StoriesTotal | 1 |
Interior Features
| Building Fireplace Present | True |
|---|---|
| Building Fireplace Type | Corner |
| Building Heating Type | Forced air |
| Basement Development | Finished |
| Basement Type | Full (Finished) |
| Ceiling Type | Vaulted |
| Construction Style Attachment | Detached |
| Fireplace Fuel | Gas |
| Living Area Range | 1932 |
| Bedrooms | 5 |
Exterior Features
| Structure | Deck, Fire Pit |
|---|---|
| Land Amenities | Park, Golf Course, Schools, Shopping |
| Fence Type | Fence |
Room Details
| Room | Dimensions | Level | Flooring | Details |
|---|---|---|---|---|
| Bedroom 2 | 3.91 m x 3.27 m | Main level | 3.27 m | |
| Bedroom 3 | 3.68 m x 4.59 m | Basement | 4.59 m | |
| Bedroom 4 | 3.85 m x 4.35 m | Basement | 4.35 m | |
| Bedroom 5 | 3.91 m x 3.3 m | Basement | 3.3 m | |
| Den | 3.4 m x 3.07 m | Main level | 3.07 m | |
| Dining room | 3.66 m x 3.09 m | Main level | 3.09 m | |
| Kitchen | 6.07 m x 3.61 m | Main level | 3.61 m | |
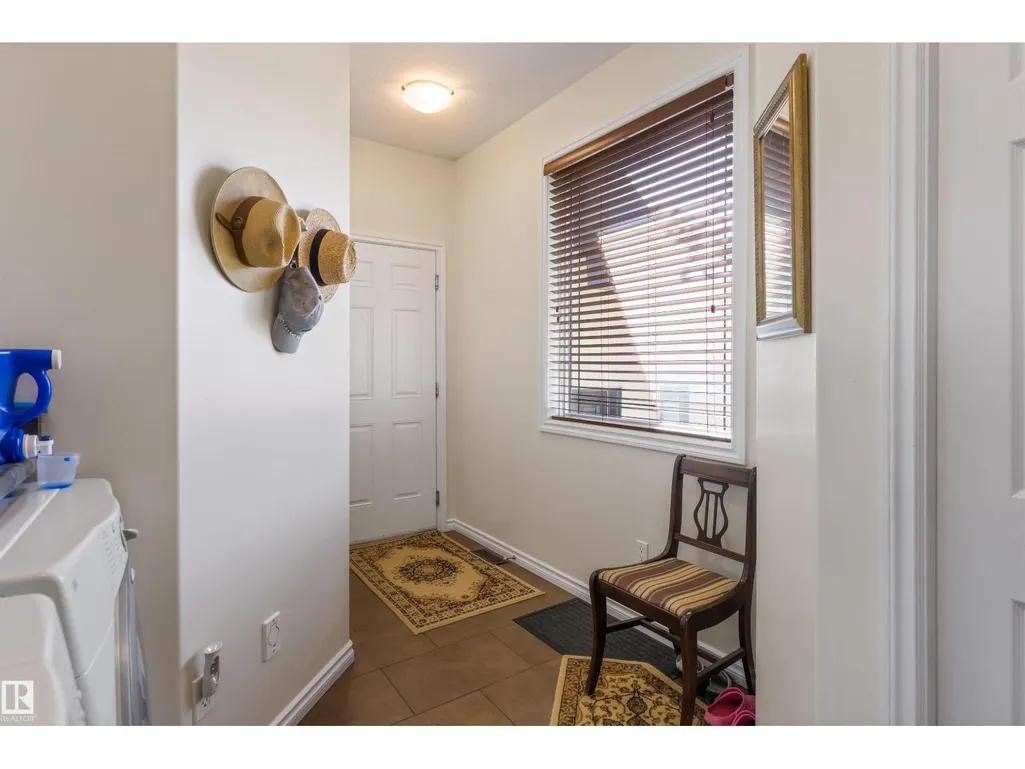
| Laundry room | 2.78 m x 4.54 m | Main level | 4.54 m | |
| Living room | 7.98 m x 5.97 m | Main level | 5.97 m | |
| Primary Bedroom | 3.91 m x 5.05 m | Main level | 5.05 m | |
| Recreation room | 2.76 m x 3.36 m | Basement | 3.36 m |
Amenities
- Views
- New Construction
- Adult 55+
- Lease To Own
- No Strata Fees
- Furnished
- Primary On Main
- Air Conditioning
- Seller Finance
- Green
- Fixer Upper
- Horse
- Golf
- Fireplace
- Deck
- Garage
- Basement
- Pool

Property vs Single Family Average in T8T 0C7
Price
Year Built
