
Just Listed








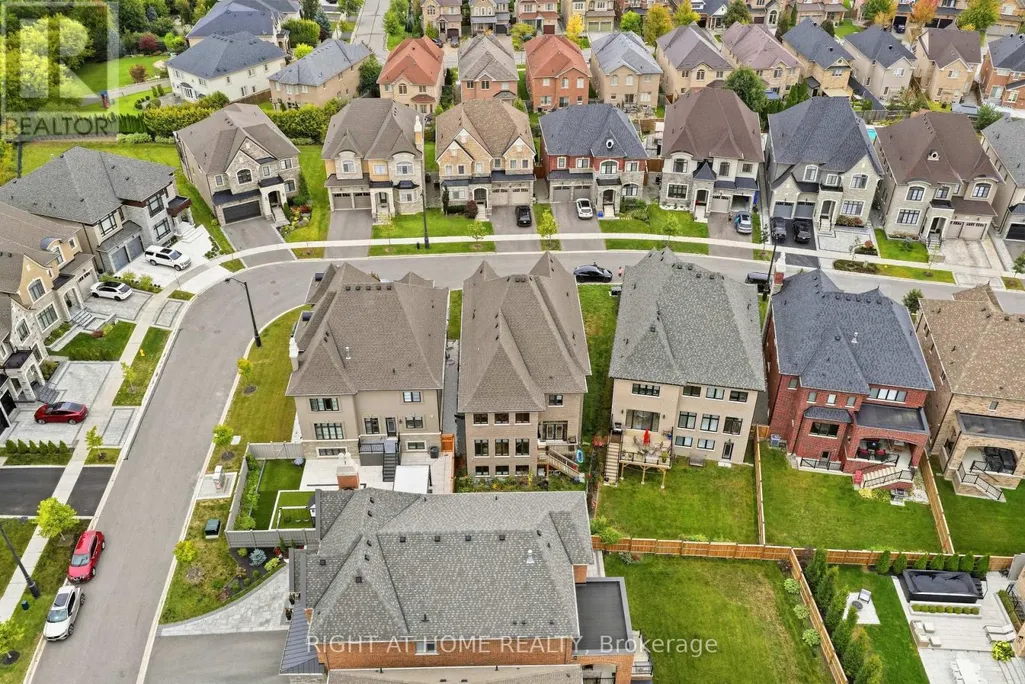
Address
18 Casavant Court, Vaughan (Patterson), ON
Price
$ 3,000,000
Property Attributes
- ID#N13817334
- TypeSingle Family
- Listing Status Active
- MunicipalityVaughan (Patterson)
- CityVaughan (Patterson)
- AreaPatterson
- NeighbourhoodPatterson
- Postal CodeL6A 5A5
- Style
- Price$ 3,000,000
- Bedrooms5+1
- Bathrooms4
- Half Bathrooms1
Data Source:
Canadian Real Estate Association (CREA)
Property Description
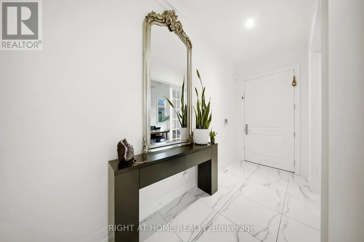
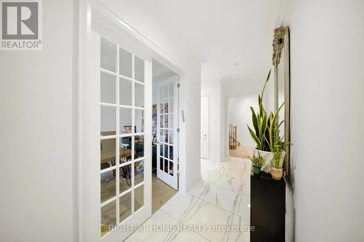
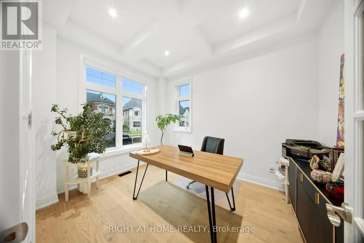
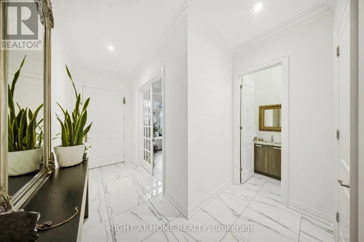
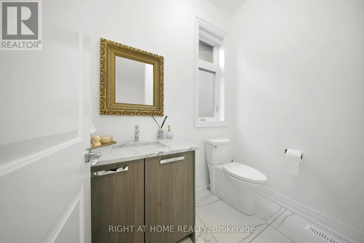
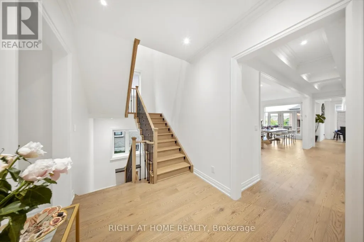
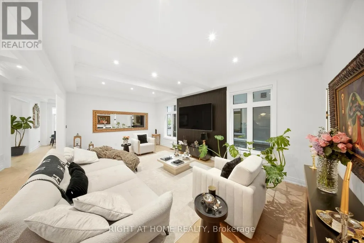
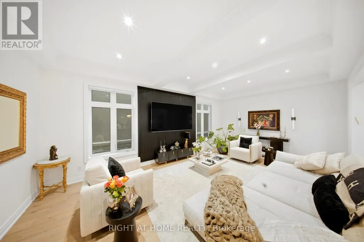
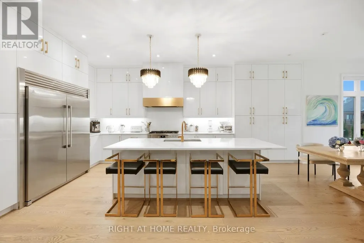
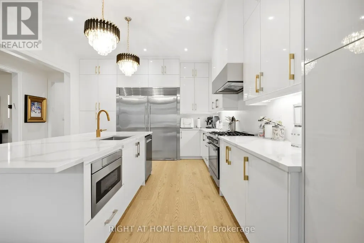
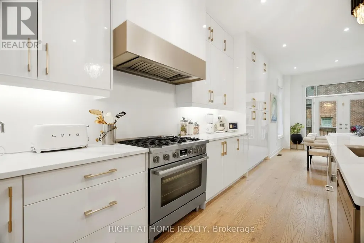
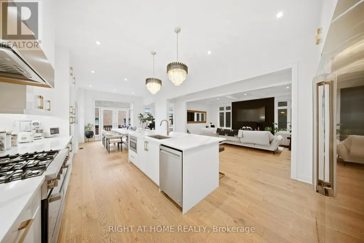
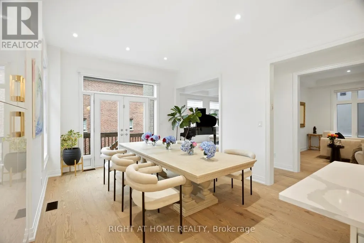
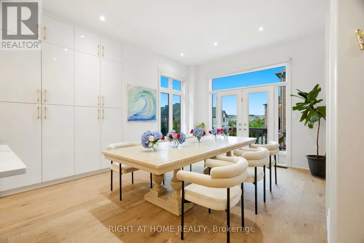
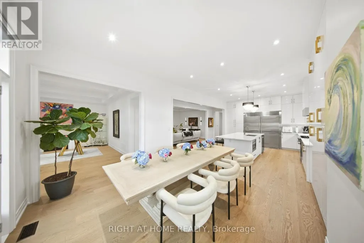
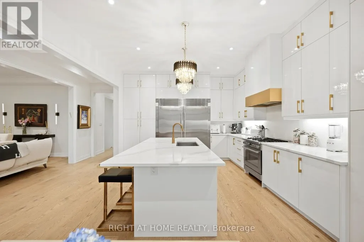
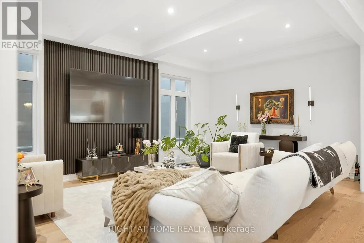
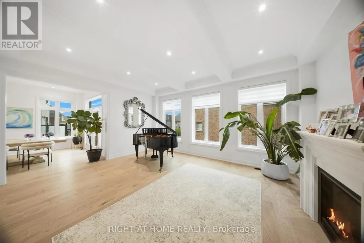
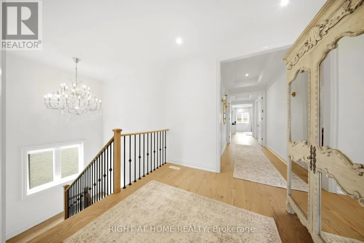
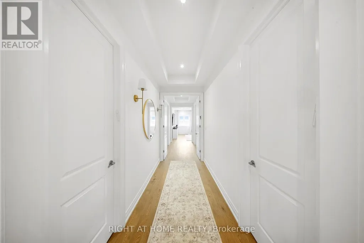
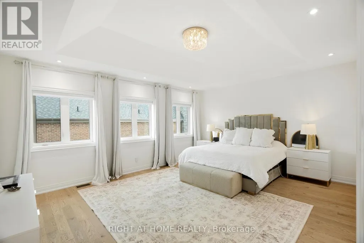
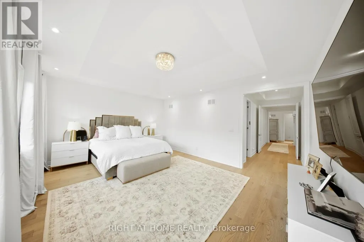
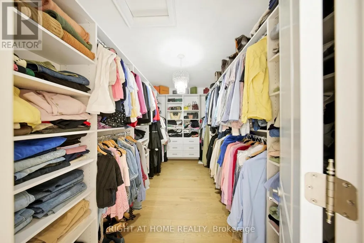
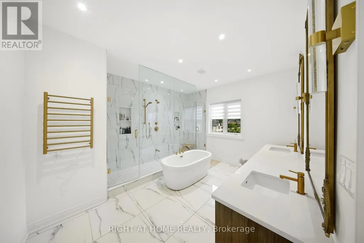
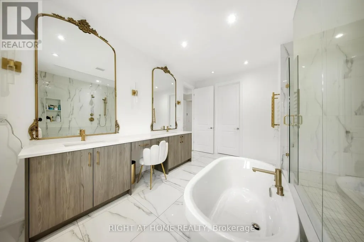
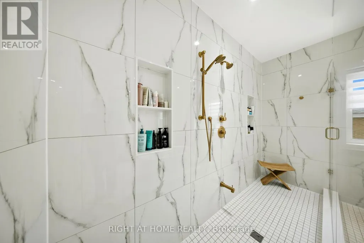
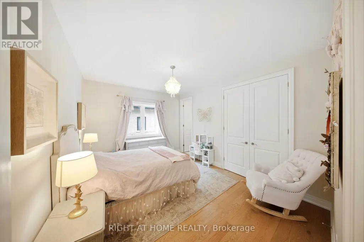
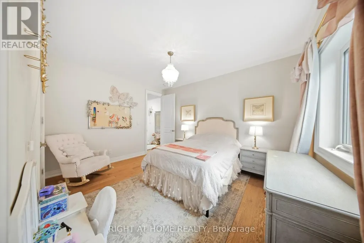
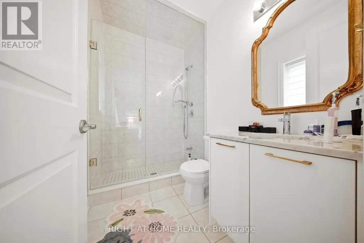
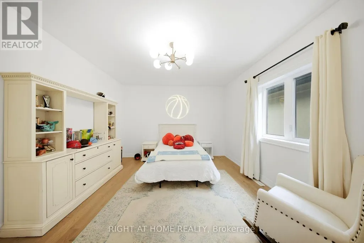
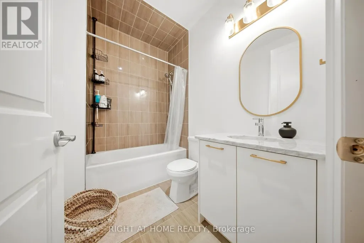
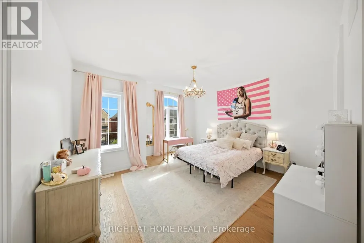
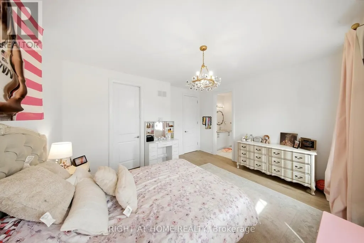
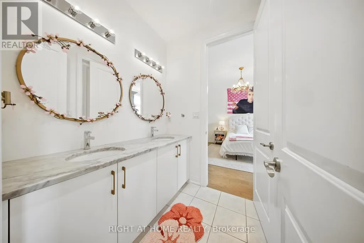
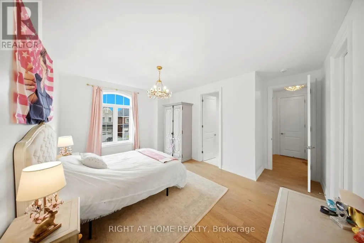
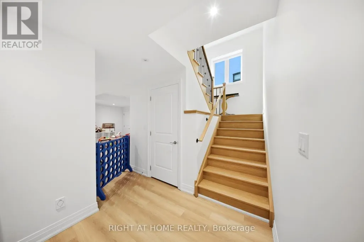
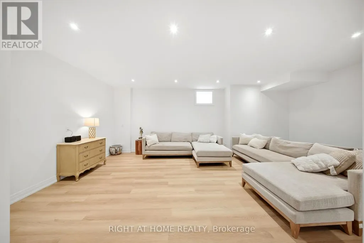
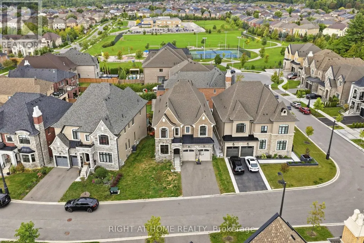
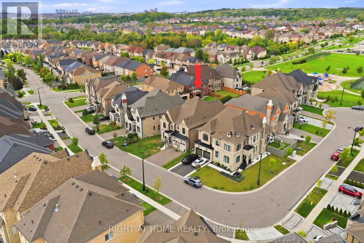
An Exceptional Residence Set On A Private Court, Offering More Than 5,500 Sq. Ft. Of Total Living Space Where Elevated Design Meets Effortless Family Living. The Main Level Impresses With Soaring 10-Ft Smooth Ceilings, Hardwood Floors & Beautifully Appointed Formal Living And Dining Rooms Featuring Coffered Ceilings, Crown Mouldings & Refined Architectural Detail. At The Heart Of The Home, The Modern Chef-Inspired Kitchen Showcases Quartz Countertops, Stainless Steel Appliances, Extended Cabinetry & A Generous Breakfast-Bar Island Designed For Gathering. A Sun-Filled Breakfast Area Walks Out To The Deck, Creating A Seamless Connection Between Indoor & Outdoor Living. The Adjacent Family Room Offers A Warm Yet Sophisticated Retreat With A Gas Fireplace, Coffered Ceiling & An Abundance Of Natural Light. A Private Executive Office Enclosed By Double Glass French Doors Completes The Main Level. Upstairs, 9-Ft Ceilings Frame Five Generously Proportioned Bedrooms, Including A Luxurious Primary Retreat With A Custom Walk-In Closet & Spa-Inspired Ensuite Featuring A Freestanding Tub, Expansive Frameless Glass Shower & Double Vanity. The Professionally Finished Lower Level Adds Approximately 1,485 Sq. Ft. Of Versatile Living Space With Impressive 9-Ft Ceilings-Perfect For A Home Theatre, Fitness Studio, Games Lounge Or Children's Recreation Space. Ideally Located Steps From Herbert H. Carnegie Public School, Parks, Playgrounds & Scenic Trails, And Minutes To Shopping, Dining & Community Amenities. A Rare Offering That Delivers Exceptional Scale, Sophisticated Style & A Coveted Court Setting For Today's Modern Family. (id:7434)
General Features
| Features | Carpet Free |
|---|---|
| Property Type | Single Family |
| CommunityName | Patterson |
| Building Age | 0 to 5 years |
| Building Appliances | Garburator, Central Vacuum, Dishwasher, Dryer, Freezer, Microwave, Range, Washer, Refrigerator |
| Building Cooling Type | Central air conditioning |
| Location Description | Cross Streets: Bathurst St & Major Mackenzie Dr. ** Directions: Bathurst North of Major Mackenzie. |
| Parking Space Total | 6 |
| Foundation Type | Unknown |
| Building Type | House |
| Ownership Type | Freehold |
| Building.StoriesTotal | 2 |
Interior Features
| Building Fireplace Present | True |
|---|---|
| Building Heating Type | Forced air |
| Building Heating Fuel | Natural gas |
| Basement Development | Finished |
| Basement Type | N/A (Finished) |
| Construction Style Attachment | Detached |
| Flooring Type | Hardwood, Carpeted, Porcelain Tile |
| Living Area Range | 3500 |
| Bedrooms | 5+1 |
Exterior Features
| Sewer | Sanitary sewer |
|---|---|
| Exterior Finish | Brick |
Room Details
| Room | Dimensions | Level | Flooring | Details |
|---|---|---|---|---|
| Bedroom | Measurements not available | Basement | ||
| Bedroom 2 | 4.32 m x 3.53 m | Second level | 3.53 m | |
| Bedroom 3 | 4.45 m x 3.96 m | Second level | 3.96 m | |
| Bedroom 4 | 3.65 m x 4.78 m | Second level | 4.78 m | |
| Bedroom 5 | 3.96 m x 4.57 m | Second level | 4.57 m | |
| Dining room | 4.26 m x 7.01 m | Main level | 7.01 m | |
| Eating area | 3.65 m x 4.87 m | Main level | 4.87 m | |
| Family room | 5.73 m x 4.57 m | Main level | 4.57 m | |
| Kitchen | 4.26 m x 4.57 m | Main level | 4.57 m | |
| Living room | 4.26 m x 7.01 m | Main level | 7.01 m | |
| Office | 3.65 m x 2.74 m | Main level | 2.74 m | |
| Primary Bedroom | 5.73 m x 4.57 m | Second level | 4.57 m | |
| Recreational, Games room | Measurements not available | Basement |
Amenities
- Views
- New Construction
- Adult 55+
- Lease To Own
- No Strata Fees
- Furnished
- Primary On Main
- Air Conditioning
- Seller Finance
- Green
- Fixer Upper
- Horse
- Golf
- Fireplace
- Deck
- Garage
- Basement
- Pool

Property vs Single Family Average in L6A 5A5
Price
In The Neighbourhood
Open House
Vaughan (Patterson)
$ 1,399,000
- Type
- Single Family
- Rooms
- 6 Beds + 3.5 Baths
HOMELIFE NEW WORLD REALTY INC.
Just Listed
Vaughan (Patterson)
$ 1,998,000
- Type
- Single Family
- Rooms
- 4 Beds + 4.5 Baths
HC REALTY GROUP INC.
Vaughan (Patterson)
$ 1,836,000
- Type
- Single Family
- Rooms
- 5 Beds + 4.5 Baths
SUTTON GROUP-ADMIRAL REALTY INC.
Vaughan (Patterson)
$ 999,999
- Type
- Single Family
- Rooms
- 4 Beds + 5 Baths
SUTTON GROUP-ADMIRAL REALTY INC.
Vaughan (Patterson)
$ 999,800
- Type
- Single Family
- Rooms
- 3 Beds + 3.5 Baths
RE/MAX CROSSROADS REALTY INC.
Vaughan (Patterson)
$ 1,899,000
- Type
- Single Family
- Rooms
- 4 Beds + 3.5 Baths
SUTTON GROUP-ADMIRAL REALTY INC.
Vaughan (Patterson)
$ 1,489,000
- Type
- Single Family
- Rooms
- 4 Beds + 3.5 Baths
SUTTON GROUP-ADMIRAL REALTY INC.
Vaughan (Patterson)
$ 1,680,000
- Type
- Single Family
- Rooms
- 5 Beds + 4.5 Baths
SUTTON GROUP-ADMIRAL REALTY INC.
