









Address
1038 Route 425 Highway, Whitney, NB
Price
$ 549,000
Property Attributes
- ID#NB129930
- TypeSingle Family
- Listing Status Active
- MunicipalityWhitney
- CityWhitney
- AreaWhitney
- Postal CodeE1V 4K8
- StyleBungalow
- Year Built1960
- Price$ 549,000
- Bedrooms3+1
- Bathrooms2
- Half Bathrooms1
- Sqr Footage3350
Data Source:
Canadian Real Estate Association (CREA)
Property Description
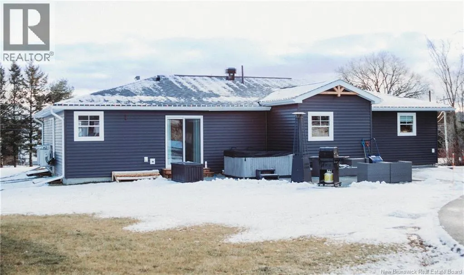
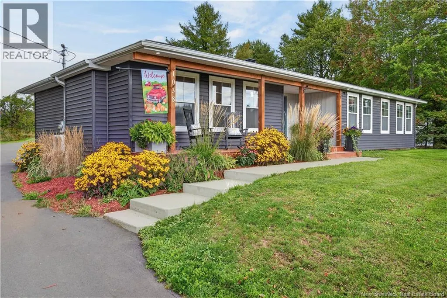
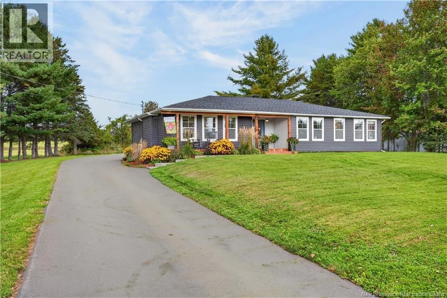
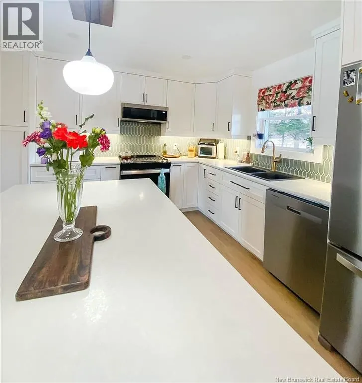
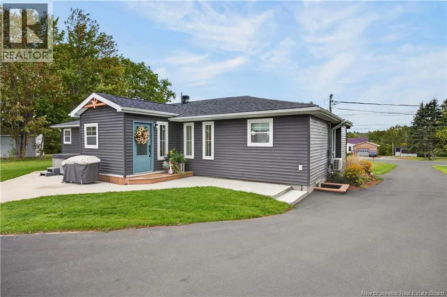
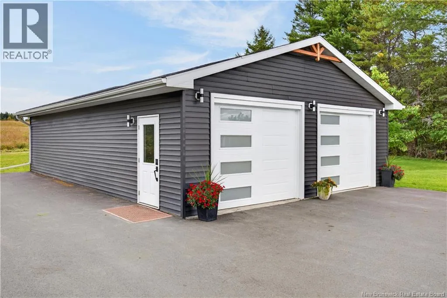
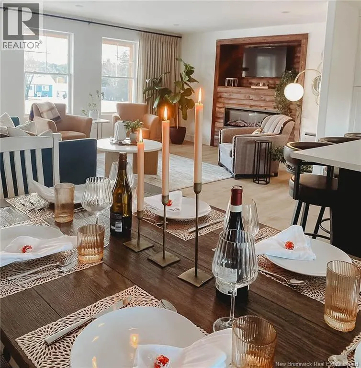
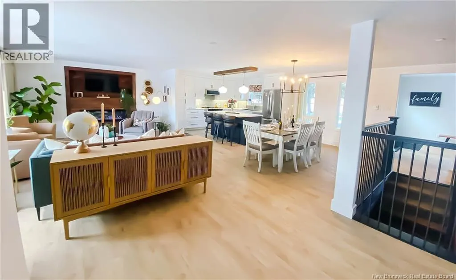
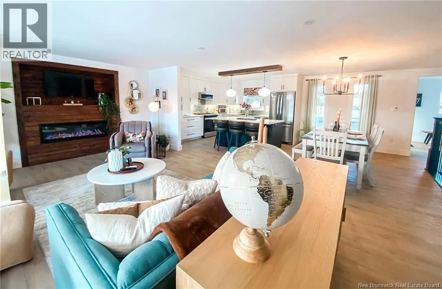
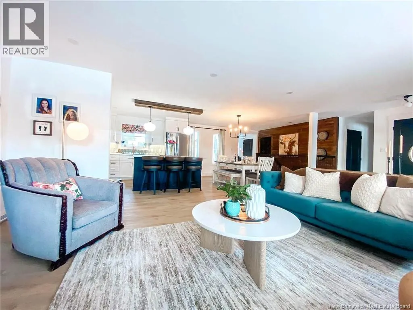
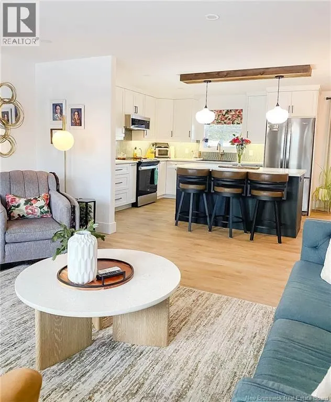
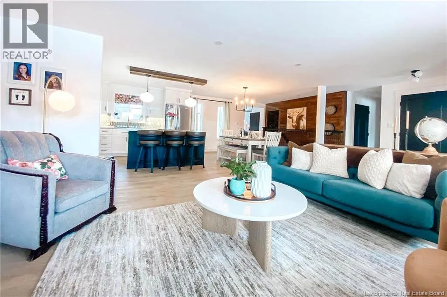
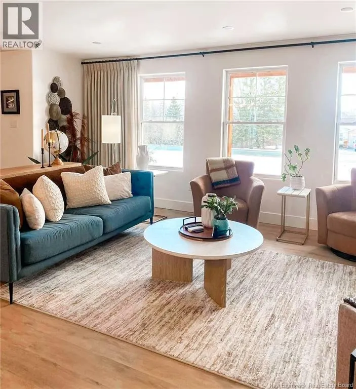
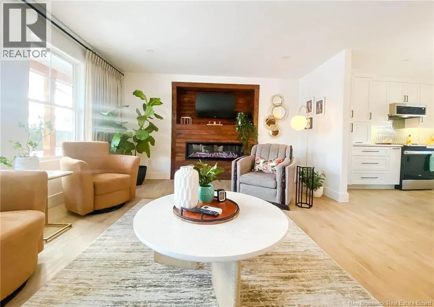
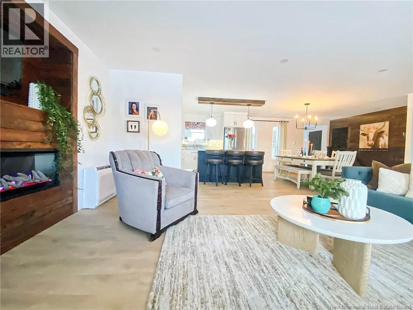
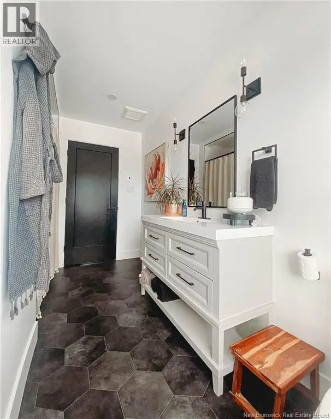
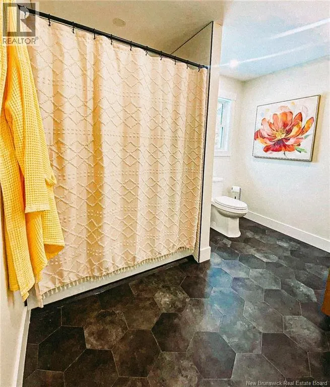
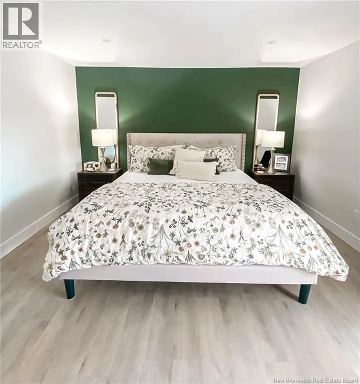
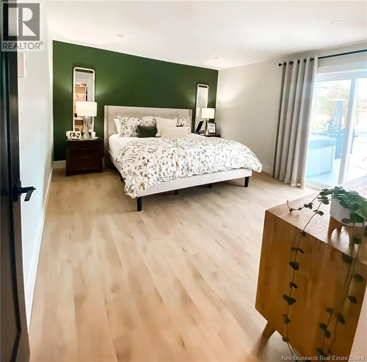
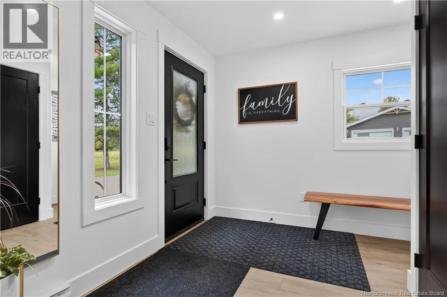
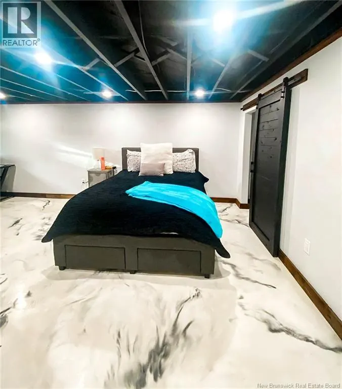
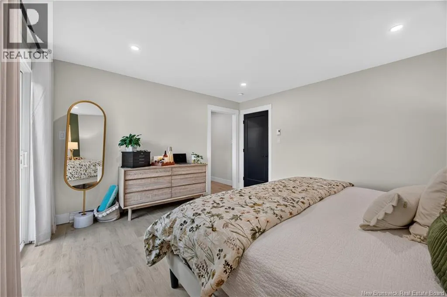
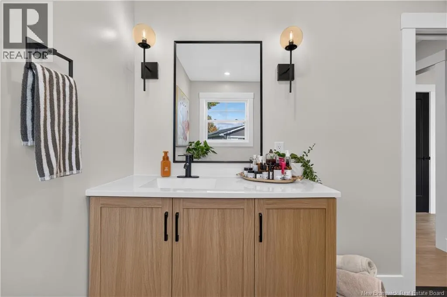
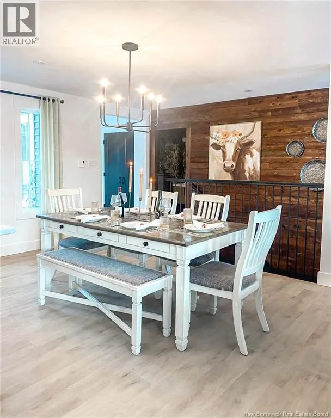
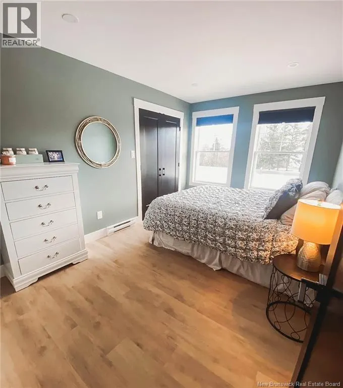
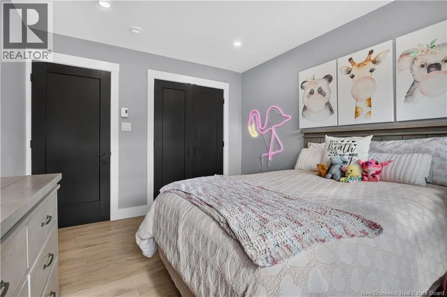
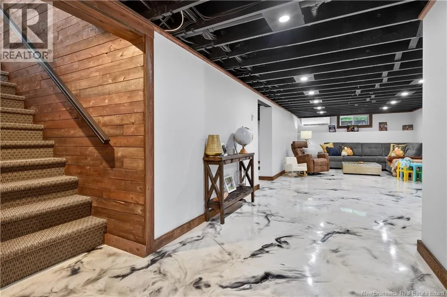
Welcome to Whitney, NB. Only 12 minutes from the City of Miramichi. The home is located on a spacious lot with a double car garage, baby barn and over 3000 square feet of living space. The home was completely renovated in 2024, with all new windows, siding, doors and spray foam insulation. This home, has the maximum amount of R-Value, with spray foam insulation on interior walls, exterior foam under new siding as well as triple panel glass in all windows and doors for maximum energy efficiency. This home has 3 large bedrooms, 2.5 bathrooms and laundry on main floor. This home also has a large bedroom in the basement as well as 2 non-conforming bedrooms that can be used as home office and gym. Large rec room in the basement as well. The basement floors are done with a beautiful marble epoxy finish, making it durable, easy to keep clean and surprisingly warm. Lots of space for storage in basement as well as large closets on the main floor. A salt water water purifier and blue light system has been installed for the best tasting drinking water. On the main level, the flooring is done with a waterproof vinyl plank, beautiful custom electic fireplace. The Kitchen has beautiful white cabinets with a black island and all new stainless appliances. This home is a award winning Complete Home Renovation by the Canadian Home Builders Association of NB for 2025. Its a must see! (id:7434)
General Features
| Features | Wheelchair access |
|---|---|
| Property Type | Single Family |
| Building Amenities | Fireplace(s) |
| Building Architectural Style | Bungalow |
| Building Cooling Type | Air Conditioned, Heat Pump |
| Location Description | When driving towards Sunny Corner from Miramichi, the home is approximately 12 minutes from the city, located on the right side of the road. |
| Foundation Type | Concrete |
| Building Type | House |
| Ownership Type | Freehold |
| Building.StoriesTotal | 1 |
Interior Features
| Building Fireplace Present | False |
|---|---|
| Building Heating Type | Baseboard heaters, Heat Pump |
| Basement Development | Finished |
| Basement Type | Full (Finished) |
| Construction Style Attachment | Detached |
| Flooring Type | Carpeted, Vinyl |
| Living Area Range | 3350 |
| Bedrooms | 3+1 |
Exterior Features
| Sewer | Septic System |
|---|---|
| Exterior Finish | Vinyl |
Room Details
| Room | Dimensions | Level | Flooring | Details |
|---|---|---|---|---|
| 2pc Bathroom | 10'7'' x 4'9'' | Main level | ||
| 4pc Bathroom | 4'10'' x 12'0'' | Main level | ||
| 4pc Ensuite bath | 12'10'' x 10'0'' | Main level | ||
| Bedroom | 12'11'' x 14'3'' | Main level | ||
| Kitchen | 11'10'' x 11'11'' | Main level | ||
| Kitchen/Dining room | 10'1'' x 11'11'' | Main level | ||
| Living room | 19'4'' x 13'1'' | Main level | ||
| Mud room | 9'7'' x 9'7'' | Main level | ||
| Recreation room | 24'11'' x 12'11'' | Basement | ||
| Storage | 10'5'' x 6'10'' | Basement |
Amenities
- Views
- New Construction
- Adult 55+
- Lease To Own
- No Strata Fees
- Furnished
- Primary On Main
- Air Conditioning
- Seller Finance
- Green
- Fixer Upper
- Horse
- Golf
- Fireplace
- Deck
- Garage
- Basement
- Pool

Property vs Single Family Average in E1V 4K8
Price
Year Built
