
Address
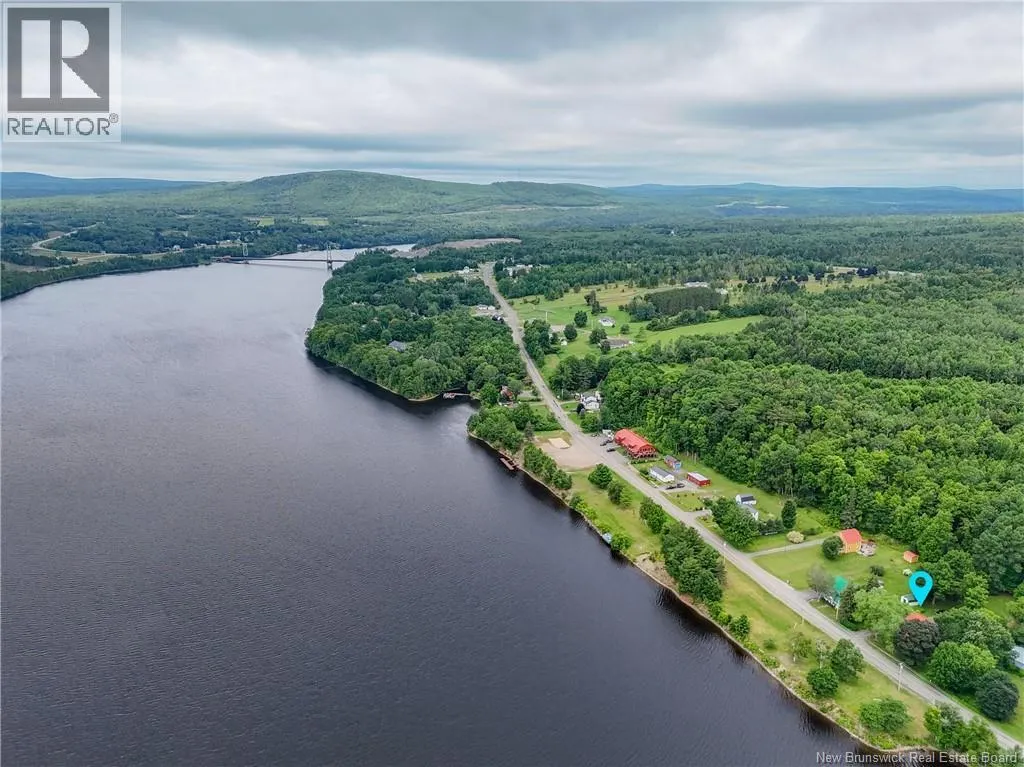
501 Otis Drive, Nackawic, NB
Price
$ 479,000
Property Attributes
- ID#NB135066
- TypeSingle Family
- Listing Status Active
- MunicipalityNackawic
- CityNackawic
- AreaNackawic
- Postal CodeE6G 1H5
- Style
- Price$ 479,000
- Bedrooms3
- Bathrooms2
- Half Bathrooms0
- Sqr Footage1693
Data Source:
Canadian Real Estate Association (CREA)
Property Description
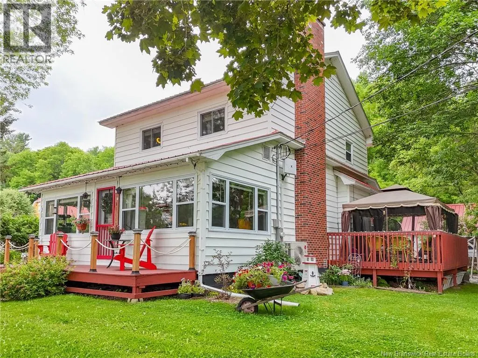
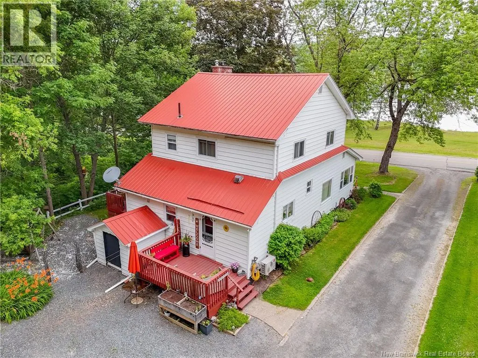
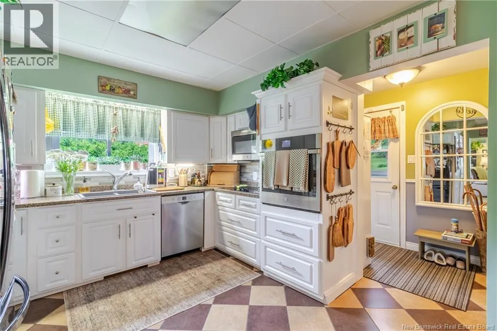
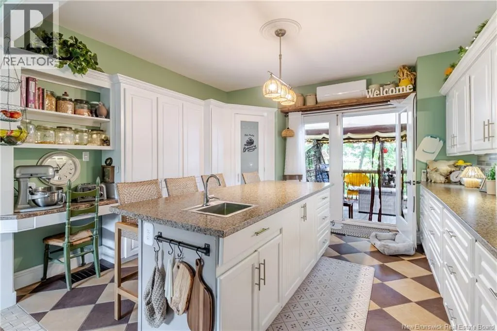
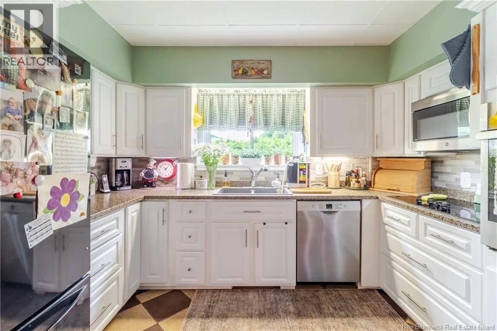
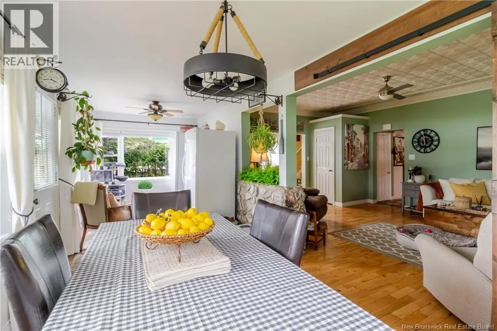
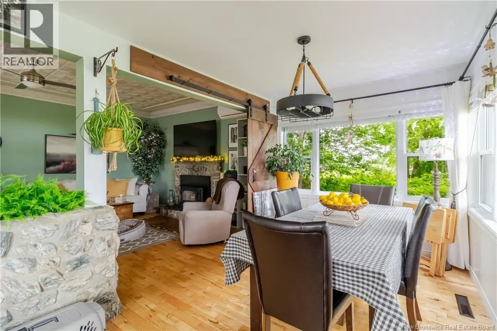
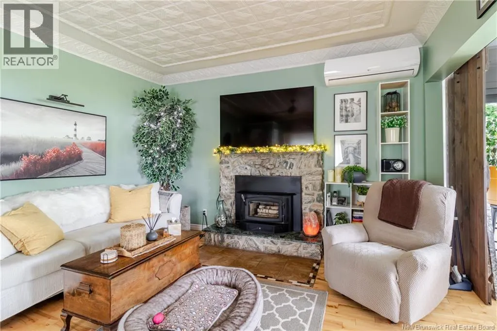
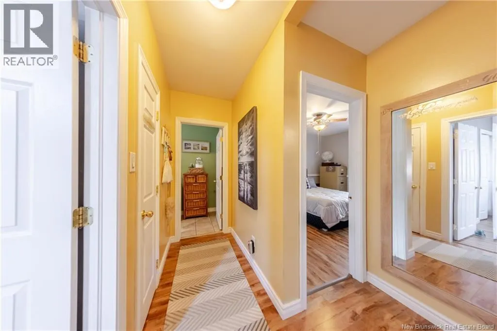
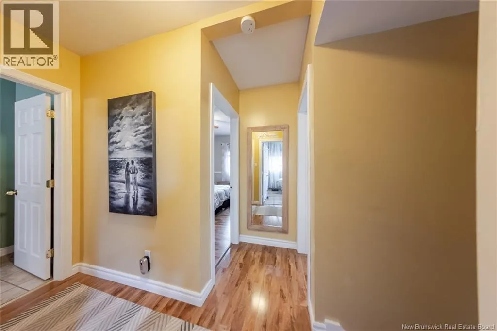
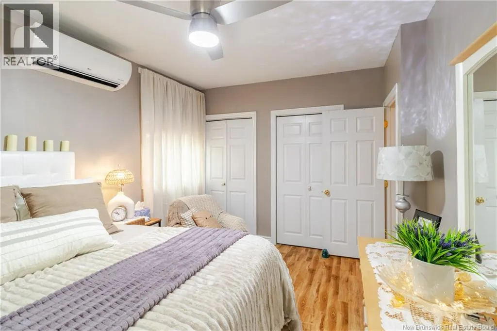
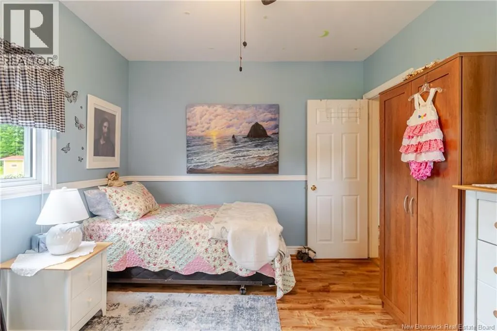
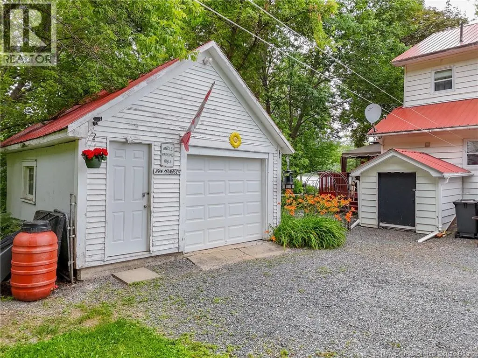
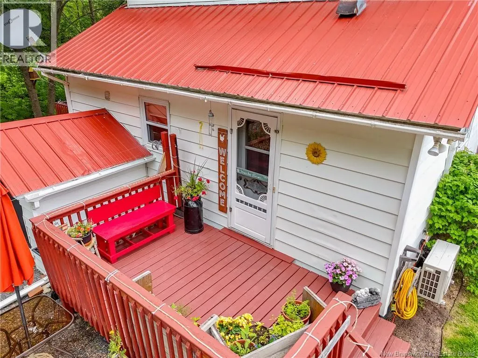
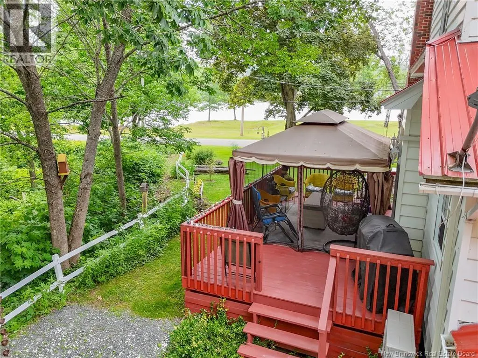
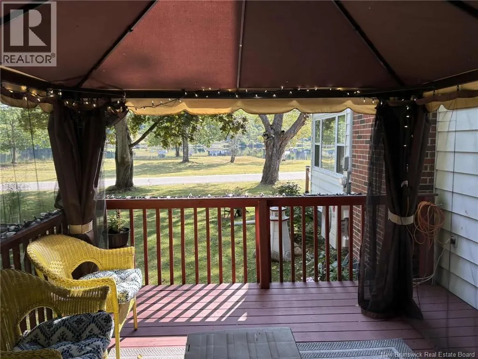
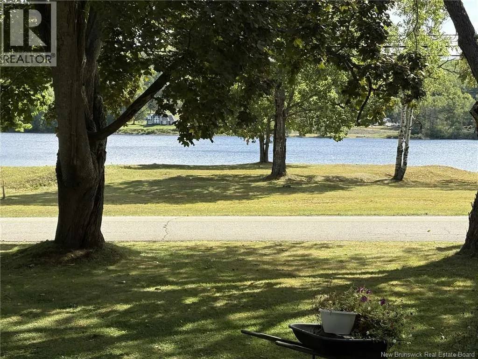
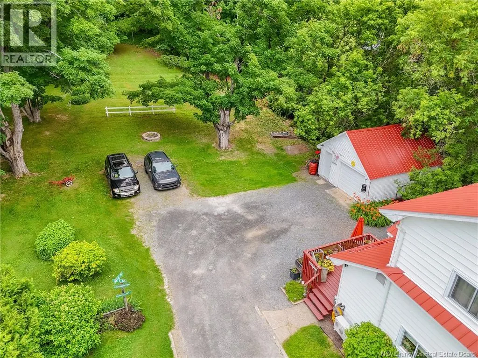
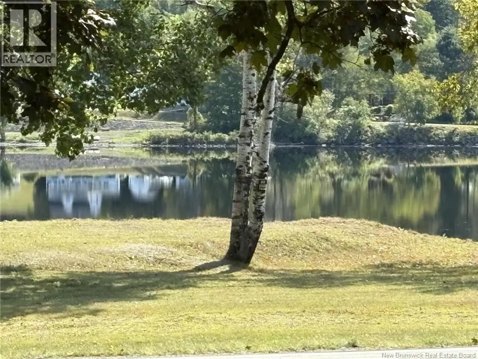
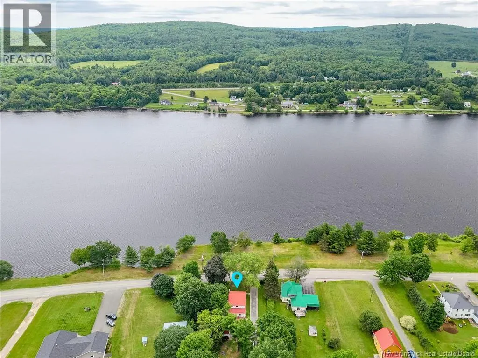
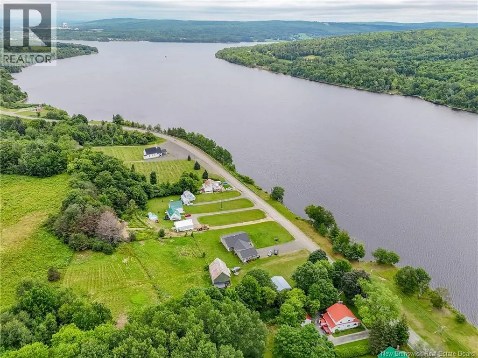
Experience the ultimate riverside lifestyle in this meticulously cared for home, perfectly situated in the vibrant waterfront community of Nackawic. Steps from the Saint John River, this bright and cheerful home offers panoramic water views & year round wildlife watching from nearly every room. The interior highlights are an oversized custom kitchen features a large island with sink, built in oven, corner pantry, storage galore, built in oven -perfect for hosting & culinary creativity. The historic character of the cozy living room with 10 ceilings with original tin, & wood burning fireplace perfect for those crisp days. The 3 energy efficient heat pumps also add comfortable living year round. A functional layout, with main living on the first floor including a mud room laundry and ½ bath, and on the 2nd floor, 3 bedrooms and a full bathroom. Outdoor living just off of the kitchen is like your own private nature retreat, a bird watching paradise with views of the creek and the river. The local brewery is walking distance, as is the nature trail. Other local amenities include a health center, grocery store, pharmacy, gas station, schools, arena, tennis courts, curling, and much more. This home is move-in ready and shows true pride of ownership. Dont miss your chance to own of piece of stunning waterfront. (id:7434)
General Features
| Features | Treed, Sloping, Rolling, Golf course/parkland, Balcony/Deck/Patio |
|---|---|
| Community Features | Fishing |
| Property Type | Single Family |
| Amenities | Golf Course, Marina, Recreation Nearby, Park, Shopping |
| Building Amenities | Fireplace(s) |
| Building Cooling Type | Heat Pump |
| Location Description | Exit TCII to Nackawic, over the Saint John River, first right onto Otis Drive, pat the Big Axe Brewery, #501 on left |
| Foundation Type | Concrete |
| Building Type | House |
| Ownership Type | Freehold |
| Building.StoriesTotal | 1.5 |
Interior Features
| Building Fireplace Present | False |
|---|---|
| Building Heating Type | Forced air, Heat Pump, Stove |
| Building Heating Fuel | Electric, Oil, Wood |
| Basement Type | Full |
| Construction Style Attachment | Detached |
| Flooring Type | Hardwood |
| Living Area Range | 1693 |
| Bedrooms | 3 |
Exterior Features
| Water Front Name | Saint John River |
|---|---|
| Water Front Type | Restricted waterfront |
| ViewType | River view |
| Land Amenities | Golf Course, Marina, Recreation Nearby, Park, Shopping |
| Landscape Features | Landscaped |
| Sewer | Septic System |
| Exterior Finish | Vinyl |
Room Details
| Room | Dimensions | Level | Flooring | Details |
|---|---|---|---|---|
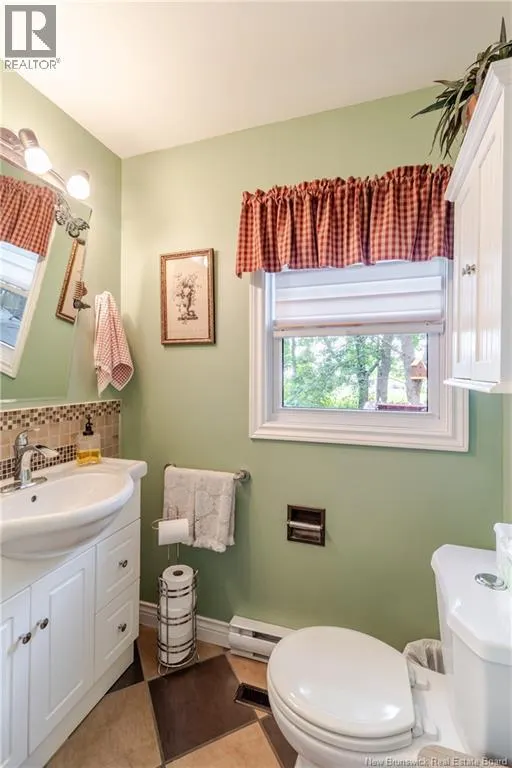
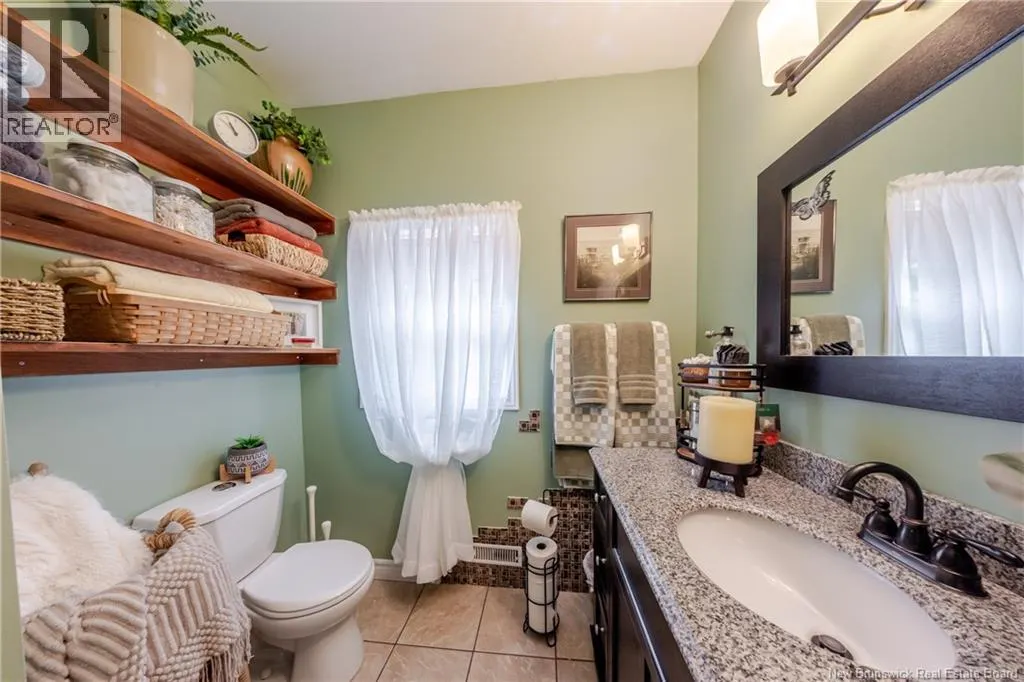
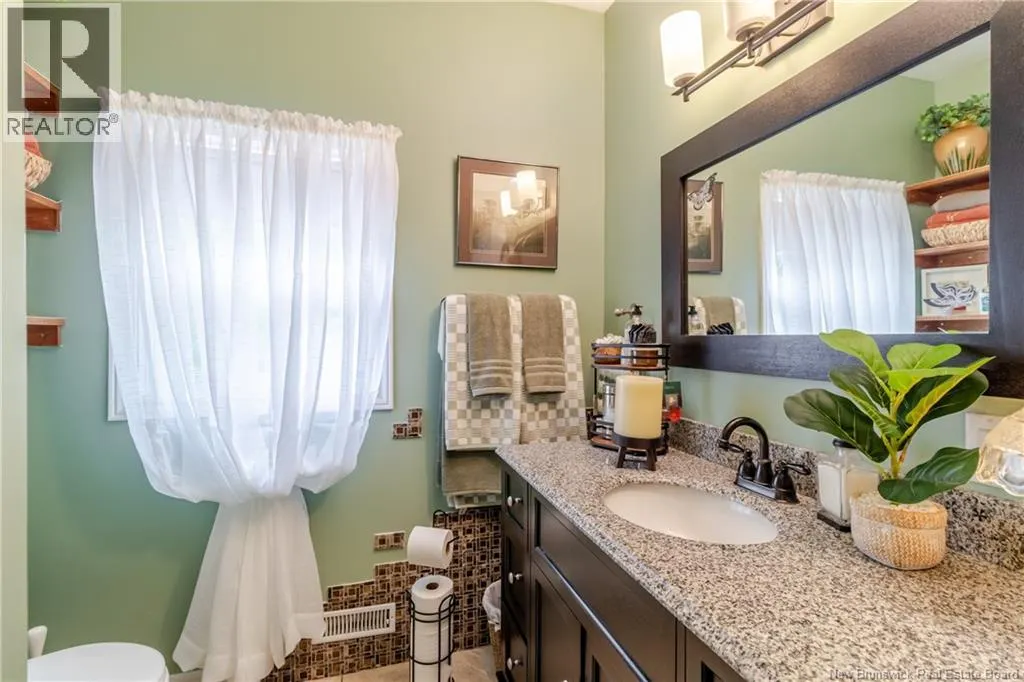
| 2pc Bathroom | 3'11'' x 5'7'' | Main level | ||
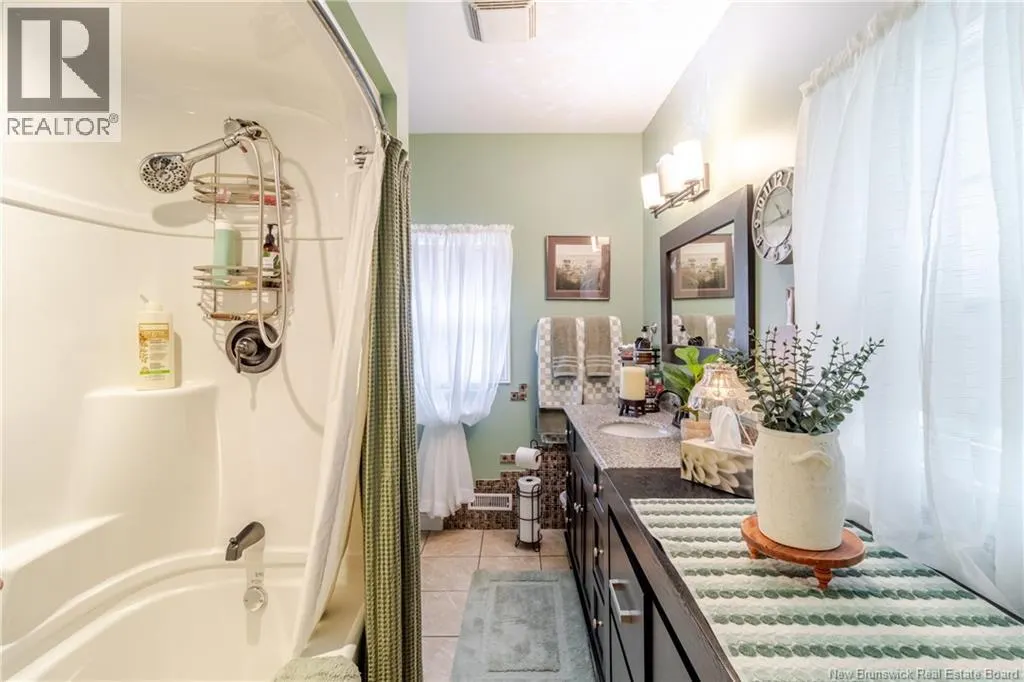
| Bath (# pieces 1-6) | 7'1'' x 13'10'' | Second level | ||
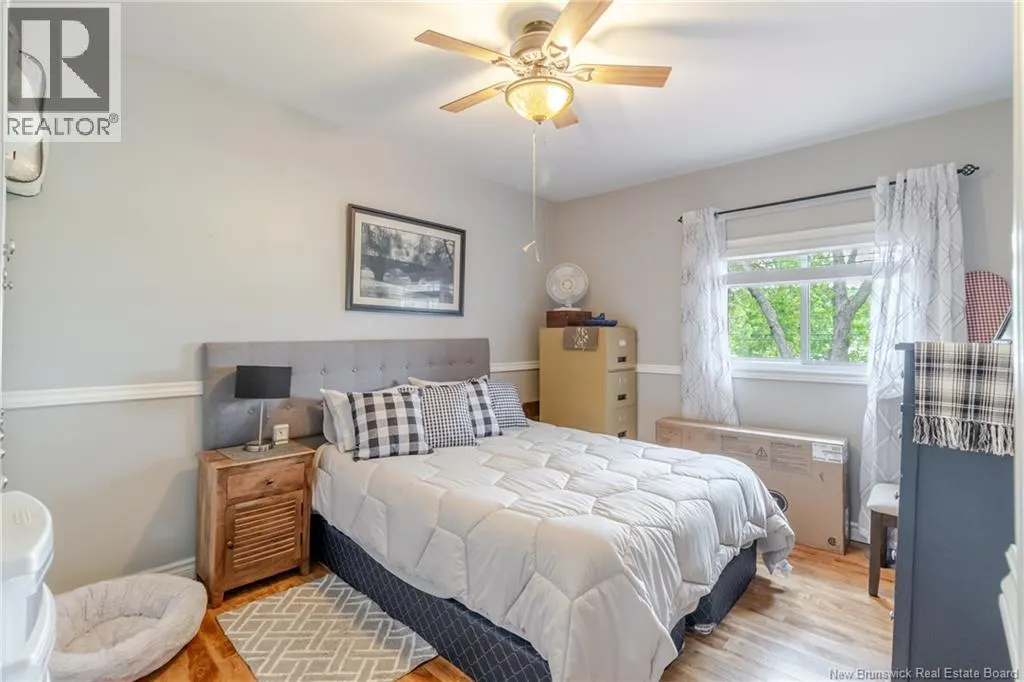
| Bedroom | 10'4'' x 13'8'' | Second level | ||
| Dining room | 23'9'' x 9'0'' | Main level | ||
| Foyer | 9'9'' x 5'8'' | Main level | ||
| Kitchen | 11'11'' x 13'8'' | Main level | ||
| Laundry room | 7'2'' x 5'7'' | Main level | ||
| Living room | 19'7'' x 13'6'' | Main level | ||
| Primary Bedroom | 14'0'' x 10'3'' | Second level | ||
| Storage | 42'3'' x 23'0'' | Basement |
Amenities
- Views
- New Construction
- Adult 55+
- Lease To Own
- No Strata Fees
- Furnished
- Primary On Main
- Air Conditioning
- Seller Finance
- Green
- Fixer Upper
- Horse
- Golf
- Fireplace
- Deck
- Garage
- Basement
- Pool

Property vs Single Family Average in E6G 1H5
Price
