
Address
1-2020 O'leary Road, Beaver Dam, NB
Price
$ 805,000
Property Attributes
- ID#NB135183
- TypeSingle Family
- Listing Status Active
- MunicipalityBeaver Dam
- CityBeaver Dam
- AreaBeaver Dam
- Postal CodeE3B 7V9
- StyleBungalow, 2 Level
- Year Built2026
- Price$ 805,000
- Bedrooms3
- Bathrooms2
- Half Bathrooms0
- Sqr Footage1719
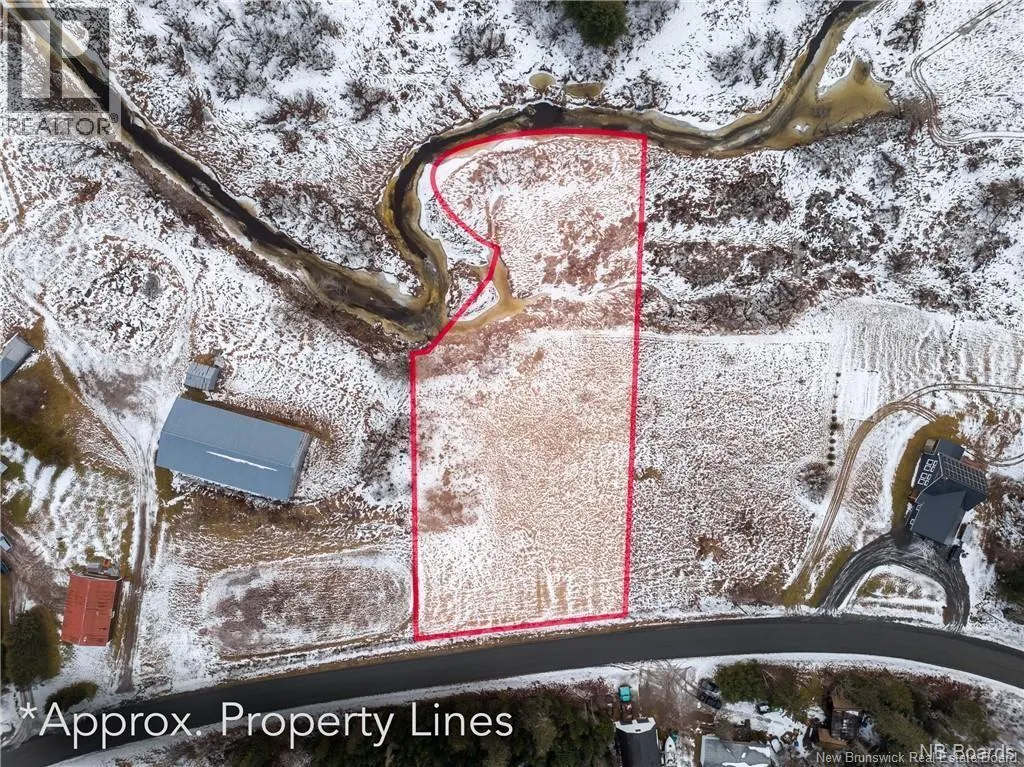
- Lot Size1.38 Acres
Data Source:
Canadian Real Estate Association (CREA)
Property Description
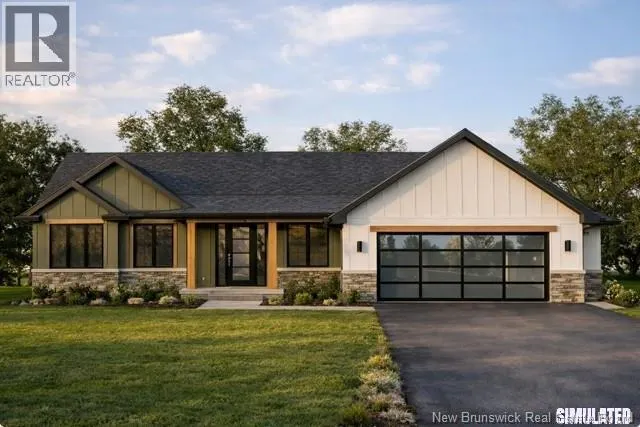
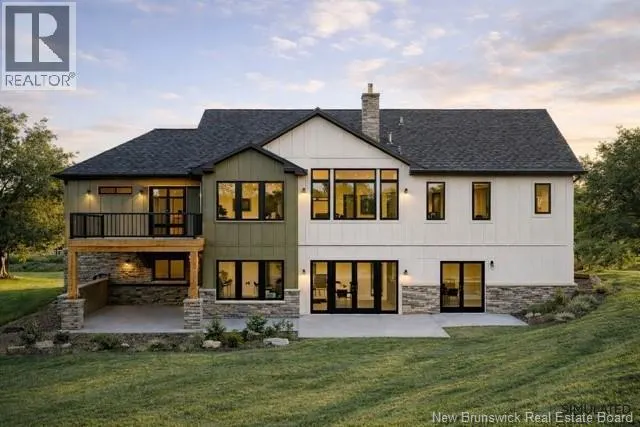
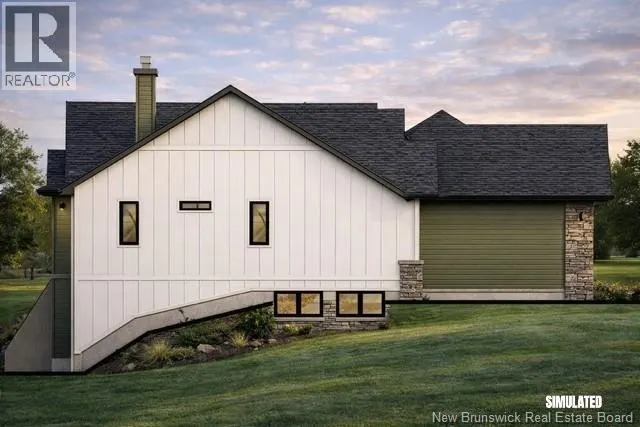
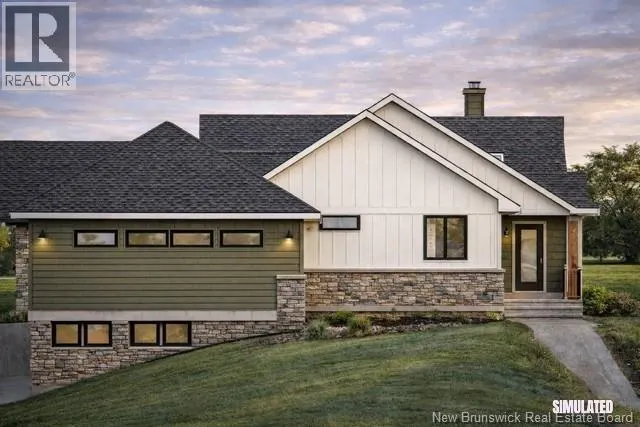
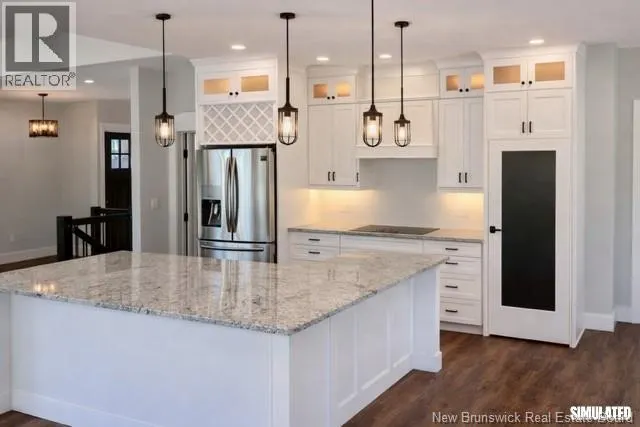
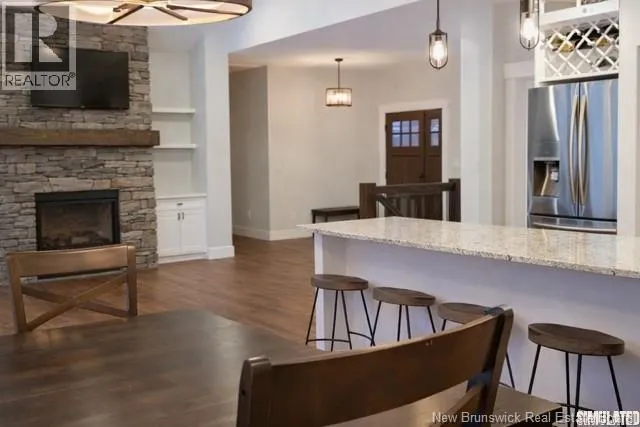
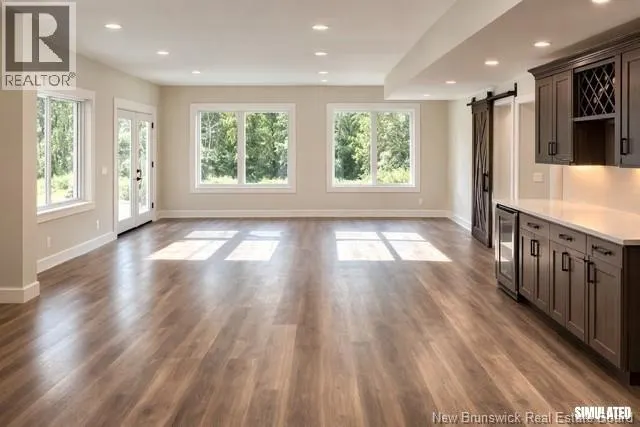
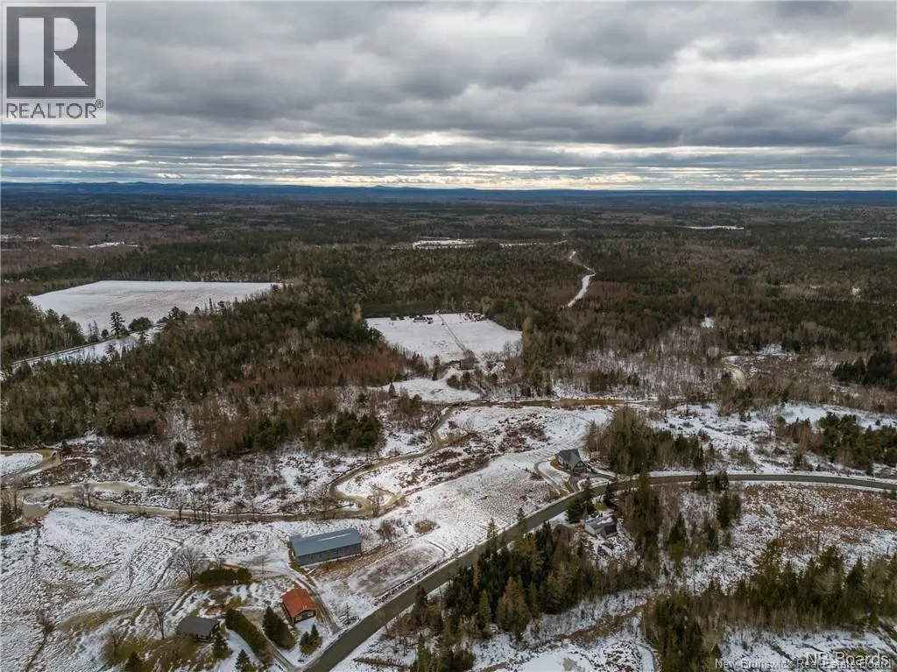
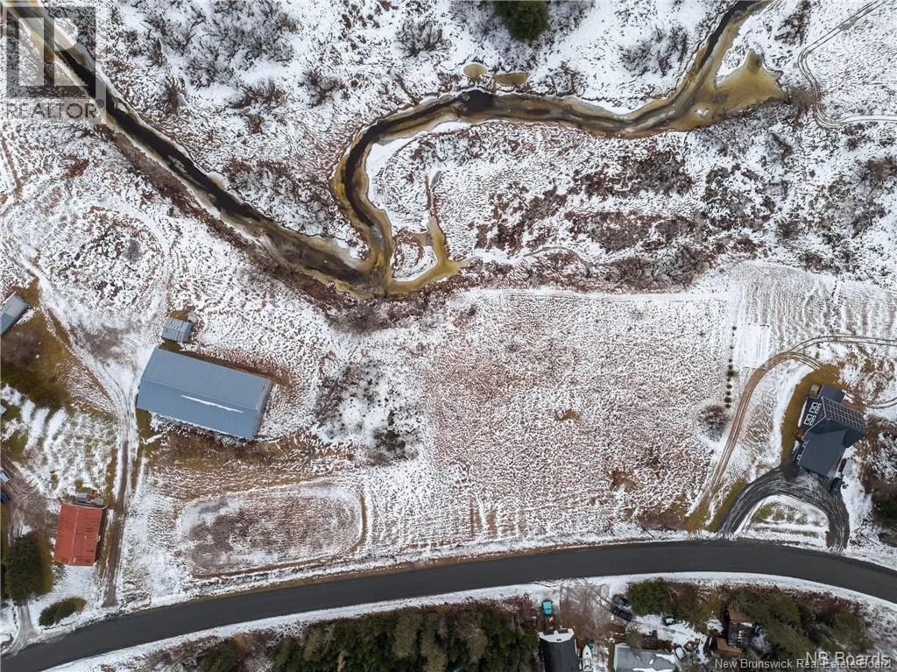
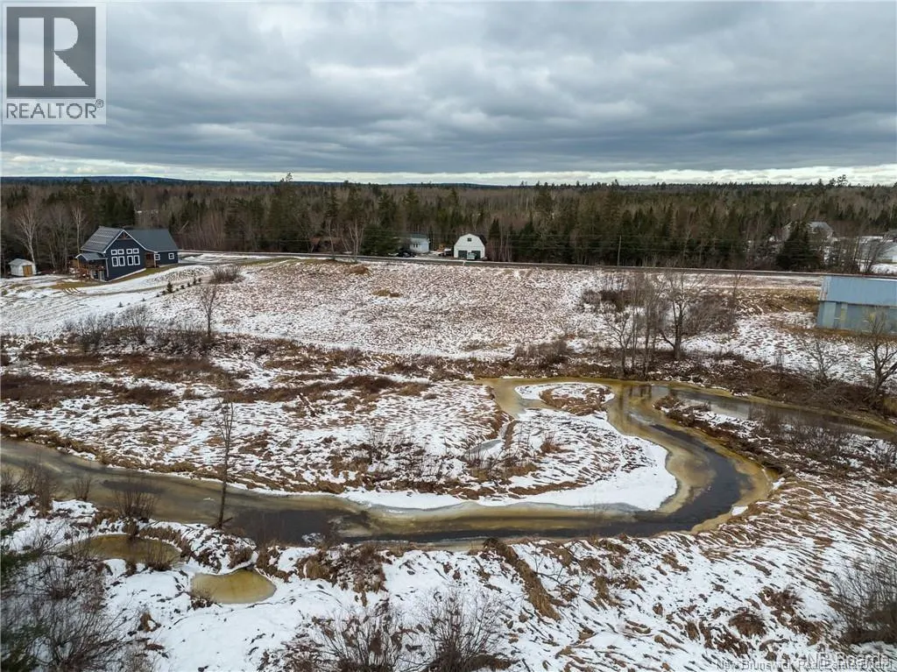
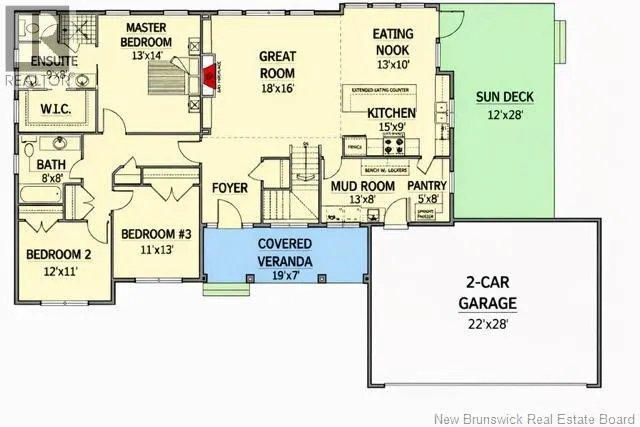
Welcome to peaceful country living just minutes from the city. This beautifully designed new construction bungalow offers the perfect balance of privacy, comfort, and convenience, located less than 15 minutes from the heart of Fredericton while enjoying the tranquility of a scenic rural setting. Set on a beautiful property with a brook running along the rear of the lot, this home is located in the New Maryland school district. The thoughtfully designed main level features bright open-concept living with great room, kitchen, and dining area. The spacious kitchen includes a large island, ample cabinetry, and a walk-in pantry, making it ideal for both everyday living and entertaining. The primary suite offers a walk-in closet and ensuite with dual vanities, while two additional bedrooms and a full bathroom provide comfortable space for family or guests. A convenient mudroom connects to the two-car garage. The walkout basement offers potential for future finished space, including additional bedrooms and rec room. Vendor is related to listing agent who is a Licensed REALTOR® with the Province of New Brunswick. Photos are Simulated. (id:7434)
General Features
| Property Type | Single Family |
|---|---|
| Building Architectural Style | Bungalow, 2 Level |
| Building Cooling Type | Central air conditioning |
| Location Description | Route 101 to Beaverdam, turn on O'Leary Road, left side of the road |
| Foundation Type | Concrete |
| Building Type | House |
| Ownership Type | Freehold |
| Building.StoriesTotal | 1 |
Interior Features
| Building Fireplace Present | False |
|---|---|
| Construction Style Attachment | Detached |
| Flooring Type | Vinyl |
| Living Area Range | 1719 |
| Bedrooms | 3 |
Exterior Features
| Sewer | Septic System |
|---|---|
| Exterior Finish | Vinyl |
Room Details
| Room | Dimensions | Level | Flooring | Details |
|---|---|---|---|---|
| Bath (# pieces 1-6) | 8'0'' x 8'0'' | Main level | ||
| Bedroom | 12'0'' x 11'0'' | Main level | ||
| Dining room | 13'0'' x 10'0'' | Main level | ||
| Ensuite | 9'0'' x 8'0'' | Main level | ||
| Great room | 18'0'' x 16'0'' | Main level | ||
| Kitchen | 15'0'' x 9'0'' | Main level | ||
| Mud room | 13'0'' x 8'0'' | Main level | ||
| Pantry | 5'0'' x 8'0'' | Main level | ||
| Primary Bedroom | 13'0'' x 14'0'' | Main level |
Amenities
- Views
- New Construction
- Adult 55+
- Lease To Own
- No Strata Fees
- Furnished
- Primary On Main
- Air Conditioning
- Seller Finance
- Green
- Fixer Upper
- Horse
- Golf
- Fireplace
- Deck
- Garage
- Basement
- Pool

Property vs Single Family Average in E3B 7V9
Price
Year Built
