













Address
836 Des Dallaire, Sainte-Marie-De-Kent, NB
Price
$ 184,999
Property Attributes
- ID#NB135383
- TypeSingle Family
- Listing Status Active
- MunicipalitySainte-Marie-De-Kent
- CitySainte-Marie-De-Kent
- AreaSainte-Marie-De-Kent
- Postal CodeE4S 1S8
- Style
- Year Built2022
- Price$ 184,999
- Bedrooms3
- Bathrooms1
- Half Bathrooms0
- Sqr Footage739
- Lot Size6961 Acres
Data Source:
Canadian Real Estate Association (CREA)
Property Description
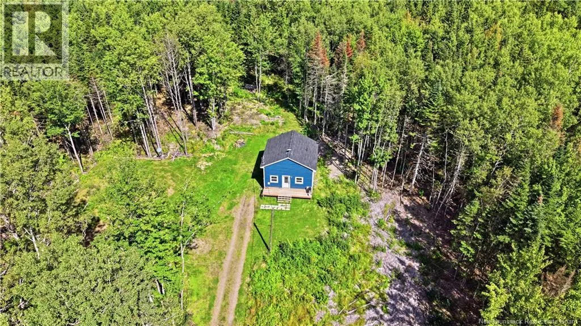
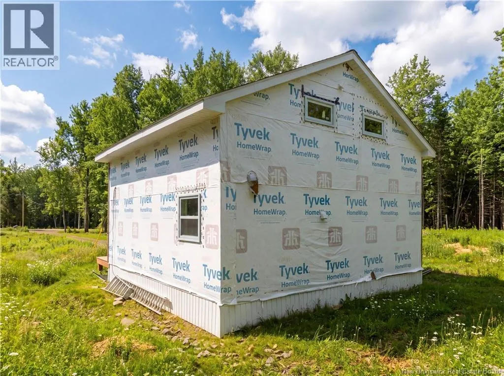
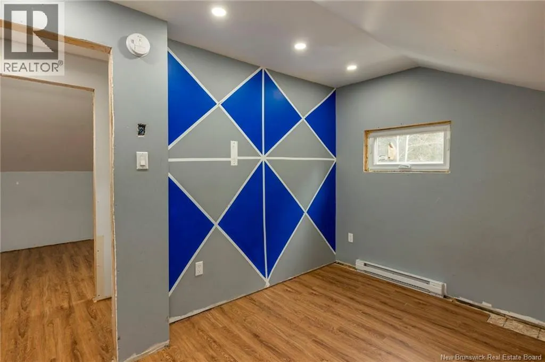
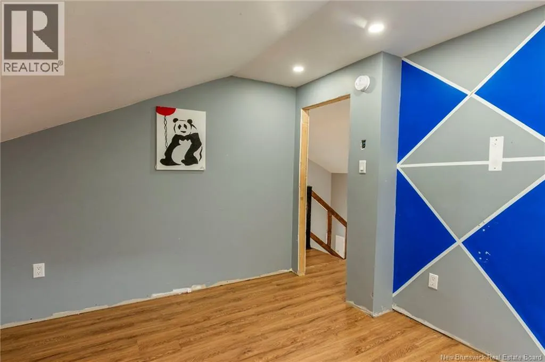
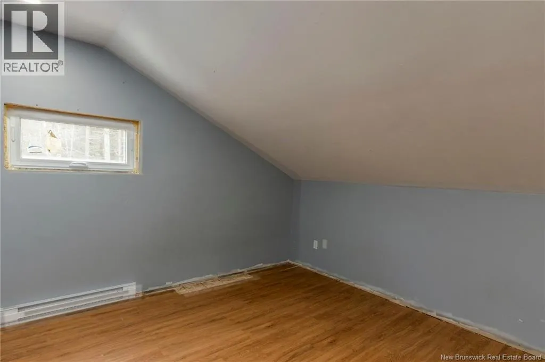
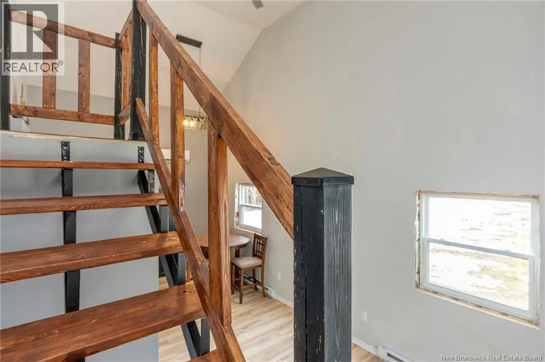
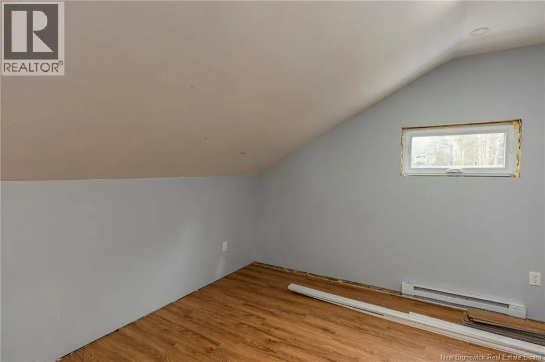
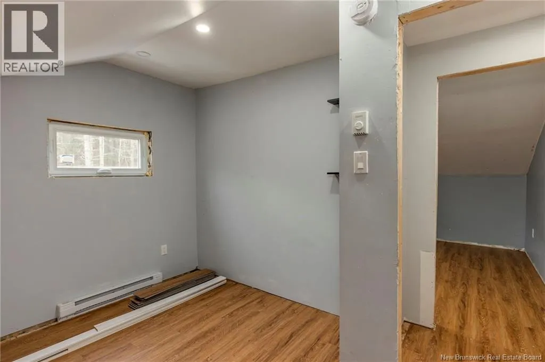
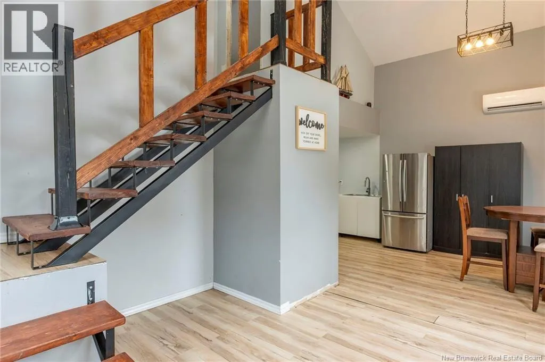
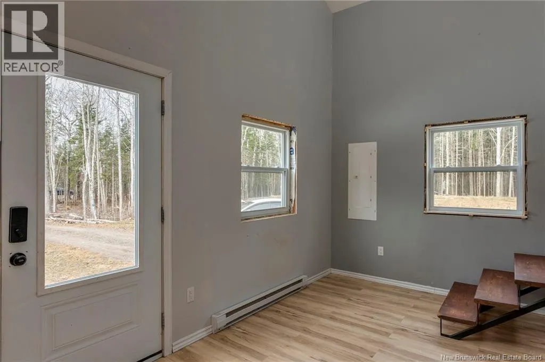
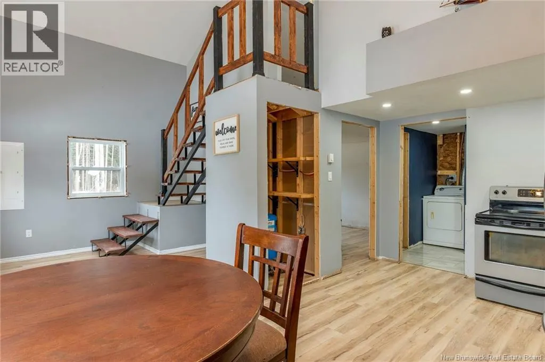
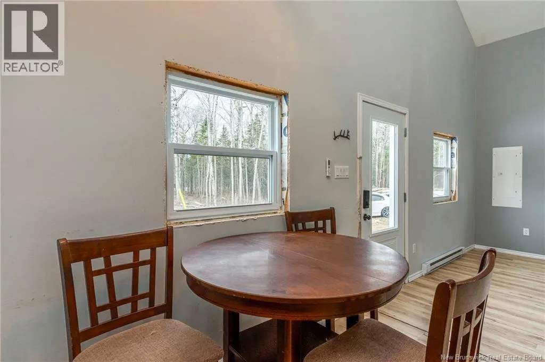
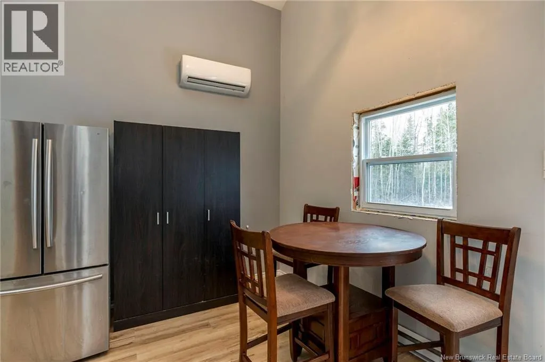
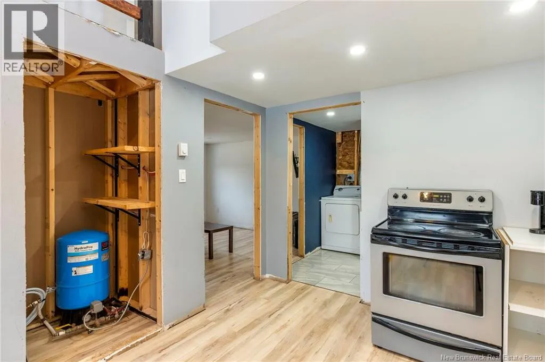
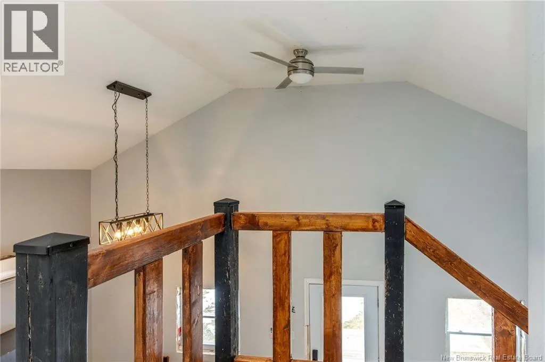
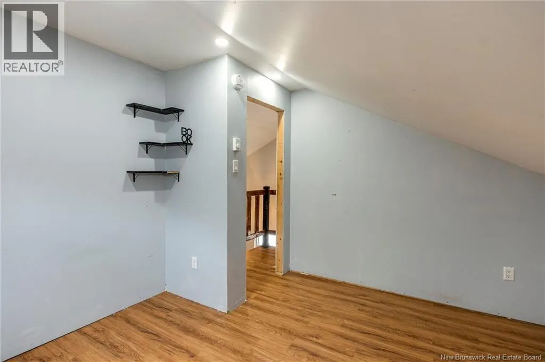
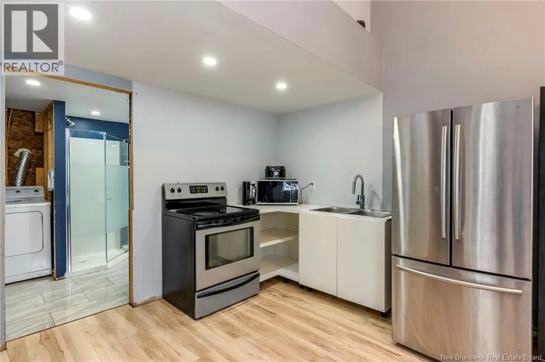
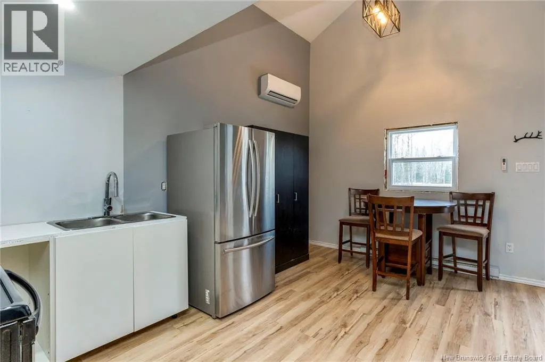
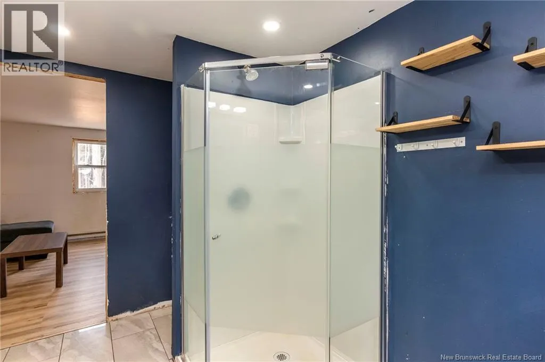
Step inside this home thats almost done, Open concept, this could be the one! And on a lot so big, theres space for so much fun! 6,961 square meters of land long and wide, Privacy and peace, with room to hide. Head on up to find two bedrooms from the engineered like stairs, Interior doors and trim still await, But its livable now, move in, dont hesitate. Beautiful bathroom, Open and bright shines day and night! Outside some siding waits your hand to finish and put your mark on this home and this land. Whether customizing your dream or to make it your get away This Sainte-Marie beauty is ready today! Call your REALTOR®, Don't Delay! A home with potential, and charm thats just your way! (id:7434)
General Features
| Community Features | Fishing |
|---|---|
| Property Type | Single Family |
| Amenities | Recreation Nearby, Shopping |
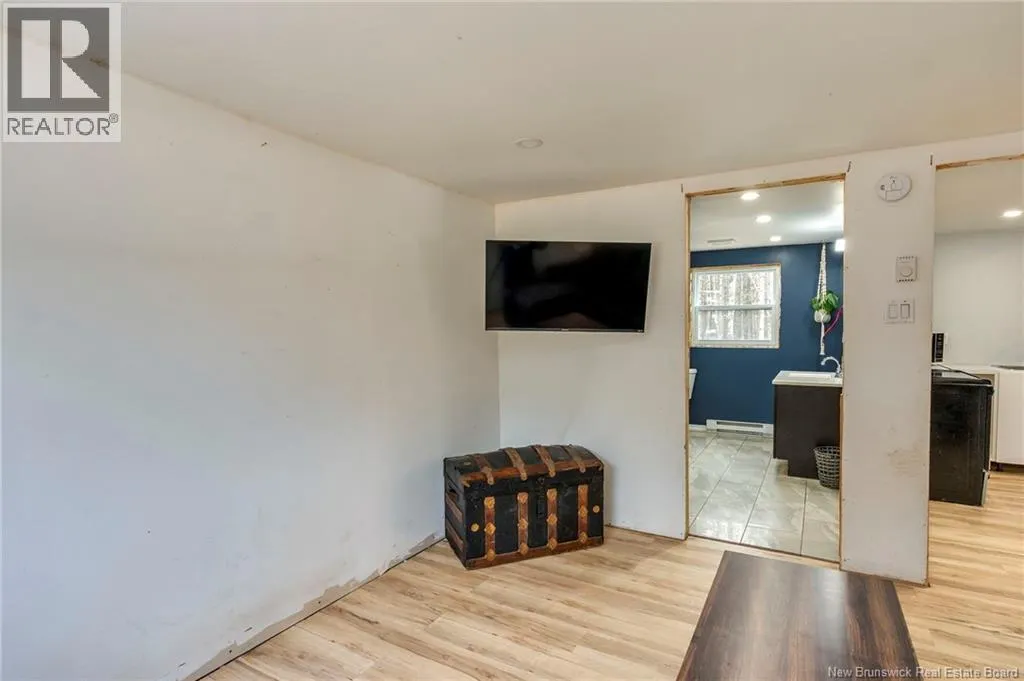
| Location Description | From Moncton take McLaughlin Rd Route 490 to Route 515 Des Pellerin Rd out to 836 Des Dallarie Rd Another way is take Route 11 from Moncton or Miramichi to Buctouche exit follow Route 515 to Sainte Marie De Kent turn right onto Route 495 and turn left onto Des Pellerin Rd then follow to Des Dallarie Rd. One of the bedrooms is currently being used as a living room but could be turned back to the bedroom |
| Foundation Type | Pillars & Posts |
| Building Type | House |
| Ownership Type | Freehold |
| Building.StoriesTotal | 1.5 |
Interior Features
| Building Fireplace Present | False |
|---|---|
| Building Heating Type | Baseboard heaters |
| Building Heating Fuel | Electric |
| Basement Type | None |
| Construction Style Attachment | Detached |
| Flooring Type | Laminate, Tile |
| Living Area Range | 739 |
| Bedrooms | 3 |
Exterior Features
| Land Amenities | Recreation Nearby, Shopping |
|---|---|
| Sewer | Septic System |
| Exterior Finish | Other, Wood |
Room Details
| Room | Dimensions | Level | Flooring | Details |
|---|---|---|---|---|
| 3pc Bathroom | 7'3'' x 7' | Main level | ||
| Bedroom | 10'5'' x 11'3'' | Second level | ||
| Dining room | 10'5'' x 6'4'' | Main level | ||
| Kitchen/Dining room | 10'5'' x 9'1'' | Main level | ||
| Laundry room | 3'10'' x 7' | Main level | ||
| Living room | 22'5'' x 11'2'' | Main level | ||
| Other | 22'5'' x 11'2'' | Main level | ||
| Primary Bedroom | 11'8'' x 11'3'' | Main level |
Amenities
- Views
- New Construction
- Adult 55+
- Lease To Own
- No Strata Fees
- Furnished
- Primary On Main
- Air Conditioning
- Seller Finance
- Green
- Fixer Upper
- Horse
- Golf
- Fireplace
- Deck
- Garage
- Basement
- Pool

Property vs Single Family Average in E4S 1S8
Price
Year Built
