












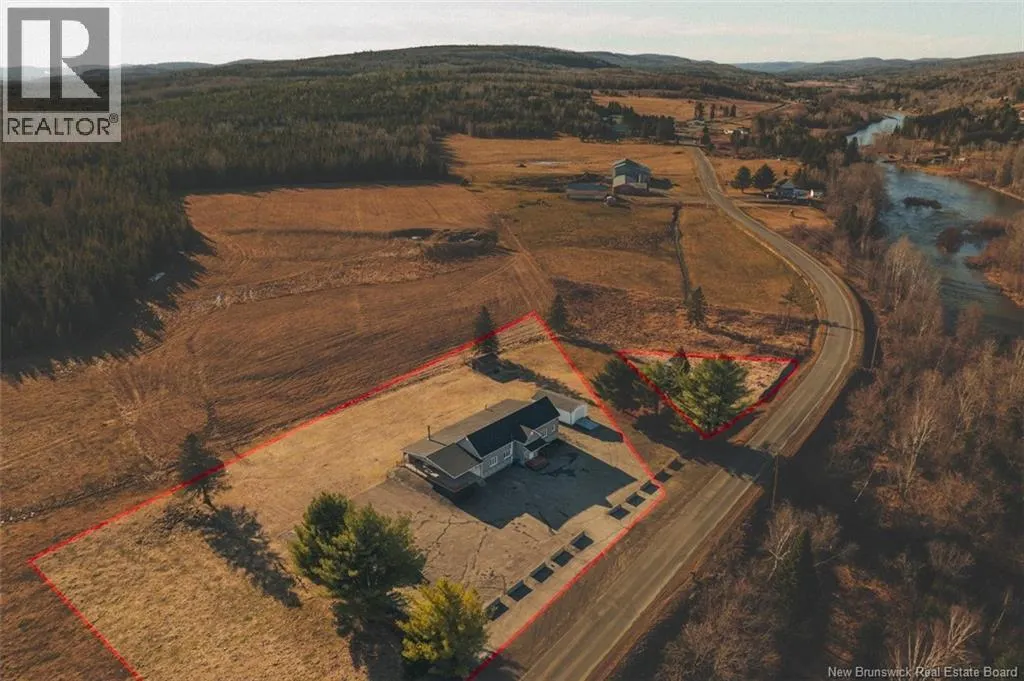
Address
386 Davis Road, Green River, NB
Price
$ 377,000
Property Attributes
- ID#NB136783
- TypeSingle Family
- Listing Status Active
- MunicipalityGreen River
- CityGreen River
- AreaGreen River
- Postal CodeE7C 2W9
- StyleBungalow
- Price$ 377,000
- Bedrooms3
- Bathrooms1
- Half Bathrooms0
- Sqr Footage2198
- Lot Size6967 Acres
Data Source:
Canadian Real Estate Association (CREA)
Property Description
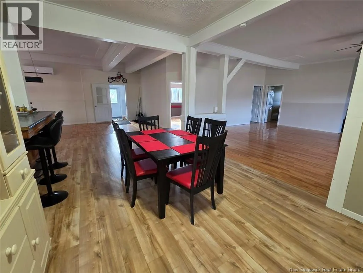
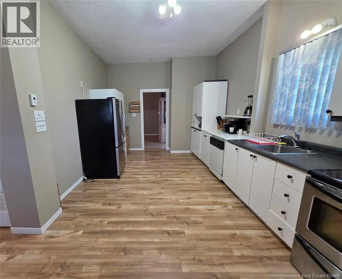
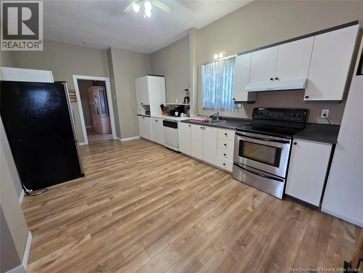
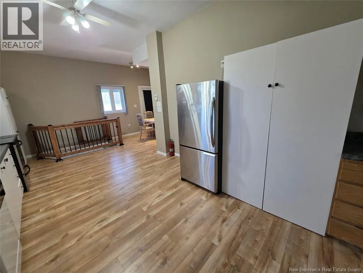
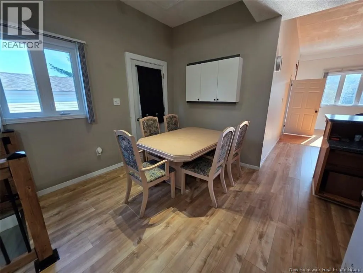
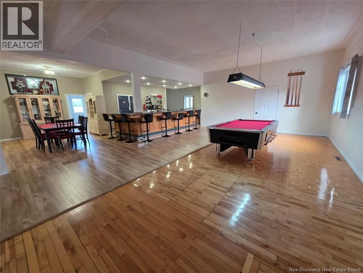
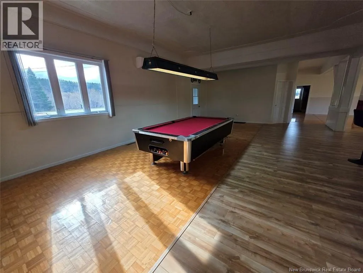
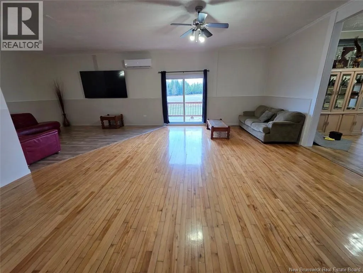
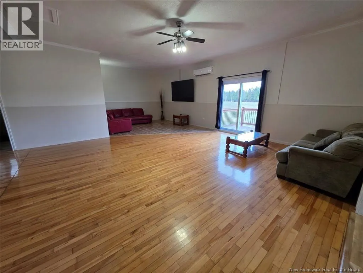
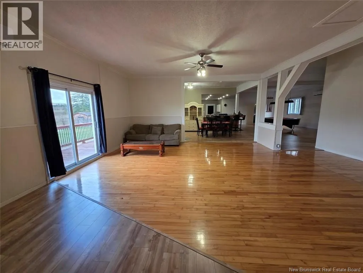
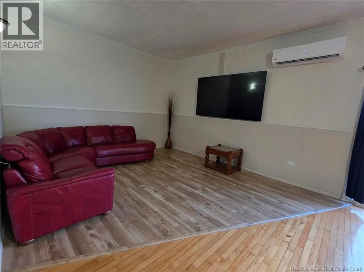
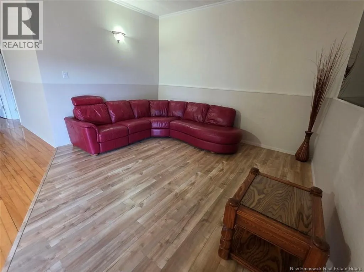
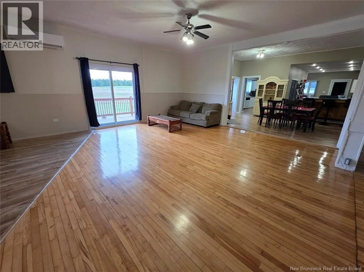
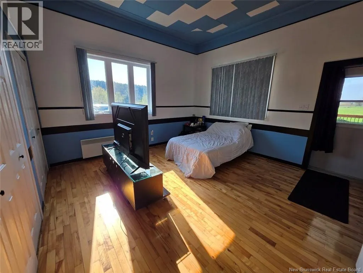
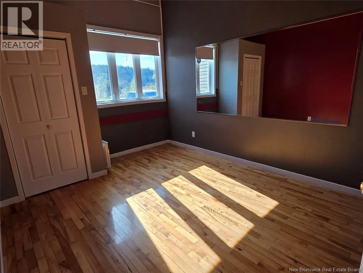
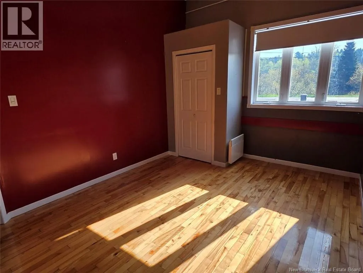
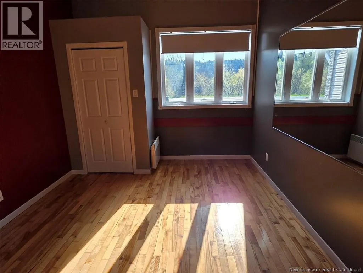
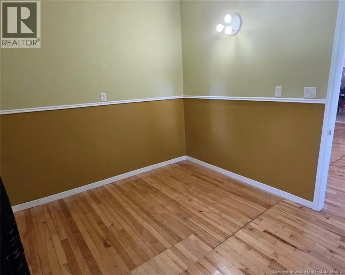
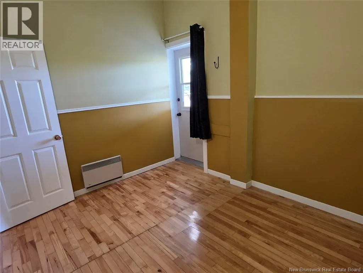
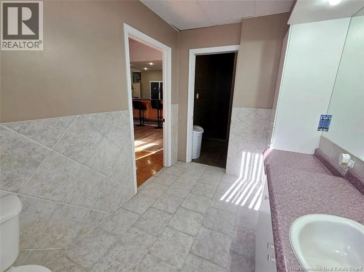
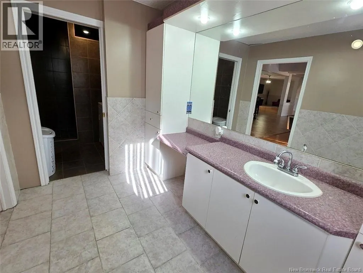
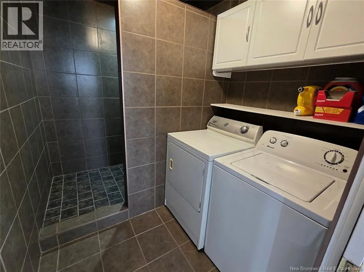
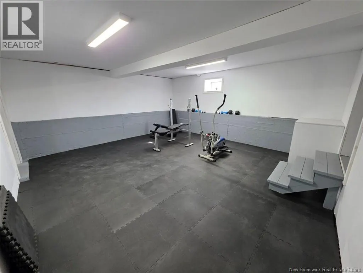
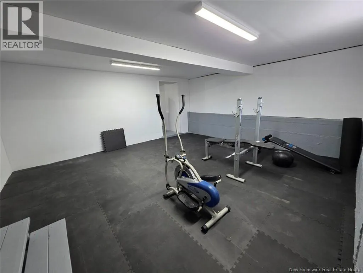
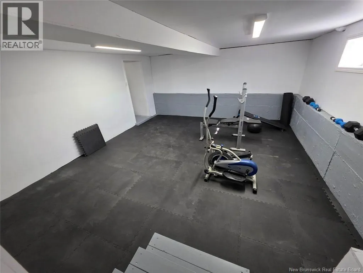
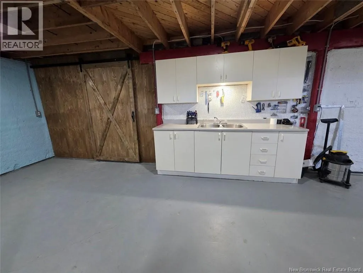
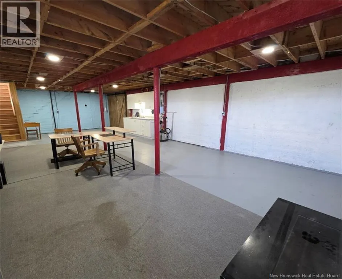
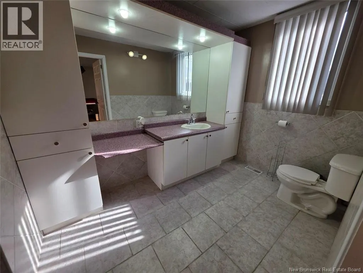
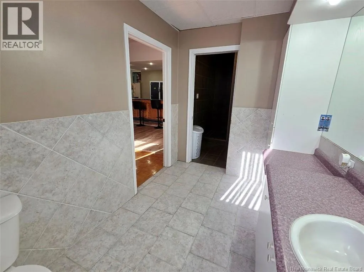
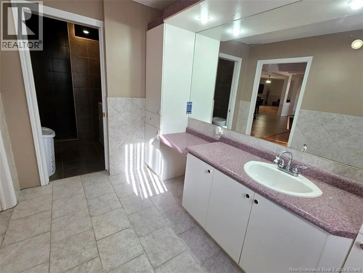
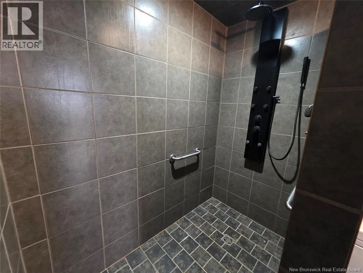
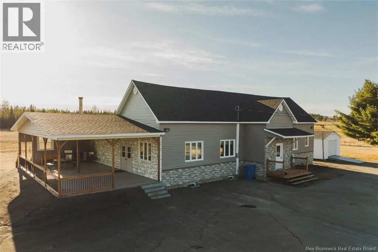
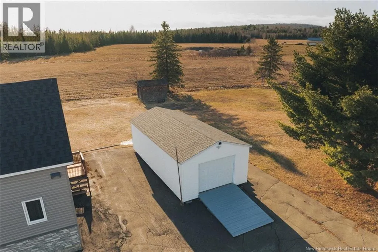
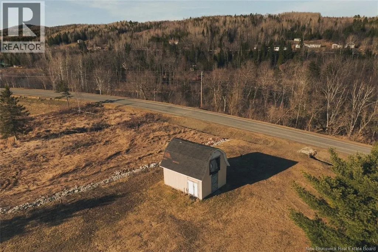
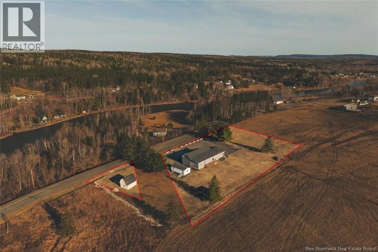
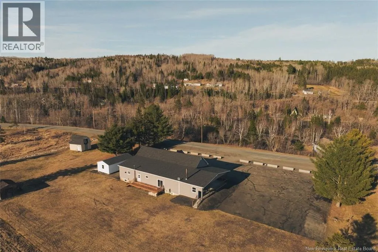
IDEAL LOCATION WITH GREAT POTENTIAL. Heres your chance to own a unique property set on approximately one and a half hectares of land, just 15 minutes from Edmundston and all its amenities. Formerly used for commercial purposes, this home retains several distinctive features, including an expansive kitchen with ample storage and generous counter space, a separate dining area, and a stunning bar, perfect for entertaining. Youll also find a large, bright dining room, a spacious living room, and an area currently set up with a pool table. The hallway leads to the primary bedroom with built-in storage, a second large bedroom, and a third room that can be used as an office. A spacious bathroom with a tiled shower, along with a laundry area, completes the main floor. The unfinished basement offers excellent potential for additional living space and plenty of storage. Outside, enjoy a large covered deck ideal for entertaining, a single detached garage, and a large storage shed. A property with many possibilities to discover. Call today for more information and to schedule your visit. (id:7434)
General Features
| Features | Balcony/Deck/Patio |
|---|---|
| Road Type | Paved road |
| Property Type | Single Family |
| Building Architectural Style | Bungalow |
| Building Cooling Type | Heat Pump |
| Location Description | On Trans-Canada Highway/NB-2 E toward Fredericton, take Exit 32 (NB-144/Rivière-Verte), turn left onto Davis Rd; the property will be on the left at 386. |
| Foundation Type | Concrete |
| Building Type | House |
| Ownership Type | Freehold |
| Building.StoriesTotal | 1 |
Interior Features
| Building Fireplace Present | False |
|---|---|
| Building Heating Type | Baseboard heaters, Heat Pump |
| Building Heating Fuel | Electric, Oil |
| Construction Style Attachment | Detached |
| Flooring Type | Ceramic, Hardwood, Wood |
| Living Area Range | 2198 |
| Bedrooms | 3 |
Exterior Features
| Structure | Shed |
|---|---|
| Landscape Features | Partially landscaped |
| Sewer | Septic System |
| Exterior Finish | Vinyl |
Room Details
| Room | Dimensions | Level | Flooring | Details |
|---|---|---|---|---|
| Bath (# pieces 1-6) | 6'10'' x 9'10'' | Main level | ||
| Bedroom | 14'1'' x 10'8'' | Main level | ||
| Dining room | 22'10'' x 8' | Main level | ||
| Family room | 13'6'' x 9'5'' | Main level | ||
| Foyer | 8'10'' x 6'3'' | Main level | ||
| Kitchen | 22'8'' x 35' | Main level | ||
| Laundry room | 8'6'' x 6'4'' | Main level | ||
| Living room | 20'3'' x 24'10'' | Main level | ||
| Primary Bedroom | 14'2'' x 14'2'' | Main level |
Amenities
- Views
- New Construction
- Adult 55+
- Lease To Own
- No Strata Fees
- Furnished
- Primary On Main
- Air Conditioning
- Seller Finance
- Green
- Fixer Upper
- Horse
- Golf
- Fireplace
- Deck
- Garage
- Basement
- Pool

Property vs Single Family Average in E7C 2W9
Price
