
Address
1120 Des Pionniers Avenue, Balmoral, NB
Price
$ 179,900
Property Attributes
- ID#NB137445
- TypeSingle Family
- Listing Status Active
- MunicipalityBalmoral
- CityBalmoral
- AreaBalmoral
- Postal CodeE8E 1B5
- StyleBungalow
- Year Built1955
- Price$ 179,900
- Bedrooms2
- Bathrooms1
- Half Bathrooms0
- Sqr Footage1100
Data Source:
Canadian Real Estate Association (CREA)
Property Description
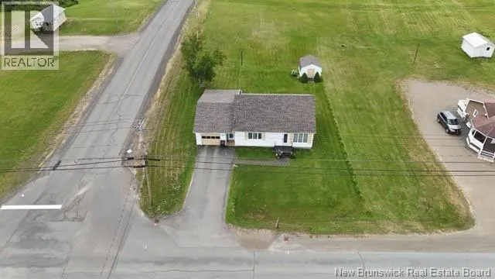
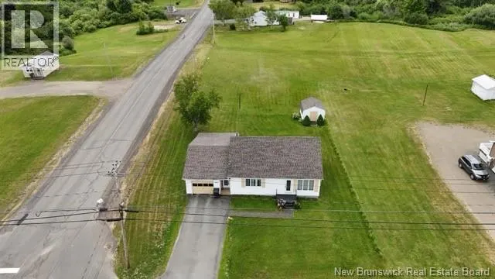
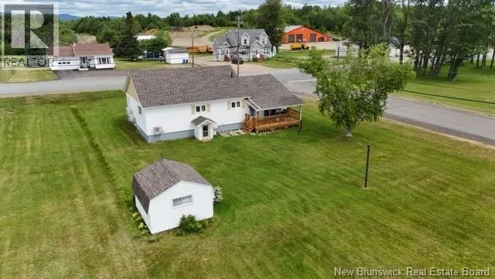
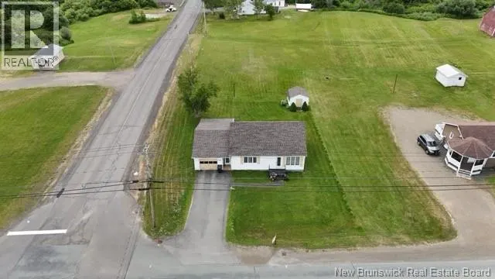
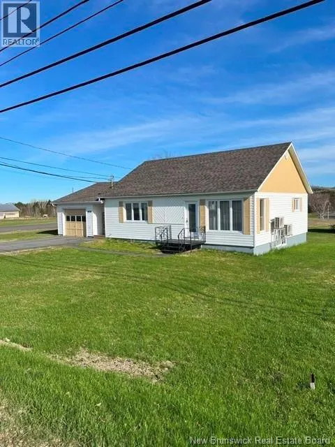
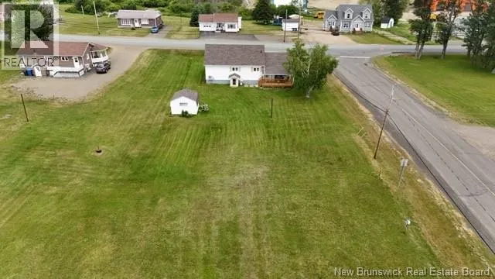
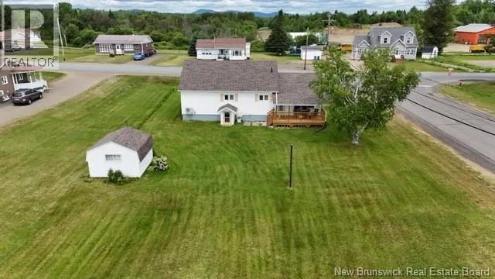
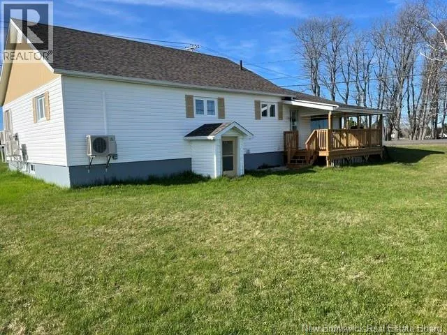
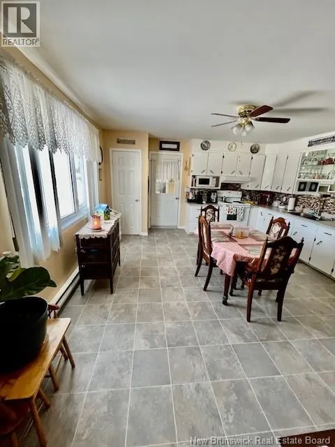
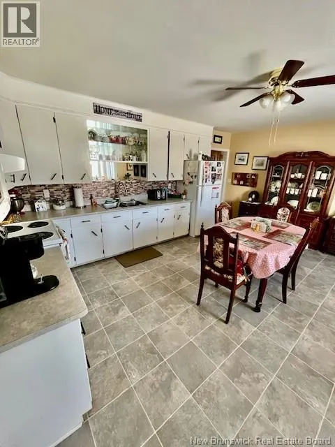
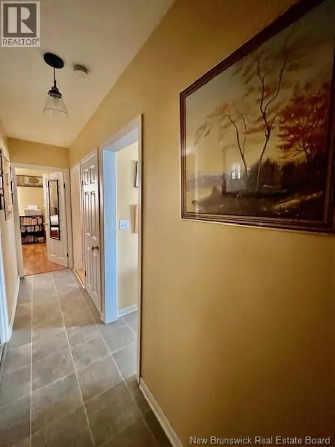
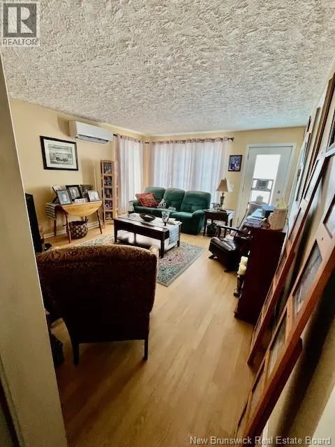
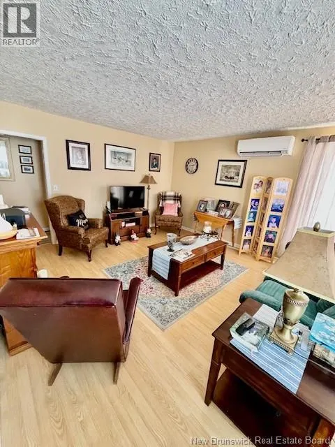
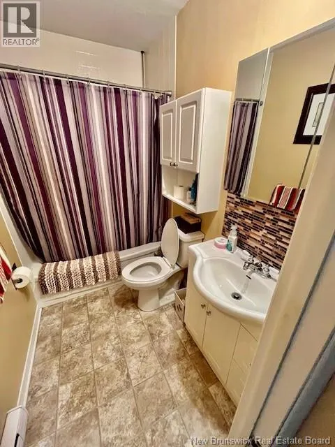
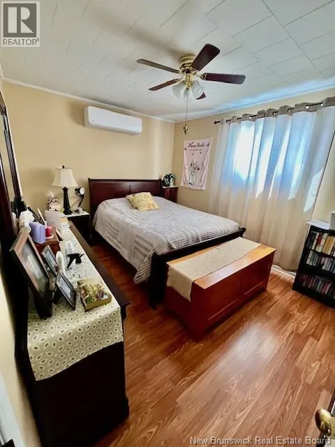
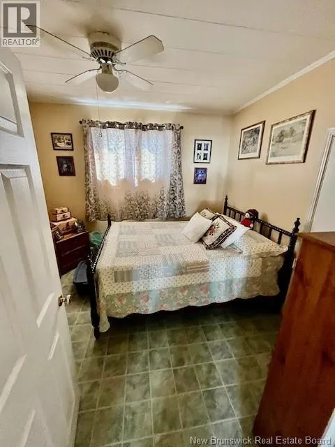
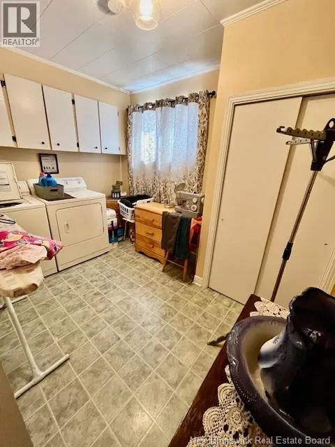
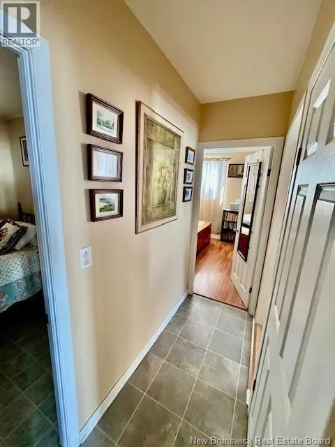
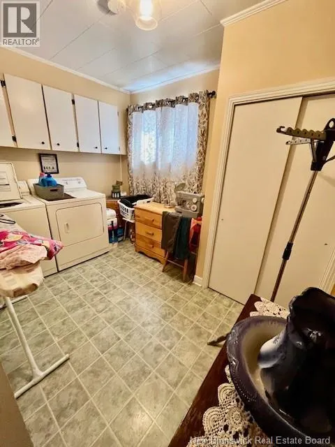
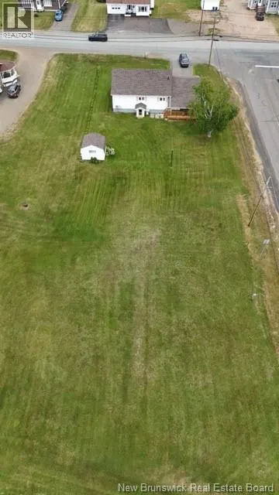
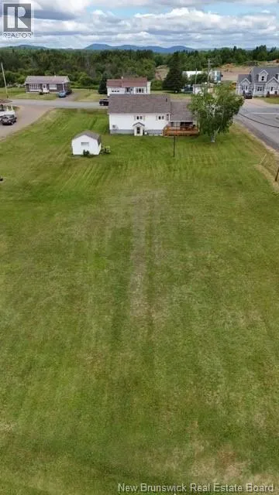
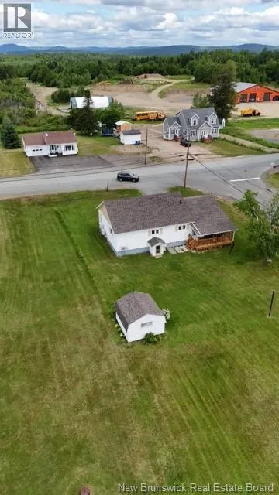
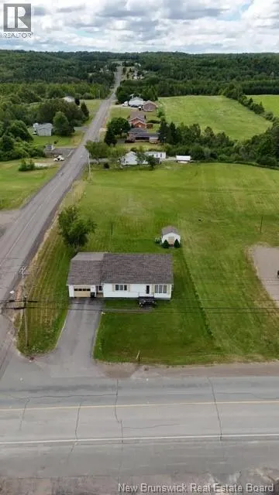
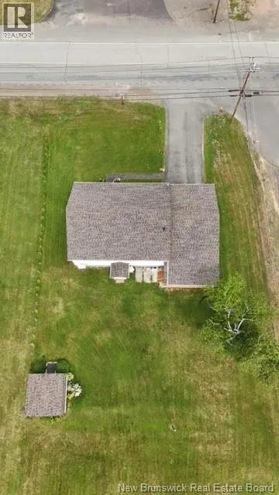
This Bungalow is located on a corner lot in the Village of Balmoral. This home is move in ready. The main floor features a spacious eat in kitchen, living room which has a mini split Heat Pump, two bedrooms with the possibility of a third as it is being used for a laundry area and a bathroom. There is also a Mini Split Heat Pump in the Master Bedroom. This home has an entry off the garage which makes a nice mud area. There is a newer deck at back 2025 and new roofing shingles on house and storage shed 2025. The basement is not finished but has a Mini Split Heat Pump and may have other possibilities, also has a walk out. This property is a much to view! Measurements may be approximate and irregular. Taxes and Lot size were obtained from SNB. Call to today to arrange a viewing. (id:7434)
General Features
| Features | Balcony/Deck/Patio |
|---|---|
| Property Type | Single Family |
| Building Architectural Style | Bungalow |
| Building Cooling Type | Heat Pump |
| Location Description | TAKE THE CHARLO AIRPORT EXIT AND TURN LEFT AT THE END OF THE EXIT. AT THE END OF THE ROAD TURN RIGHT TOWARDS BALMORAL, CONTINUE GOING STRAIGHT UNTIL YOU ARRIVE AT THE PROPERTY. |
| Foundation Type | Concrete |
| Building Type | House |
| Ownership Type | Freehold |
| Building.StoriesTotal | 1 |
Interior Features
| Building Fireplace Present | False |
|---|---|
| Building Heating Type | Baseboard heaters, Heat Pump |
| Building Heating Fuel | Electric |
| Basement Type | Full |
| Construction Style Attachment | Detached |
| Flooring Type | Laminate |
| Living Area Range | 1100 |
| Bedrooms | 2 |
Exterior Features
| Structure | Shed |
|---|---|
| Sewer | Municipal sewage system |
| Exterior Finish | Vinyl |
Room Details
| Room | Dimensions | Level | Flooring | Details |
|---|---|---|---|---|
| Bath (# pieces 1-6) | 5'0'' x 7'10'' | Main level | ||
| Bedroom | 10'5'' x 10' | Main level | ||
| Kitchen | 15'2'' x 17'4'' | Main level | ||
| Laundry room | 8'0'' x 11'4'' | Main level | ||
| Living room | 15'2'' x 13'6'' | Main level |
Amenities
- Views
- New Construction
- Adult 55+
- Lease To Own
- No Strata Fees
- Furnished
- Primary On Main
- Air Conditioning
- Seller Finance
- Green
- Fixer Upper
- Horse
- Golf
- Fireplace
- Deck
- Garage
- Basement
- Pool

Property vs Single Family Average in E8E 1B5
Price
Year Built
