
Address
61 O'neill Road, Gladwyn, NB
Price
$ 595,000
Property Attributes
- ID#NB137881
- TypeSingle Family
- Listing Status Active
- MunicipalityGladwyn
- CityGladwyn
- AreaGladwyn
- Postal CodeE7H 3H8
- Style
- Year Built2002
- Price$ 595,000
- Bedrooms3+1
- Bathrooms3
- Half Bathrooms0
- Sqr Footage2622
- Lot Size4187 Acres
Data Source:
Canadian Real Estate Association (CREA)
Property Description
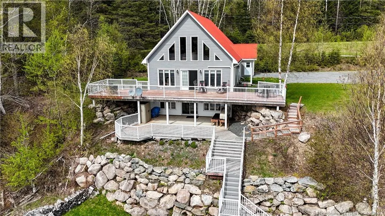
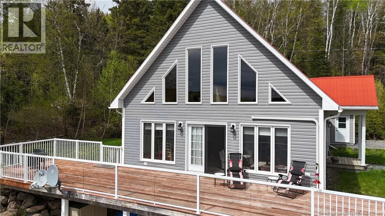
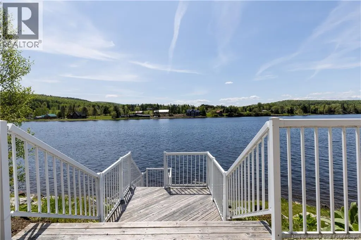
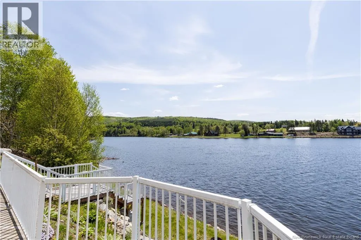
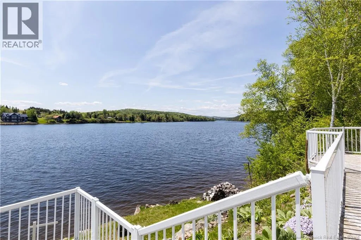
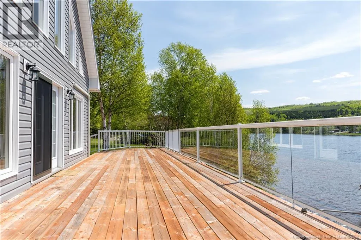
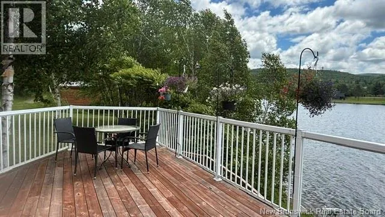
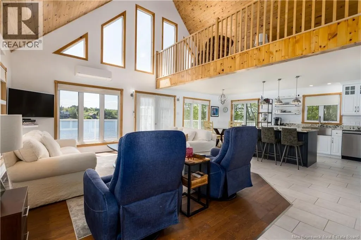
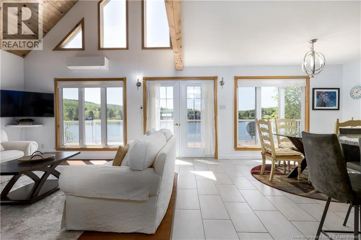
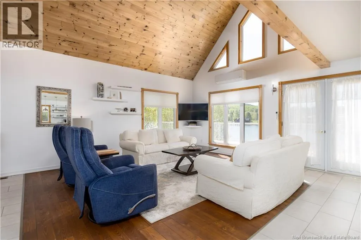
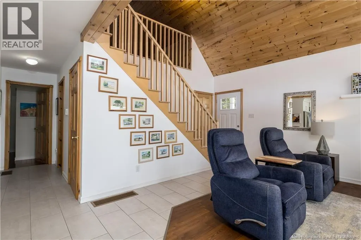
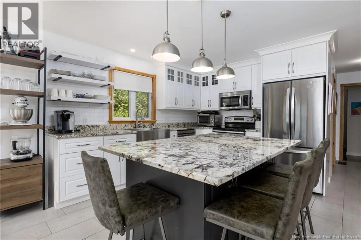
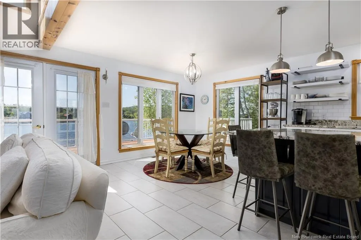
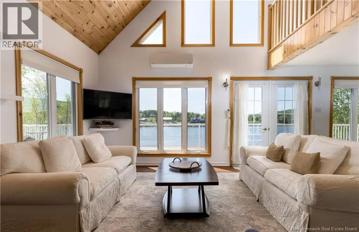
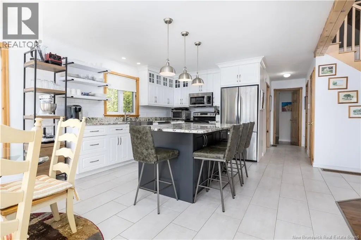
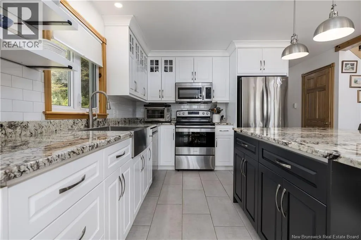
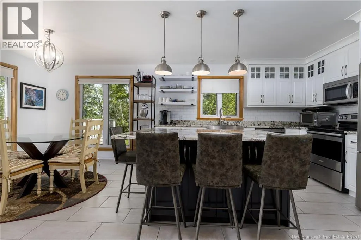
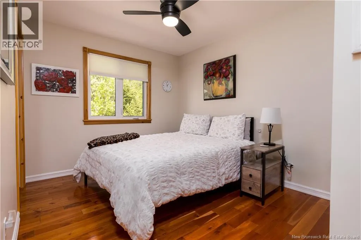
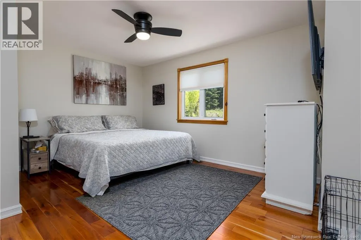
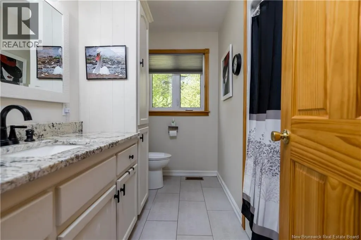
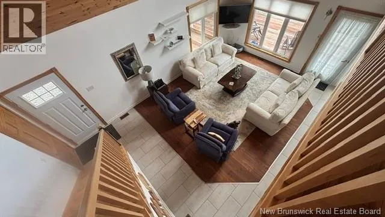
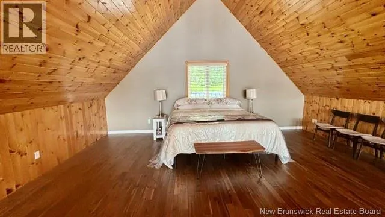
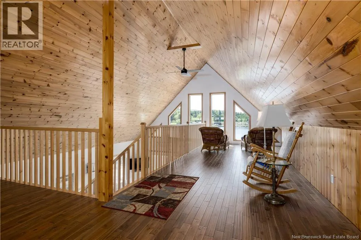
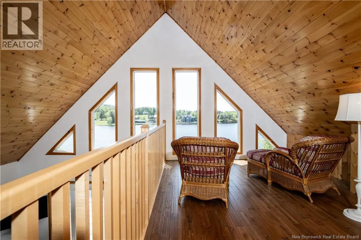
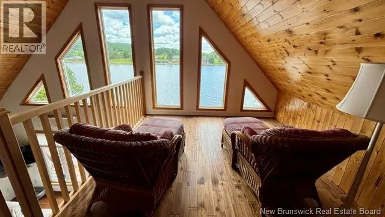
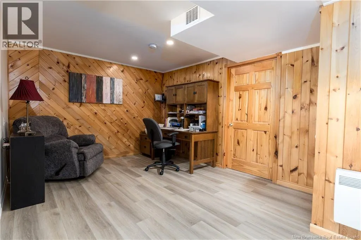
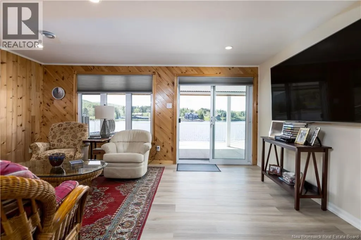
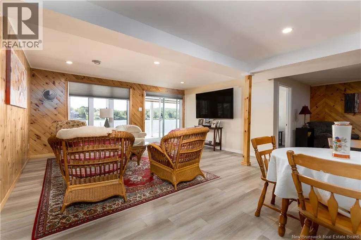
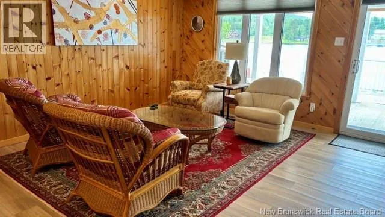
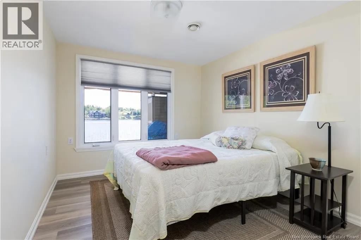
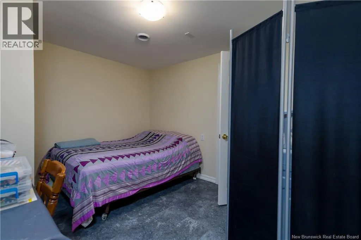
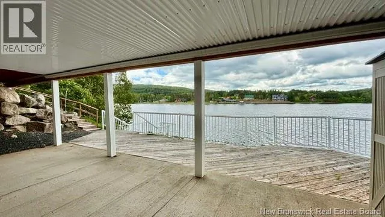
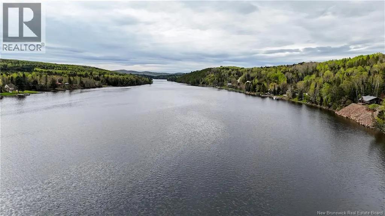
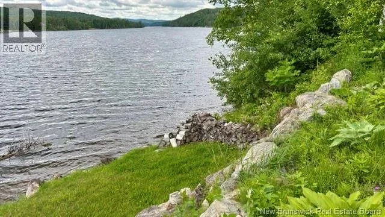
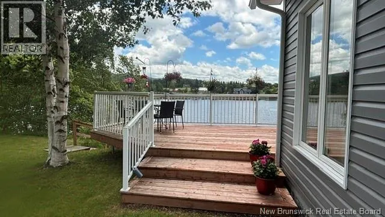
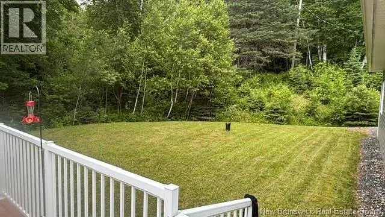
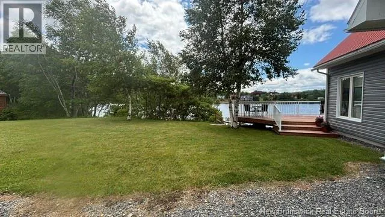
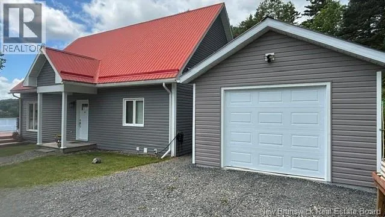
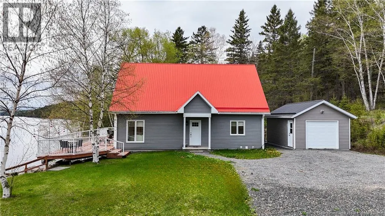
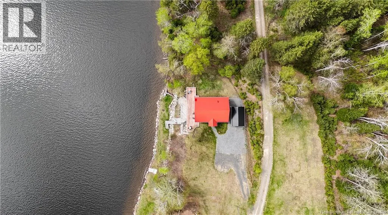
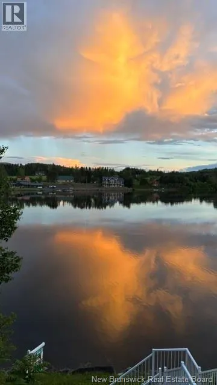
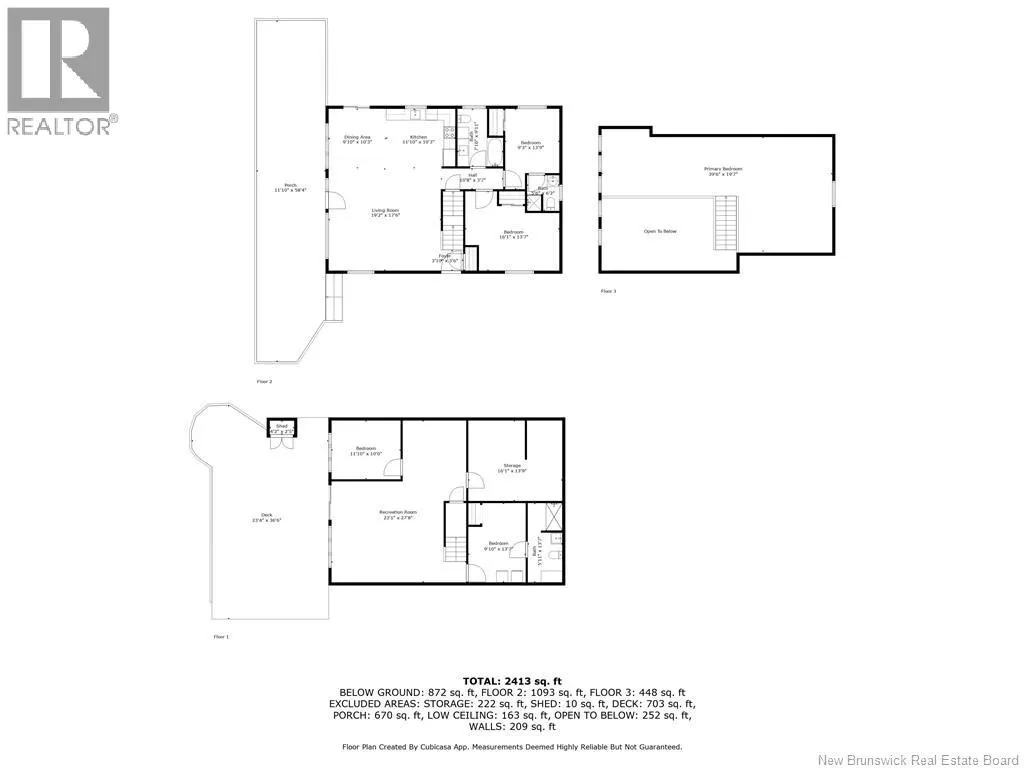
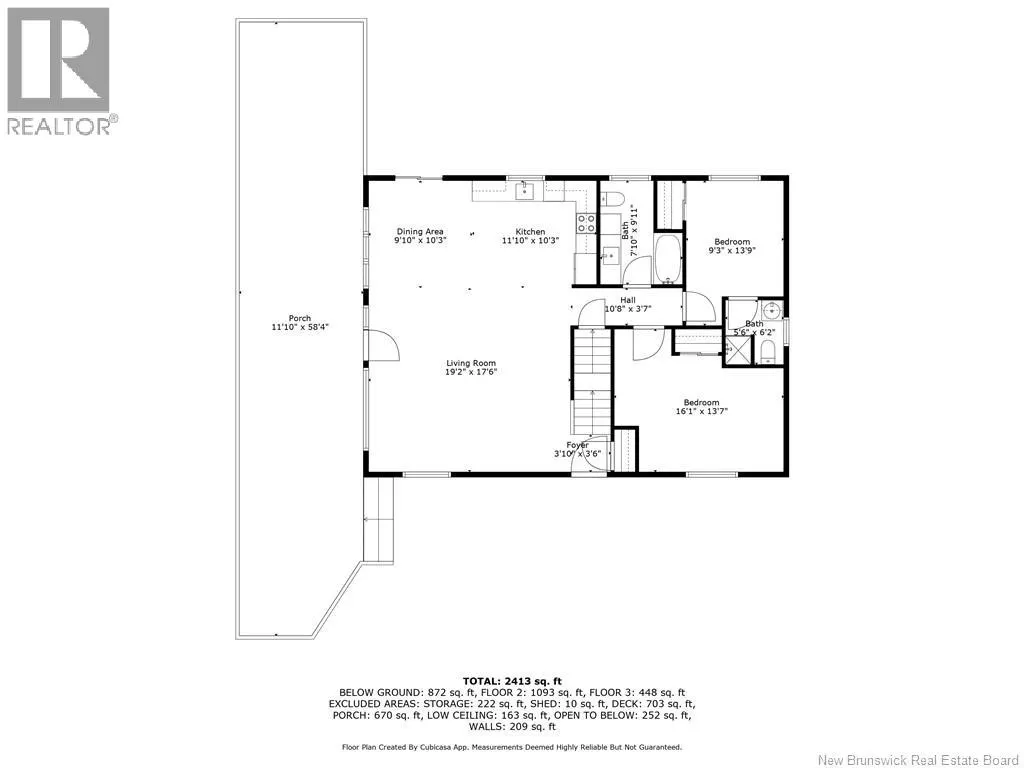
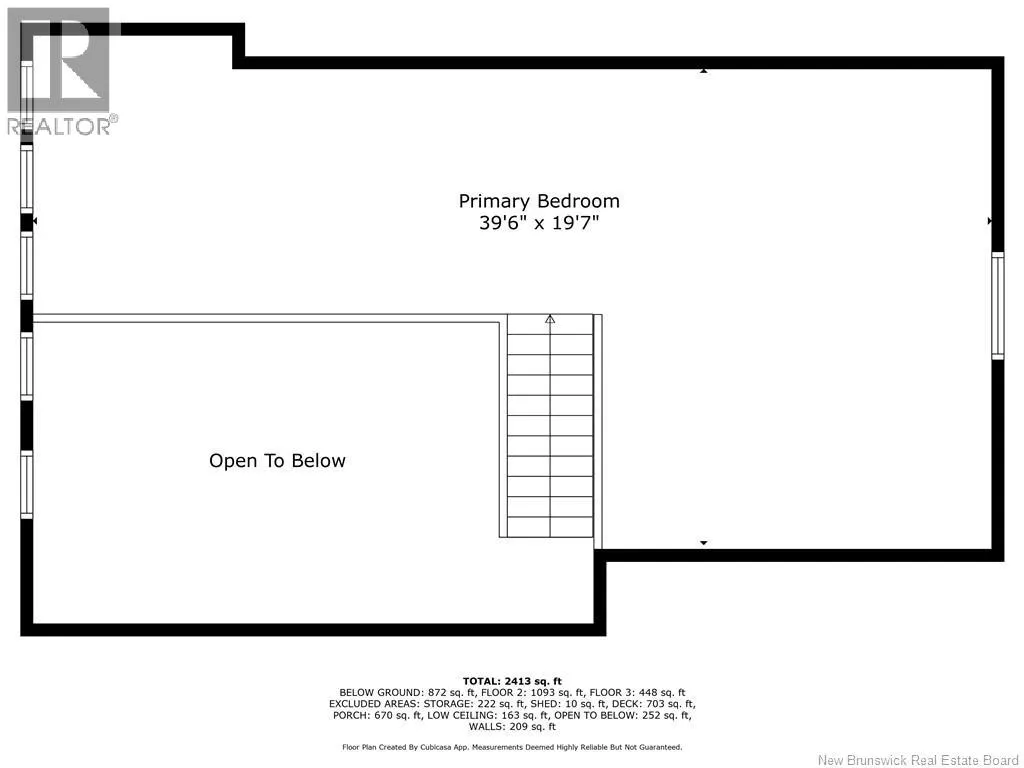
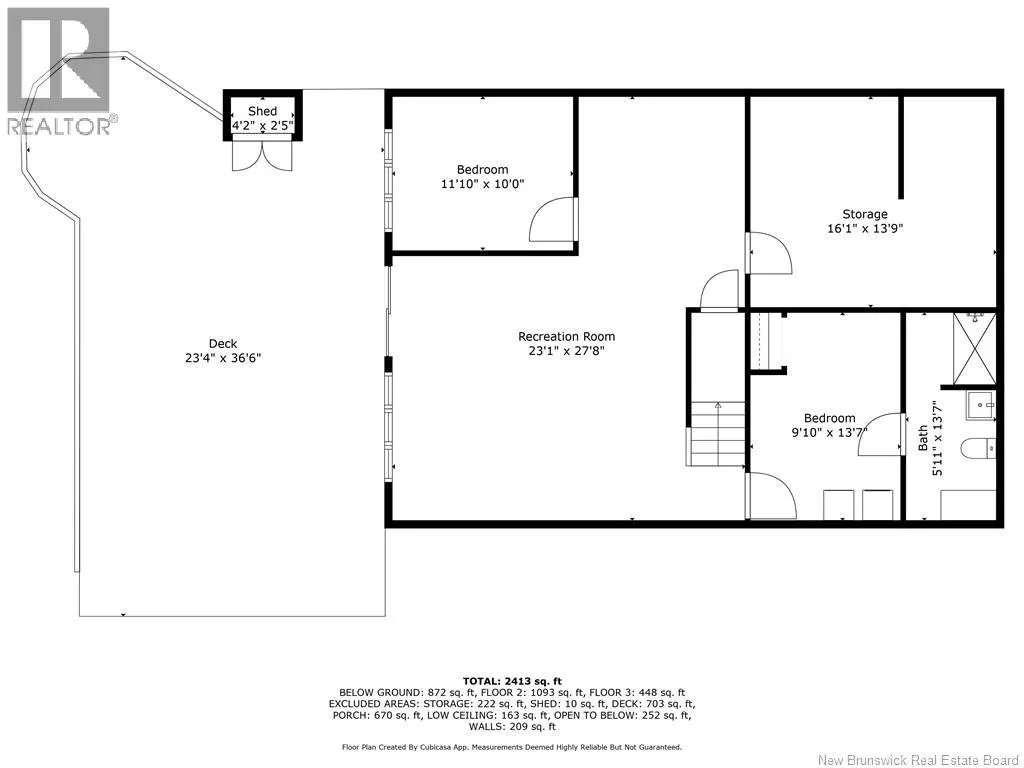
Discover the perfect waterfront escape with this charming retreat nestled along the beautiful head pond. Offering the ideal blend of tranquility and outdoor adventure, this property is perfect for boating, kayaking, fishing, or simply relaxing by the water. Extensively updated throughout, the home is filled with natural light from its many windows, creating a warm and inviting atmosphere. The main floor features two spacious bedrooms, a full bathroom, and an ensuite for added comfort and convenience. A beautiful loft with natural wood details provides a cozy and unique living space full of character. The fully finished walkout basement offers even more living space with additional family room, bedroom, a full bathroom, and plenty of room for family, guests, or entertaining. Step outside onto one of the two spacious decks to enjoy peaceful water views, morning coffee, or evenings by the fire. Complete with its own private dock for easy water access, this property is designed to fully enjoy waterfront living. Surrounded by nature and offering peace, privacy, and year-round enjoyment, this happy house is ready to welcome you home! (id:7434)
General Features
| Features | Balcony/Deck/Patio |
|---|---|
| Property Type | Single Family |
| Building Cooling Type | Air Conditioned, Heat Pump |
| Location Description | From Route 390 turn onto O'Neill Road, Keep Right onto O'Neill Road until you see For Sale sign to the left, property on the left. |
| Foundation Type | Concrete |
| Building Type | House |
| Ownership Type | Freehold |
| Building.StoriesTotal | 1.5 |
Interior Features
| Building Fireplace Present | False |
|---|---|
| Building Heating Type | Baseboard heaters, Forced air, Heat Pump |
| Building Heating Fuel | Electric |
| Basement Type | Full |
| Construction Style Attachment | Detached |
| Flooring Type | Ceramic, Laminate, Hardwood |
| Living Area Range | 2622 |
| Bedrooms | 3+1 |
Exterior Features
| Water Front Name | Head pond |
|---|---|
| Water Front Type | Waterfront on river |
| ViewType | River view |
| Landscape Features | Landscaped |
| Sewer | Septic System |
| Exterior Finish | Vinyl |
Room Details
| Room | Dimensions | Level | Flooring | Details |
|---|---|---|---|---|
| Bath (# pieces 1-6) | 4'11'' x 9'4'' | Main level | ||
| Bedroom | 15'10'' x 13'3'' | Main level | ||
| Kitchen/Dining room | 21'5'' x 13'3'' | Main level | ||
| Laundry room | 12'9'' x 10'1'' | Basement | ||
| Living room | 17'3'' x 19'5'' | Main level | ||
| Loft | 23' x 10' | Second level | ||
| Other | 3'5'' x 9'11'' | Main level | ||
| Utility room | 13'4'' x 15'9'' | Basement |
Amenities
- Views
- New Construction
- Adult 55+
- Lease To Own
- No Strata Fees
- Furnished
- Primary On Main
- Air Conditioning
- Seller Finance
- Green
- Fixer Upper
- Horse
- Golf
- Fireplace
- Deck
- Garage
- Basement
- Pool

Property vs Single Family Average in E7H 3H8
Price
Year Built
