















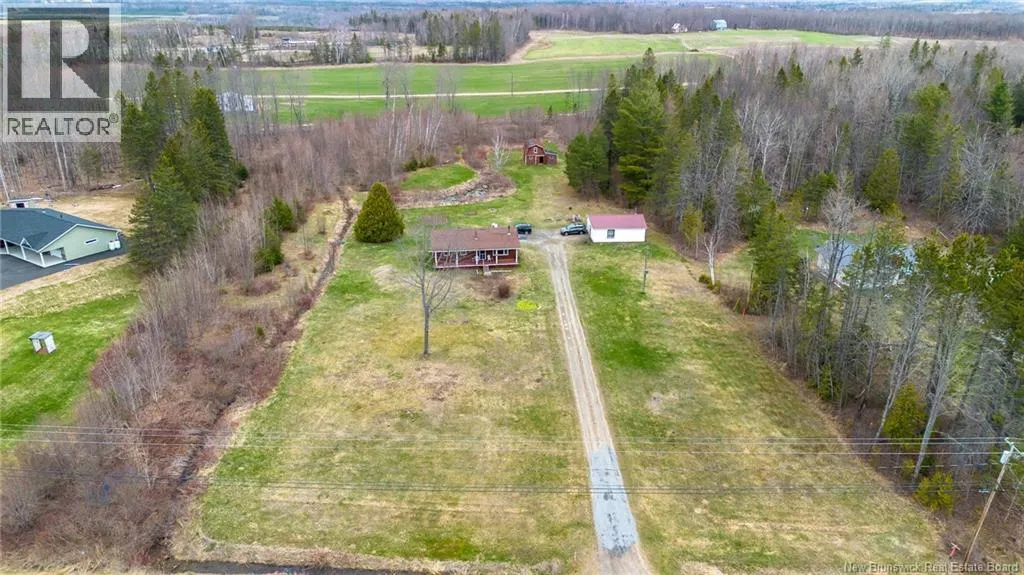

Address
792 Route 555, Richmond Corner, NB
Price
$ 375,000
Property Attributes
- ID#NB138226
- TypeSingle Family
- Listing Status Active
- MunicipalityRichmond Corner
- CityRichmond Corner
- AreaRichmond Corner
- Postal CodeE7M 5B6
- StyleBungalow, Raised bungalow
- Year Built1989
- Price$ 375,000
- Bedrooms2+3
- Bathrooms1
- Half Bathrooms0
- Sqr Footage2122
- Lot Size3.7 Acres
Data Source:
Canadian Real Estate Association (CREA)
Property Description
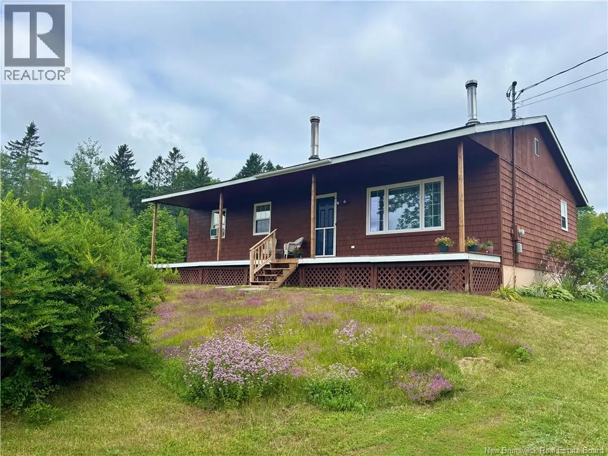
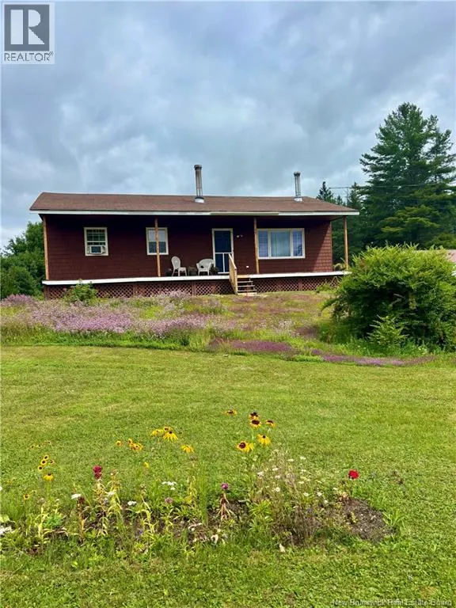
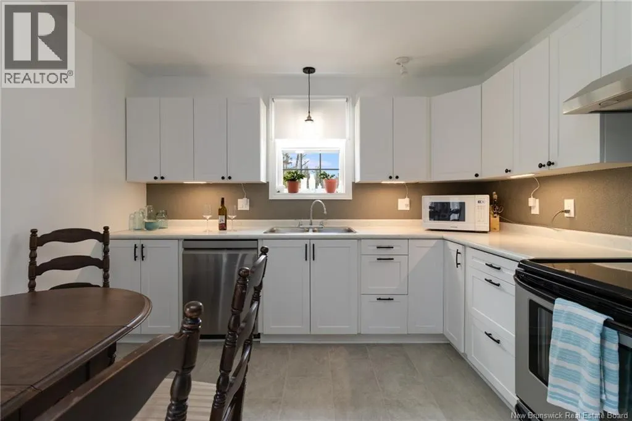
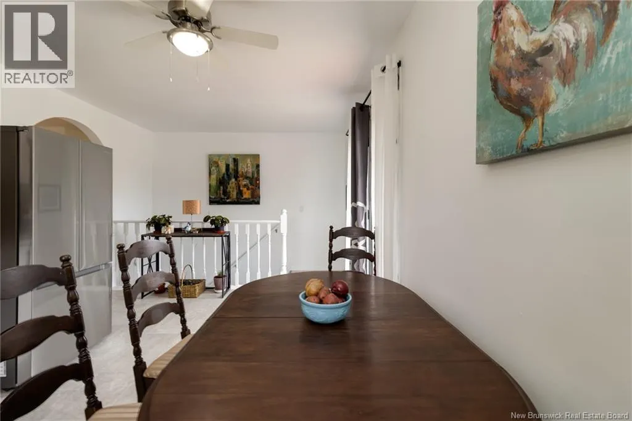
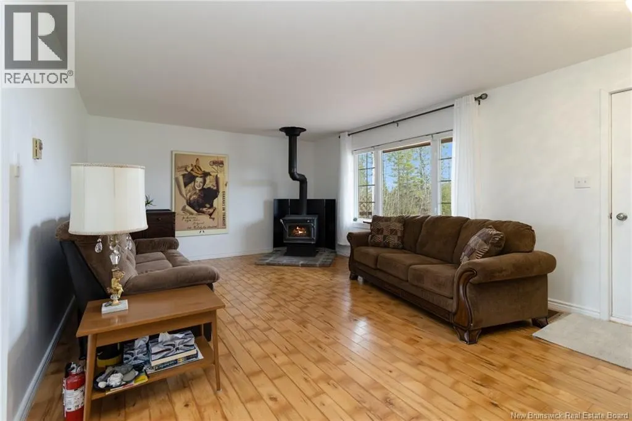
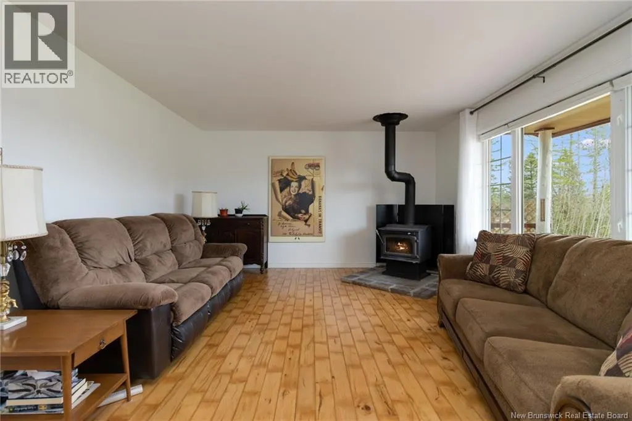
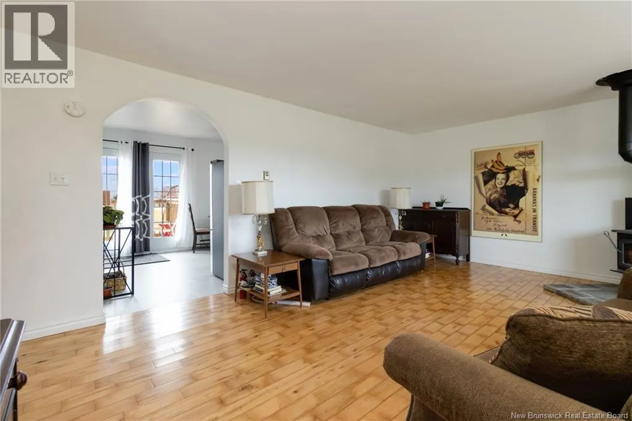
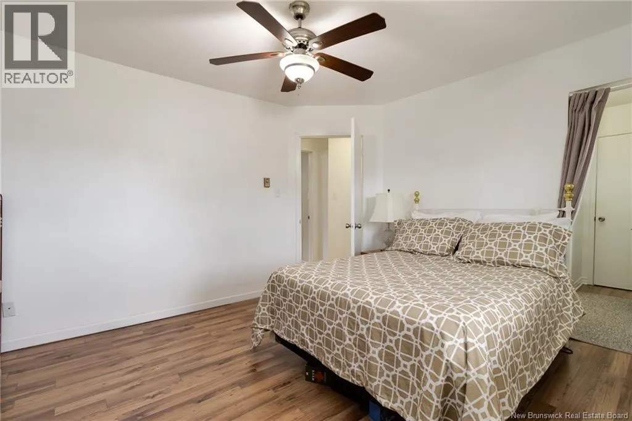
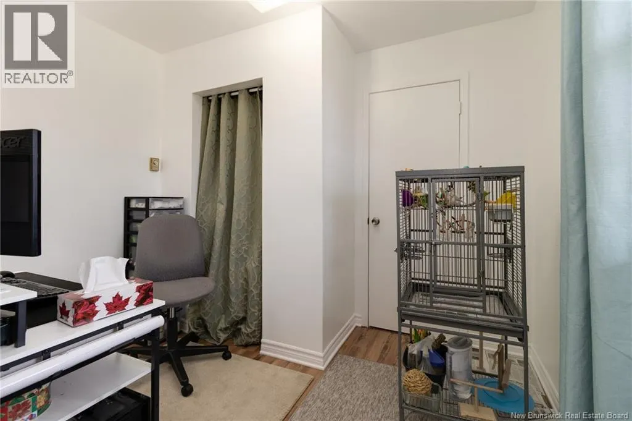
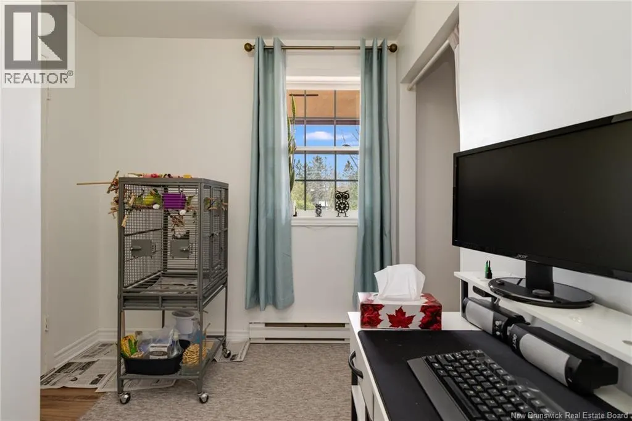
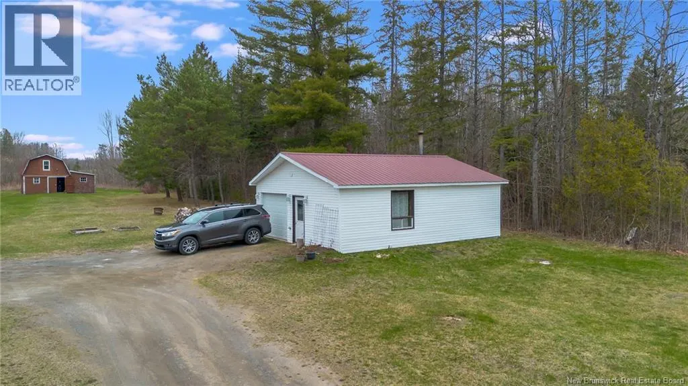
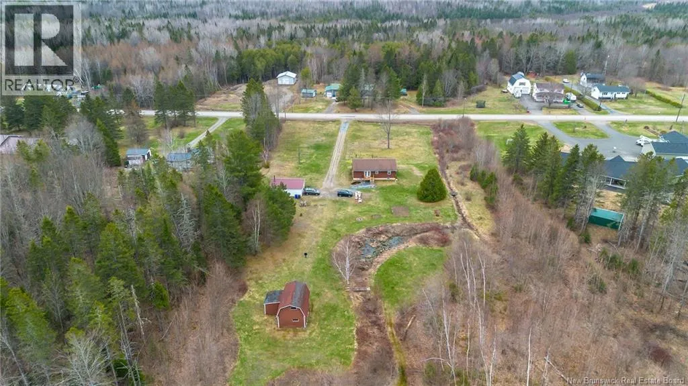
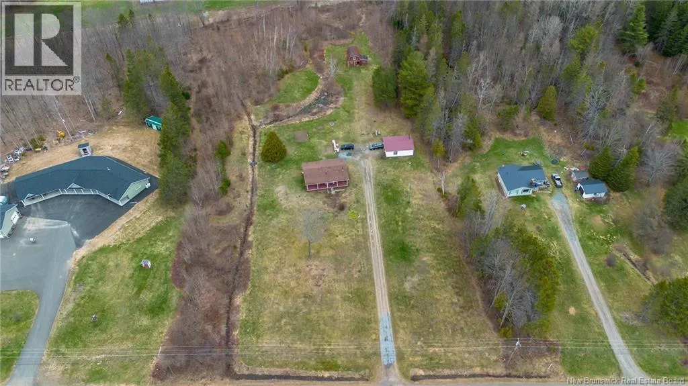
Country living with room to grow! Welcome to 792 route 555 Richmond corner, nestled on 3.7 acres, this spacious bungalow offers the perfect blend of peaceful rural living and everyday convenience just 20 minutes from town amenities. With 5 bedrooms total, including 2 on the main floor and 3 in the fully finished basement, theres plenty of space for a growing family, guests, or even a home office setup. Over the past few years, this home has undergone many upgrades, highlighted by a stunning brand new kitchen that brings both style and function to the heart of the home. Whether youre dreaming of more space for the kids to roam, quiet evening by the fire, or simply want to escape the hustle of town while staying close to everything you need, this property checks all the boxes. (id:7434)
General Features
| Features | Treed, Softwood bush, Balcony/Deck/Patio |
|---|---|
| Property Type | Single Family |
| Zoning Description | Residential |
| Building Architectural Style | Bungalow, Raised bungalow |
| Location Description | From Woodstock follow route 555 towards Richmond Corner, property on the right. |
| Foundation Type | Concrete |
| Building Type | House |
| Ownership Type | Freehold |
| Building.StoriesTotal | 1 |
Interior Features
| Building Fireplace Present | False |
|---|---|
| Building Heating Type | Baseboard heaters, Stove |
| Building Heating Fuel | Electric, Wood |
| Construction Style Attachment | Detached |
| Flooring Type | Carpeted, Laminate, Linoleum, Wood |
| Living Area Range | 2122 |
| Bedrooms | 2+3 |
Exterior Features
| Landscape Features | Landscaped |
|---|---|
| Sewer | Septic System |
| Exterior Finish | Wood |
Room Details
| Room | Dimensions | Level | Flooring | Details |
|---|---|---|---|---|
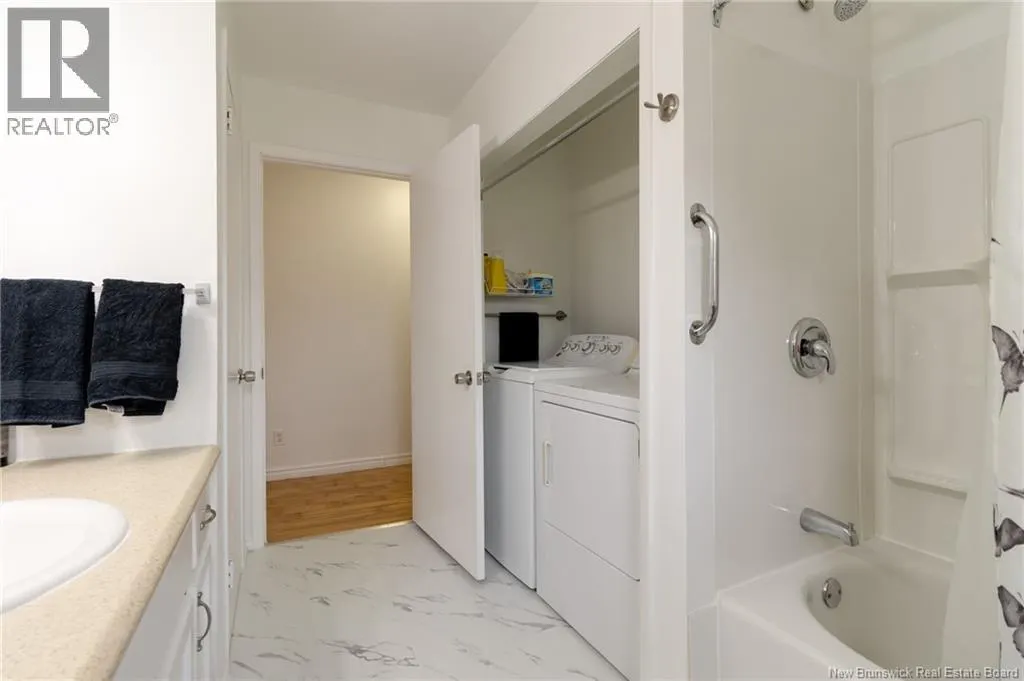
| Bath (# pieces 1-6) | 8'3'' x 11'3'' | Main level | ||
| Bedroom | 10'2'' x 13'4'' | Main level | ||
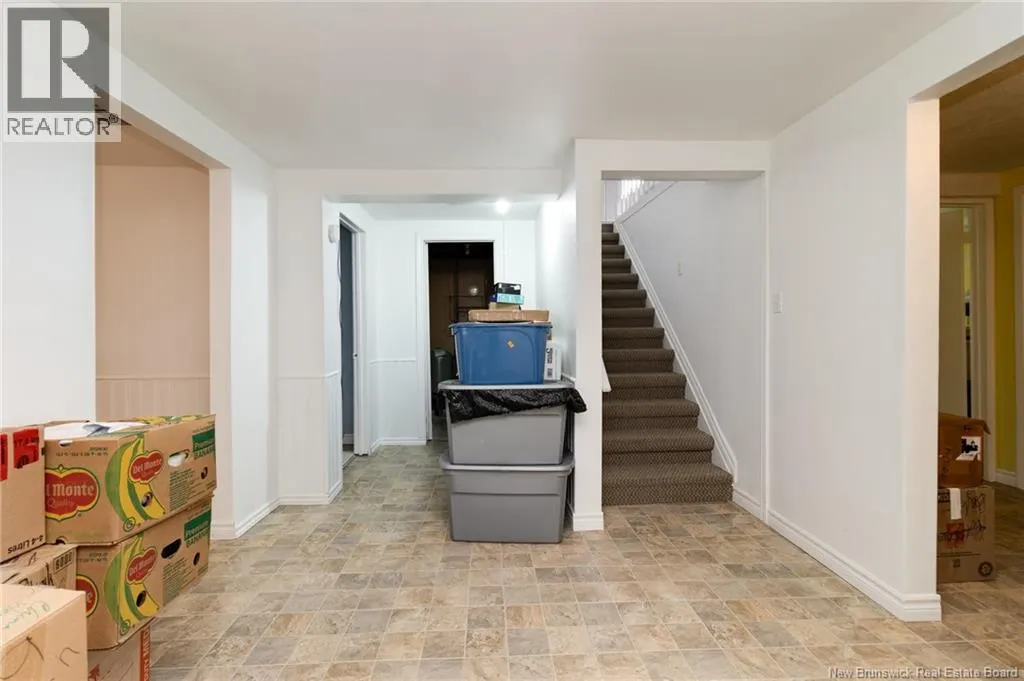
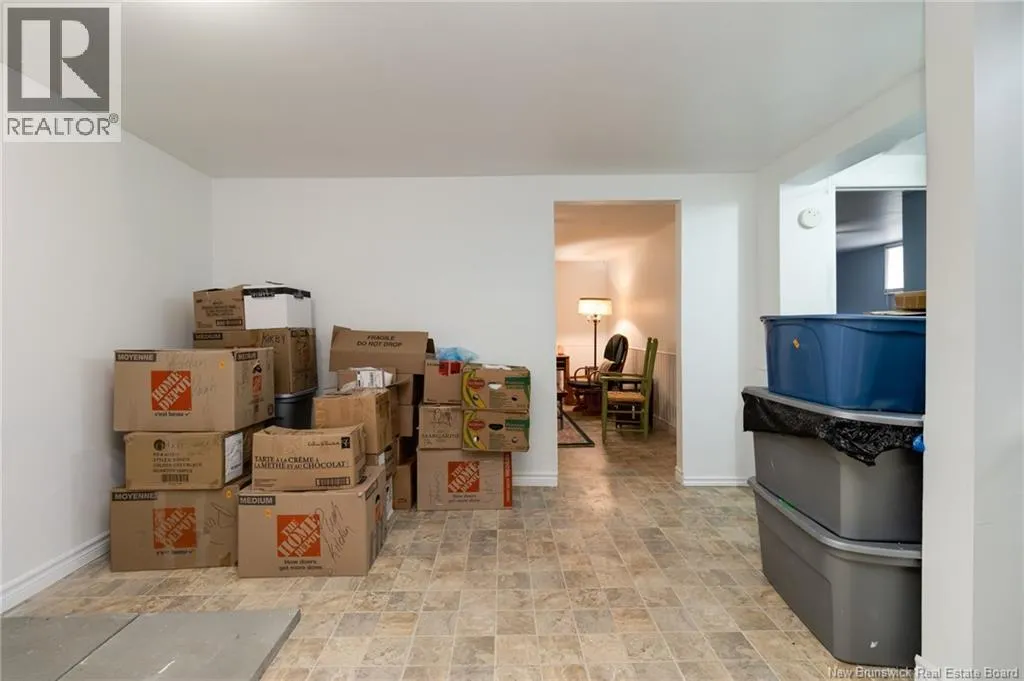
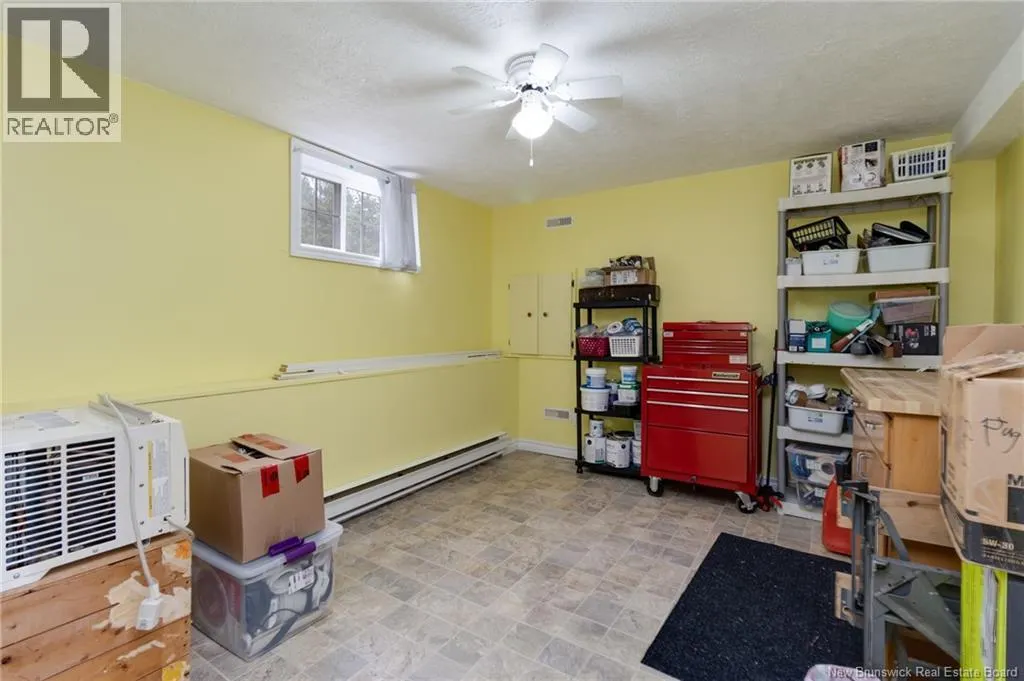
| Family room | 14'9'' x 12'9'' | Basement | ||
| Kitchen | 11'0'' x 20'8'' | Main level | ||
| Living room | 13'6'' x 19'7'' | Main level | ||
| Primary Bedroom | 12'3'' x 12'8'' | Main level |
Amenities
- Views
- New Construction
- Adult 55+
- Lease To Own
- No Strata Fees
- Furnished
- Primary On Main
- Air Conditioning
- Seller Finance
- Green
- Fixer Upper
- Horse
- Golf
- Fireplace
- Deck
- Garage
- Basement
- Pool

Property vs Single Family Average in E7M 5B6
Price
Year Built
