











Address
1122 580 Route, Glassville, NB
Price
$ 275,000
Property Attributes
- ID#NB138263
- TypeSingle Family
- Listing Status Active
- MunicipalityGlassville
- CityGlassville
- AreaGlassville
- Postal CodeE7L 1P8
- Style2 Level
- Year Built1984
- Price$ 275,000
- Bedrooms3+1
- Bathrooms2
- Half Bathrooms0
- Sqr Footage2000
- Lot Size1 Acres
Data Source:
Canadian Real Estate Association (CREA)
Property Description
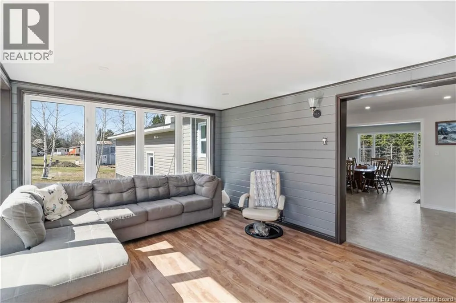
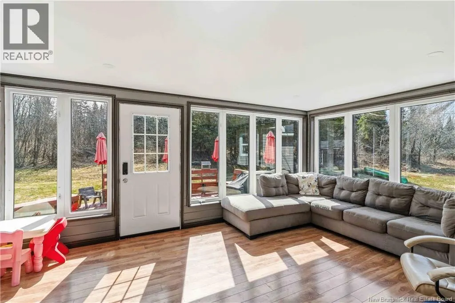
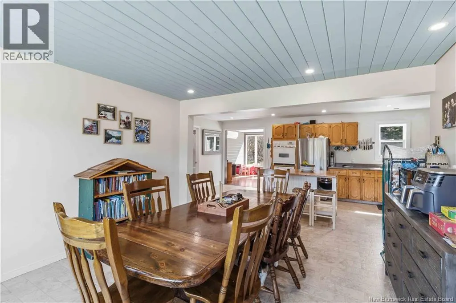
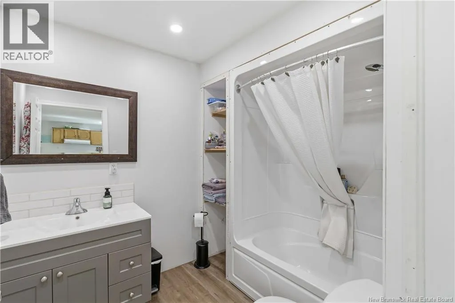
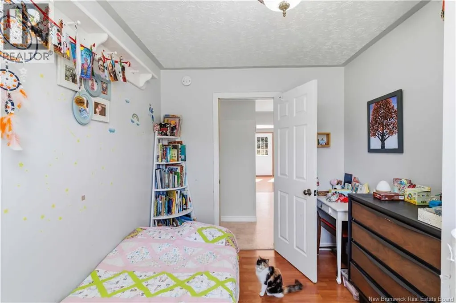
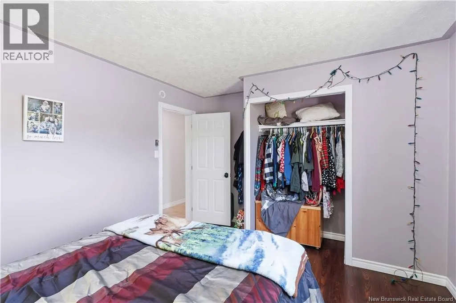
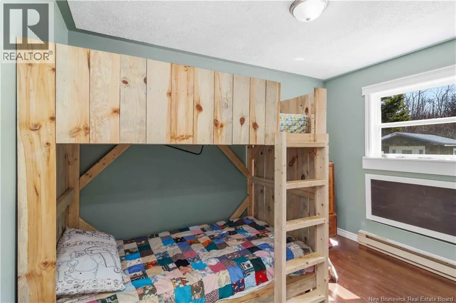
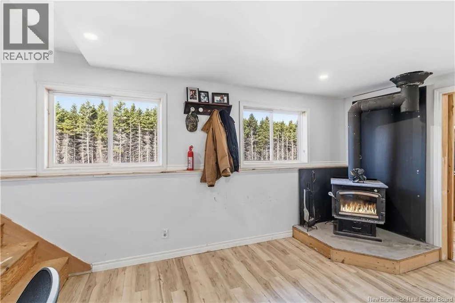
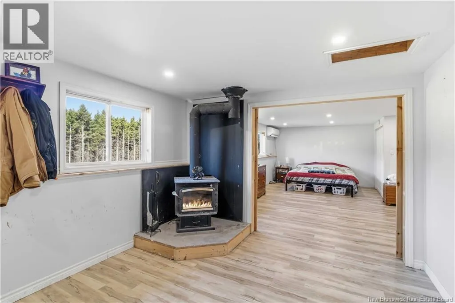
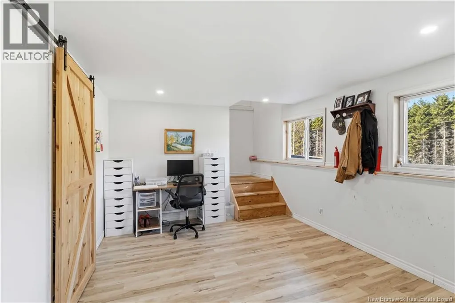
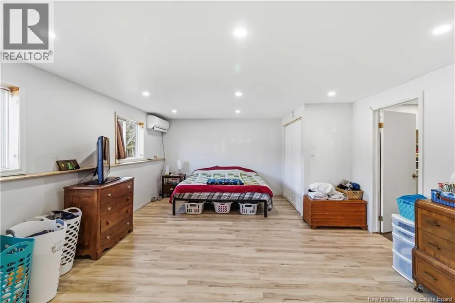
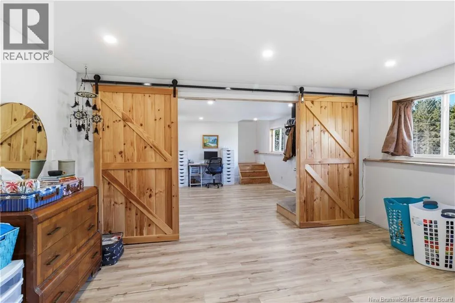
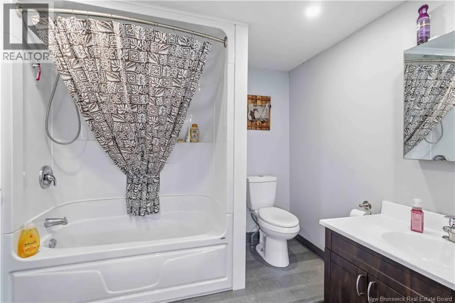
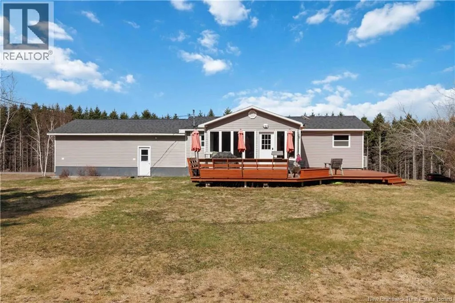
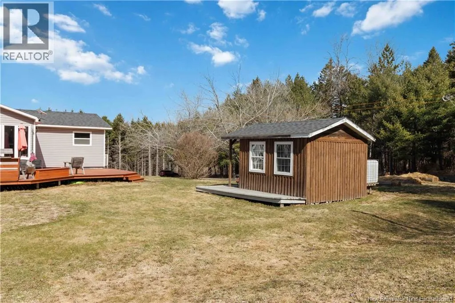
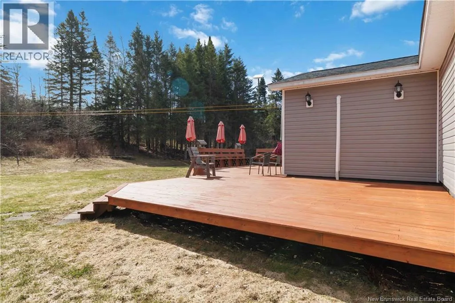
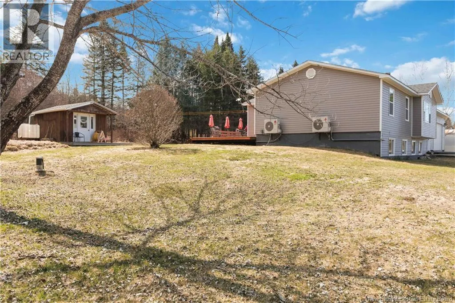
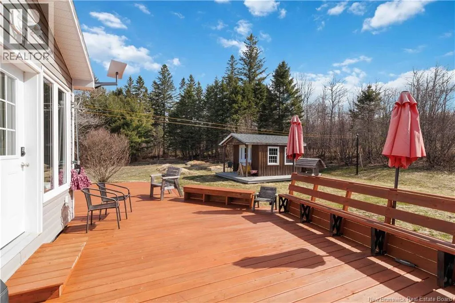
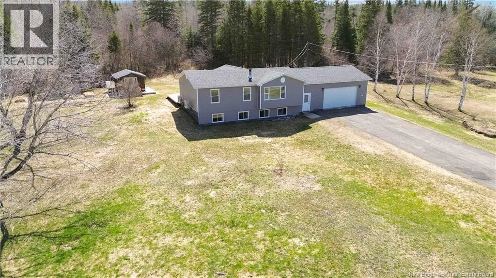
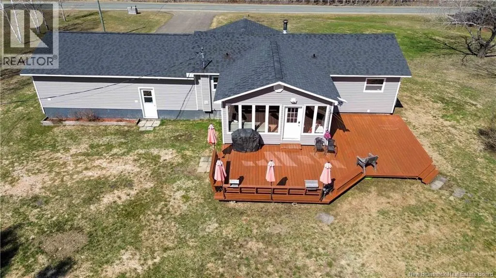
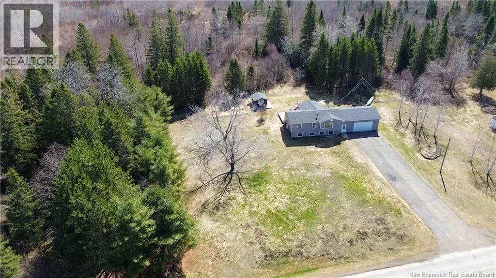
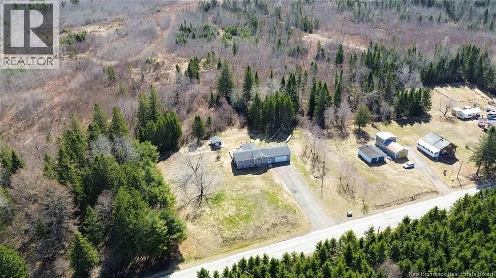
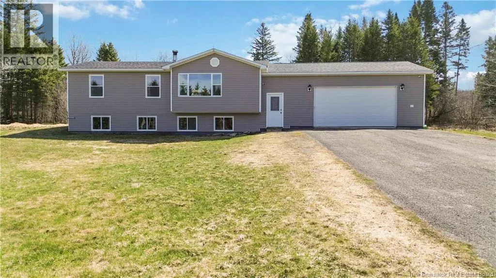
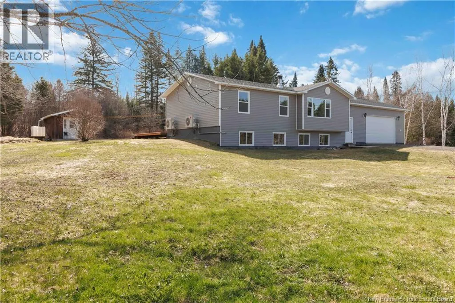
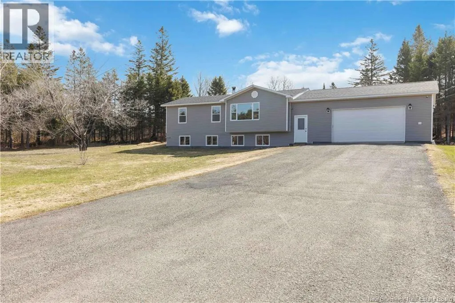
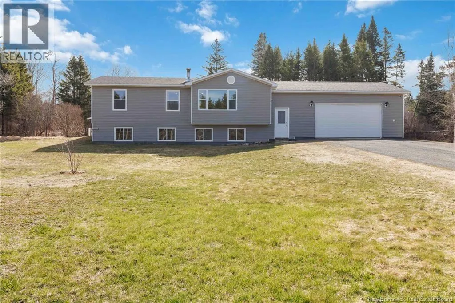
Welcome to 1122 Route 580, tucked into the welcoming community of Glassville. Just down the road from the community centre, park, and skating rink, this location offers the perfect blend of small-town charm and outdoor lifestyle, with trails, hunting, and recreation all nearby. This 4-bedroom, 2-bathroom home offers a bright and inviting layout with an open-concept kitchen and dining area flowing into the living room. Patio doors lead to a gorgeous back deck, filling the space with natural light and creating the perfect spot to relax or entertain. The main level features three bedrooms, making it ideal for family living. The lower level offers a spacious rec room with a cozy wood stove, updated flooring, modern paint colours, stylish light fixtures, and sliding barn doors that add character and function. Youll also find a large fourth bedroom and a second full bathroom, creating great additional living space for family or guests. Outside, enjoy the convenience of an attached garage and paved driveway. This move-in ready home offers comfort, style, and a great location for anyone looking to enjoy rural living at its best. (id:7434)
General Features
| Features | Balcony/Deck/Patio |
|---|---|
| Property Type | Single Family |
| Amenities | Recreation Nearby |
| Building Architectural Style | 2 Level |
| Building Cooling Type | Air Conditioned, Heat Pump |
| Location Description | Follow Route 580 to civic 1122, sign will be posted. Lock is digital key pad. |
| Foundation Type | Concrete |
| Building Type | House |
| Ownership Type | Freehold |
Interior Features
| Building Fireplace Present | False |
|---|---|
| Building Heating Type | Heat Pump, Stove |
| Building Heating Fuel | Electric, Wood |
| Basement Development | Partially finished |
| Basement Type | Full (Partially finished) |
| Construction Style Attachment | Detached |
| Flooring Type | Vinyl |
| Living Area Range | 2000 |
| Bedrooms | 3+1 |
Exterior Features
| Land Amenities | Recreation Nearby |
|---|---|
| Landscape Features | Landscaped |
| Exterior Finish | Vinyl |
Room Details
| Room | Dimensions | Level | Flooring | Details |
|---|---|---|---|---|
| Bath (# pieces 1-6) | 7'6'' x 6'8'' | Main level | ||
| Bedroom | 11' x 13' | Main level | ||
| Dining room | 13' x 12' | Main level | ||
| Kitchen | 21' x 11' | Main level | ||
| Laundry room | 10' x 12' | Basement | ||
| Living room | 17' x 12' | Main level | ||
| Primary Bedroom | 18' x 14' | Basement | ||
| Recreation room | 14'8'' x 10'9'' | Basement |
Amenities
- Views
- New Construction
- Adult 55+
- Lease To Own
- No Strata Fees
- Furnished
- Primary On Main
- Air Conditioning
- Seller Finance
- Green
- Fixer Upper
- Horse
- Golf
- Fireplace
- Deck
- Garage
- Basement
- Pool

Property vs Single Family Average in E7L 1P8
Price
Year Built
