



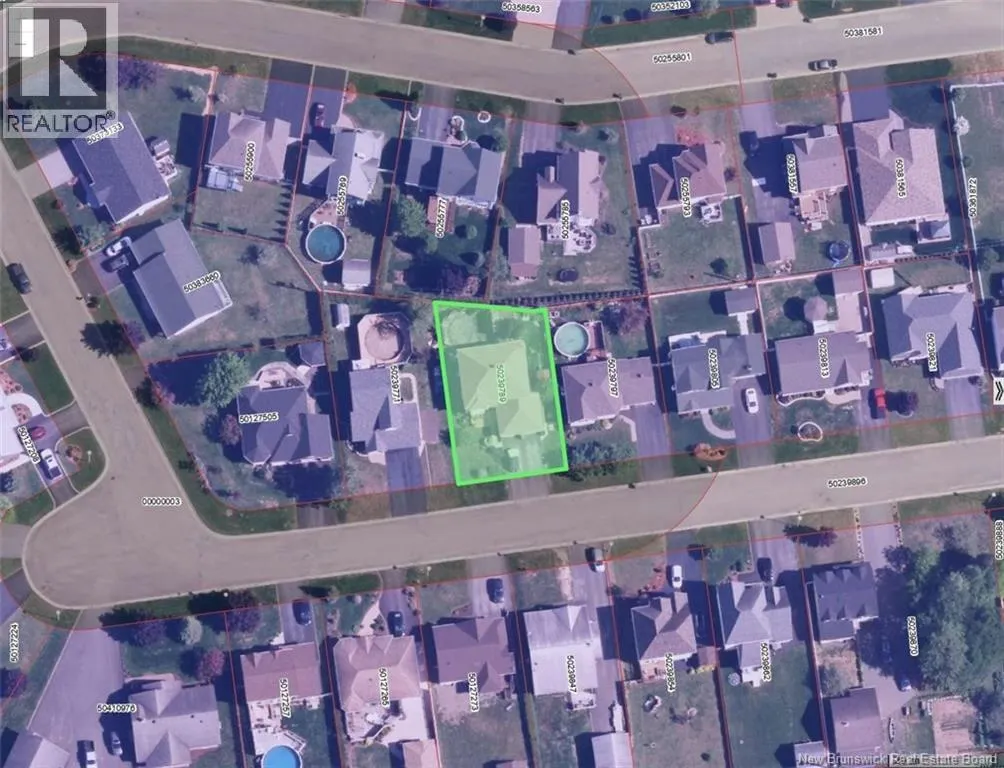
Address
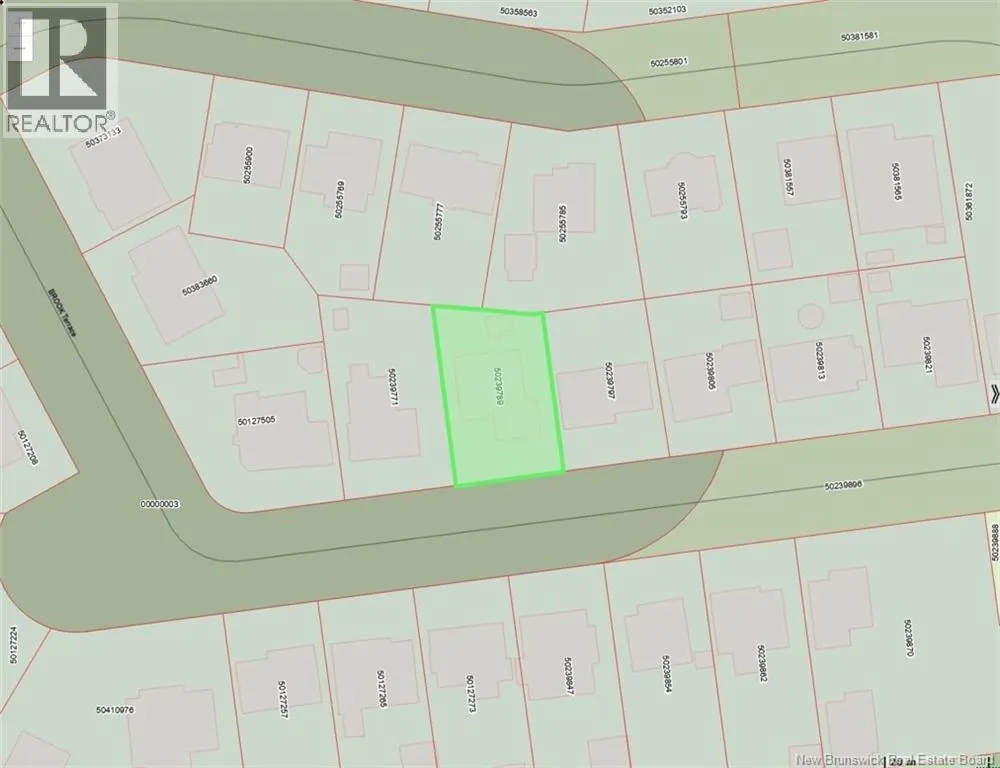
12 Brook Terrace, Campbellton, NB
Price
$ 524,900
Property Attributes
- ID#NB141407
- TypeSingle Family
- Listing Status Active
- MunicipalityCampbellton
- CityCampbellton
- AreaCampbellton
- Postal CodeE3N 3T3
- StyleContemporary, 2 Level
- Year Built1992
- Price$ 524,900
- Bedrooms4+1
- Bathrooms3
- Half Bathrooms1
- Sqr Footage3291
Data Source:
Canadian Real Estate Association (CREA)
Property Description
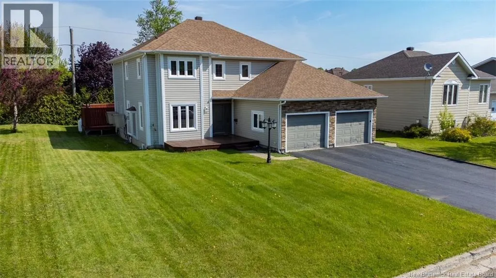
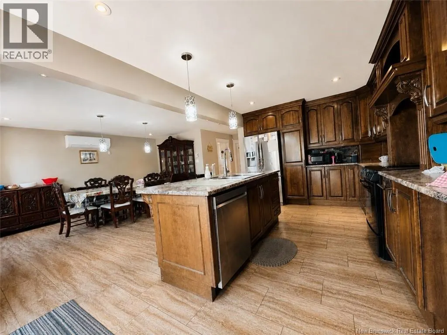
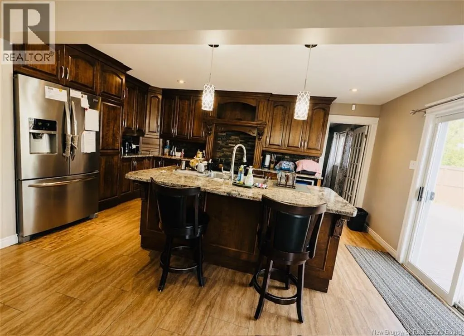
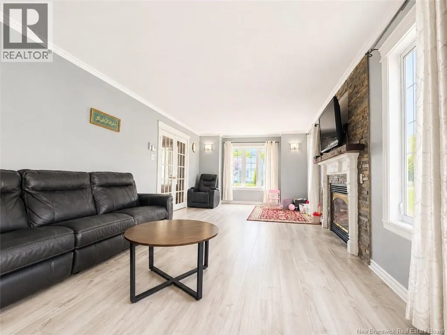
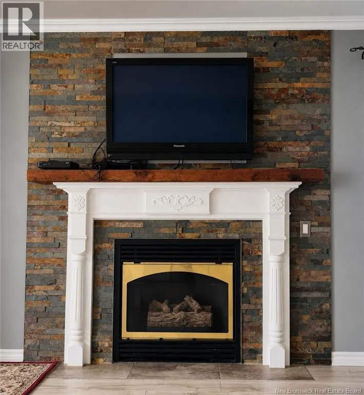
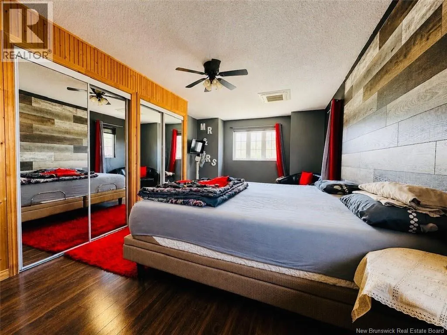
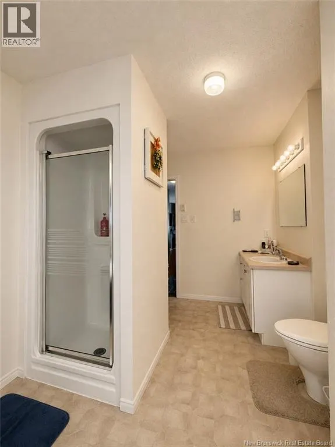
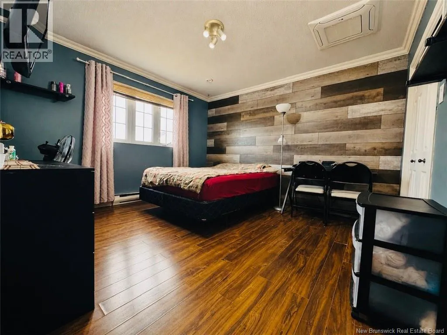
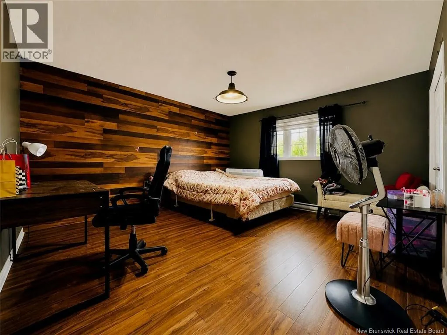
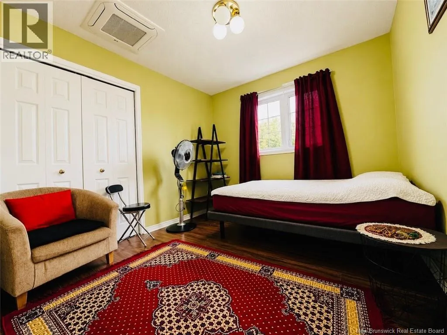
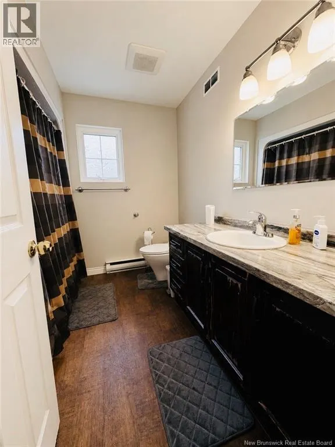
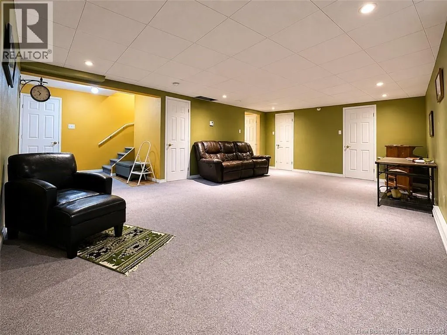
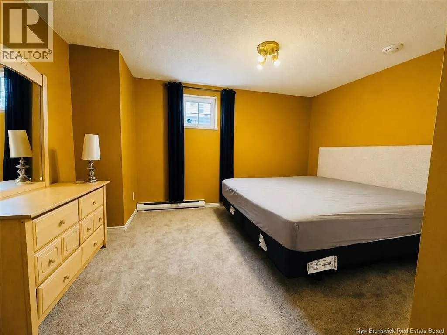
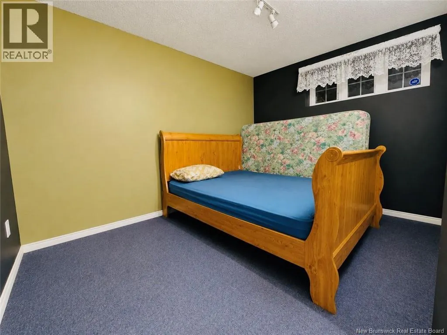
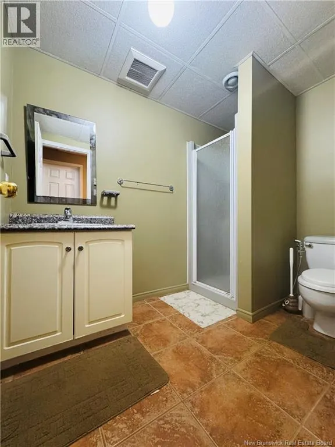
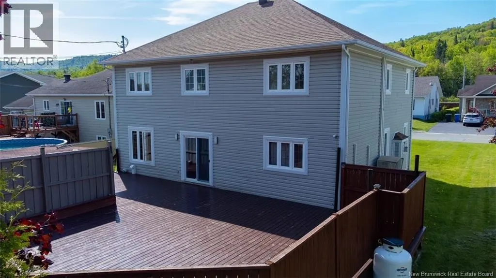
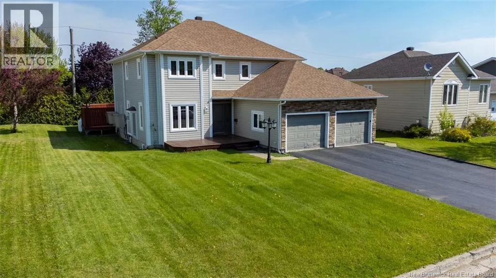
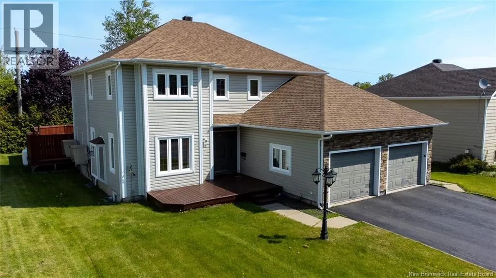
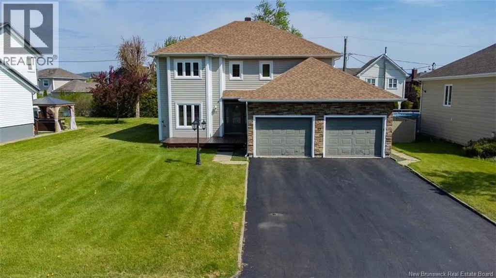
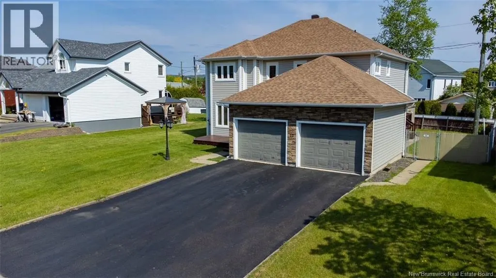
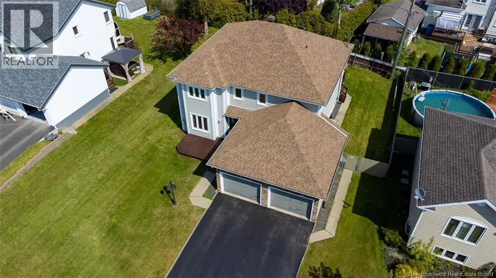
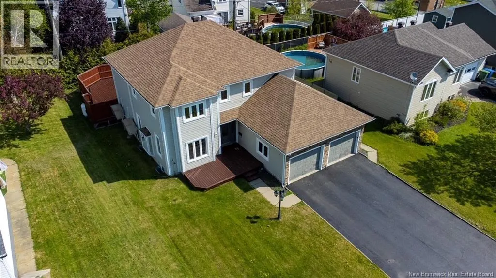
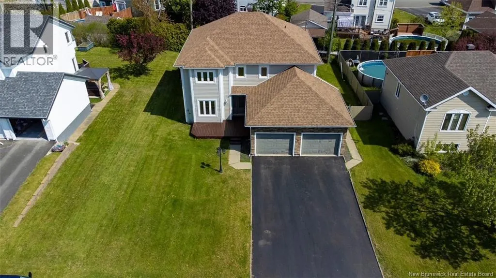
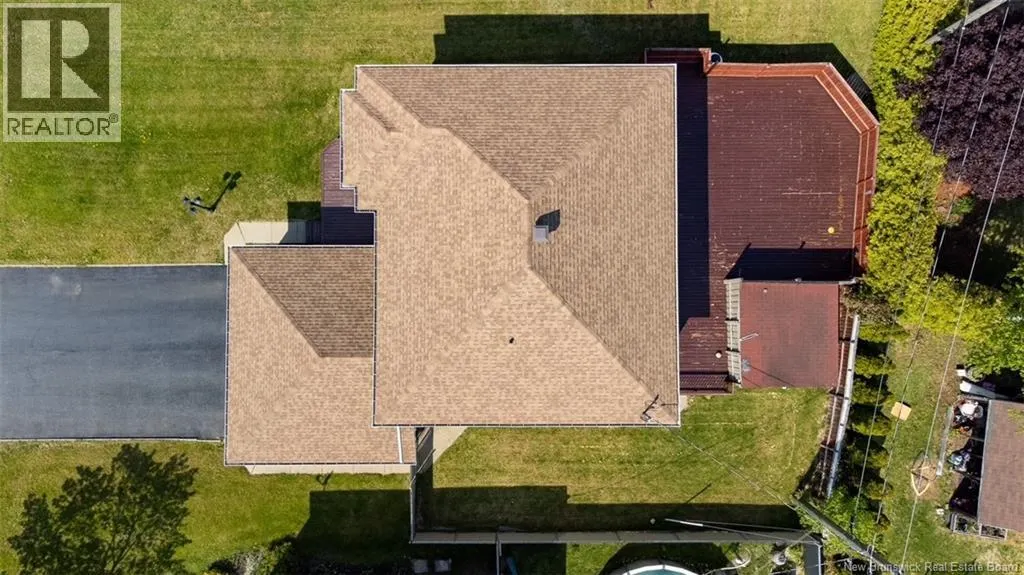
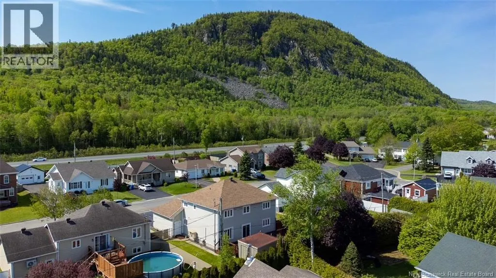
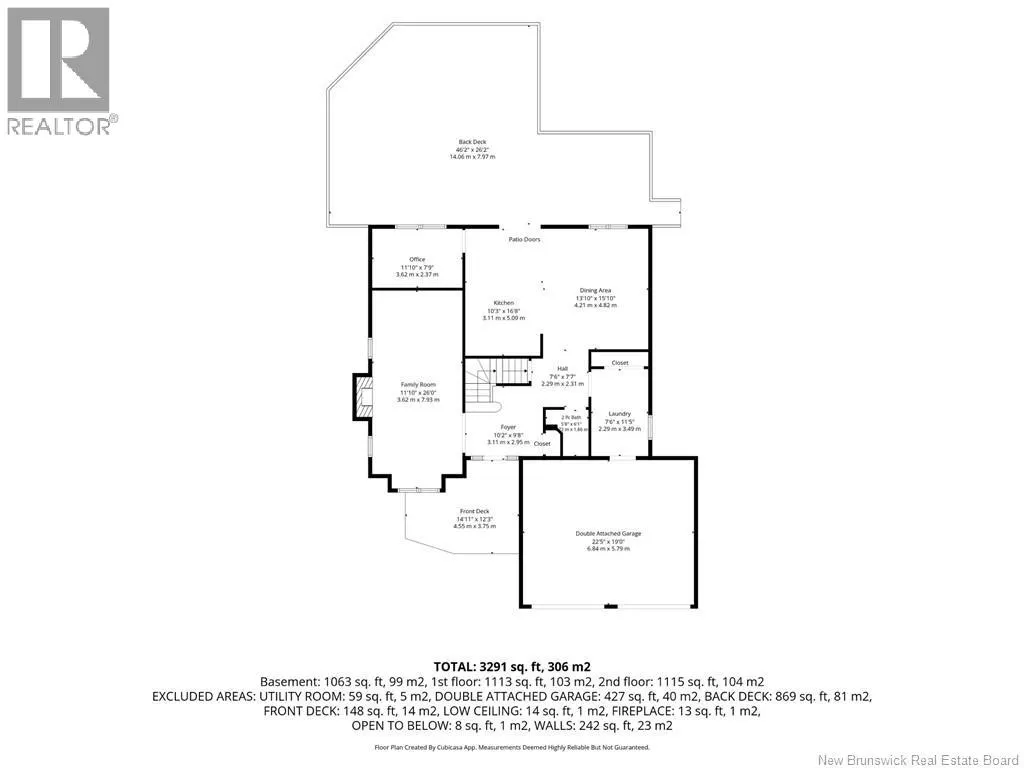
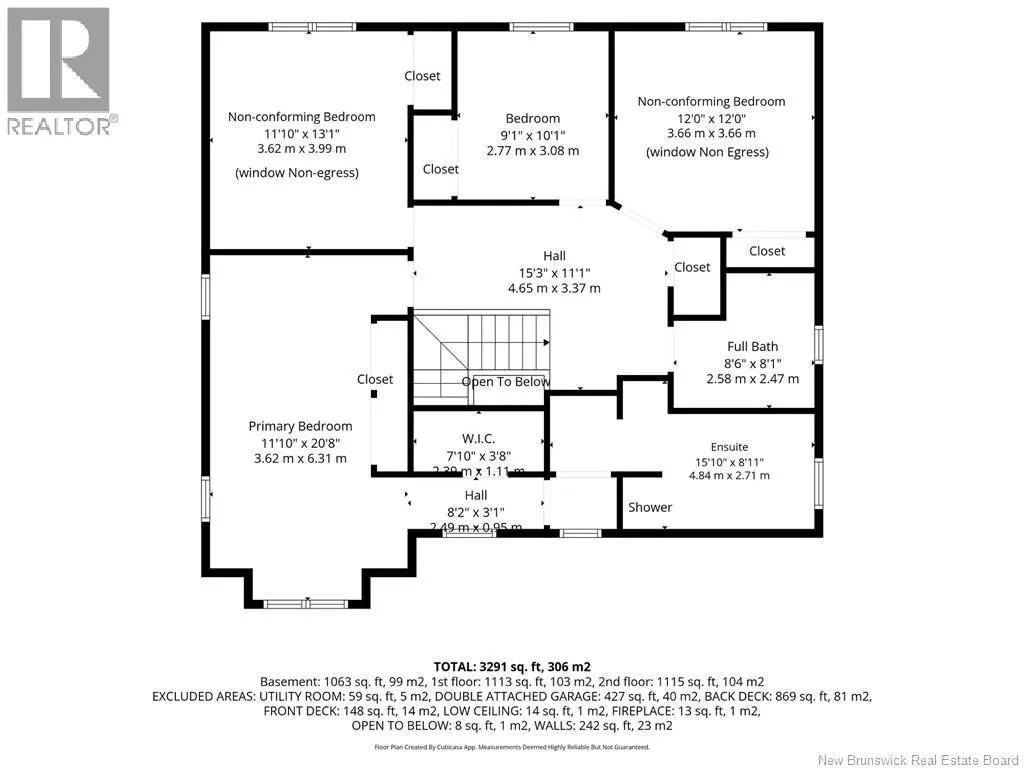
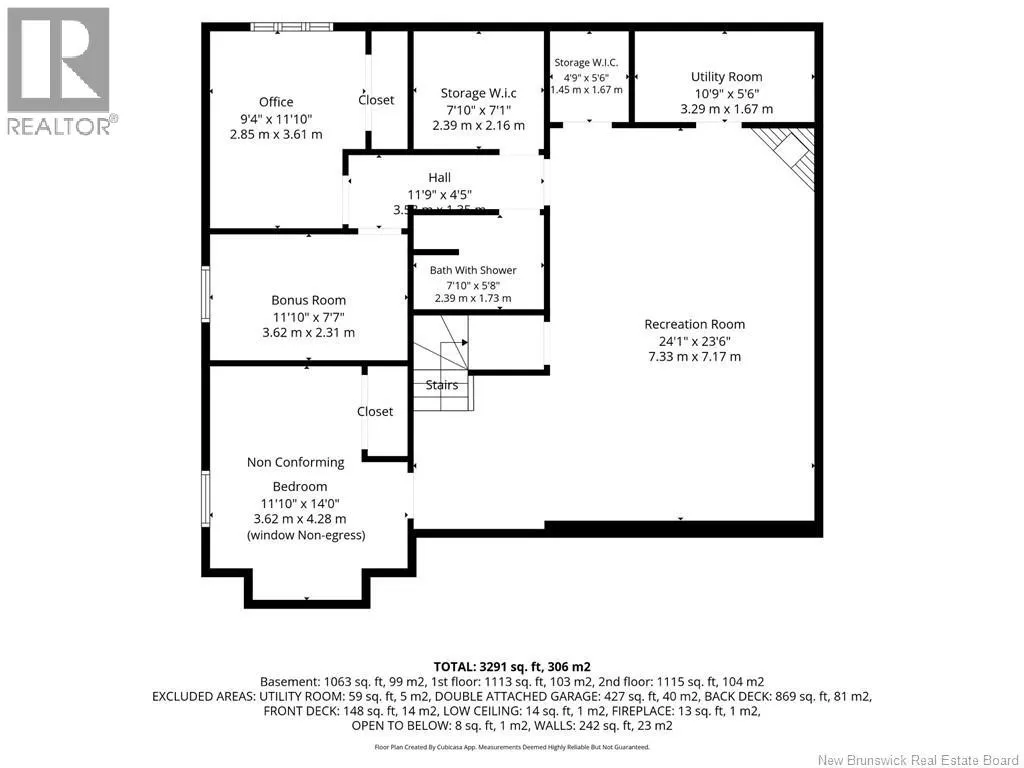
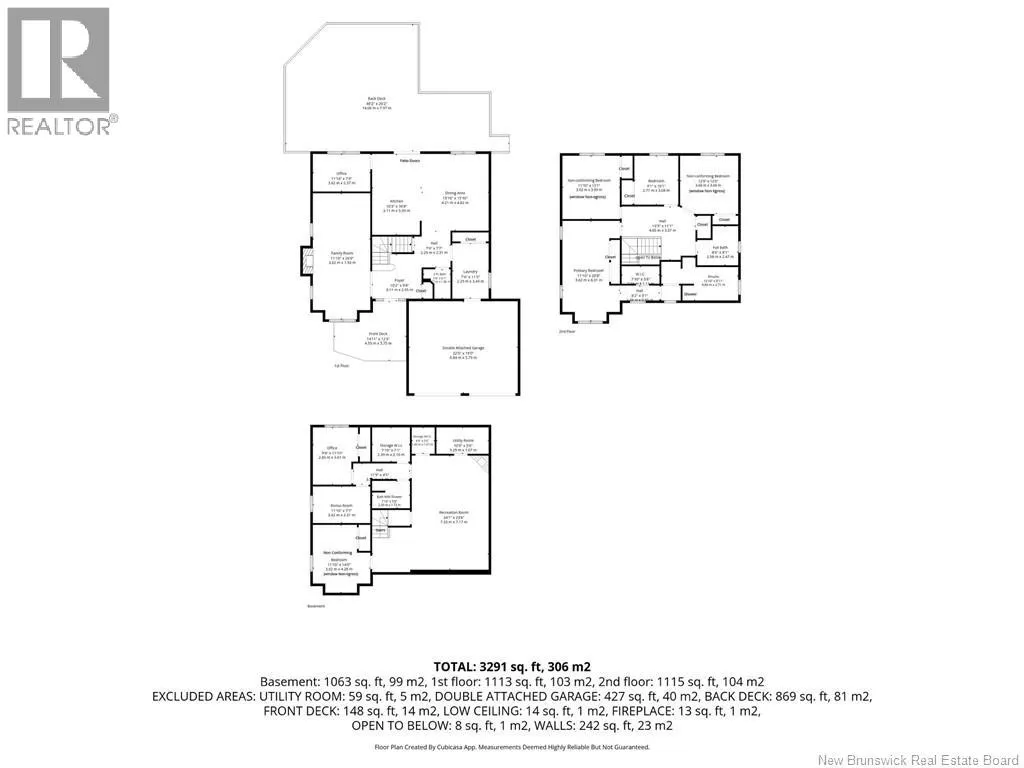
Spacious Executive Home in the prestigious Brook Terrace subdivision with beautiful views of Sugarloaf Mountain. This spacious property offers 5 bedrooms (3 non-conforming, windows non-egress), 3.5 bathrooms, and a private primary suite featuring a walk-in closet and ensuite with soaker tub and separate shower. Recent upgrades include three ductless heat pumps, four ceiling-mounted cassette units, a Greentek HRV air exchanger, and bathroom exhaust fans installed in all bathrooms, providing exceptional comfort, efficiency, and indoor air quality throughout the home. The open concept showcases a spacious kitchen with large island, abundant cabinetry, a bright dining area with patio doors leading to a large private deck creating the perfect space for entertaining. Relax in the spacious family room, enhanced by the warmth and ambiance of a propane fireplace. The finished lower level offers a large rec room, office, bonus room, bathroom with standalone shower, a non-conforming bedroom, and ample storage. Additional highlights include an attached double-car garage, double-wide paved driveway, and beautifully landscaped yard in one of Campbellton's most sought-after neighbourhoods. Please note that all measurements were taken with the CubiCasa app and must be verified for accuracy. (id:7434)
General Features
| Features | Balcony/Deck/Patio |
|---|---|
| Property Type | Single Family |
| Amenities | Ski hill, Recreation Nearby, Hospital, Shopping |
| Building Amenities | Fireplace(s) |
| Building Architectural Style | Contemporary, 2 Level |
| Building Cooling Type | Air Conditioned, Heat Pump |
| Location Description | Off Dover Street turn onto Brook Terrace and house is just around the corner on the left. |
| Foundation Type | Concrete |
| Building Type | House |
| Ownership Type | Freehold |
Interior Features
| Building Fireplace Present | True |
|---|---|
| Building Fireplace Type | Conventional |
| Building Heating Type | Baseboard heaters, Heat Pump |
| Building Heating Fuel | Electric, Propane |
| Construction Style Attachment | Detached |
| Fireplace Fuel | Gas |
| Flooring Type | Carpeted, Ceramic, Laminate, Wood |
| Living Area Range | 3291 |
| Bedrooms | 4+1 |
Exterior Features
| Structure | Shed |
|---|---|
| Land Amenities | Ski hill, Recreation Nearby, Hospital, Shopping |
| Landscape Features | Landscaped |
| Sewer | Municipal sewage system |
| Exterior Finish | Other, Vinyl |
Room Details
| Room | Dimensions | Level | Flooring | Details |
|---|---|---|---|---|
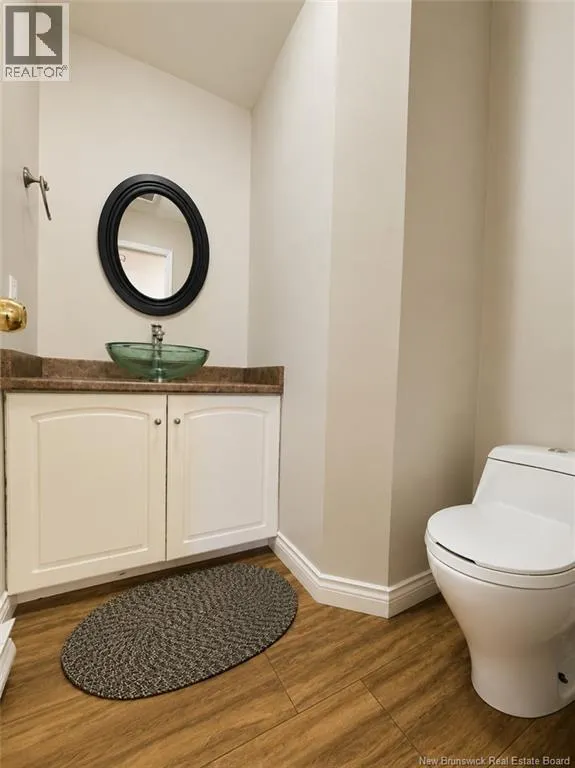
| 2pc Bathroom | 5'8'' x 6'1'' | Main level | ||
| Bath (# pieces 1-6) | 7'10'' x 5'8'' | Basement | ||
| Bedroom | 11'10'' x 13'1'' | Basement | ||
| Bonus Room | 11'10'' x 7'7'' | Basement | ||
| Dining room | 13'10'' x 15'10'' | Main level | ||
| Ensuite | 15'10'' x 8'11'' | Second level | ||
| Family room | 11'10'' x 26'0'' | Main level | ||
| Foyer | 10'2'' x 9'8'' | Main level | ||
| Kitchen | 10'3'' x 16'8'' | Main level | ||
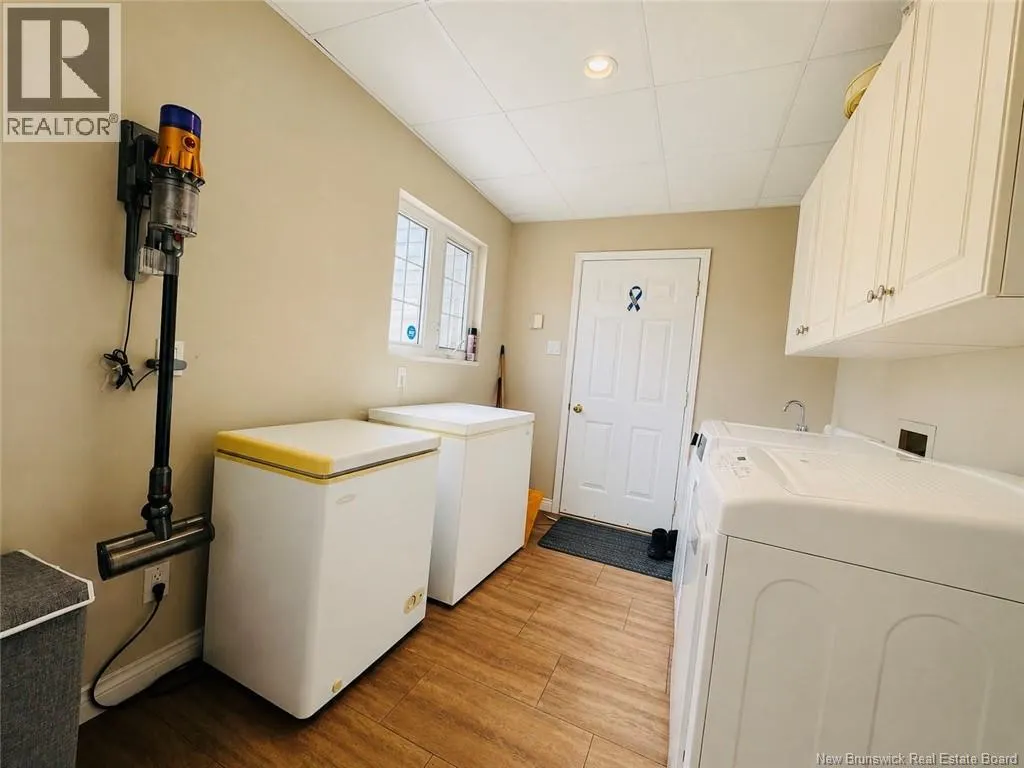
| Laundry room | 7'6'' x 11'5'' | Main level | ||
| Office | 11'0'' x 7'9'' | Main level | ||
| Other | 7'10'' x 3'8'' | Second level | ||
| Primary Bedroom | 11'10'' x 20'8'' | Second level | ||
| Recreation room | 24'1'' x 23'6'' | Basement | ||
| Storage | 7'10'' x 7'1'' | Basement | ||
| Utility room | 10'9'' x 5'6'' | Basement |
Amenities
- Views
- New Construction
- Adult 55+
- Lease To Own
- No Strata Fees
- Furnished
- Primary On Main
- Air Conditioning
- Seller Finance
- Green
- Fixer Upper
- Horse
- Golf
- Fireplace
- Deck
- Garage
- Basement
- Pool

Property vs Single Family Average in E3N 3T3
Price
Year Built
