
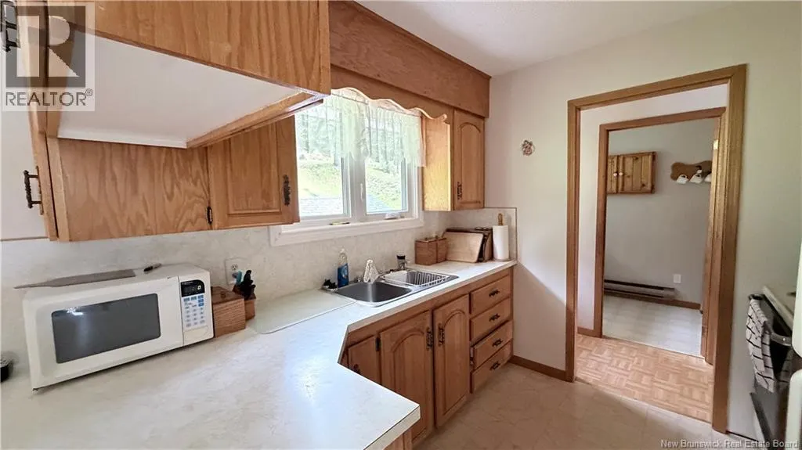
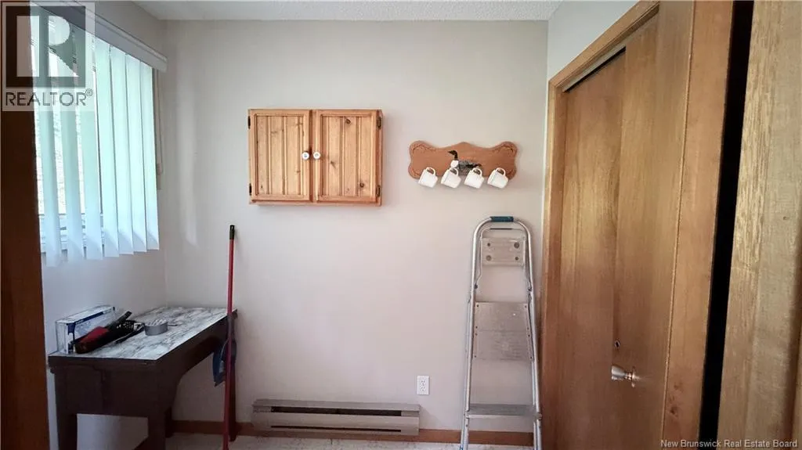
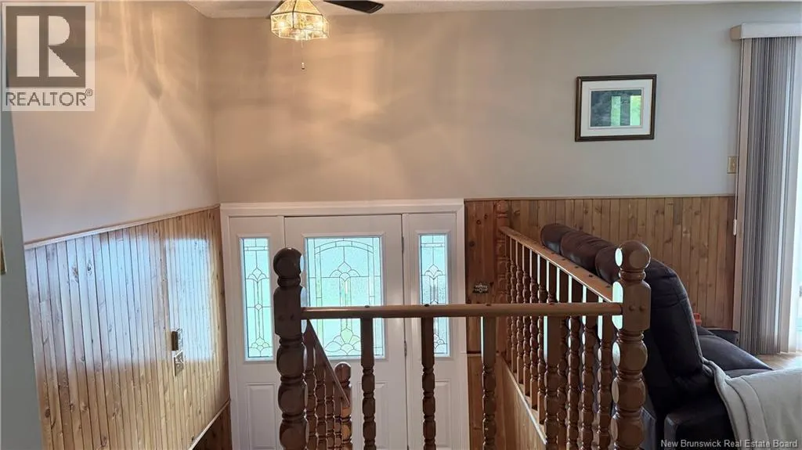
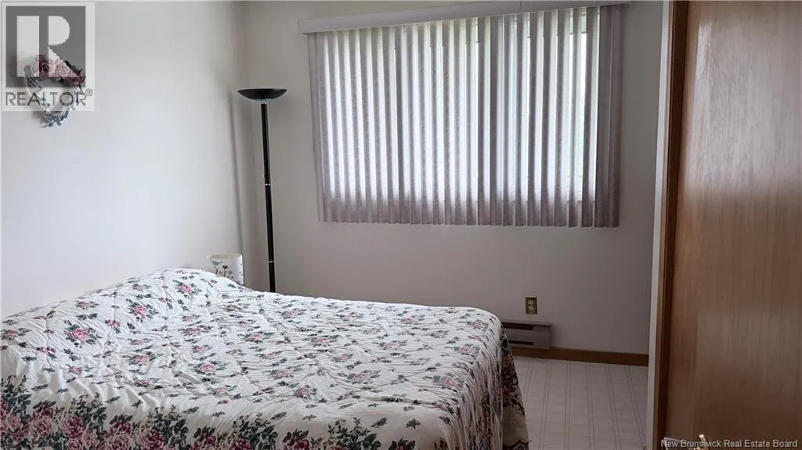
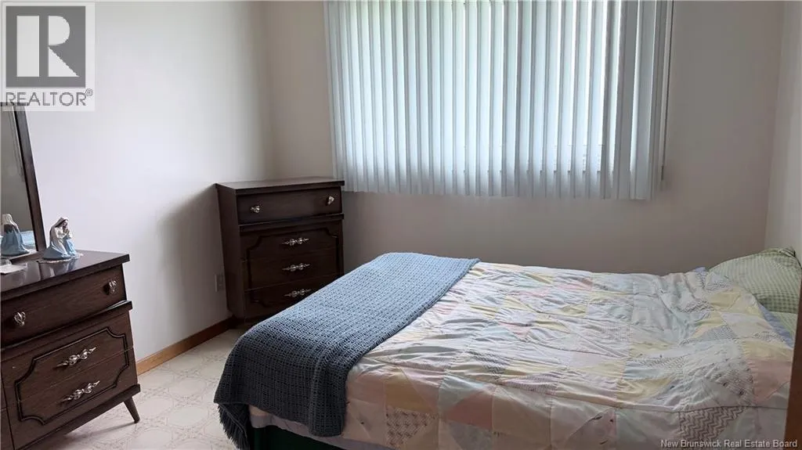
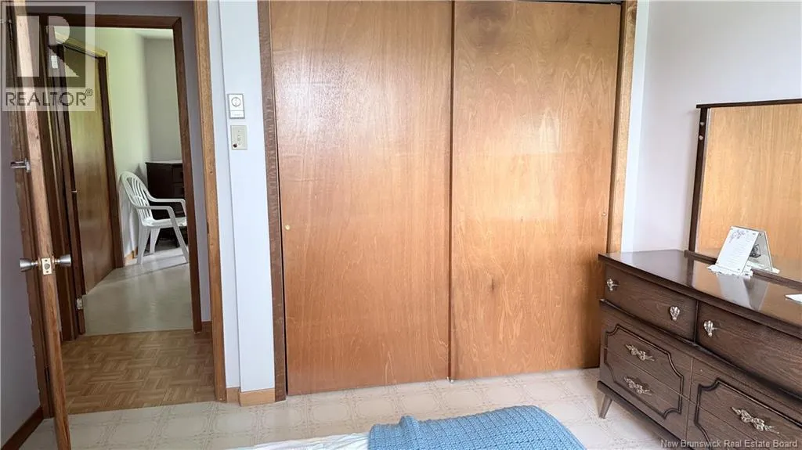
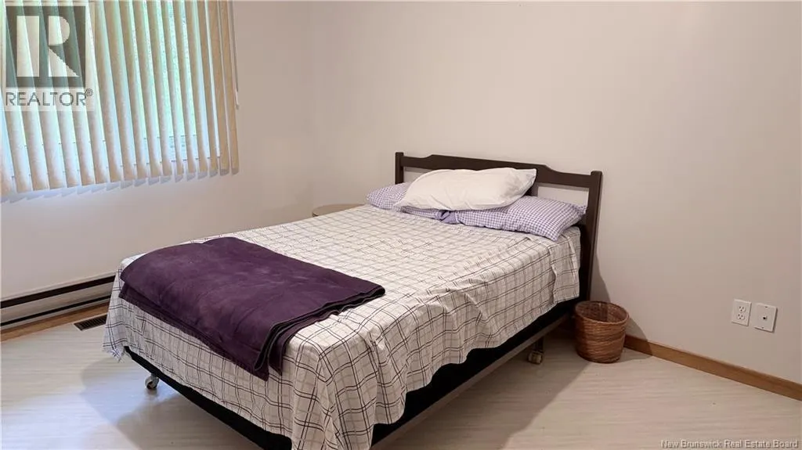
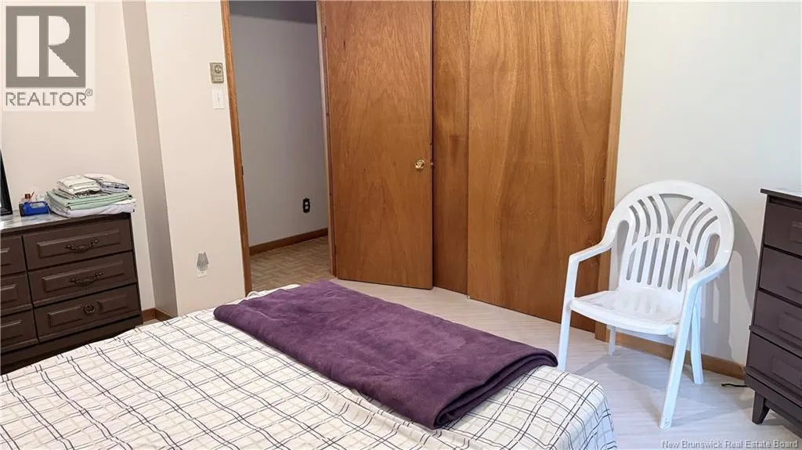
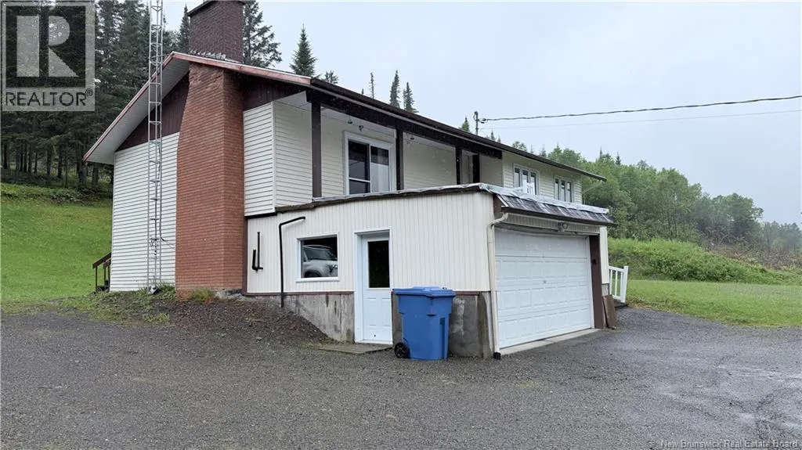
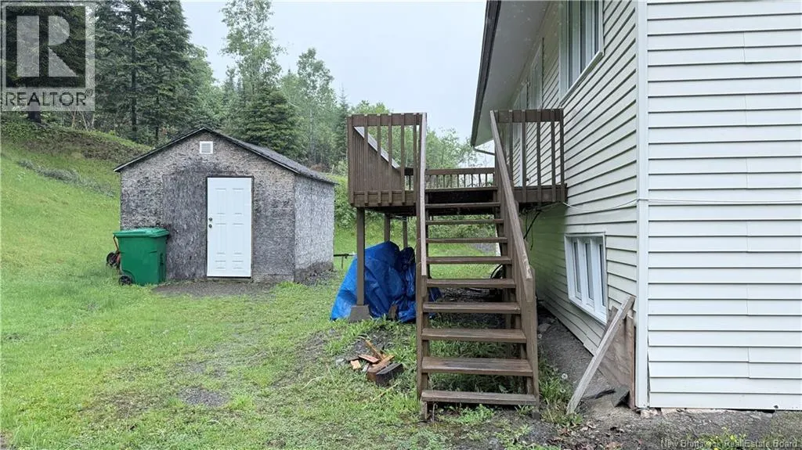
Address
162 Rang 8 Road, Saint-Joseph, NB
Price
$ 224,500
Property Attributes
- ID#NB142190
- TypeSingle Family
- Listing Status Active
- MunicipalitySaint-Joseph
- CitySaint-Joseph
- AreaSaint-Joseph
- Postal CodeE7B 2P8
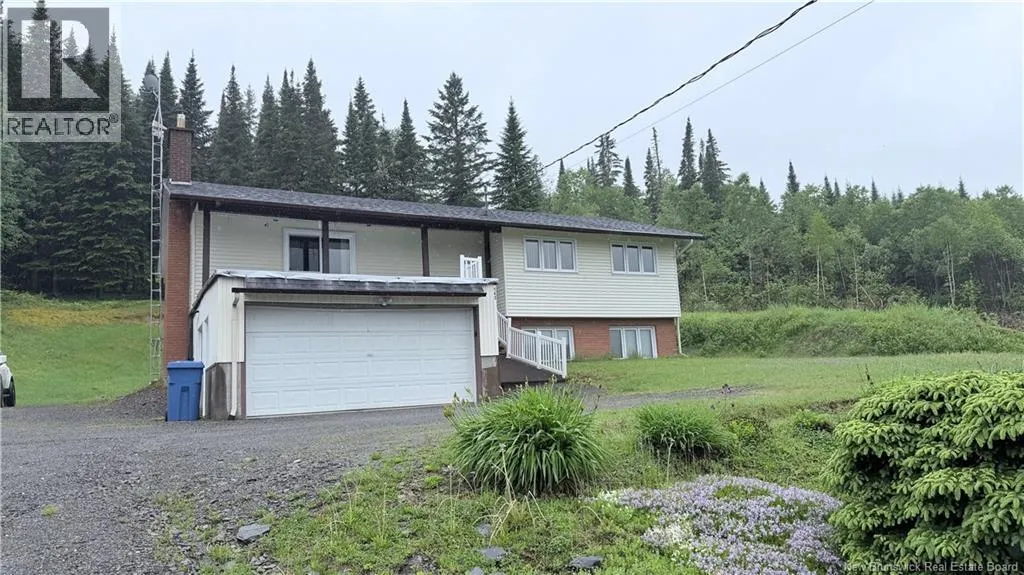
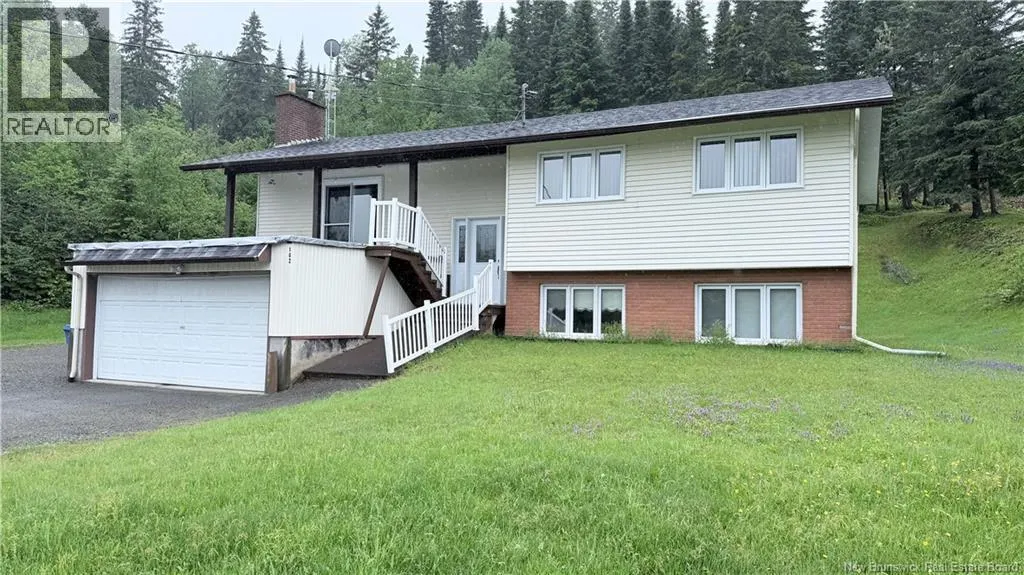
- StyleSplit entry bungalow
- Year Built1980
- Price$ 224,500
- Bedrooms3
- Bathrooms1
- Half Bathrooms1
- Sqr Footage1104
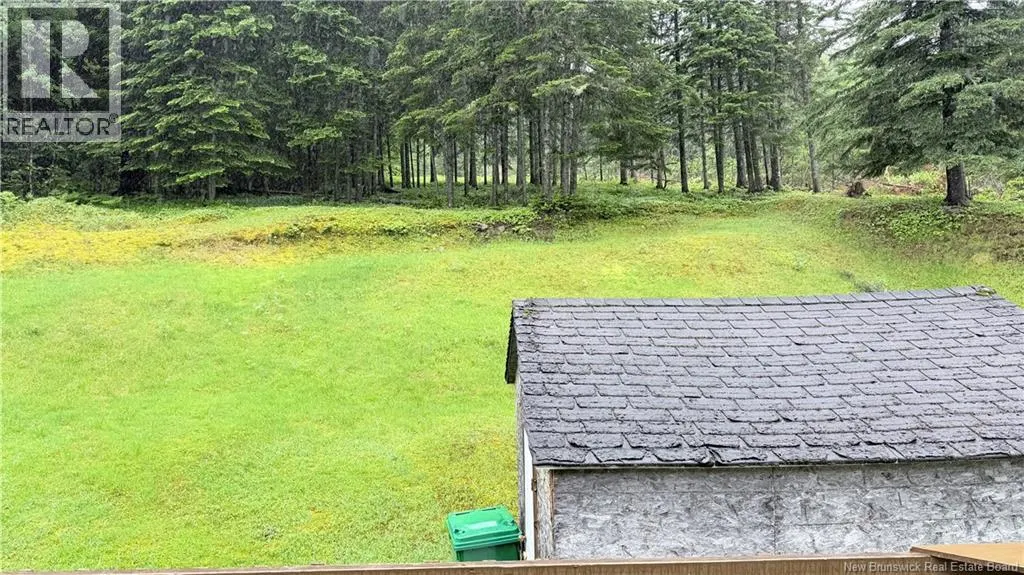
- Lot Size1.02 Acres
Data Source:
Canadian Real Estate Association (CREA)
Property Description
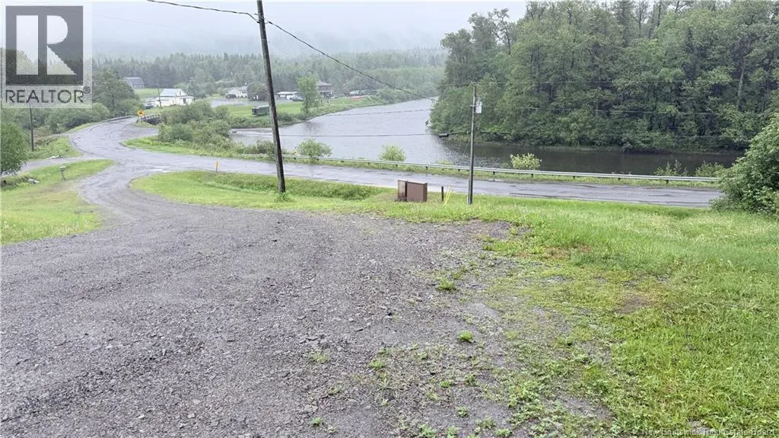
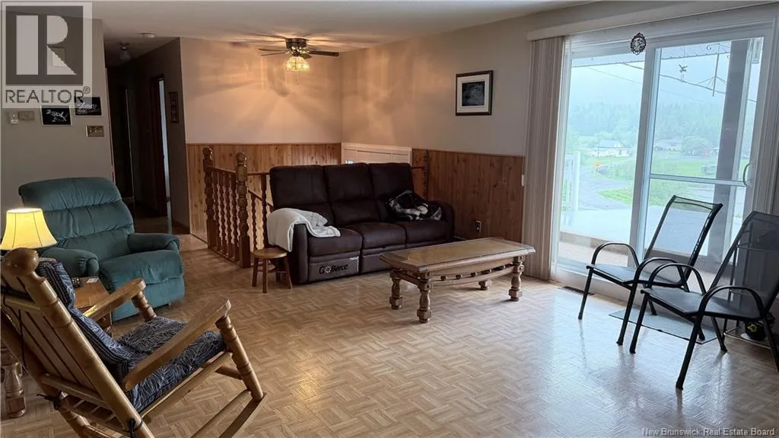
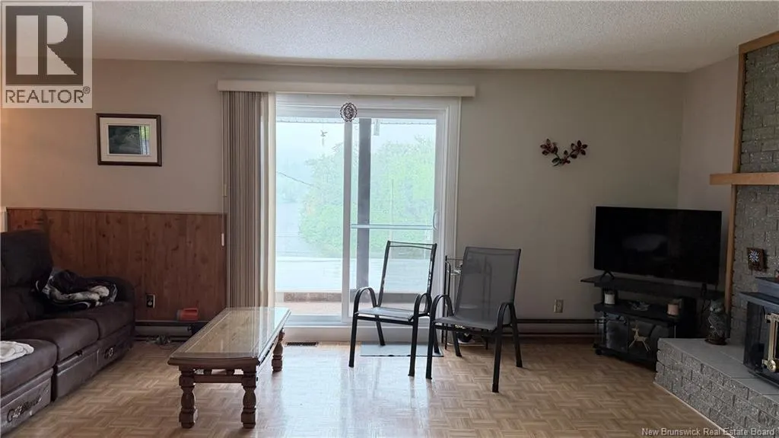
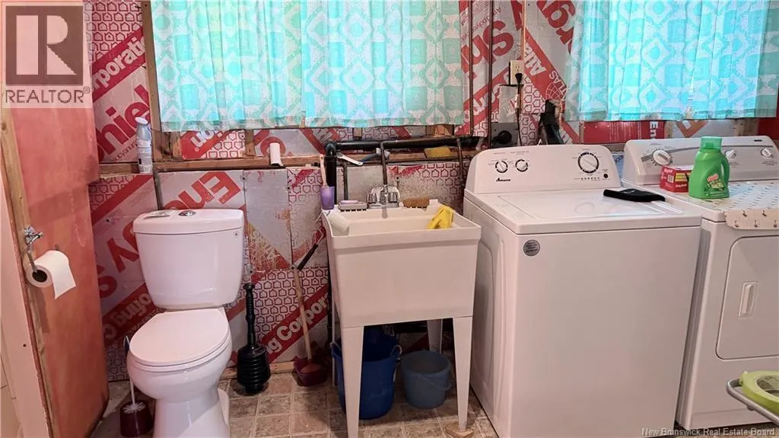
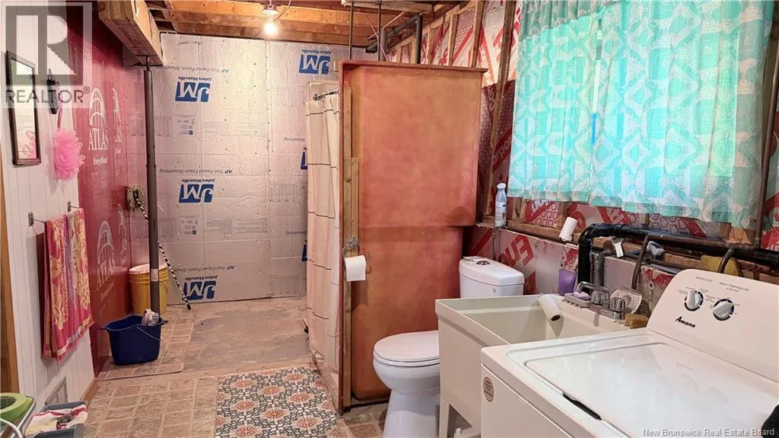
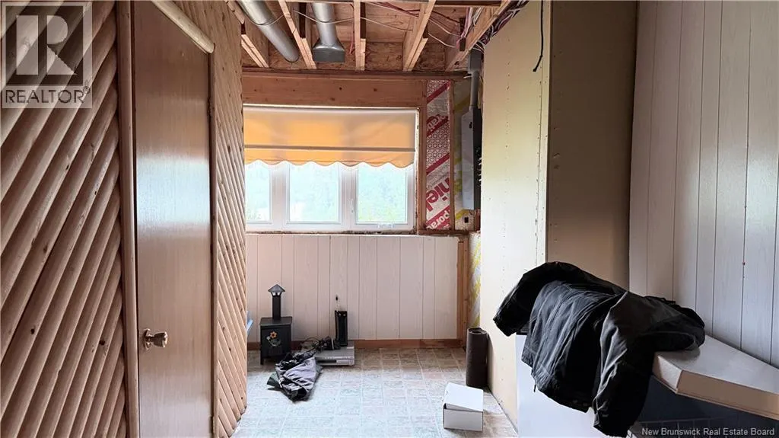
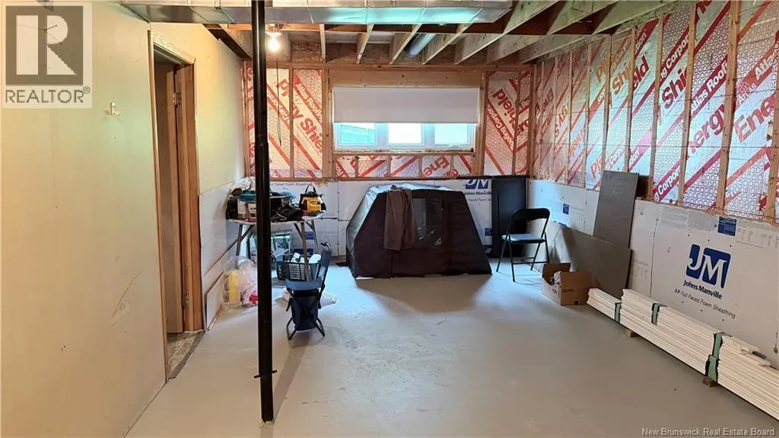
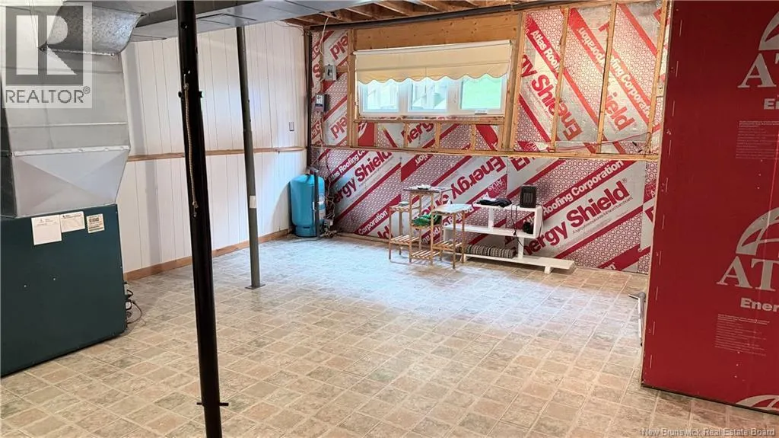
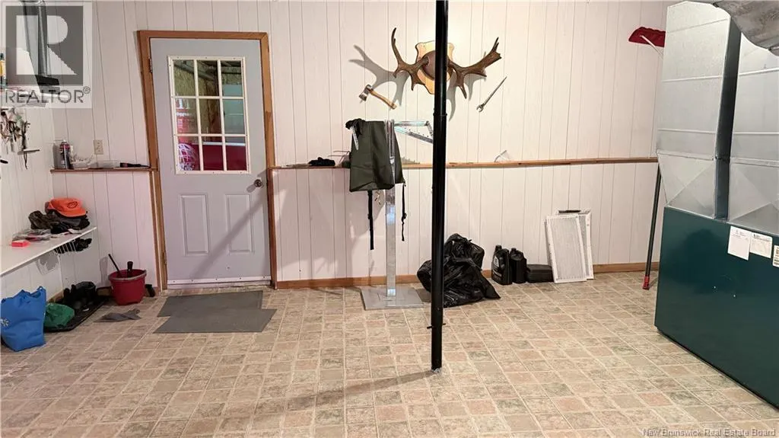
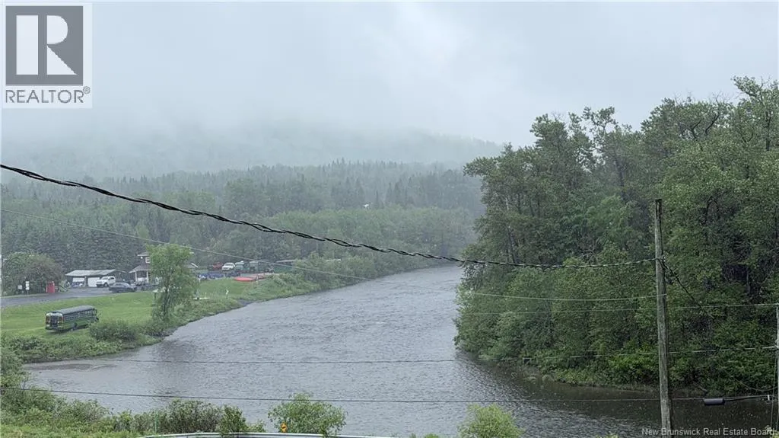
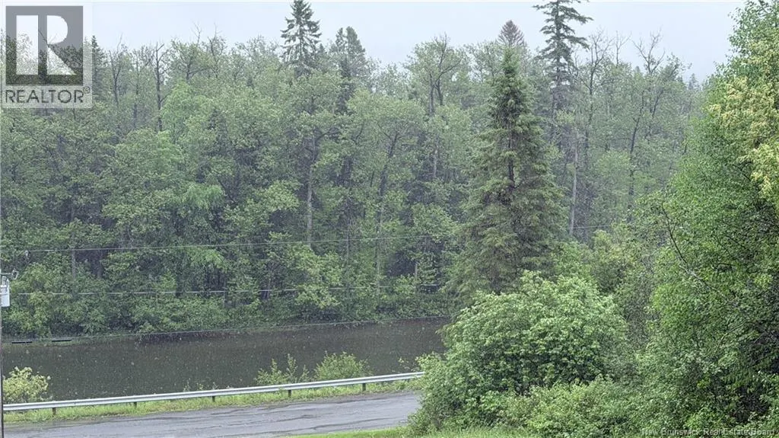
Wow! Spectacular view and endless potential! This charming 3-bedroom home is vacant and ready for its new family to move in and make it their own. Enjoy beautiful views from the property while benefiting from a full unfinished basement offering unlimited possibilities for additional living space, a recreation room, workshop, or storage. Whether youre a first-time buyer, growing family, or investor, this home provides the perfect opportunity to add your personal touch and create lasting memories. Dont miss out on this fantastic property! (id:7434)
General Features
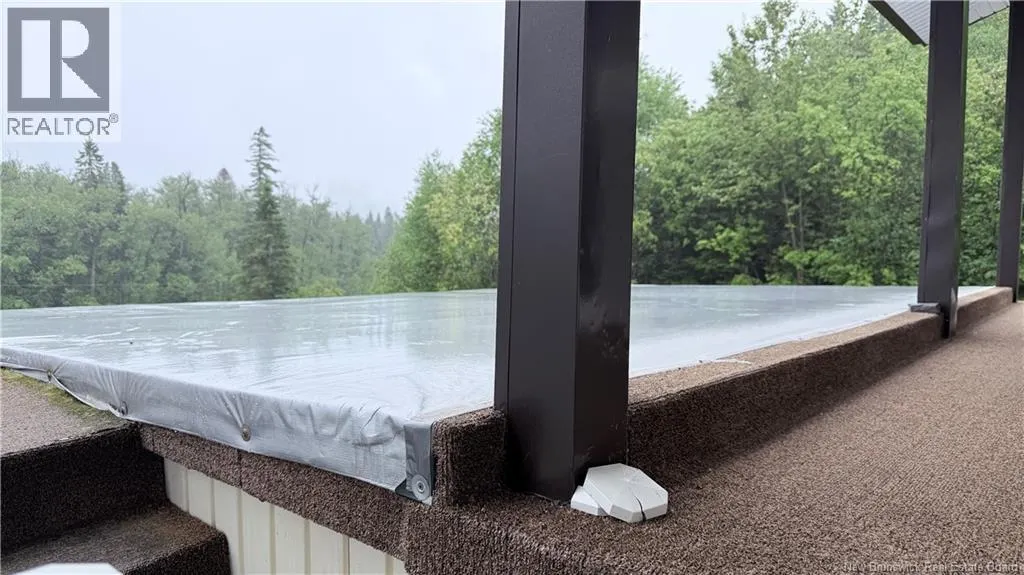
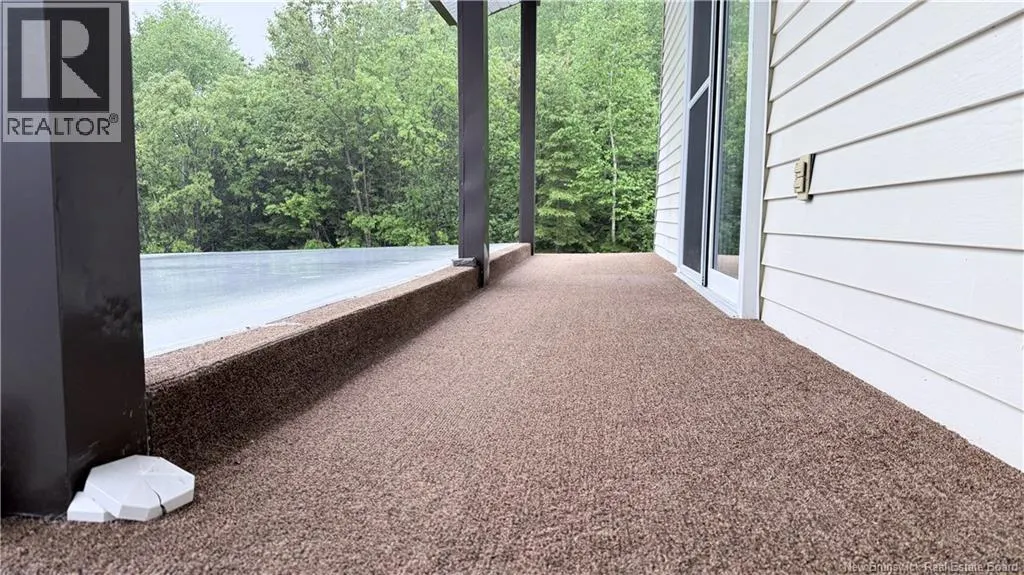
| Features | Balcony/Deck/Patio |
|---|---|
| Property Type | Single Family |
| Amenities | Recreation Nearby |
| Building Architectural Style | Split entry bungalow |
| Location Description | Turn onto NB 144, turn right onto ch Mgr Lang, turn right onto ch Voisine, turn left onto ch Platins des Albert, turn right onto ch 2e sault slight left onto rang 8. Drive to civic # 162 to the left on top of the hill and enjoy the view |
| Foundation Type | Concrete |
| Building Type | House |
| Ownership Type | Freehold |
| Building.StoriesTotal | 1 |
Interior Features
| Building Fireplace Present | True |
|---|---|
| Building Fireplace Type | Conventional |
| Building Heating Type | Forced air, Stove |
| Building Heating Fuel | Oil, Wood |
| Construction Style Attachment | Detached |
| Fireplace Fuel | Wood |
| Flooring Type | Other |
| Living Area Range | 1104 |
| Bedrooms | 3 |
Exterior Features
| Structure | Shed |
|---|---|
| Water Front Type | Waterfront on river |
| ViewType | River view |
| Land Amenities | Recreation Nearby |
| Sewer | Septic Field |
| Exterior Finish | Aluminum/Vinyl |
Room Details
| Room | Dimensions | Level | Flooring | Details |
|---|---|---|---|---|
| 4pc Bathroom | 12'2'' x 4'6'' | Main level | ||
| Bedroom | 11'1'' x 8'6'' | Main level | ||
| Bonus Room | 11'9'' x 25'9'' | Basement | ||
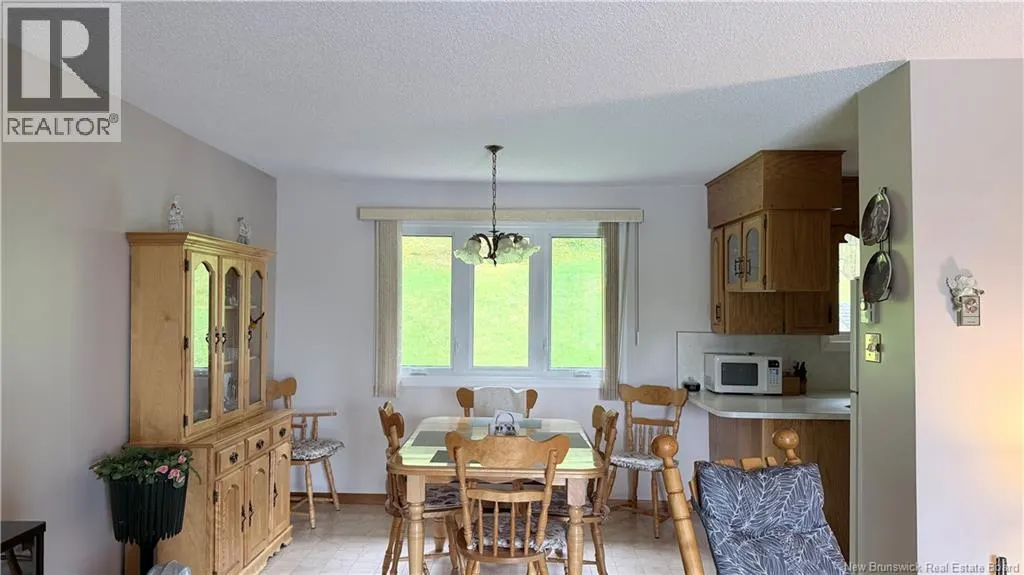
| Dining room | 10'11'' x 8'11'' | Main level | ||
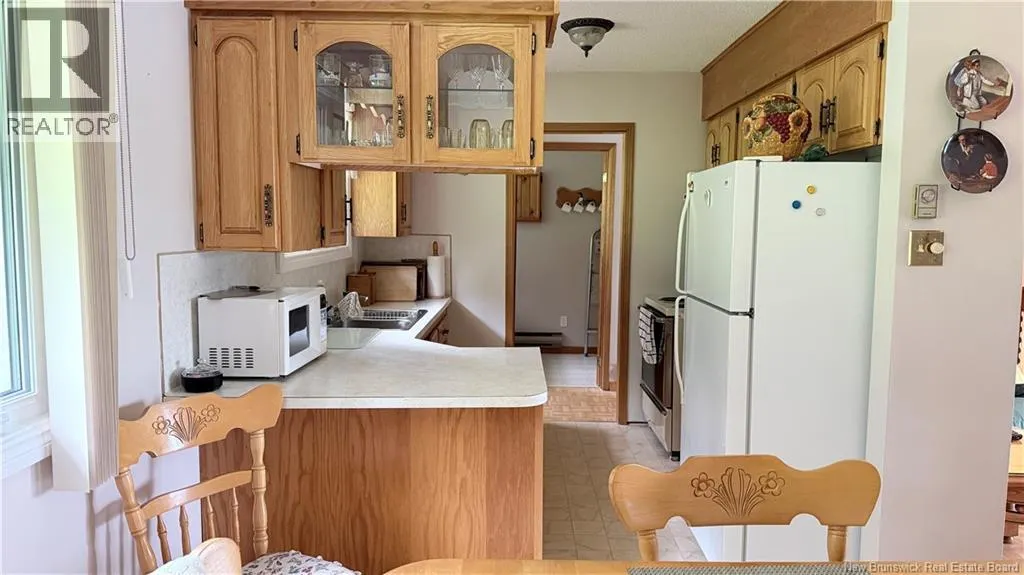
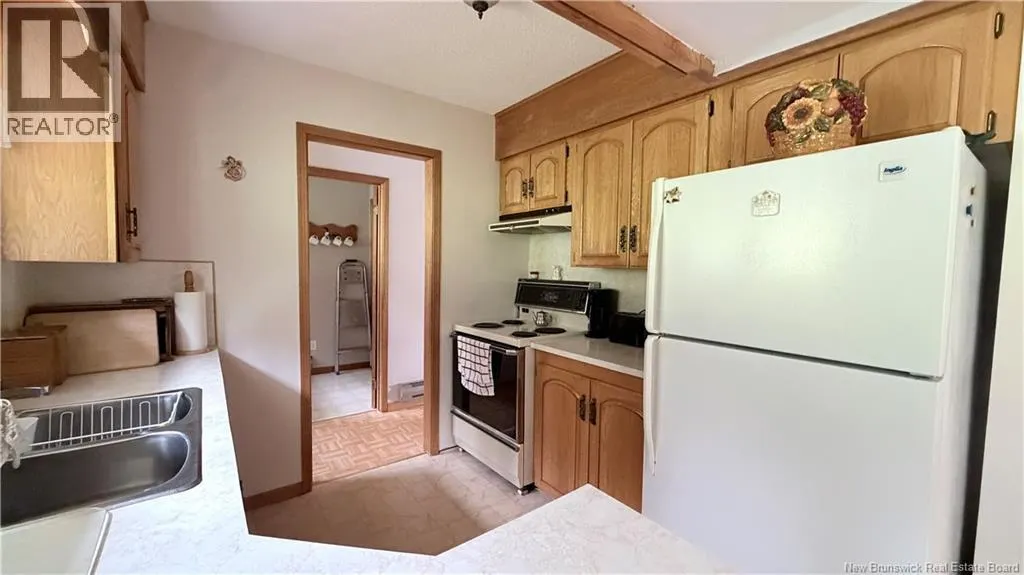
| Kitchen | 9'5'' x 8'8'' | Main level | ||
| Laundry room | 20'8'' x 7'4'' | Basement | ||
| Living room | 18'1'' x 14'3'' | Main level | ||
| Other | 13'6'' x 19'4'' | Basement | ||
| Primary Bedroom | 11'1'' x 11'9'' | Main level | ||
| Storage | 4'11'' x 7'6'' | Main level | ||
| Utility room | 8'11'' x 17'2'' | Basement |
Amenities
- Views
- New Construction
- Adult 55+
- Lease To Own
- No Strata Fees
- Furnished
- Primary On Main
- Air Conditioning
- Seller Finance
- Green
- Fixer Upper
- Horse
- Golf
- Fireplace
- Deck
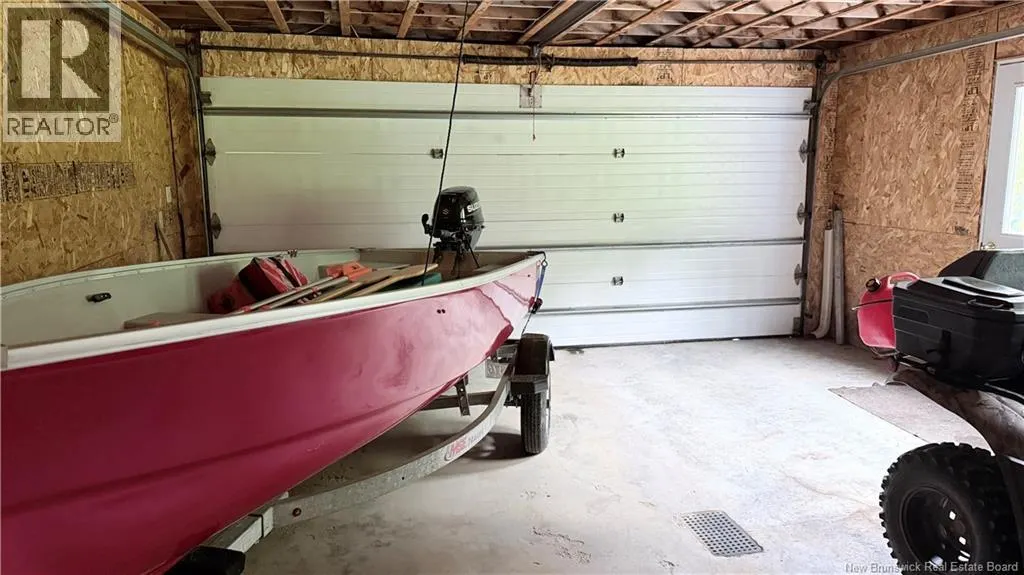
- Garage
- Basement
- Pool

Property vs Single Family Average in E7B 2P8
Price
Year Built
