
Address
22 Brook Terrace, Campbellton, NB
Price
$ 569,000
Property Attributes
- ID#NB142980
- TypeSingle Family
- Listing Status Active
- MunicipalityCampbellton
- CityCampbellton
- AreaCampbellton
- Postal CodeE3N 2N2
- StyleContemporary
- Year Built2000
- Price$ 569,000
- Bedrooms3
- Bathrooms3
- Half Bathrooms1
- Sqr Footage3267
Data Source:
Canadian Real Estate Association (CREA)
Property Description
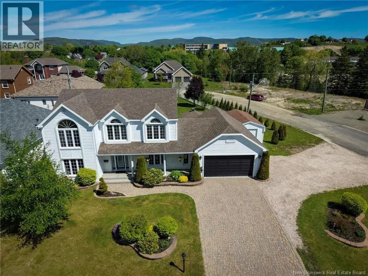
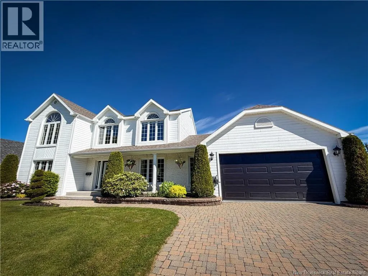
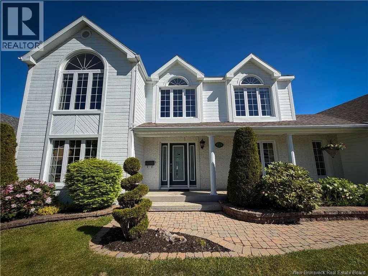
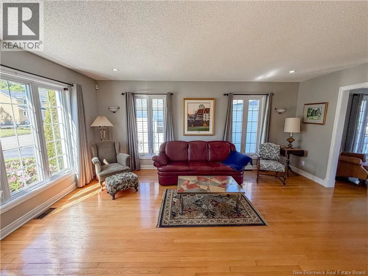
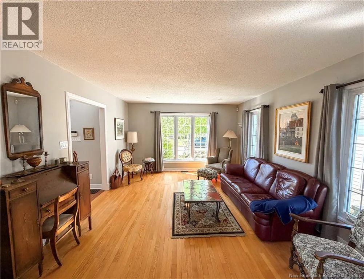
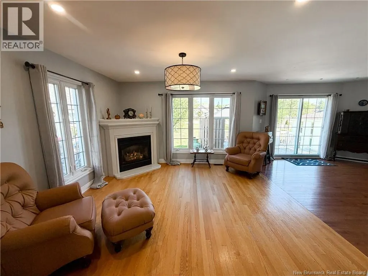
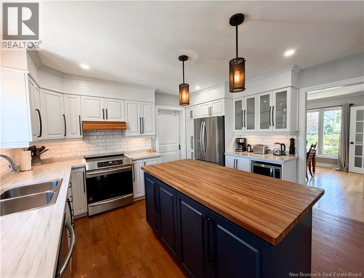
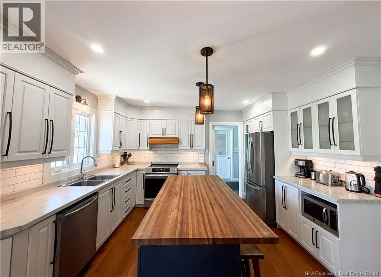
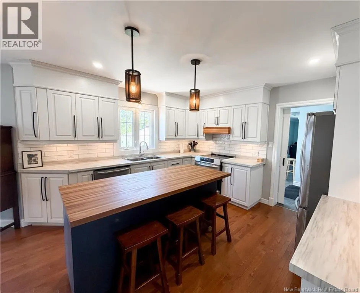
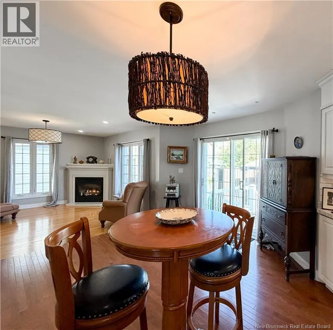
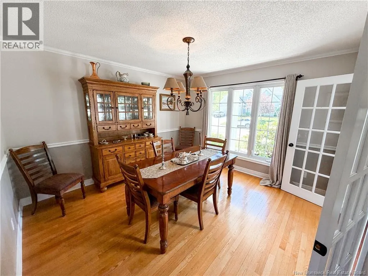
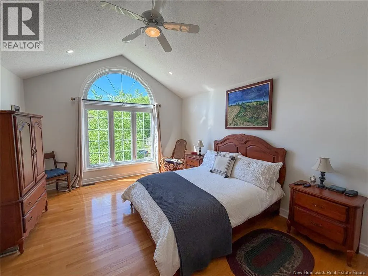
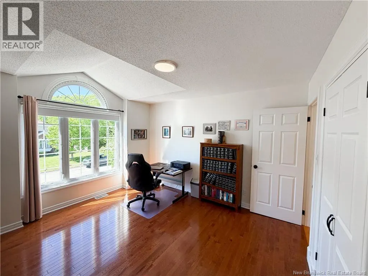
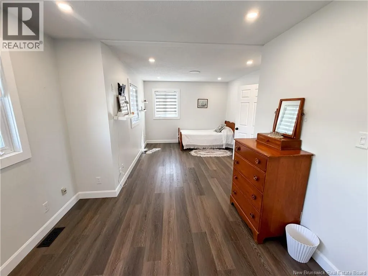
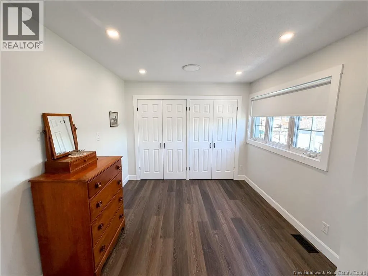
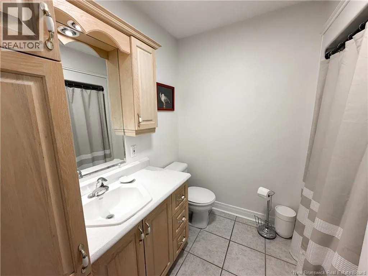
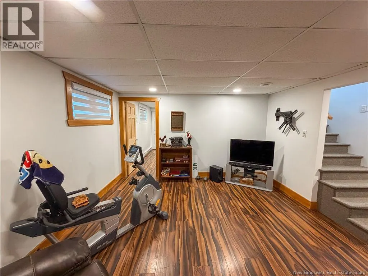
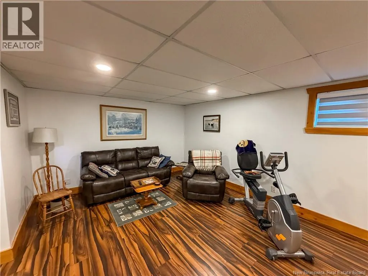
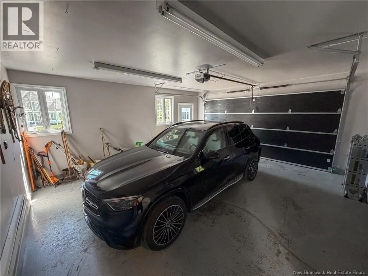
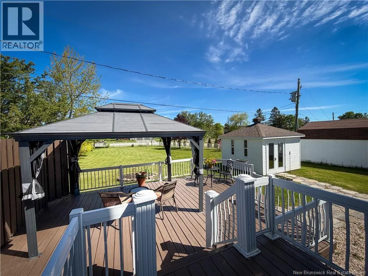
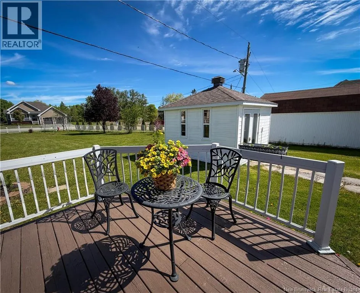
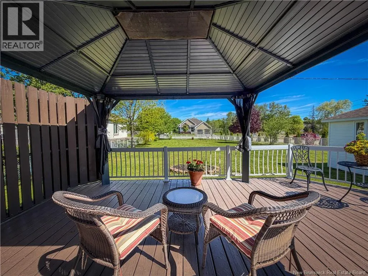
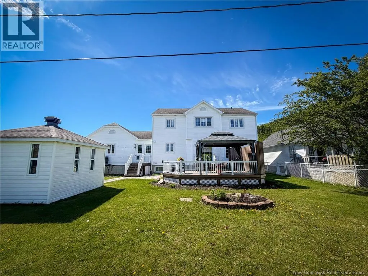
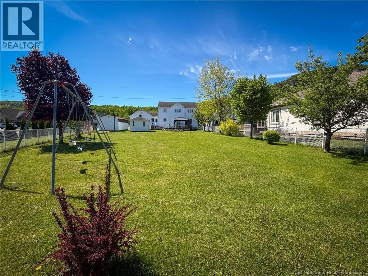
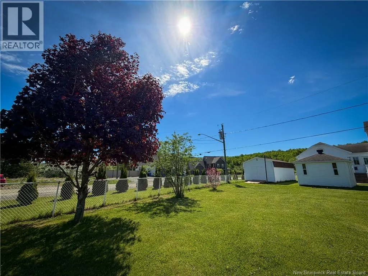
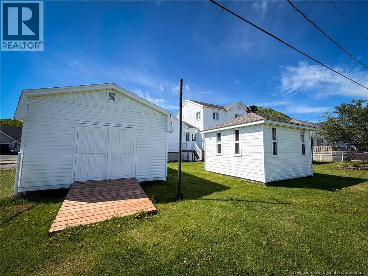
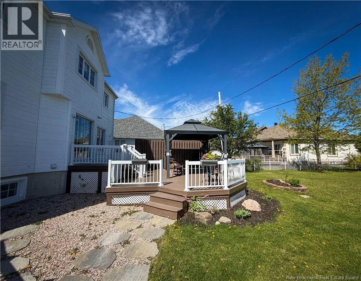
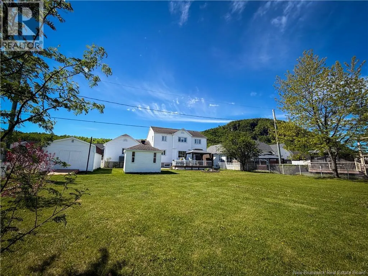
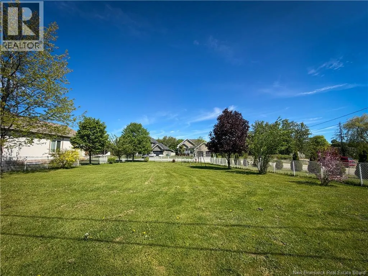
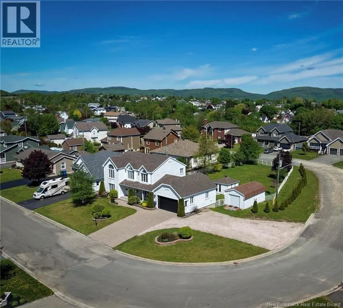
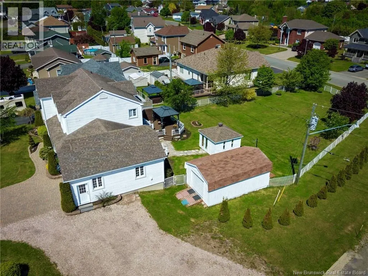
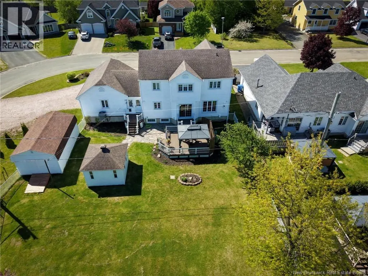
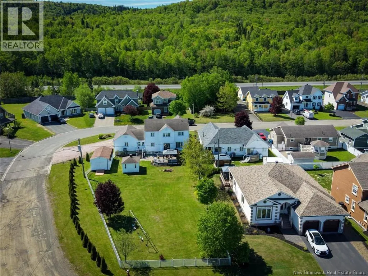
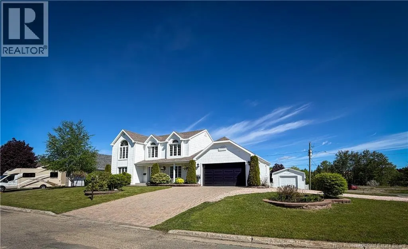
Welcome to this beautifully maintained home located in one of the most sought-after neighbourhoods in Campbellton. This property offers comfort, quality, and an exceptional family-friendly setting. The home features central heating and air conditioning, a cozy propane fireplace, and numerous recent updates, including all window panes and the garage door, both replaced in January 2026. Outside, you'll find a fully fenced backyard perfect for children and pets, along with a storage shed, a gazebo for relaxing or entertaining, and a high-quality playground swing set. Pride of ownership is evident throughout this meticulously cared-for property. Move-in ready and ideally located close to all amenities, this is a wonderful opportunity to own a home in one of Campbellton's most desirable areas. (id:7434)
General Features
| Features | Corner Site |
|---|---|
| Property Type | Single Family |
| Amenities | Ski hill, Shopping |
| Building Architectural Style | Contemporary |
| Building Cooling Type | Central air conditioning, Heat Pump |
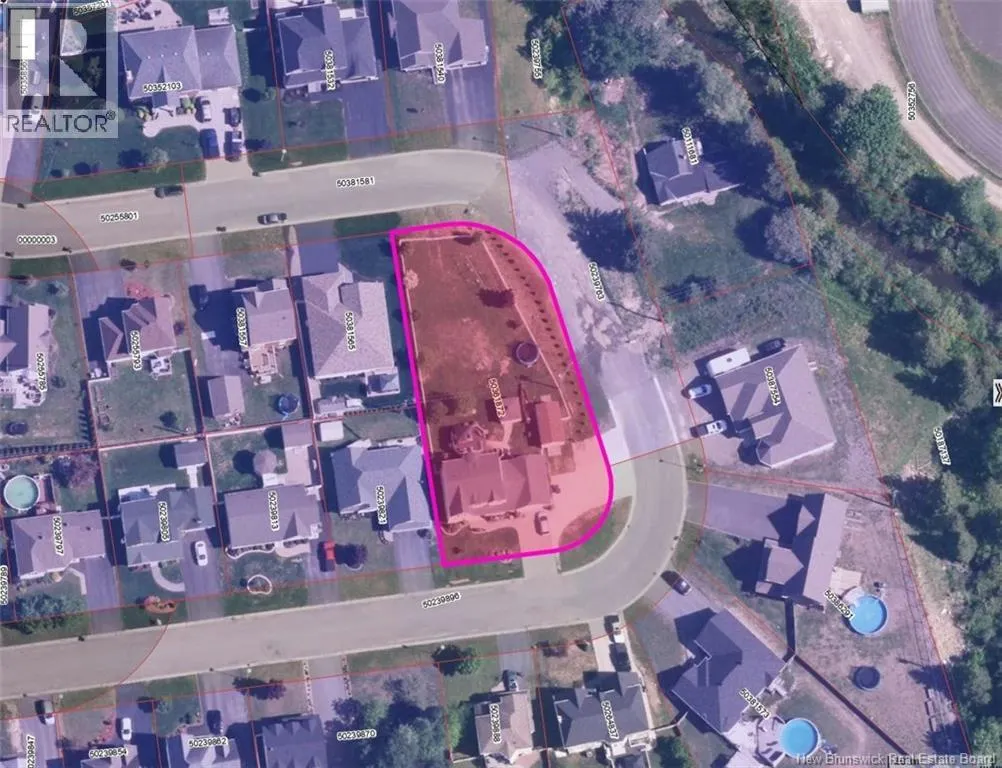
| Location Description | From Dover ST turn onto Brook Terrace keep it straight once on Brook Terrace after the first loop the property is located on the left hand side. |
| Foundation Type | Concrete |
| Building Type | House |
| Ownership Type | Freehold |
| Building.StoriesTotal | 2 |
Interior Features
| Building Fireplace Present | False |
|---|---|
| Building Heating Type | Forced air, Heat Pump |
| Building Heating Fuel | Electric, Propane |
| Construction Style Attachment | Detached |
| Flooring Type | Carpeted, Ceramic, Other, Wood |
| Living Area Range | 3267 |
| Bedrooms | 3 |
Exterior Features
| Structure | Shed |
|---|---|
| Land Amenities | Ski hill, Shopping |
| Sewer | Municipal sewage system |
| Exterior Finish | Other, Vinyl, Wood |
Room Details
| Room | Dimensions | Level | Flooring | Details |
|---|---|---|---|---|
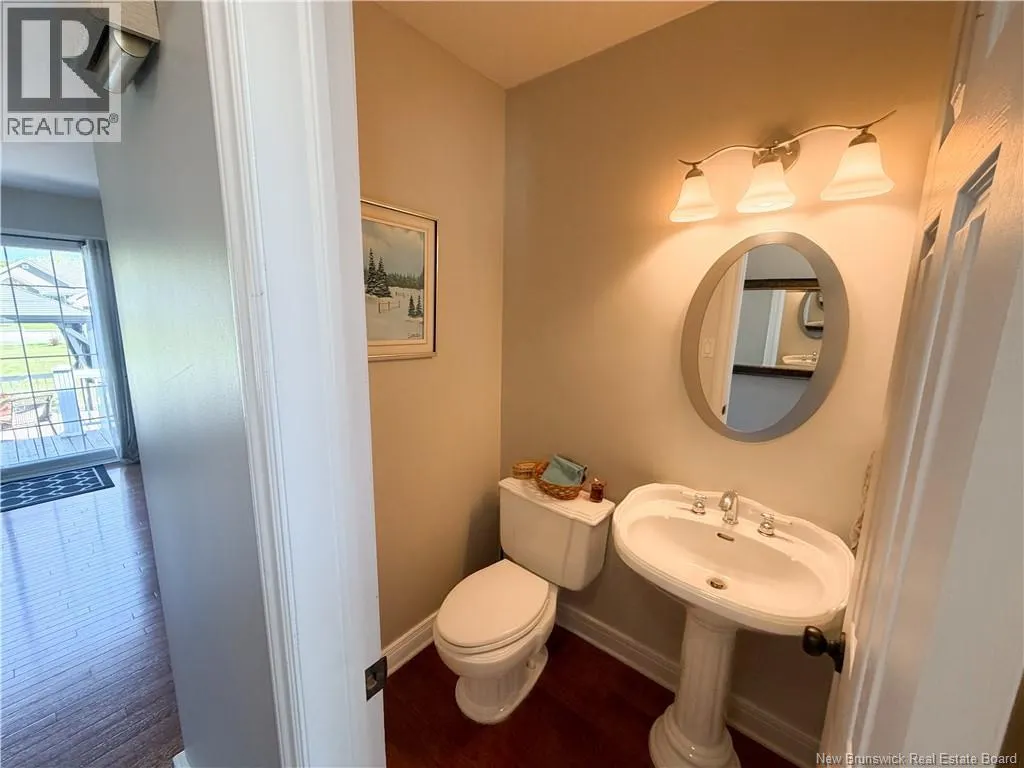
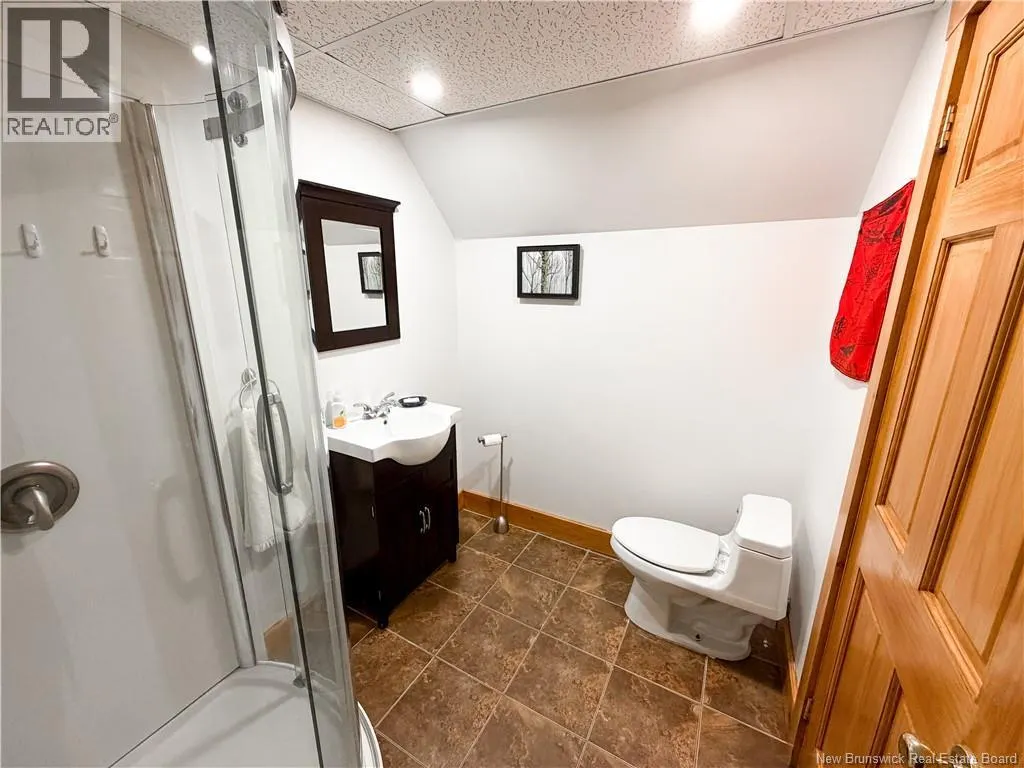
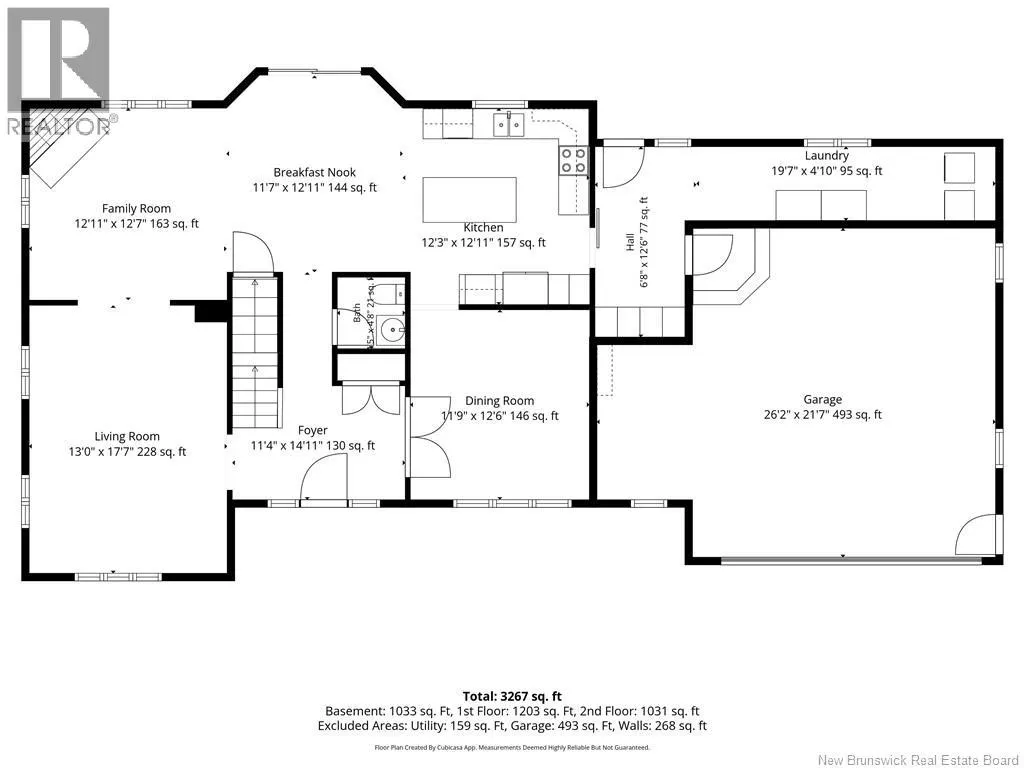
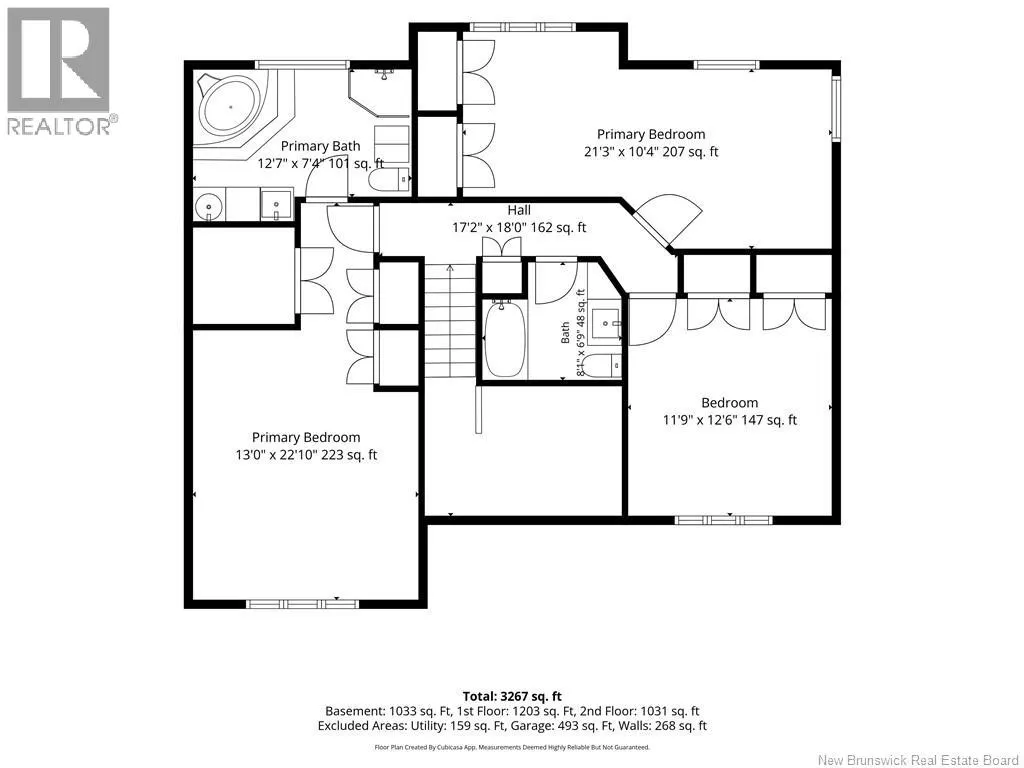
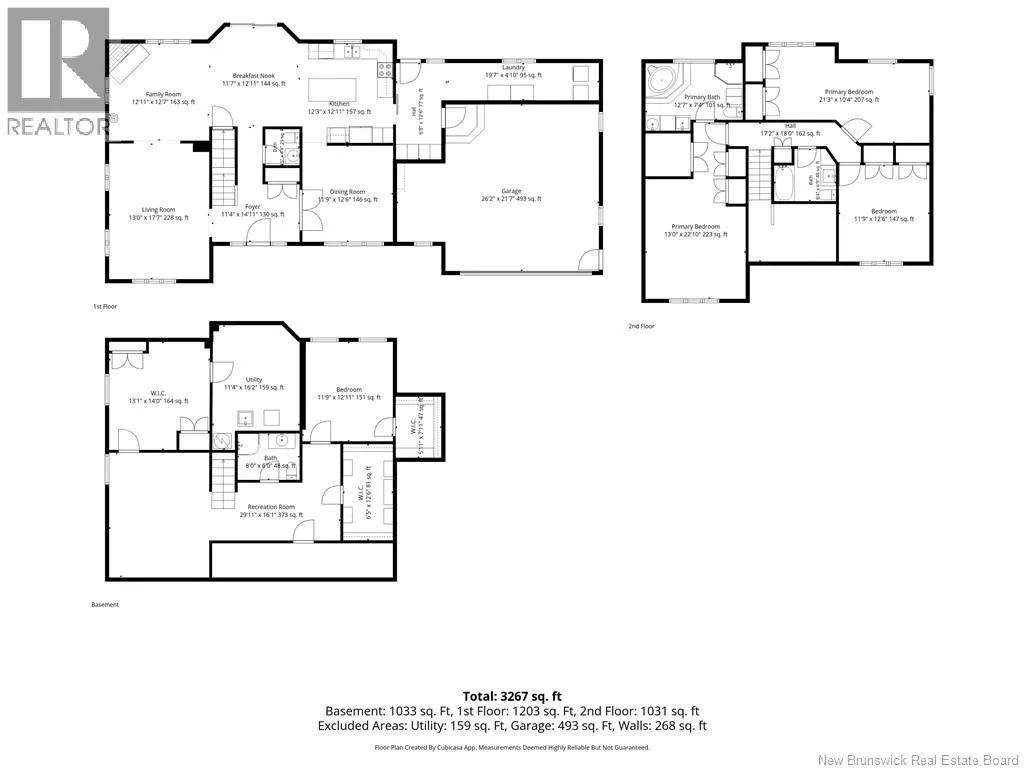
| Bath (# pieces 1-6) | 4'5'' x 4'8'' | Main level | ||
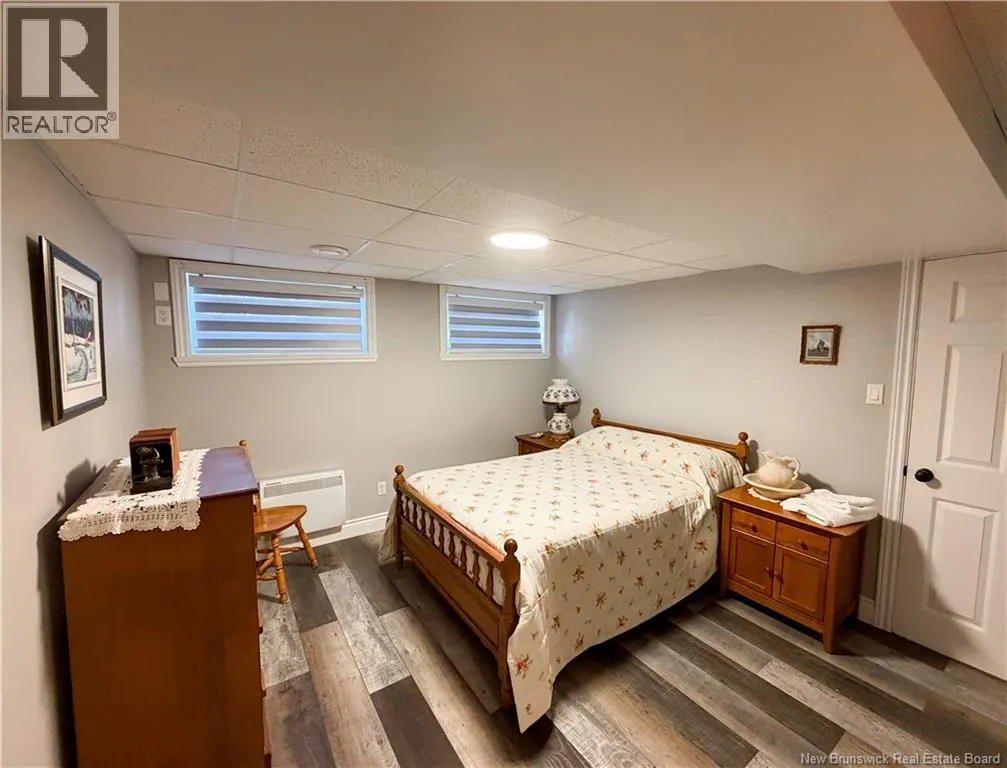
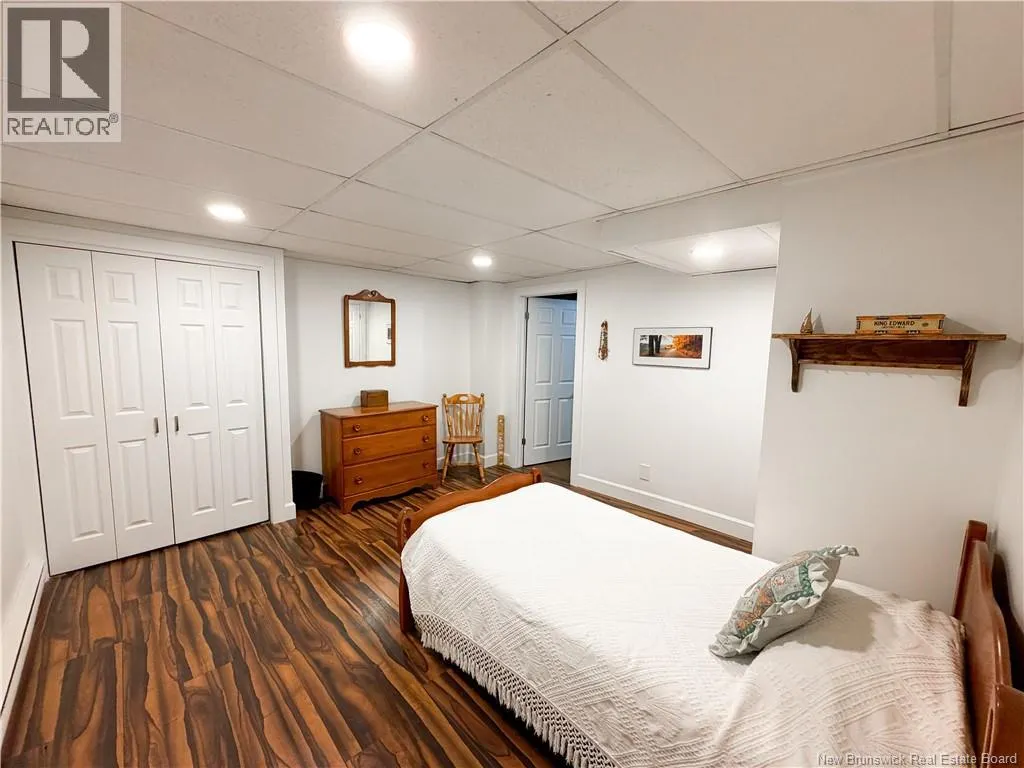
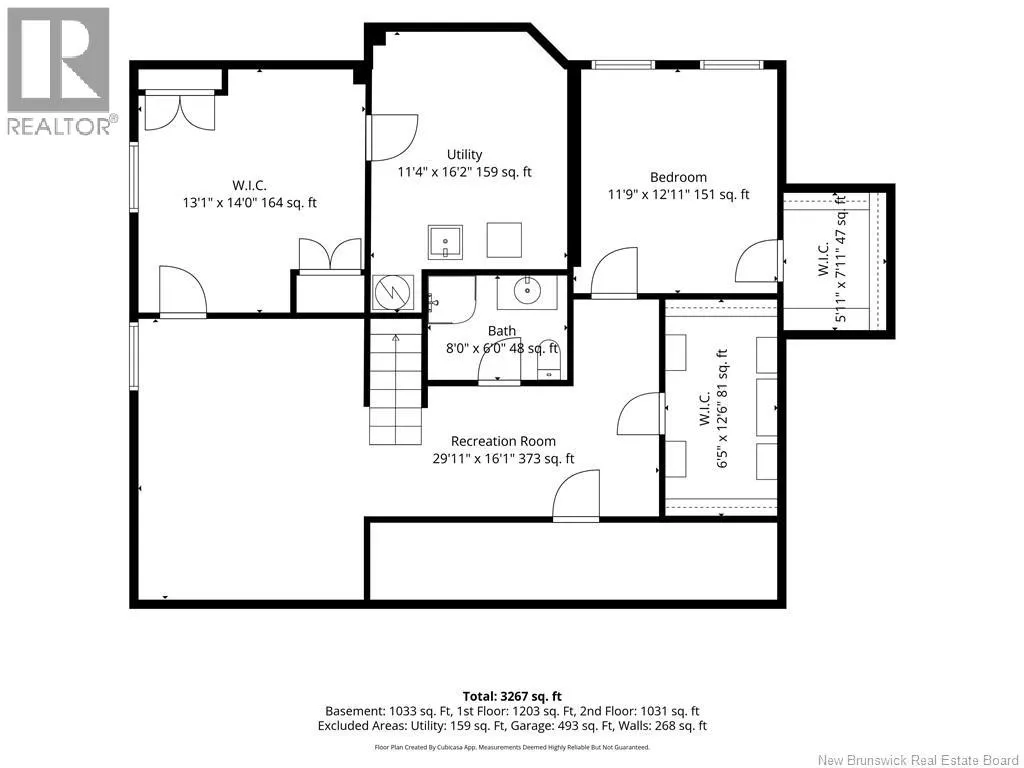
| Bedroom | 11'9'' x 12'11'' | Basement | ||
| Dining nook | 11'7'' x 12'11'' | Main level | ||
| Dining room | 11'9'' x 12'6'' | Main level | ||
| Family room | 12'11'' x 12'7'' | Main level | ||
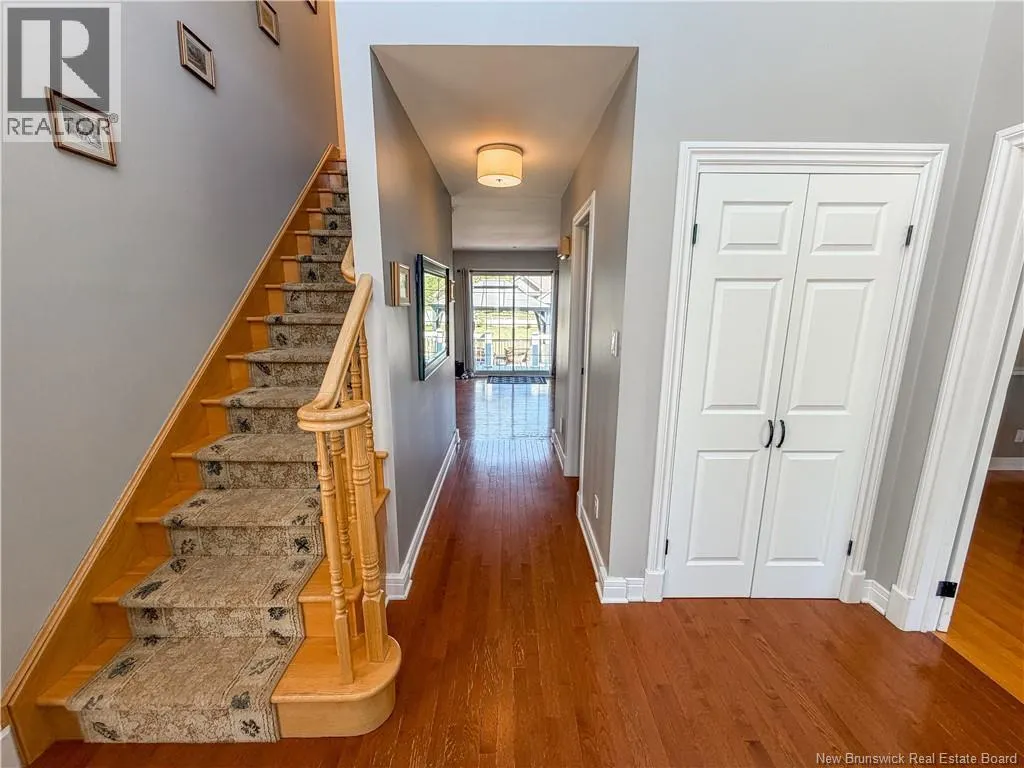
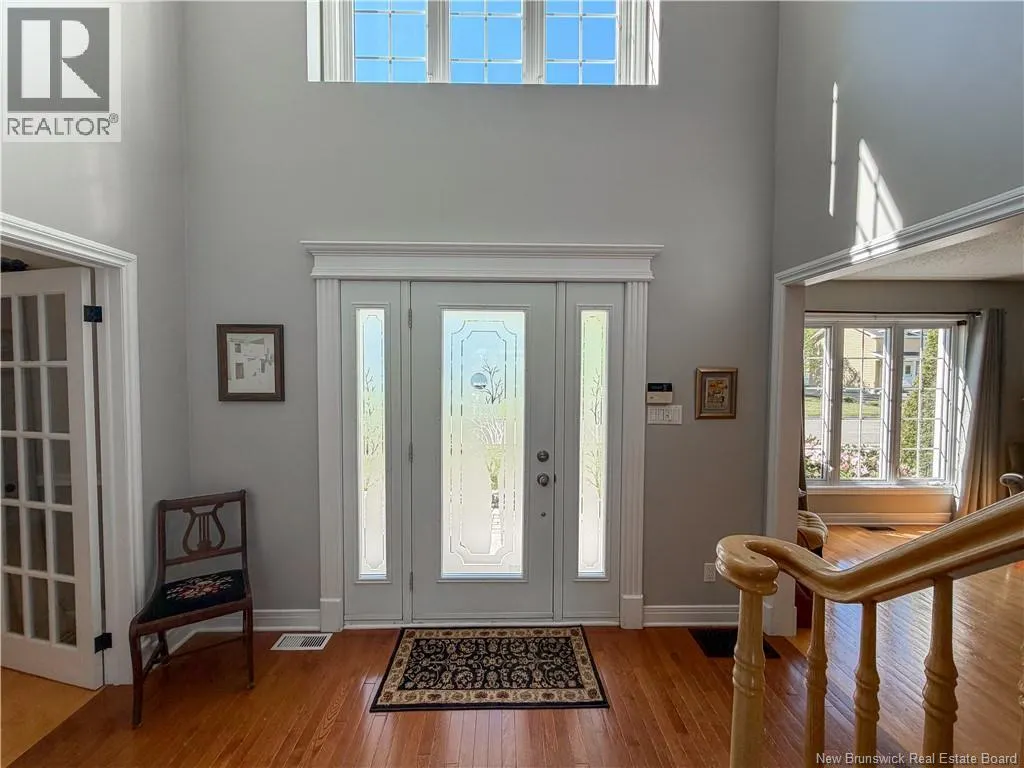
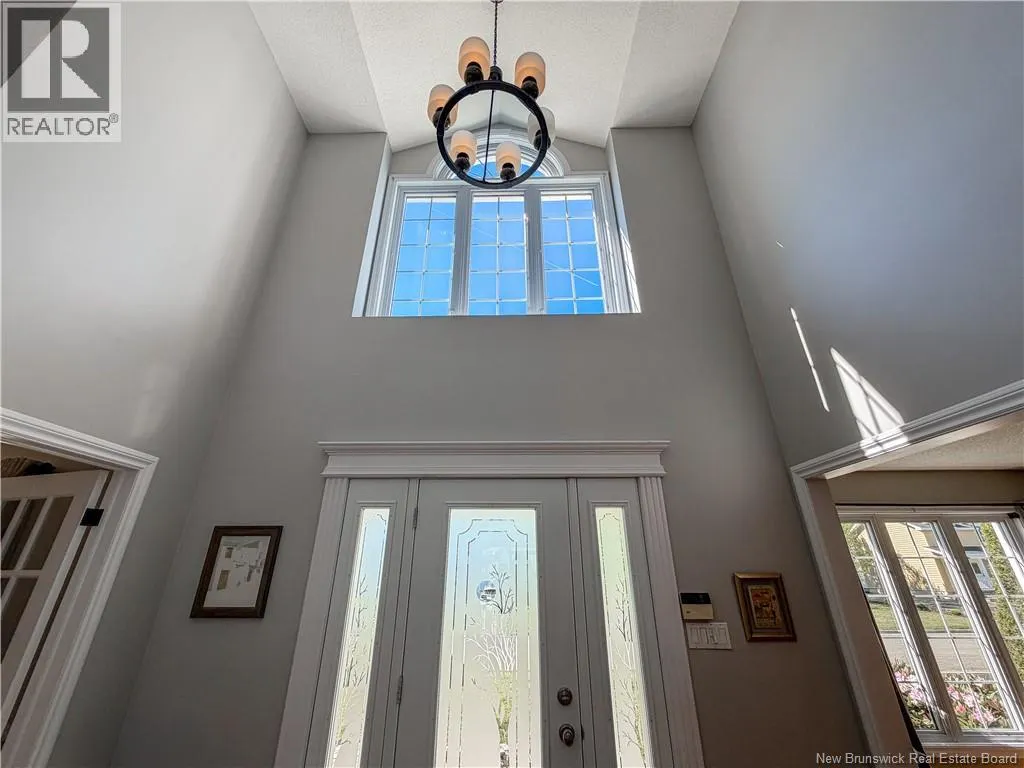
| Foyer | 11'4'' x 14'11'' | Main level | ||
| Kitchen | 12'3'' x 12'11'' | Main level | ||
| Laundry room | 19'7'' x 4'10'' | Main level | ||
| Living room | 13'0'' x 17'7'' | Main level | ||
| Other | 6'5'' x 12'6'' | Basement | ||
| Recreation room | 29'11'' x 16'11'' | Basement | ||
| Utility room | 11'4'' x 16'2'' | Basement |
Amenities
- Views
- New Construction
- Adult 55+
- Lease To Own
- No Strata Fees
- Furnished
- Primary On Main
- Air Conditioning
- Seller Finance
- Green
- Fixer Upper
- Horse
- Golf
- Fireplace
- Deck
- Garage
- Basement
- Pool

Property vs Single Family Average in E3N 2N2
Price
Year Built
