
Address
4533 Route 104, Maplewood, NB
Price
$ 229,900
Property Attributes
- ID#NB143385
- TypeSingle Family
- Listing Status Active
- MunicipalityMaplewood
- CityMaplewood
- AreaMaplewood
- Postal CodeE6E 2A4
- Style
- Price$ 229,900
- Bedrooms3
- Bathrooms1
- Half Bathrooms0
- Sqr Footage1393
- Lot Size0.86 Acres
Data Source:
Canadian Real Estate Association (CREA)
Property Description
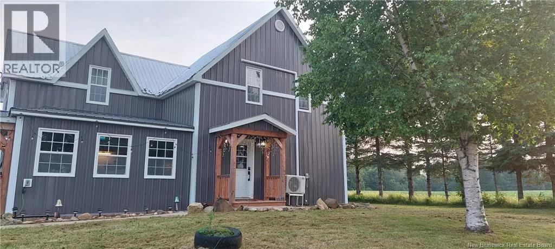
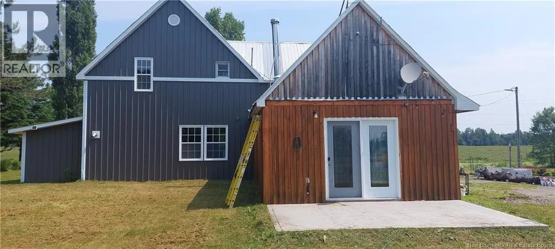
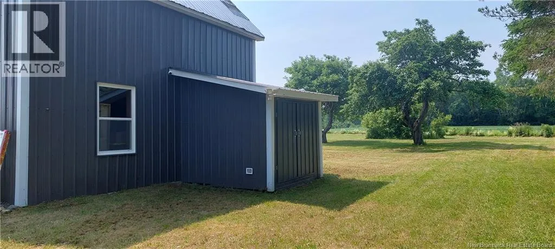
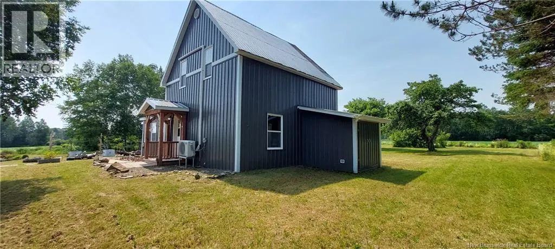
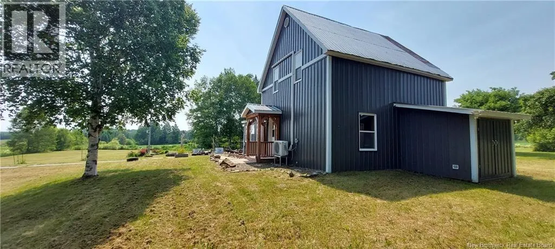
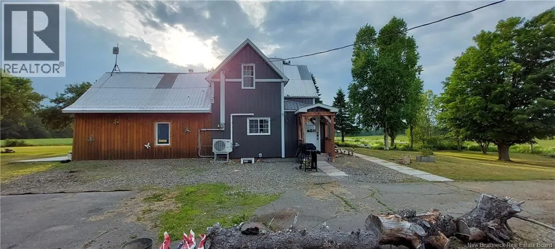
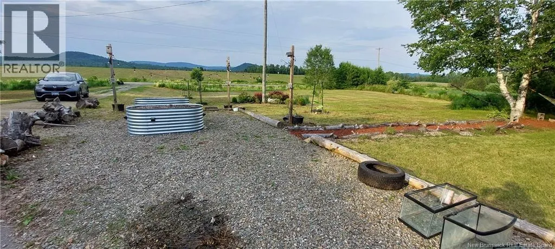
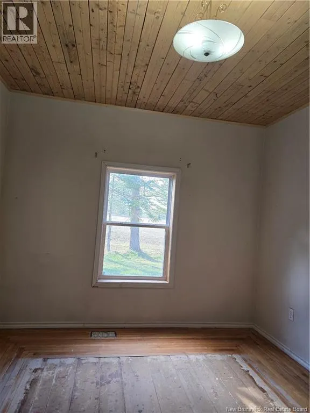
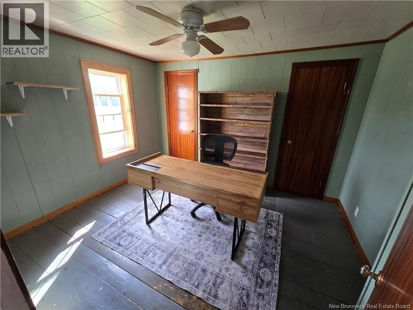
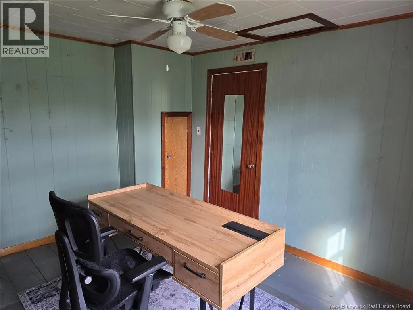
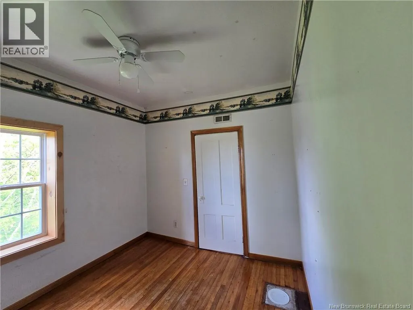
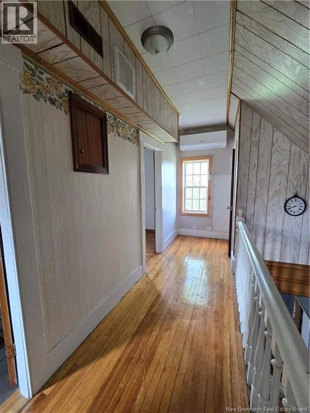
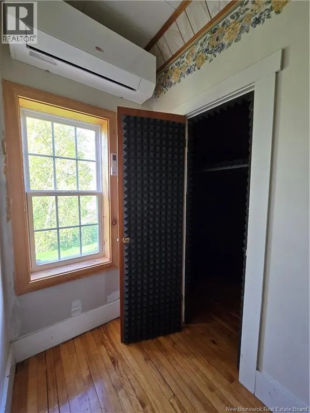
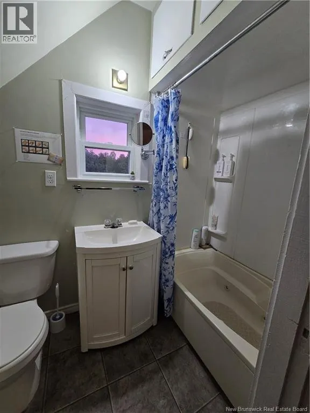
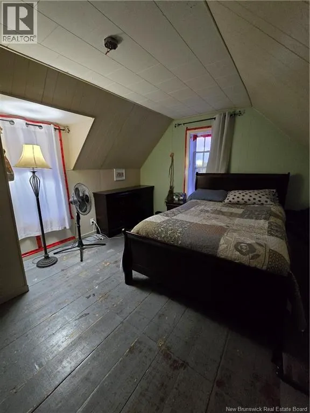
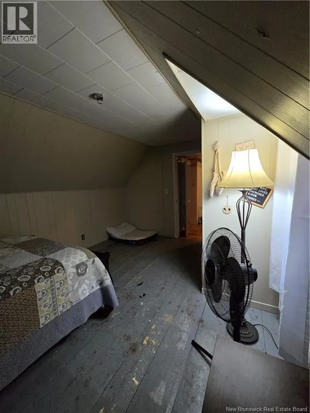
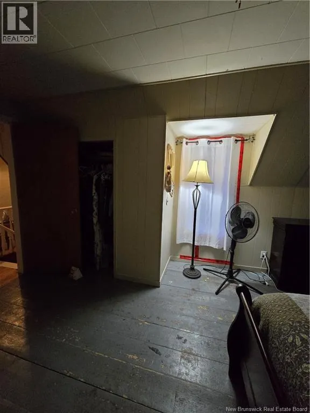
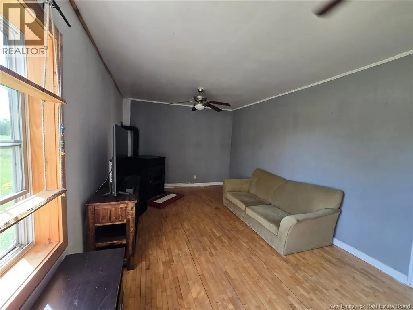
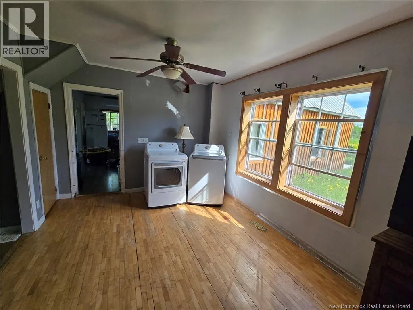
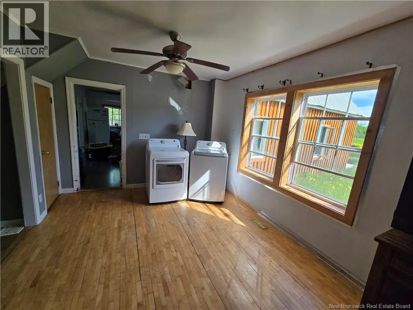
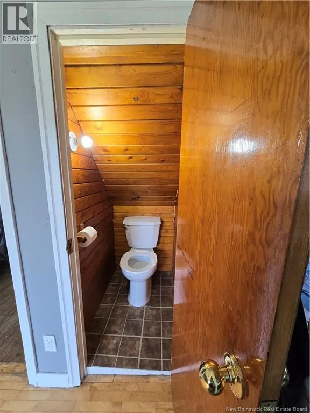
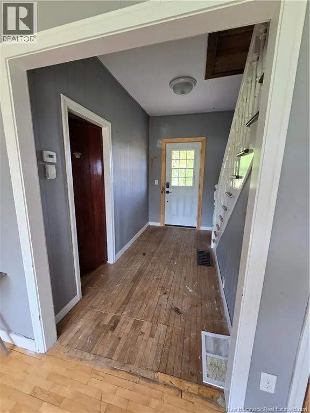
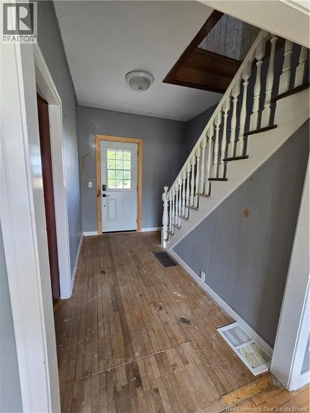
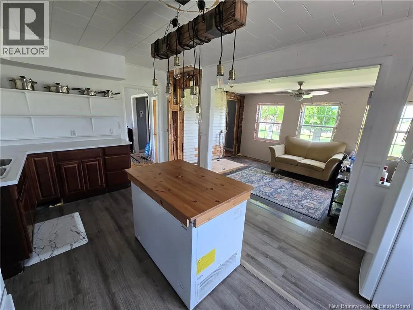
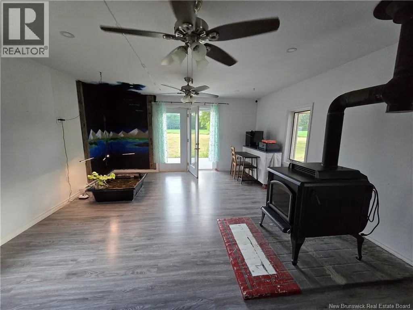
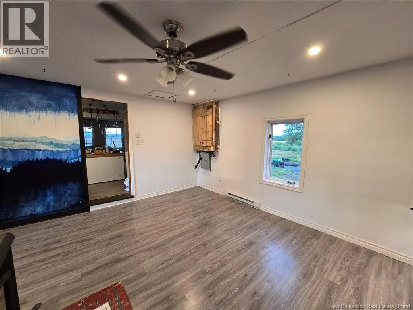
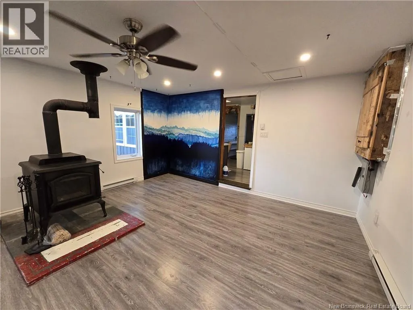
Set on almost an acre surrounded by hay fields and stunning mountain views, this property offers the peace and quiet youve been searching for just 35 minutes to Woodstock and 50 minutes to Fredericton. Recent updates give this character home the best of both worlds: new steel siding, new windows and doors, two new heat pumps, new laminate flooring, and a fully renovated living room, all alongside original hardwood and softwood floors throughout. Step inside through the sun-filled sunroom, with windows spanning the entire front of the home, flowing into a spacious kitchen with open shelving and room for a large island. The oversized dining room complete with a pellet stove and laundry is ready to host family gatherings for years to come. At the back of the home, the bright living room features a large woodstove that heats the entire house, plus patio doors leading to a back patio perfect for summer BBQs. A versatile front room with a lovely pine ceiling offers flexible space for a bedroom or home office. Upstairs via the original staircase, find three bedrooms including the primary, plus a main bath with a jetted tub. The high and dry basement offers excellent storage with direct exterior access to the side yard, and a large storage shed rounds out the property ideal for the lawnmower and snow blower. (id:7434)
General Features
| Property Type | Single Family |
|---|---|
| Building Cooling Type | Heat Pump |
| Location Description | TAKE HWY 105 TURN LEFT ONTO ROUTE 104 AND FOLLOW PROPERTY |
| Foundation Type | Concrete |
| Building Type | House |
| Ownership Type | Freehold |
| Building.StoriesTotal | 1.5 |
Interior Features
| Building Fireplace Present | False |
|---|---|
| Building Heating Type | Baseboard heaters, Heat Pump, Stove |
| Building Heating Fuel | Electric, Wood |
| Basement Development | Unfinished |
| Basement Type | Full (Unfinished) |
| Construction Style Attachment | Detached |
| Flooring Type | Vinyl, Wood |
| Living Area Range | 1393 |
| Bedrooms | 3 |
Exterior Features
| Sewer | Septic System |
|---|---|
| Exterior Finish | Metal |
Room Details
| Room | Dimensions | Level | Flooring | Details |
|---|---|---|---|---|
| Bedroom | 10'4'' x 12'10'' | Main level | ||
| Dining room | 10'5'' x 21'3'' | Main level | ||
| Foyer | 9'1'' x 11'7'' | Main level | ||
| Kitchen | 15'8'' x 11'2'' | Main level | ||
| Living room | 21'7'' x 15'0'' | Main level | ||
| Primary Bedroom | 15'5'' x 11'2'' | Second level |
Amenities
- Views
- New Construction
- Adult 55+
- Lease To Own
- No Strata Fees
- Furnished
- Primary On Main
- Air Conditioning
- Seller Finance
- Green
- Fixer Upper
- Horse
- Golf
- Fireplace
- Deck
- Garage
- Basement
- Pool

Property vs Single Family Average in E6E 2A4
Price
