







Address
19 Bridge Street, Apohaqui, NB
Price
$ 184,900
Property Attributes
- ID#NB144000
- TypeSingle Family
- Listing Status Active
- MunicipalityApohaqui
- CityApohaqui
- AreaApohaqui
- Postal CodeE5P 2M3
- Style
- Price$ 184,900
- Bedrooms2
- Bathrooms1
- Half Bathrooms0
- Sqr Footage1100
- Lot Size0.23 Acres
Data Source:
Canadian Real Estate Association (CREA)
Property Description
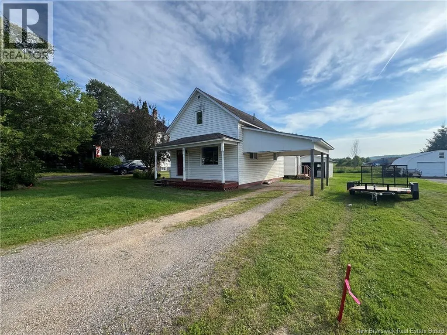
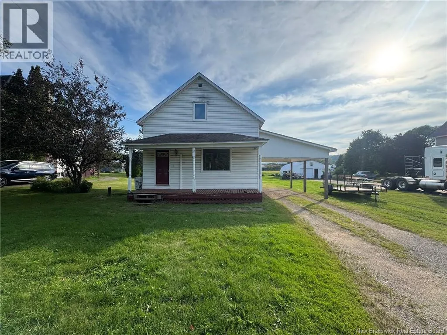
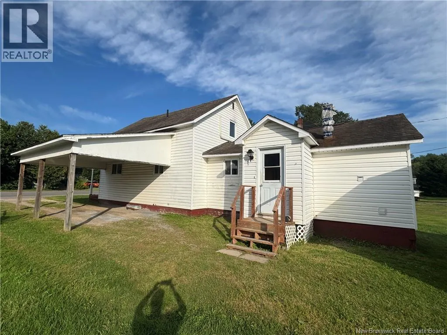
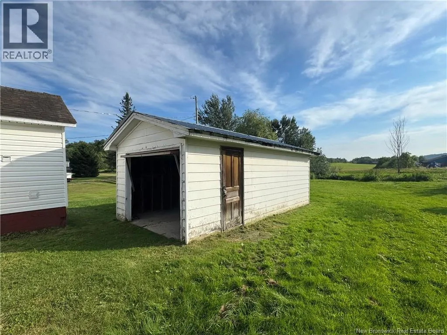
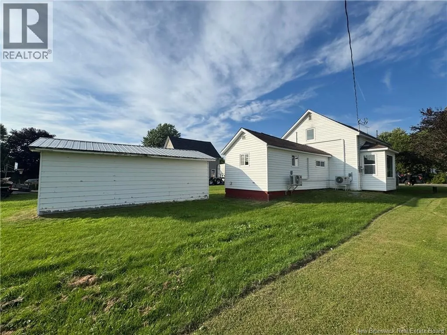
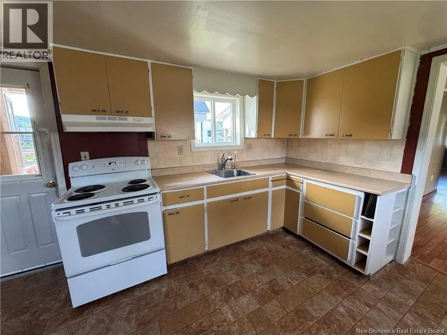
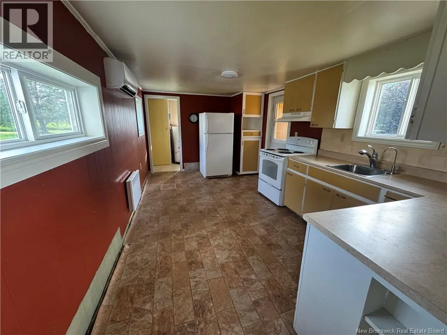
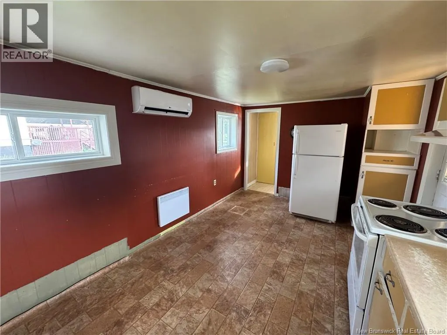
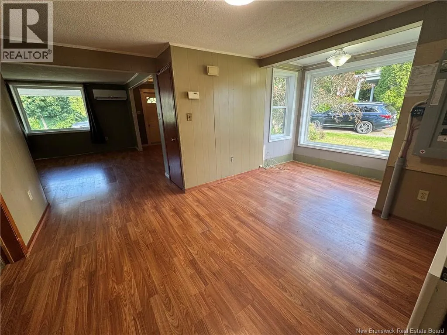
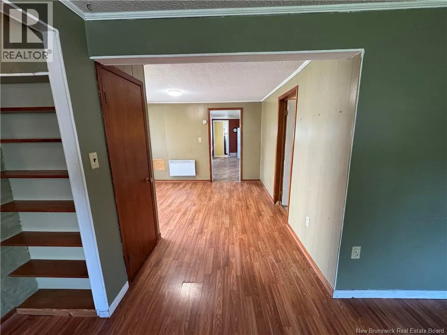
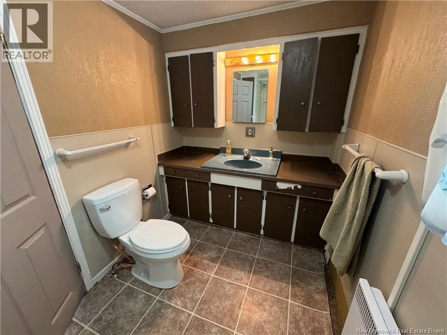
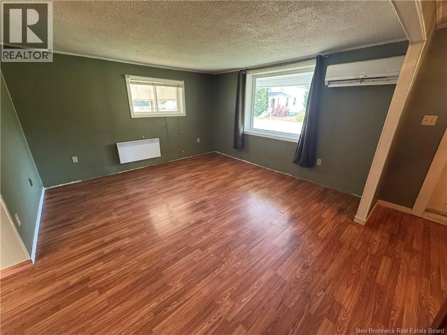
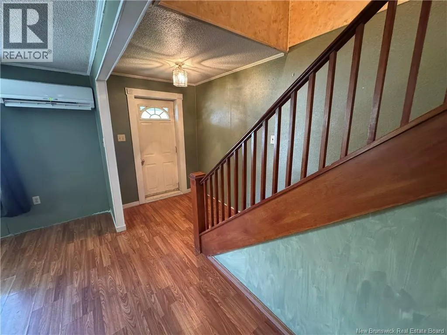
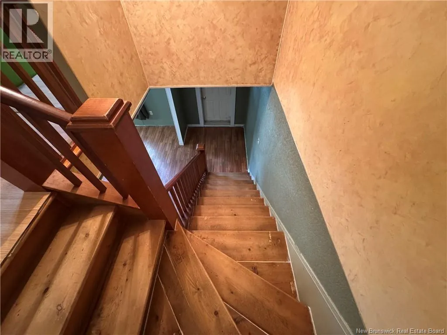
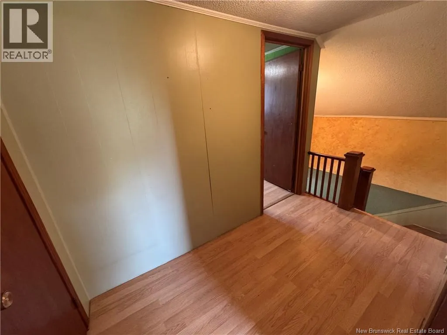
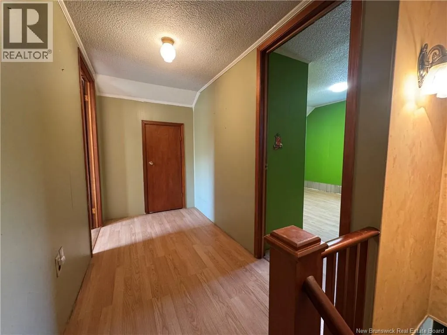
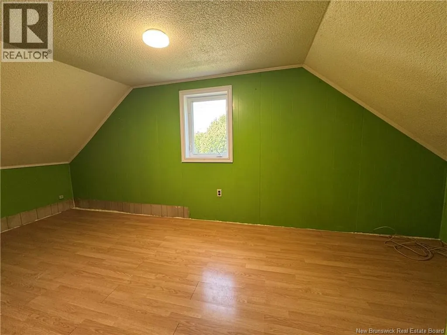
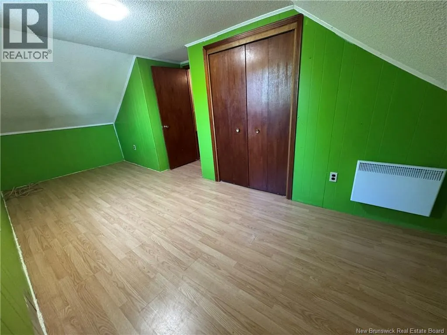
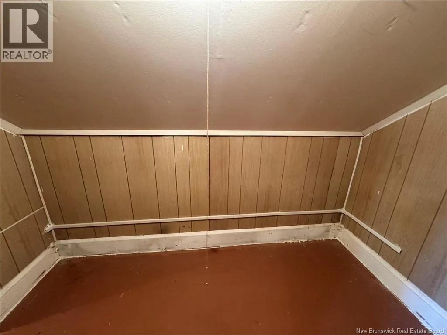
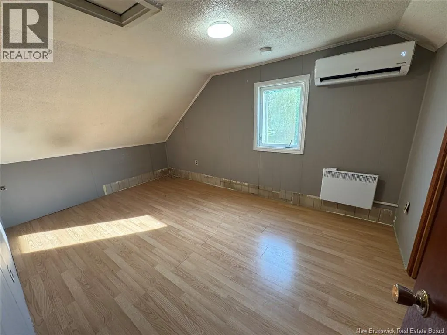
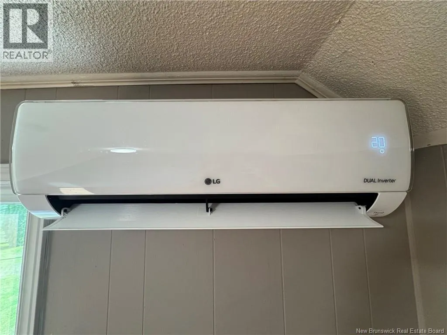
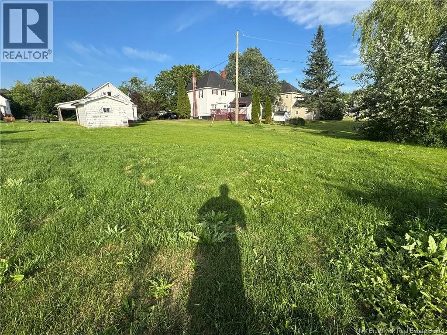
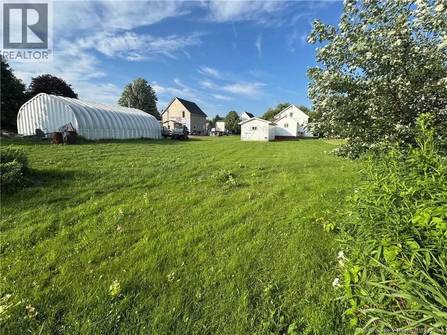
Welcome to 19 Bridge Street! Located in the Village of Apohaqui, this home offers quiet living, an open backyard, walking distance to elementary school, and just 5 minutes away from all the amenities Sussex has to offer. This 2-bedroom, 1-bath home has recently had a full energy audit done with upgrades including 2 mini split heat pumps installed (total of 3 now), all new baseboard heaters for back up, spray foam insulation in the crawl space, a new 200-amp breaker panel and more; making this home very efficient to heat and cool. Walking into the side door you are greeted with a mud room, and then the open kitchen with lots of cupboard space, to the right is the laundry room and to the left you enter the dining room area and the open living room with lots of space to entertain and relax. The main level also features the full bathroom and at the front of the home, the door to the covered front porch! Located upstairs are the 2 bedrooms and a well sized closet for storage. Outside the home there is a built-on carport for keeping a vehicle out of the weather and also a detached garage, great for storage or a small vehicle. All of this, combined with the location and a little TLC; this home will offer so much to its new owner! Book your private showing today (id:7434)
General Features
| Property Type | Single Family |
|---|---|
| Building Cooling Type | Heat Pump |
| Location Description | From Route 121, Turn onto Bridge Street, home is on the right. |
| Foundation Type | Concrete |
| Building Type | House |
| Ownership Type | Freehold |
| Building.StoriesTotal | 1.5 |
Interior Features
| Building Fireplace Present | False |
|---|---|
| Building Heating Type | Baseboard heaters, Heat Pump |
| Basement Type | Crawl space |
| Construction Style Attachment | Detached |
| Living Area Range | 1100 |
| Bedrooms | 2 |
Exterior Features
| Sewer | Municipal sewage system |
|---|---|
| Exterior Finish | Aluminum/Vinyl |
Room Details
| Room | Dimensions | Level | Flooring | Details |
|---|---|---|---|---|
| 3pc Bathroom | 6'3'' x 11'2'' | Main level | ||
| Bedroom | 19' x 8' | Second level | ||
| Dining room | 16' x 16'9'' | Main level | ||
| Kitchen | 17' x 10' | Main level | ||
| Laundry room | 4'10'' x 8'8'' | Main level | ||
| Living room | 13' x 15' | Main level | ||
| Primary Bedroom | 9'5'' x 14'5'' | Second level |
Amenities
- Views
- New Construction
- Adult 55+
- Lease To Own
- No Strata Fees
- Furnished
- Primary On Main
- Air Conditioning
- Seller Finance
- Green
- Fixer Upper
- Horse
- Golf
- Fireplace
- Deck
- Garage
- Basement
- Pool

Property vs Single Family Average in E5P 2M3
Price
