
Address
1270 Route 420, Cassilis, NB
Price
$ 645,000
Property Attributes
- ID#NB144821
- TypeSingle Family
- Listing Status Active
- MunicipalityCassilis
- CityCassilis
- AreaCassilis
- Postal CodeE9E 2A8
- StyleRanch, 2 Level
- Price$ 645,000
- Bedrooms2+1
- Bathrooms3
- Half Bathrooms0
- Sqr Footage2350
- Lot Size6.5 Acres
Data Source:
Canadian Real Estate Association (CREA)
Property Description
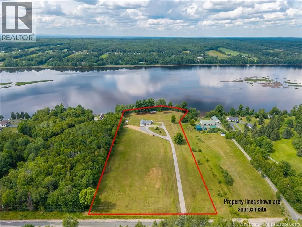
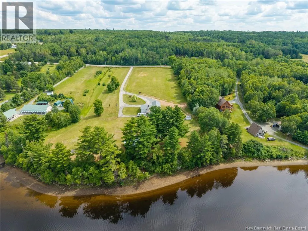
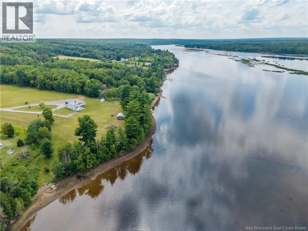
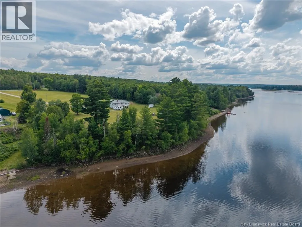
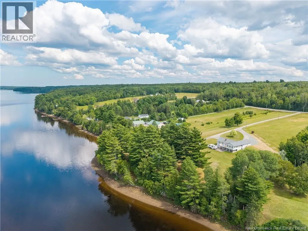
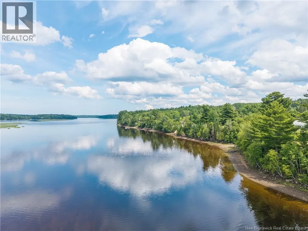
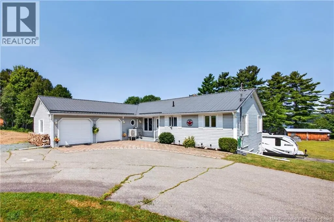
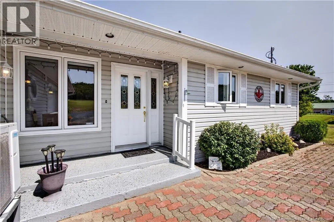
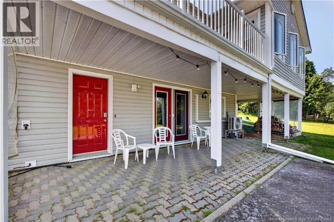
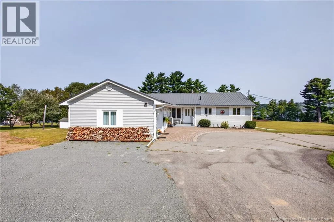
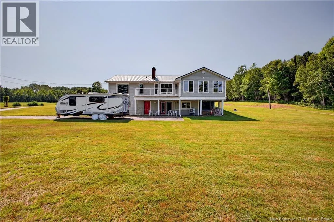
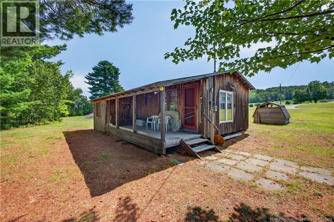
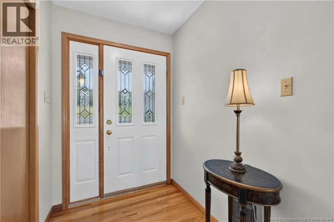
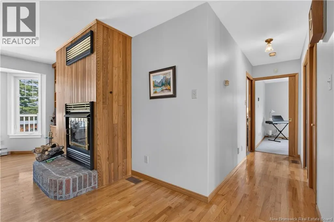
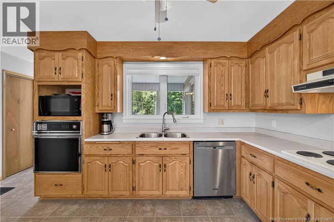
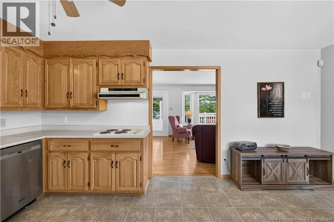
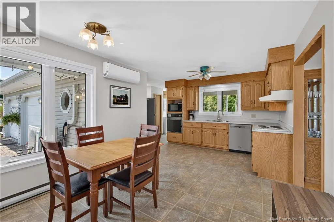
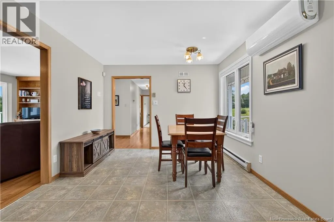
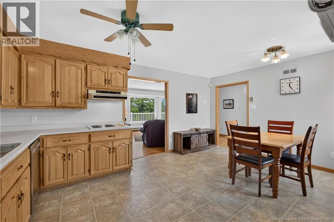
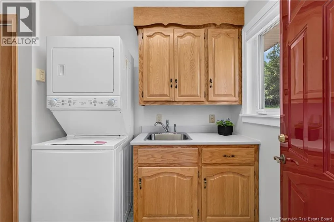
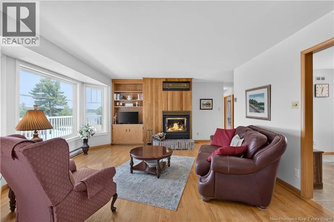
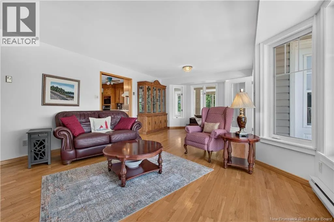
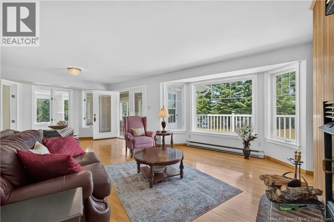
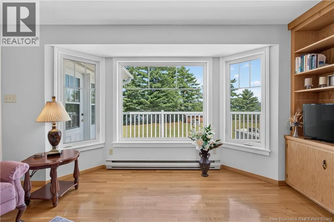
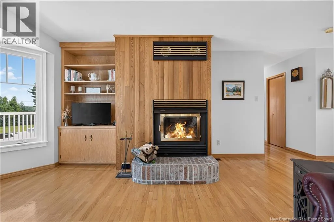
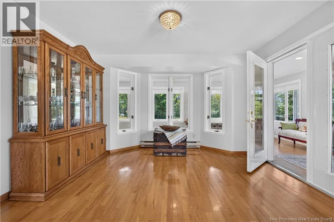
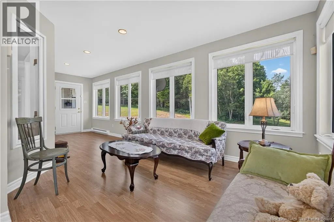
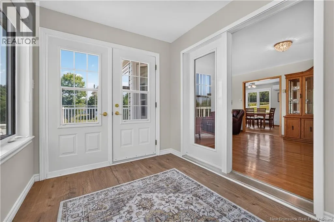
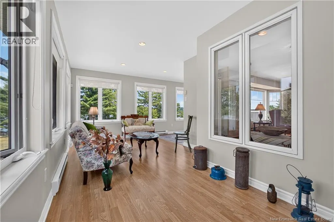
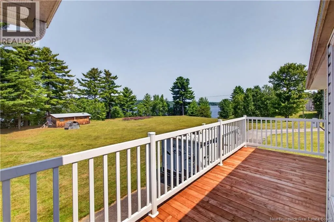
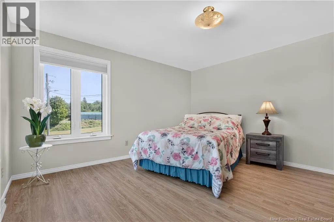
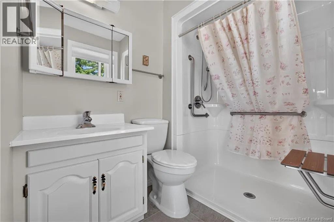
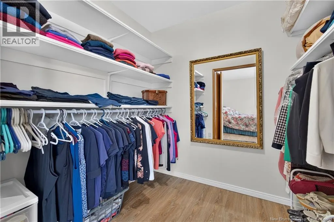
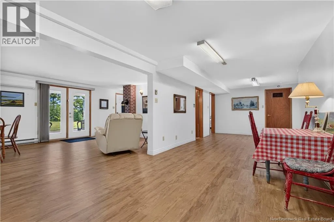
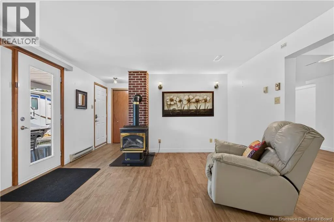
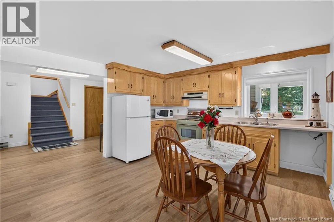
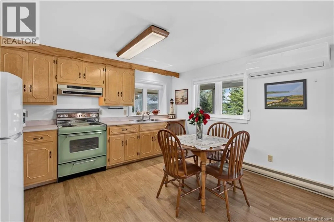
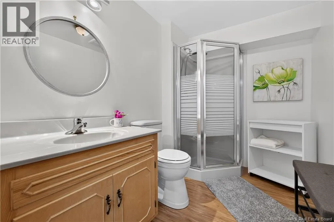
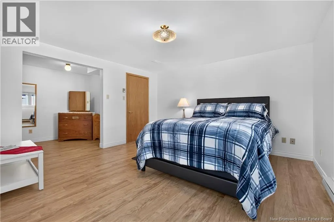
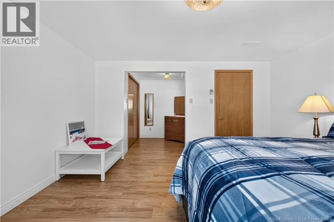
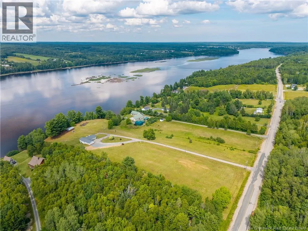
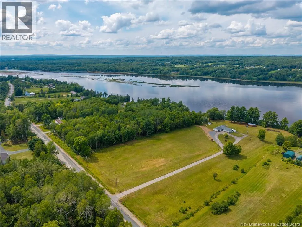
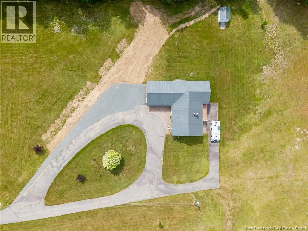
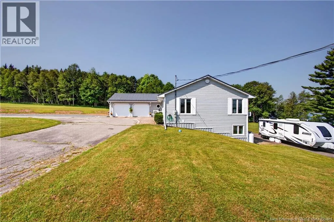
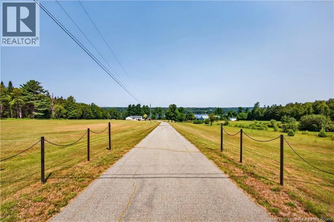
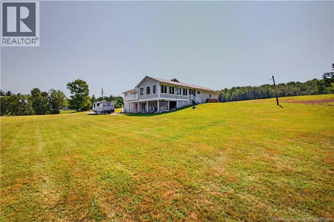
Discover the beauty and tranquility of this stunning 6.52-acre waterfront property in Cassilis, located approximately 20 minutes from the City of Miramichi. This well-maintained ranch bungalow with an attached double-car garage offers the perfect blend of comfort, privacy, and scenic surroundings. The main level features two bedrooms, including a spacious primary bedroom with a private ensuite. This level also offers the convenience of a laundry room, an eat in kitchen with plenty of cupboards, a mini split, and a cozy family room with a wood burning fireplace. The three season light filled sunroom is another remarkable feature offering excellent views of the property. There are two decks, one covered, while the other is open making it perfect for enjoying your morning coffee or evening barbecues. The lower level boasts a walkout basement offering a rec room, a good sized bedroom, a kitchen with a propane fireplace, and mini split. Garden doors open onto a to private patio. There is ample storage within the home. Another charming feature on the property is a rustic camp. If you're looking for waterfront living with space, privacy, and endless potential, this exceptional listing is one you should see. Schedule your private viewing. (id:7434)
General Features
| Features | Treed, Rolling, Balcony/Deck/Patio |
|---|---|
| Property Type | Single Family |
| Building Architectural Style | Ranch, 2 Level |
| Building Cooling Type | Heat Pump |
| Location Description | travel on route 420 to Casilis until you come to civic address 1270, approximately 20 from Miramichi city. |
| Foundation Type | Concrete |
| Building Type | House |
| Ownership Type | Freehold |
Interior Features
| Building Fireplace Present | True |
|---|---|
| Building Fireplace Type | Conventional,Conventional |
| Building Heating Type | Baseboard heaters, Heat Pump, See remarks, Stove |
| Building Heating Fuel | Electric, Wood |
| Construction Style Attachment | Detached |
| Fireplace Fuel | Wood,Gas |
| Flooring Type | Carpeted, Hardwood |
| Living Area Range | 2350 |
| Bedrooms | 2+1 |
Exterior Features
| Structure | Shed |
|---|---|
| Water Front Type | Waterfront on river |
| ViewType | River view |
| Landscape Features | Landscaped |
| Sewer | Septic System |
| Exterior Finish | Vinyl |
Room Details
| Room | Dimensions | Level | Flooring | Details |
|---|---|---|---|---|
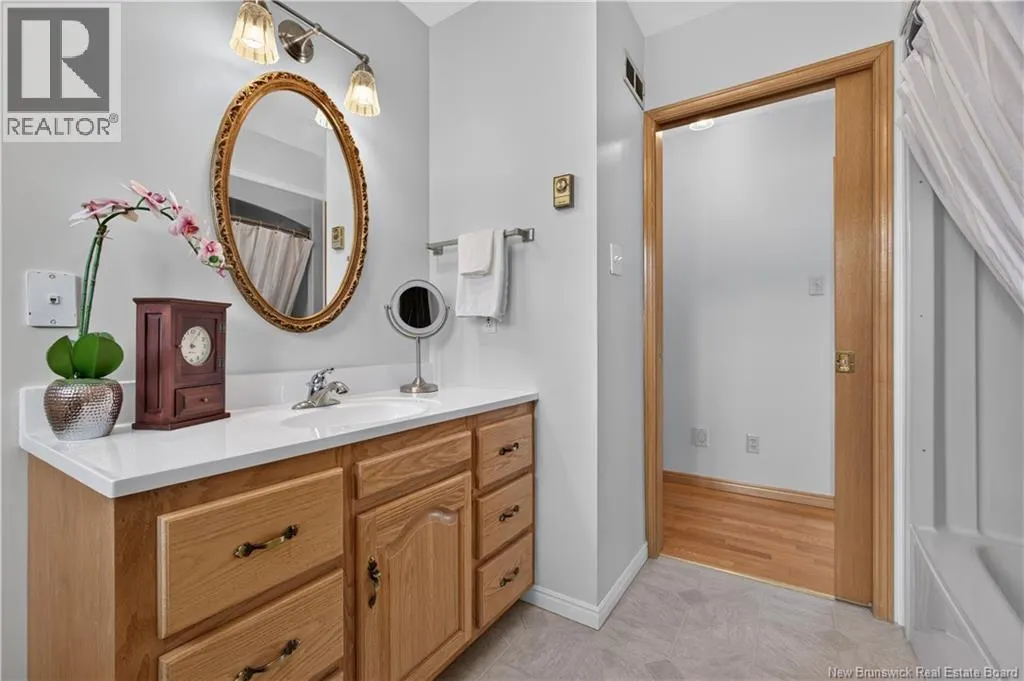
| 3pc Bathroom | 9' x 5' | Main level | ||
| 3pc Ensuite bath | 7' x 5' | Main level | ||
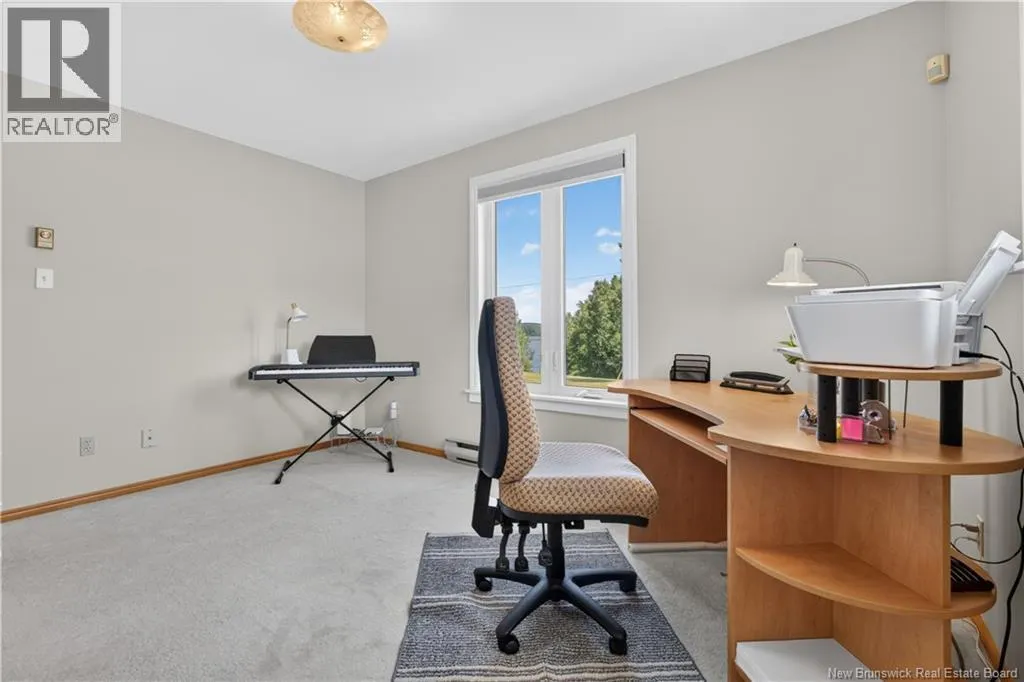
| Bedroom | 13' x 10' | Main level | ||
| Family room | 21' x 13' | Main level | ||
| Kitchen | 20' x 13' | Basement | ||
| Kitchen/Dining room | 15' x 11' | Main level | ||
| Laundry room | 10' x 6' | Main level | ||
| Primary Bedroom | 14' x 13' | Main level | ||
| Recreation room | 30' x 9' | Basement |
Amenities
- Views
- New Construction
- Adult 55+
- Lease To Own
- No Strata Fees
- Furnished
- Primary On Main
- Air Conditioning
- Seller Finance
- Green
- Fixer Upper
- Horse
- Golf
- Fireplace
- Deck
- Garage
- Basement
- Pool

Property vs Single Family Average in E9E 2A8
Price
