















Address
56 Foley Brook Road, New Denmark, NB
Price
$ 145,000
Property Attributes
- ID#NB146033
- TypeSingle Family
- Listing Status Active
- MunicipalityNew Denmark
- CityNew Denmark
- AreaNew Denmark
- Postal CodeE7G 1P5
- Style2 Level
- Price$ 145,000
- Bedrooms3
- Bathrooms1
- Half Bathrooms2
- Sqr Footage2565
- Lot Size3.81 Acres
Data Source:
Canadian Real Estate Association (CREA)
Property Description
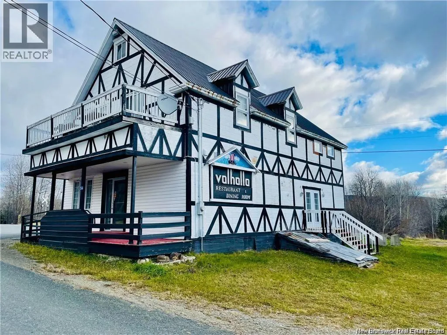
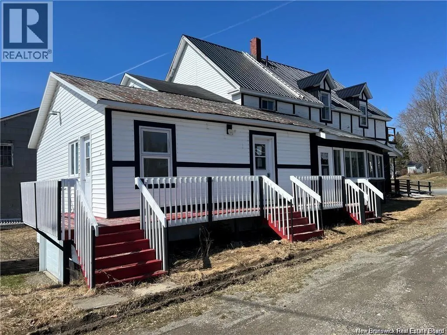
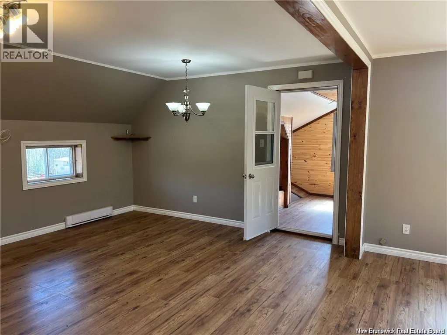
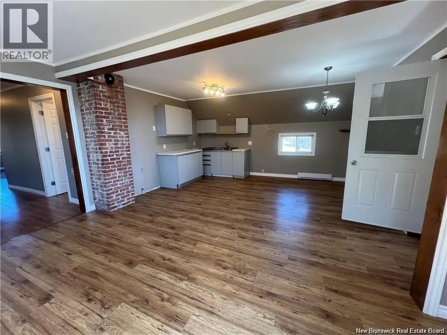
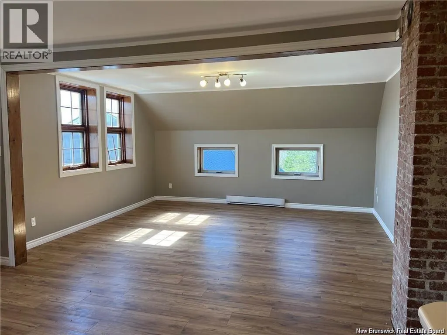
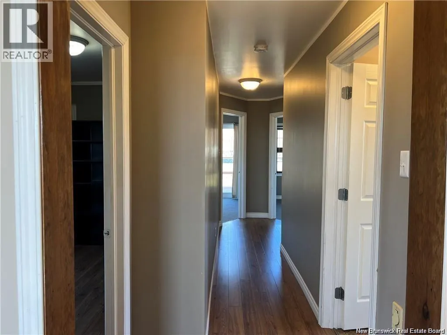
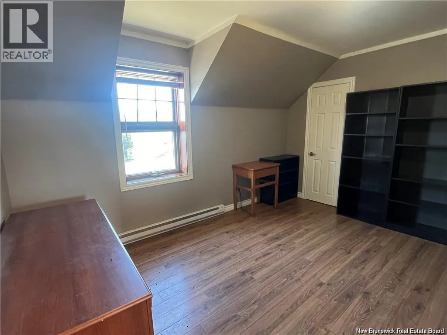
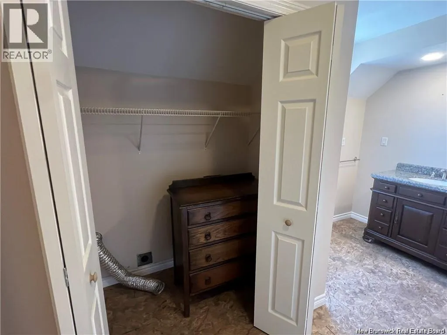
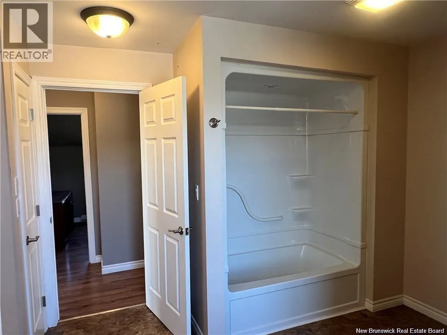
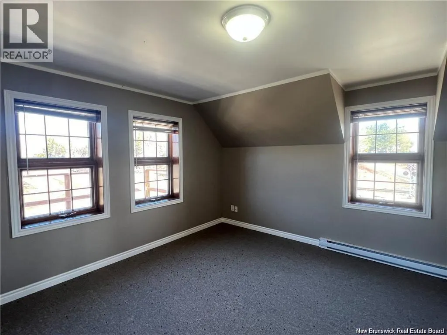
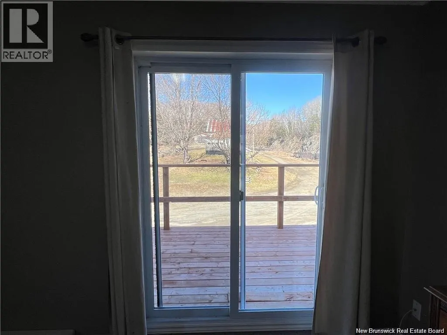
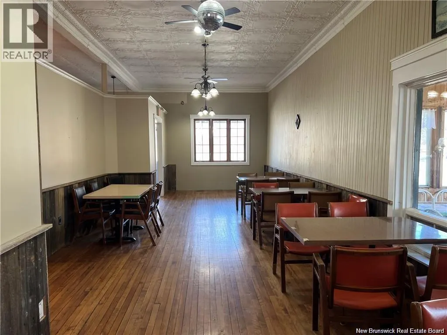
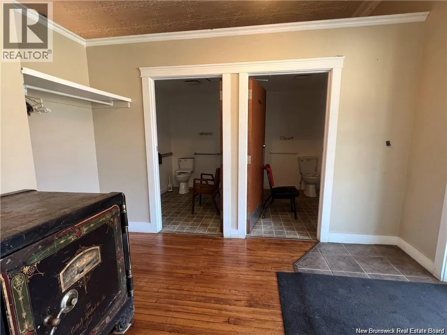
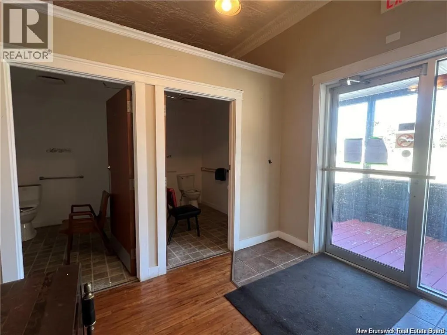
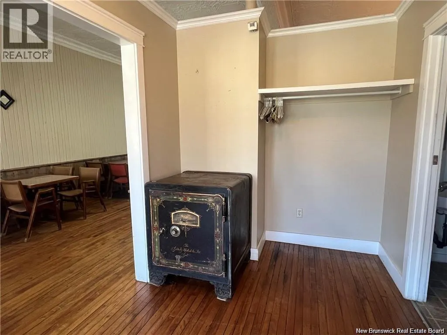
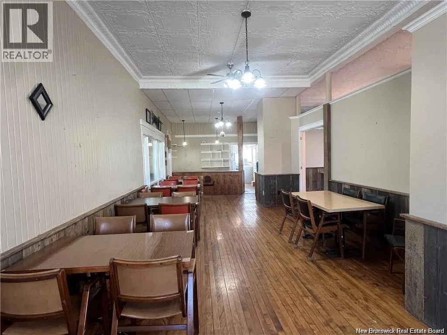
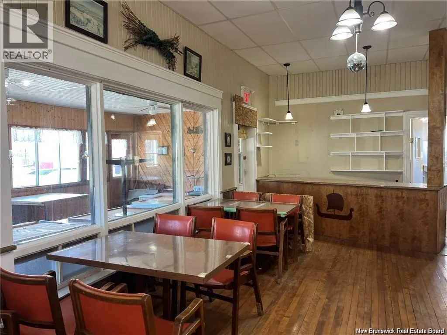
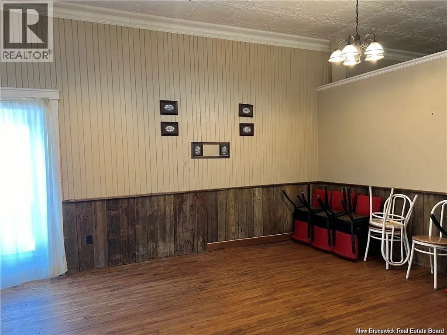
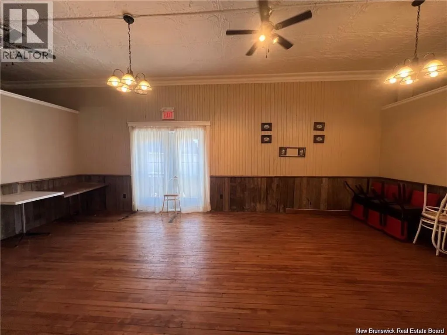
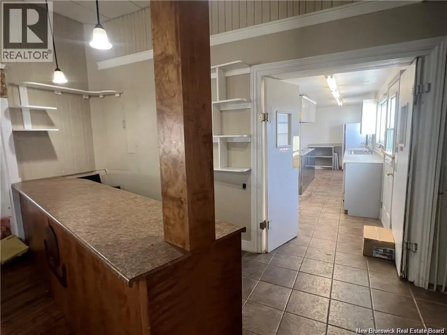
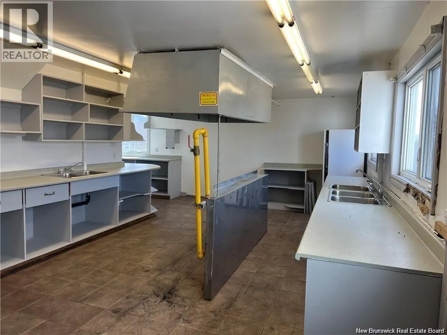
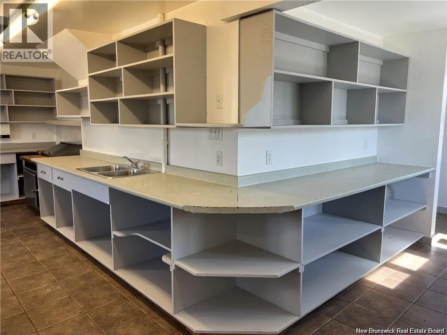
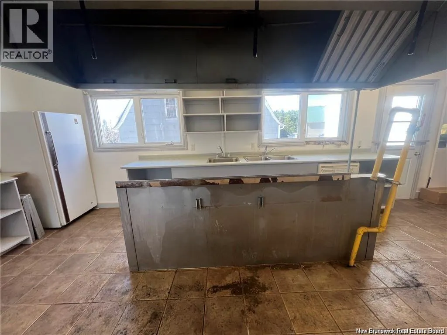
Step into a piece of New Denmark history with this well-known former Danish cuisine destination, set on an expansive 3.81-acre lot. Rich in character and charm, this unique property offers both commercial and residential potential in one exceptional package. The restaurant space features two inviting dining rooms highlighted by original vintage tin ceilings, creating a warm and memorable atmosphere for guests. With seating for up to 80 patrons and an outdoor patio area, the layout is ideal for reopening a restaurant, café, or bringing a fresh business concept to life. Above the restaurant, youll find a spacious 3-bedroom apartmentperfect for owner-occupancy or as a valuable rental income stream. Numerous updates have been completed in recent years, offering peace of mind while still preserving the propertys historic appeal. Whether youre an entrepreneur, investor, or someone with a vision, this iconic property presents endless possibilities. A true landmark in New Denmarkready for its next chapter. (id:7434)
General Features
| Property Type | Single Family |
|---|---|
| Building Architectural Style | 2 Level |
| Location Description | From route 108 turn onto Foley Brook Rd. in New Denmark. Listing will be on your right side. |
| Foundation Type | Concrete, Pillars & Posts |
| Building Type | House |
| Ownership Type | Freehold |
Interior Features
| Building Fireplace Present | False |
|---|---|
| Building Heating Type | Baseboard heaters |
| Building Heating Fuel | Electric, Oil, Propane |
| Construction Style Attachment | Detached |
| Flooring Type | Other |
| Living Area Range | 2565 |
| Bedrooms | 3 |
Exterior Features
| Structure | None |
|---|---|
| Sewer | Septic System |
| Exterior Finish | Metal, Other, Wood |
Room Details
| Room | Dimensions | Level | Flooring | Details |
|---|---|---|---|---|
| Bath (# pieces 1-6) | 7' x 5' | Main level | ||
| Bedroom | 14' x 12' | Second level | ||
| Dining room | 13' x 24' | Main level | ||
| Kitchen | 13' x 13'5'' | Main level | ||
| Living room | 15'2'' x 13'6'' | Second level | ||
| Other | 18' x 7' | Main level |
Amenities
- Views
- New Construction
- Adult 55+
- Lease To Own
- No Strata Fees
- Furnished
- Primary On Main
- Air Conditioning
- Seller Finance
- Green
- Fixer Upper
- Horse
- Golf
- Fireplace
- Deck
- Garage
- Basement
- Pool

Property vs Single Family Average in E7G 1P5
Price
