













Address
65 Wells Brook Road, Black River Bridge, NB
Price
$ 519,000
Property Attributes
- ID#NB146109
- TypeSingle Family
- Listing Status Active
- MunicipalityBlack River Bridge
- CityBlack River Bridge
- AreaBlack River Bridge
- Postal CodeE1N 5S6
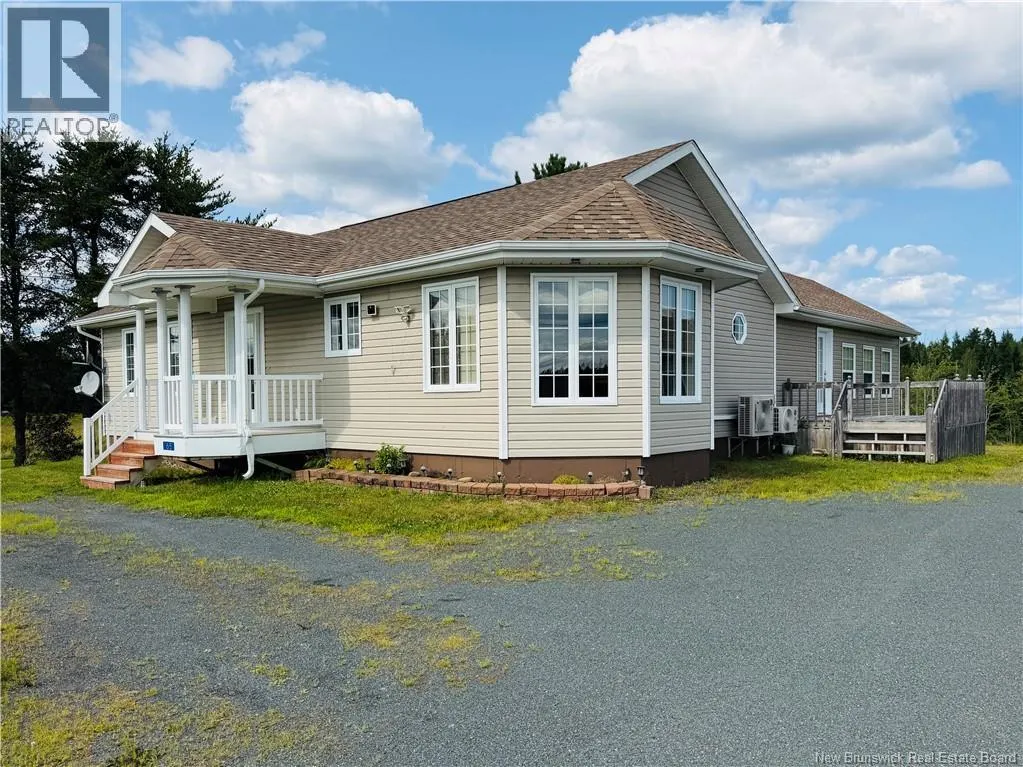
- StyleCape Cod
- Year Built2004
- Price$ 519,000
- Bedrooms2
- Bathrooms1
- Half Bathrooms0
- Sqr Footage1716
- Lot Size72 Acres
Data Source:
Canadian Real Estate Association (CREA)
Property Description
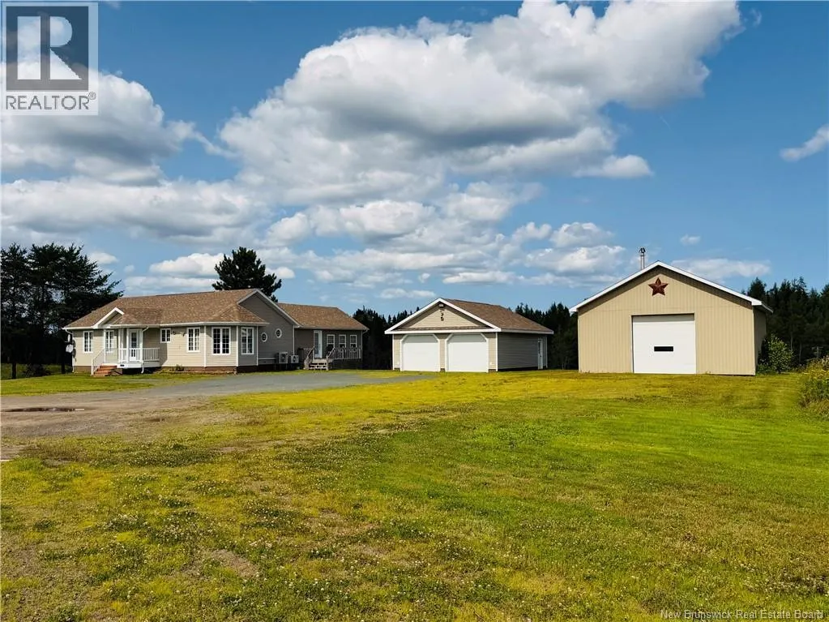
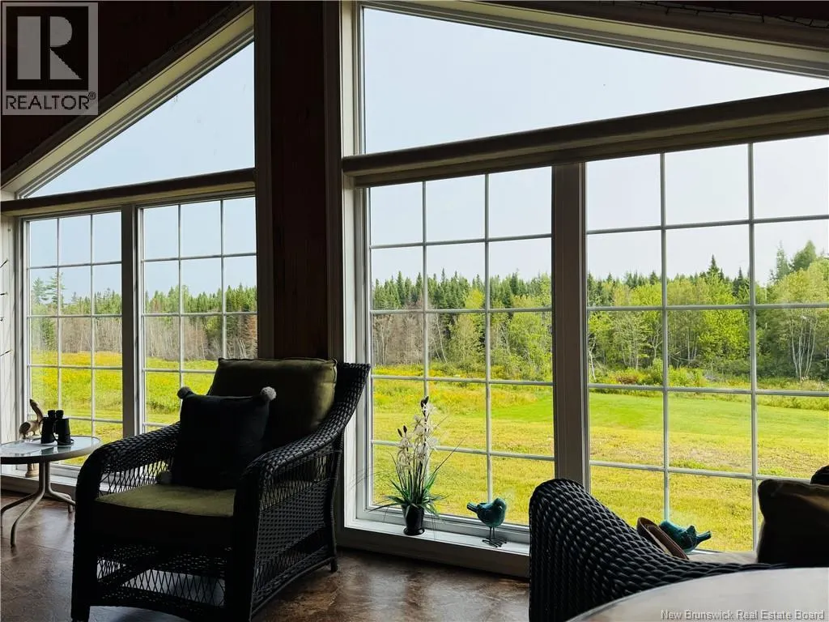
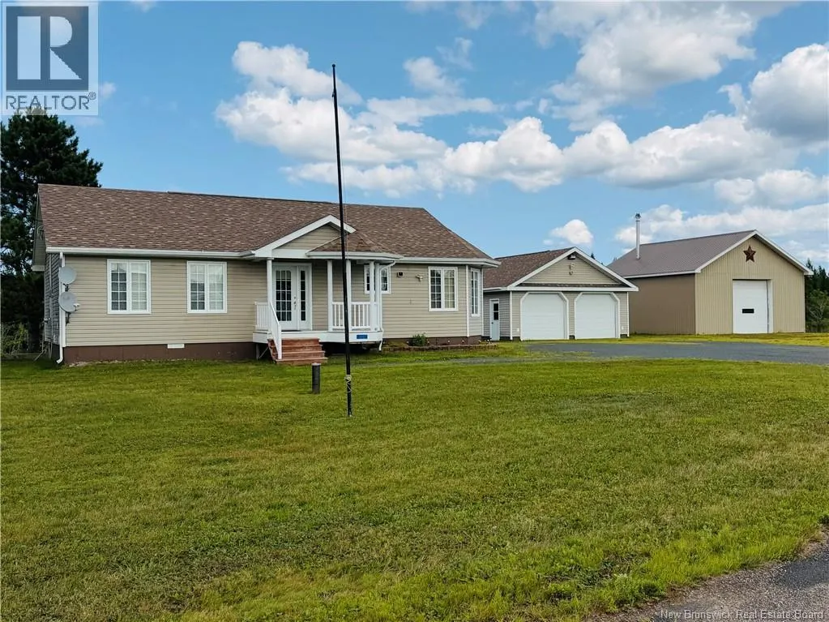
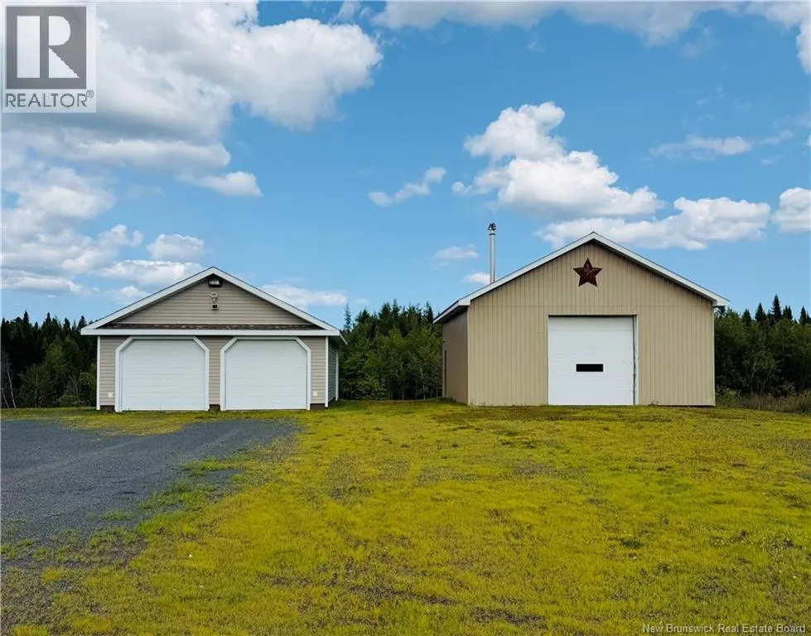
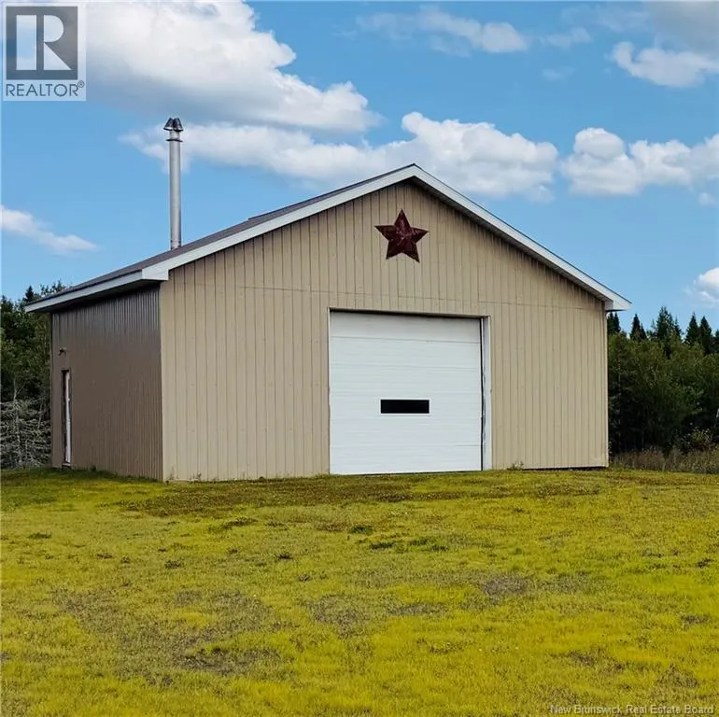
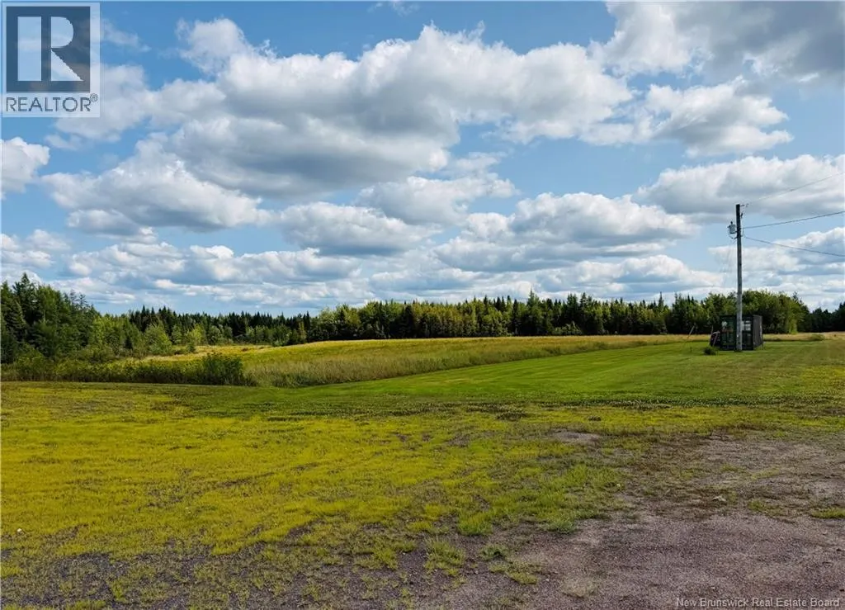
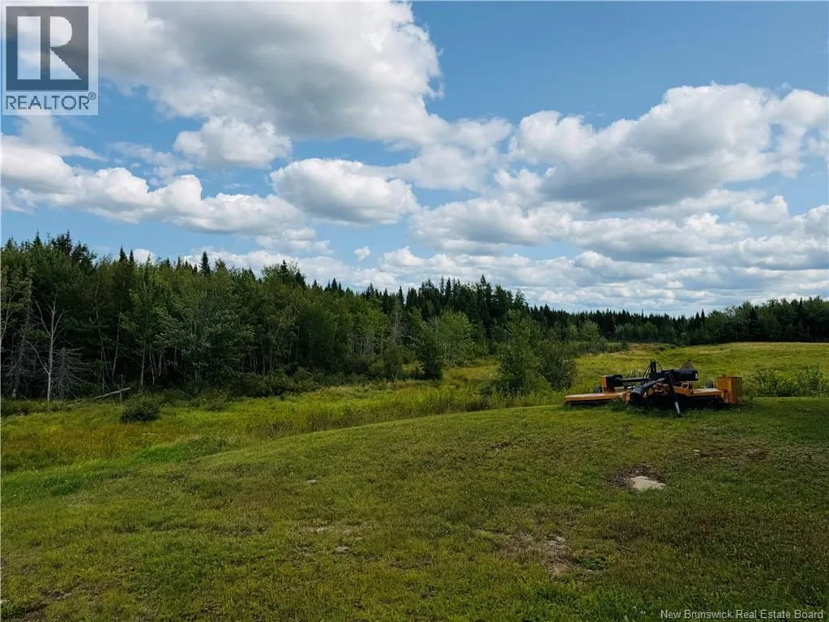
Tucked away at the end of a quiet dead-end road in Wells Brook, just 15 minutes from Miramichi, this exceptional 72 acre property offers the privacy and peaceful lifestyle you've been looking for. Surrounded by nature and known for excellent moose and big game hunting, it's the perfect retreat for outdoor enthusiasts. The well-maintained home is complemented by an impressive 24 by 30 heated double garage and a spacious 28 by 30 shop, ideal for vehicles, toys, or a home-based business. Multiple heat sources keep things comfortable and efficient year round, including a Wood Doctor outdoor furnace servicing all buildings, ductless mini splits, and electric baseboards. Whether you're seeking a private country home, a hunting retreat, or a property with serious shop and garage space, this one offers a rare combination of acreage, privacy, and versatility. (id:7434)
General Features
| Features | Balcony/Deck/Patio |
|---|---|
| Community Features | Fishing |
| Property Type | Single Family |
| Amenities | Recreation Nearby, Shopping |
| Building Architectural Style | Cape Cod |
| Building Cooling Type | Heat Pump |
| Location Description | Turn off the number 11 Highway onto the South Black River Rd. Travel East 3.8 km turn right onto Wells Brook road, House number 65. |
| Foundation Type | Concrete |
| Building Type | House |
| Ownership Type | Freehold |
Interior Features
| Building Fireplace Present | False |
|---|---|
| Building Heating Type | Baseboard heaters, Heat Pump, Hot Water |
| Basement Type | Crawl space |
| Construction Style Attachment | Detached |
| Flooring Type | Ceramic, Hardwood |
| Living Area Range | 1716 |
| Bedrooms | 2 |
Exterior Features
| Structure | Shed |
|---|---|
| Land Amenities | Recreation Nearby, Shopping |
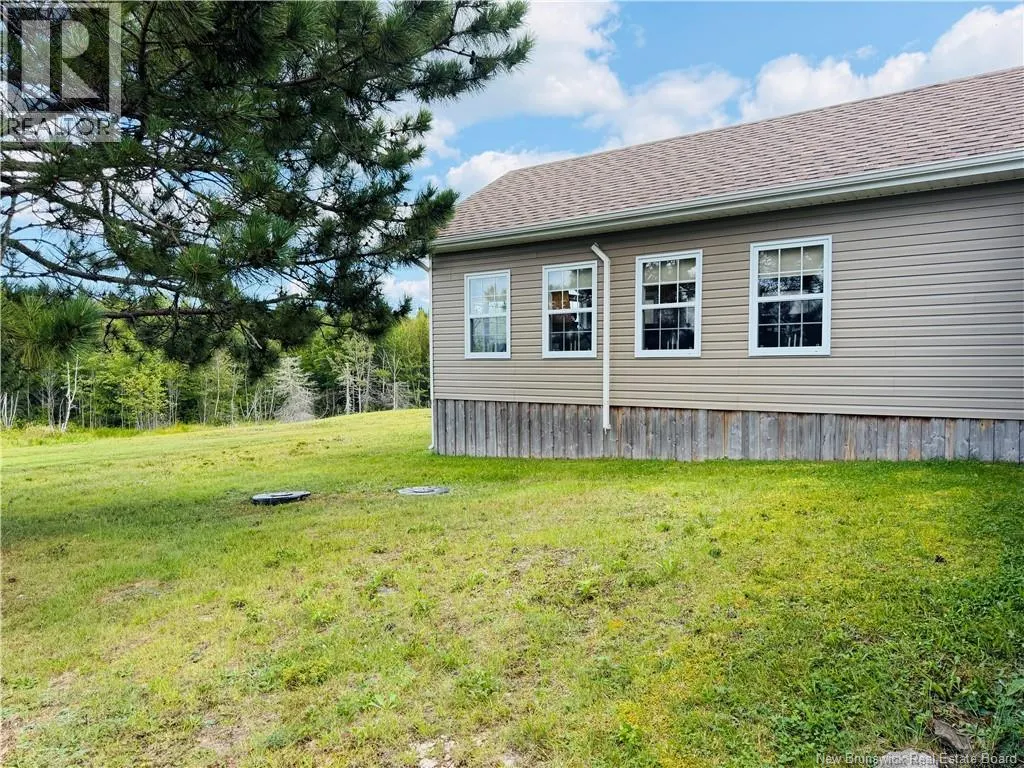
| Sewer | Septic Field, Septic System |
| Exterior Finish | Vinyl |
Room Details
| Room | Dimensions | Level | Flooring | Details |
|---|---|---|---|---|
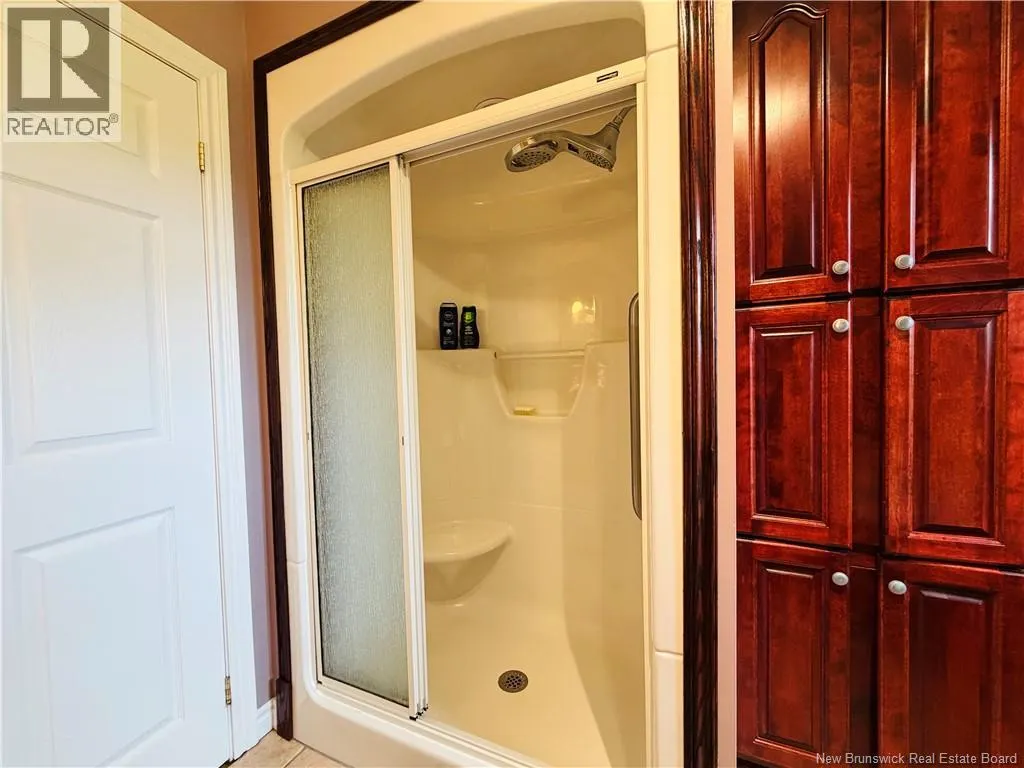
| Bath (# pieces 1-6) | 10'4'' x 9'6'' | Main level | ||
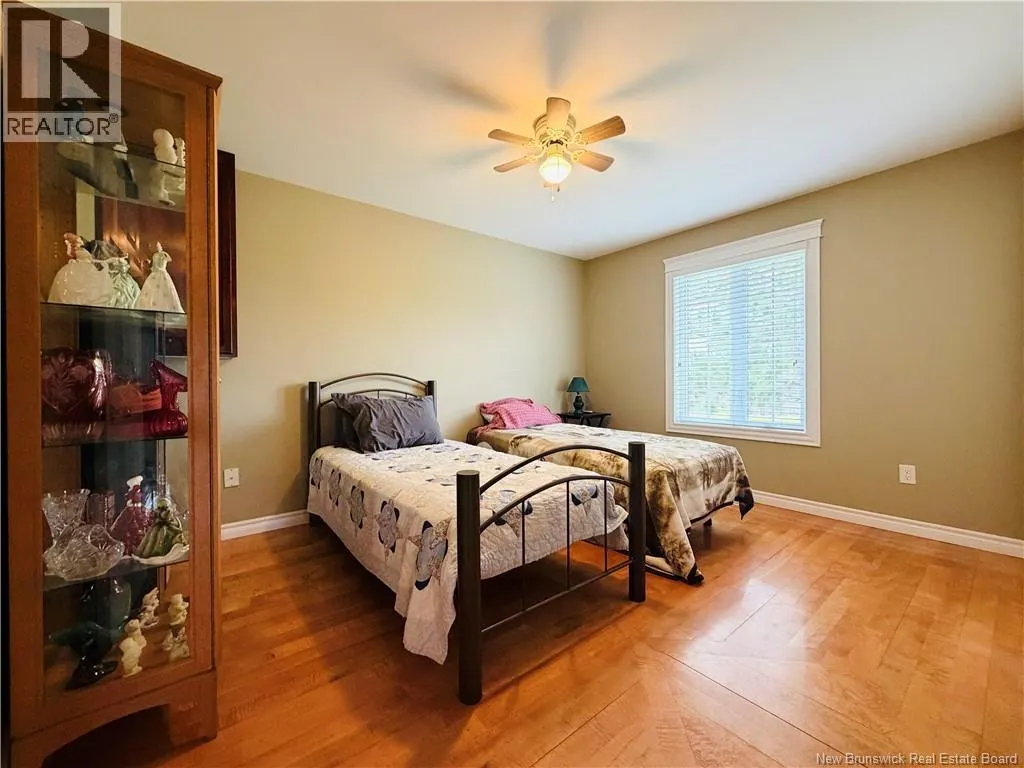
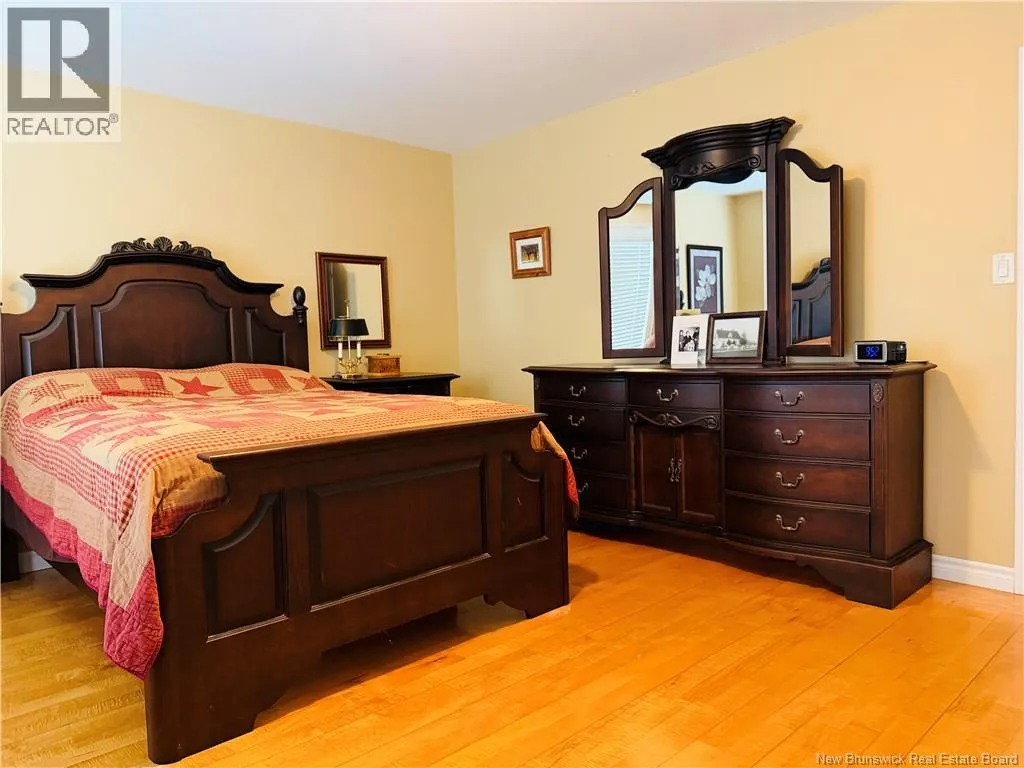
| Bedroom | 13'3'' x 10'7'' | Main level | ||
| Foyer | 6'9'' x 5'7'' | Main level | ||
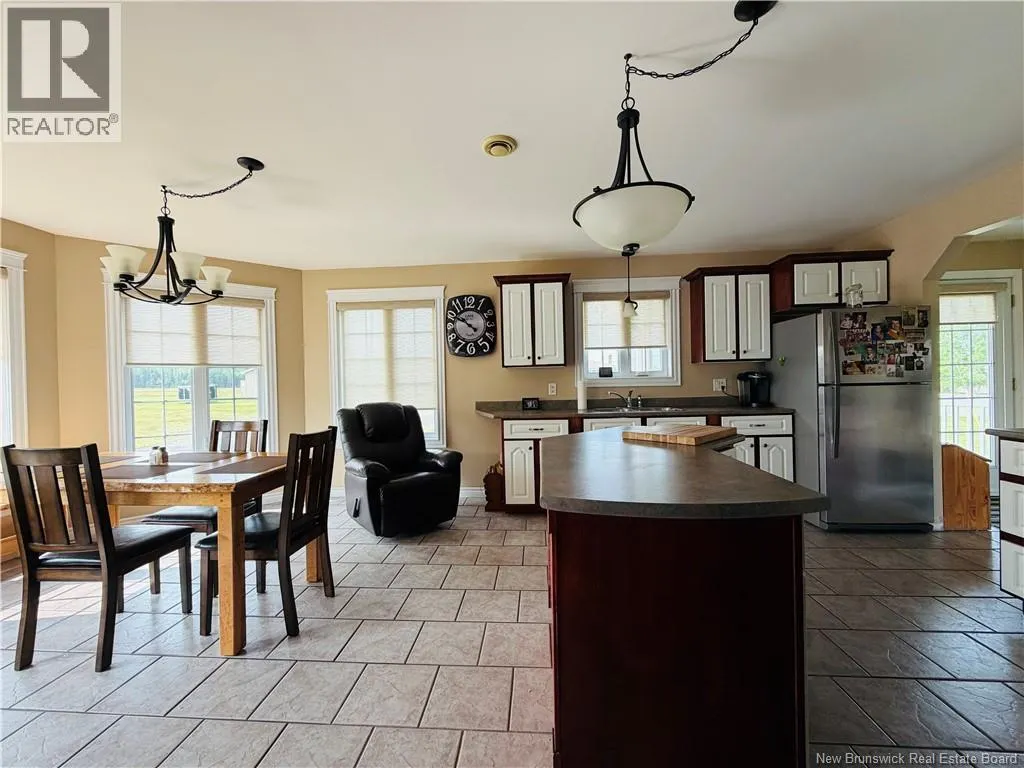
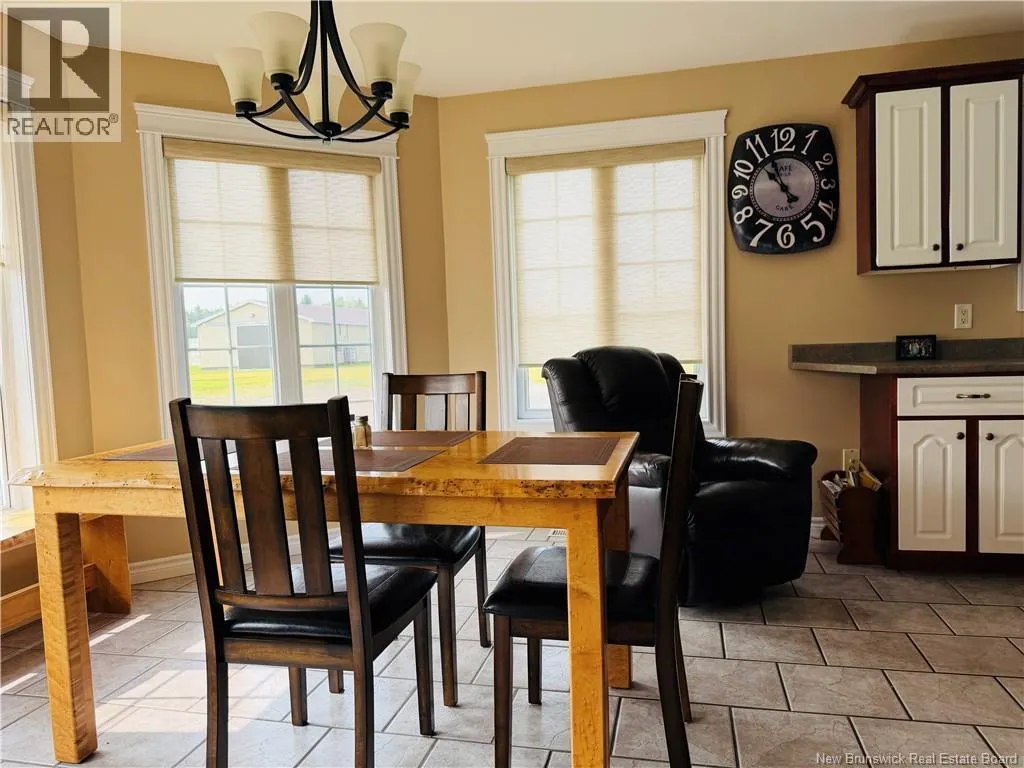
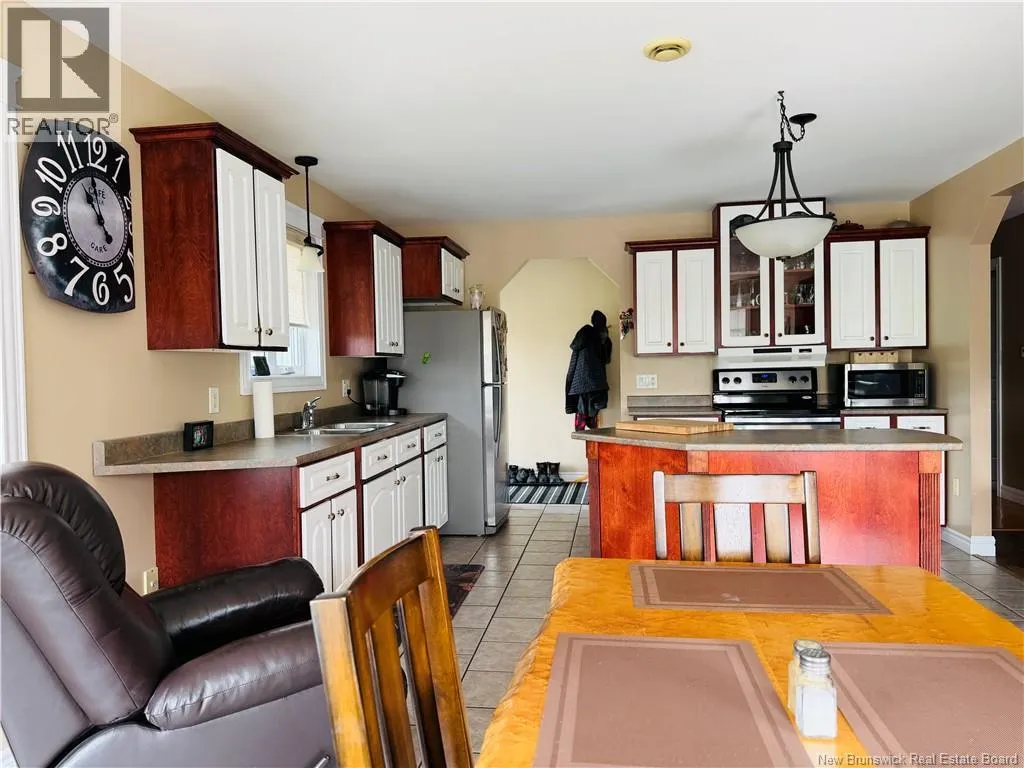
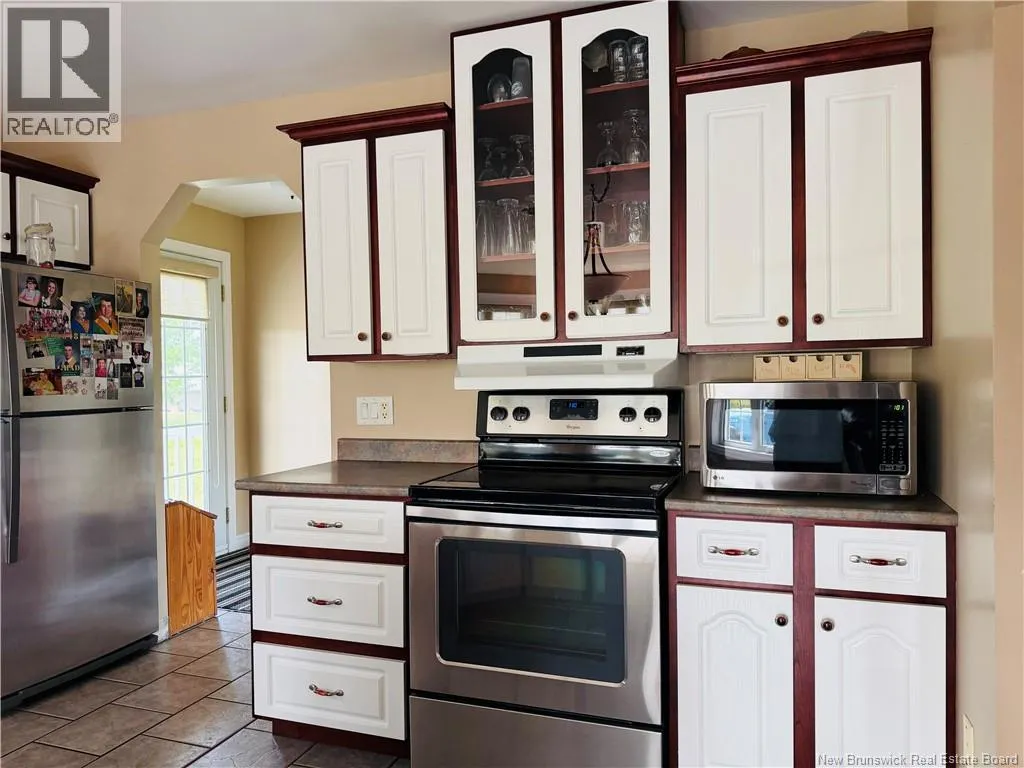
| Kitchen | 22'0'' x 13'3'' | Main level | ||
| Living room | 16'9'' x 13'2'' | Main level | ||
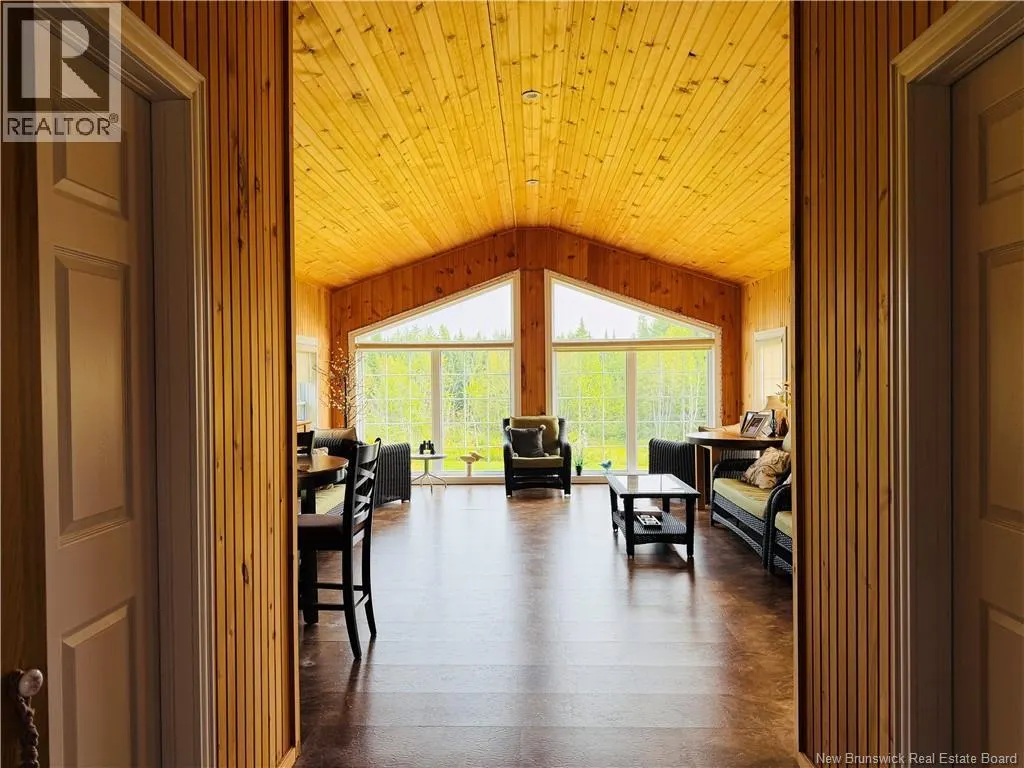
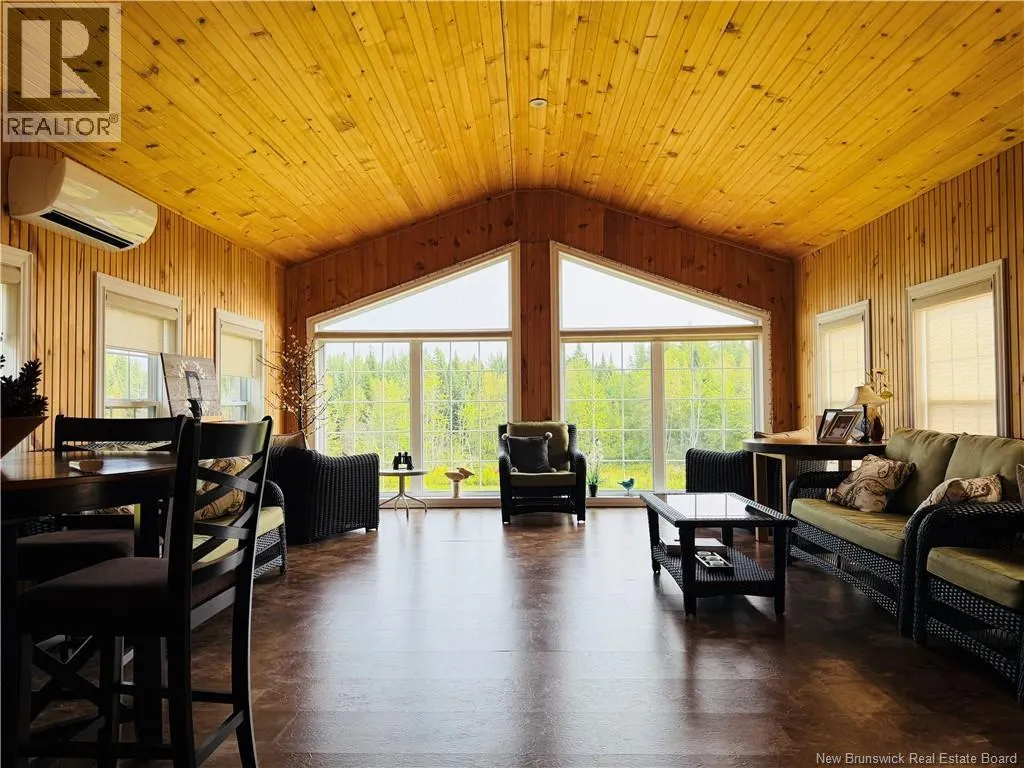
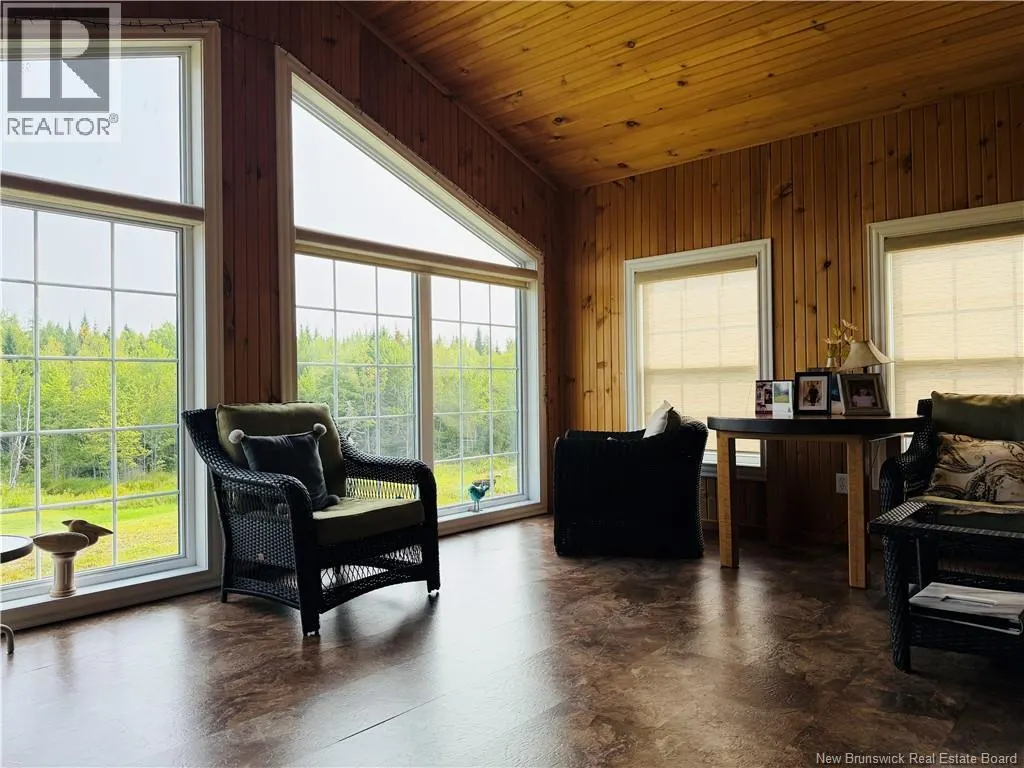
| Sunroom | 29'4'' x 13'2'' | Main level |
Amenities
- Views
- New Construction
- Adult 55+
- Lease To Own
- No Strata Fees
- Furnished
- Primary On Main
- Air Conditioning
- Seller Finance
- Green
- Fixer Upper
- Horse
- Golf
- Fireplace
- Deck
- Garage
- Basement
- Pool

Property vs Single Family Average in E1N 5S6
Price
Year Built
