




Address
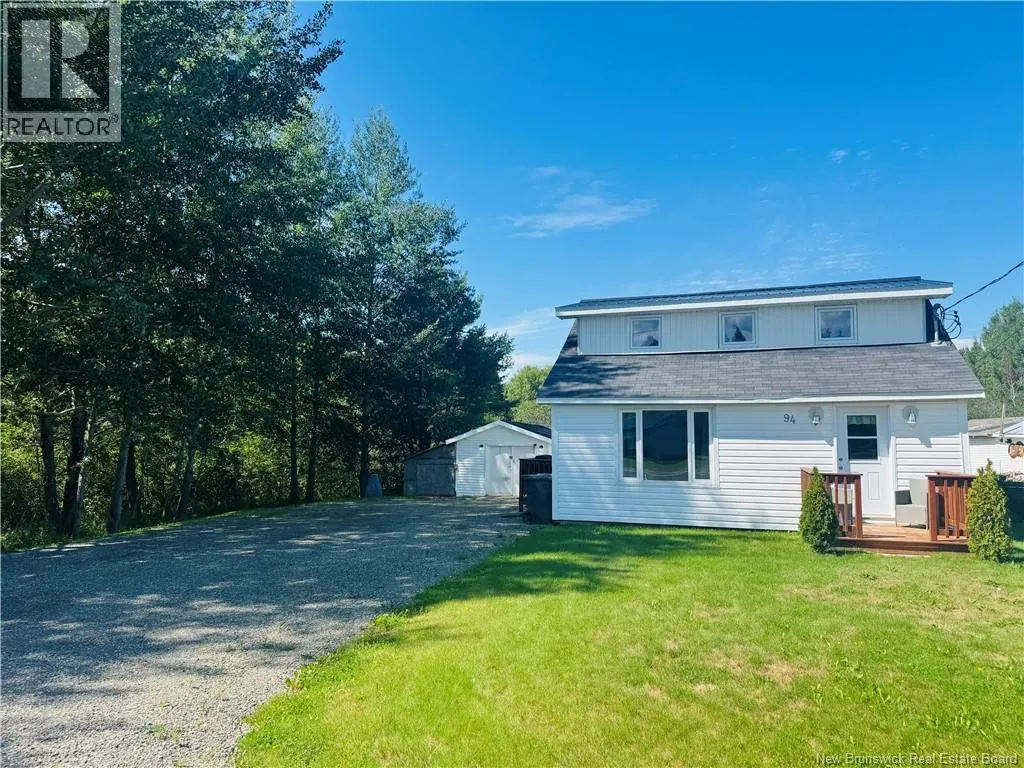
94 Principale Street, Eel River Crossing, NB
Price
$ 147,500
Property Attributes
- ID#NB146720
- TypeSingle Family
- Listing Status Active
- MunicipalityEel River Crossing
- CityEel River Crossing
- AreaEel River Crossing
- Postal CodeE8E 1T1
- Style
- Year Built1952
- Price$ 147,500
- Bedrooms2
- Bathrooms1
- Half Bathrooms0
- Sqr Footage937
Data Source:
Canadian Real Estate Association (CREA)
Property Description
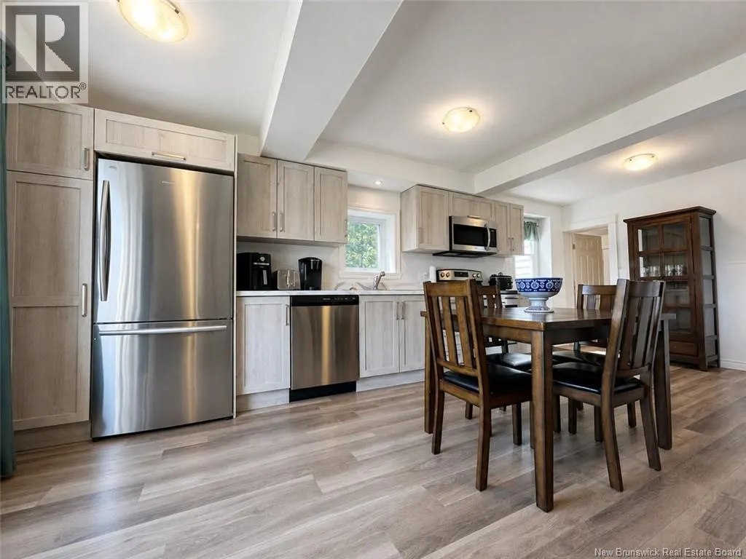
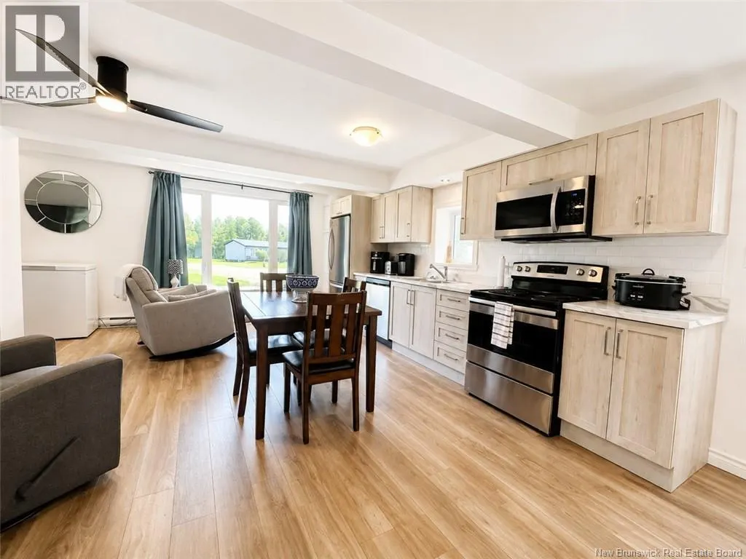
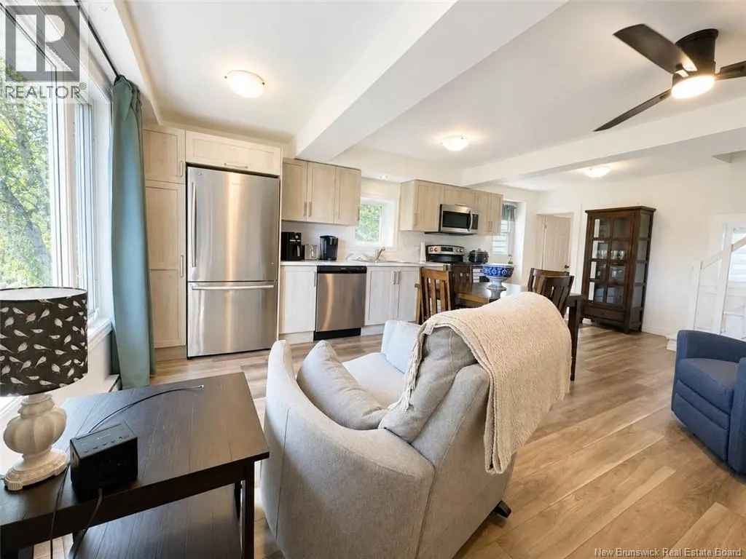
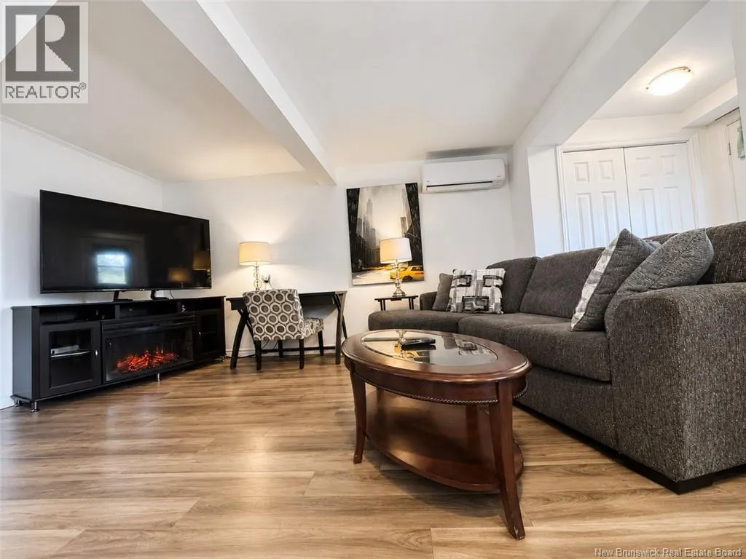
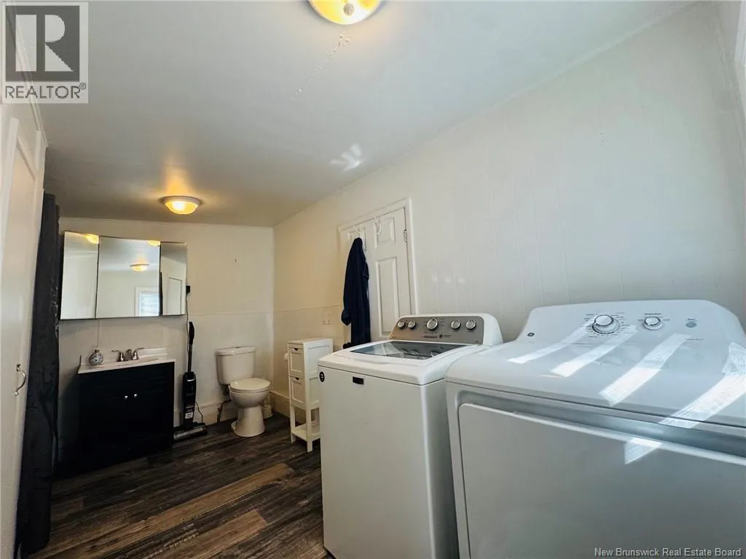
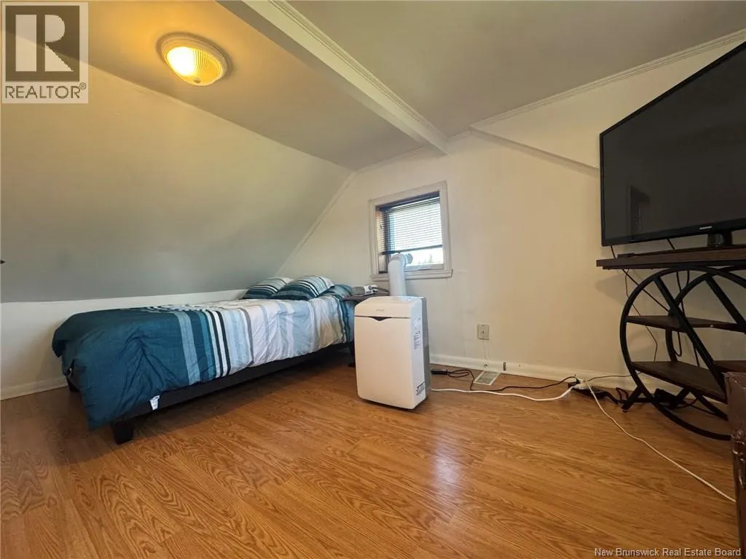
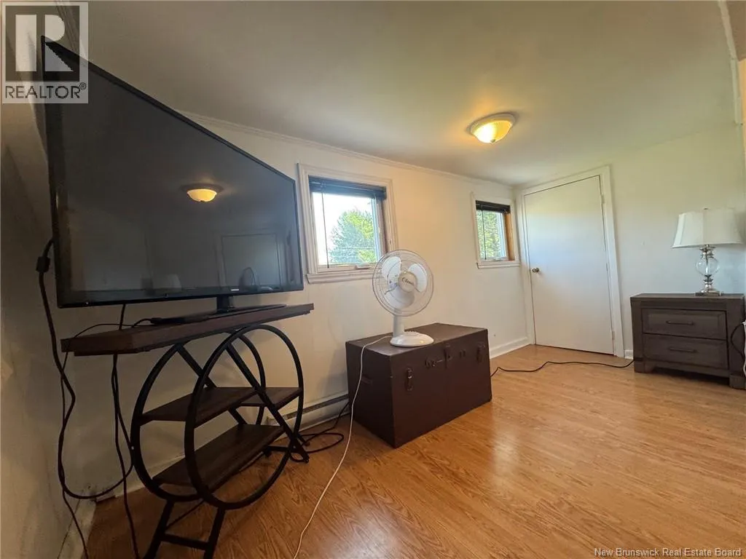
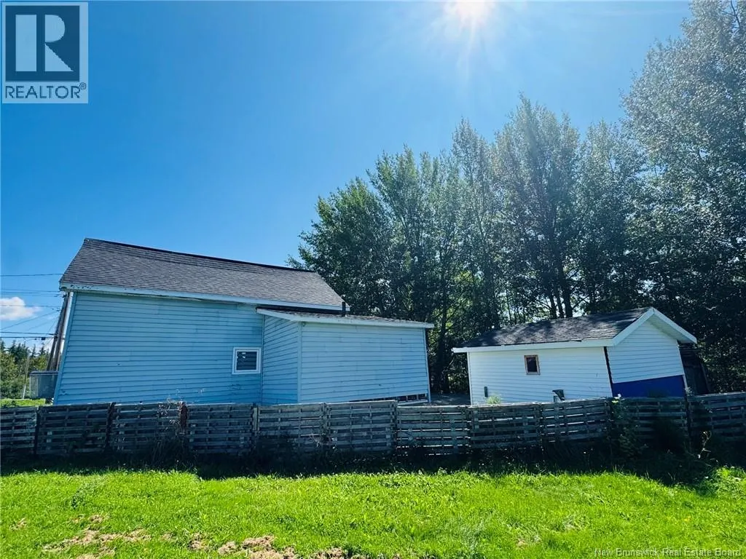
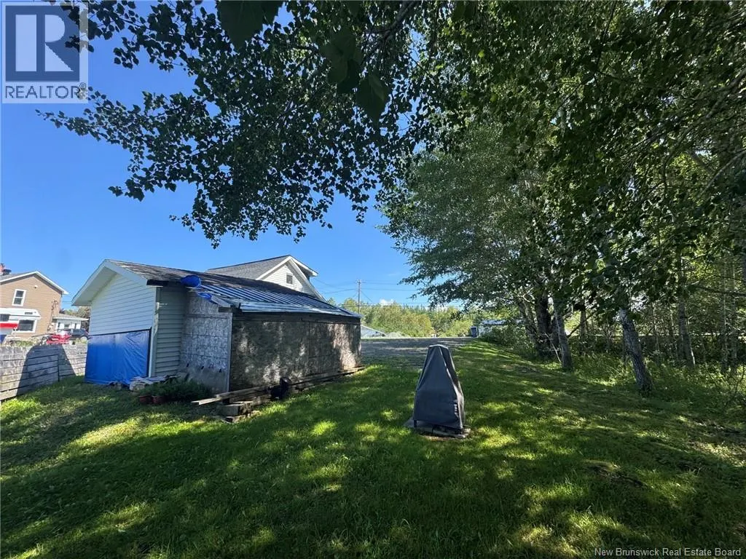
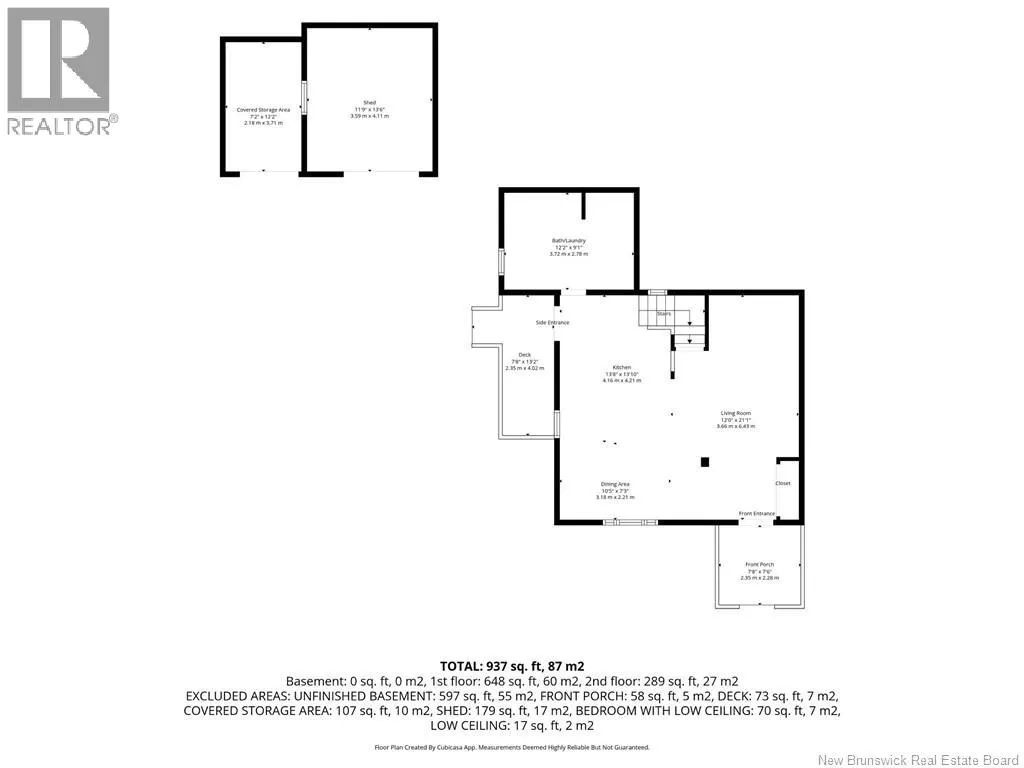
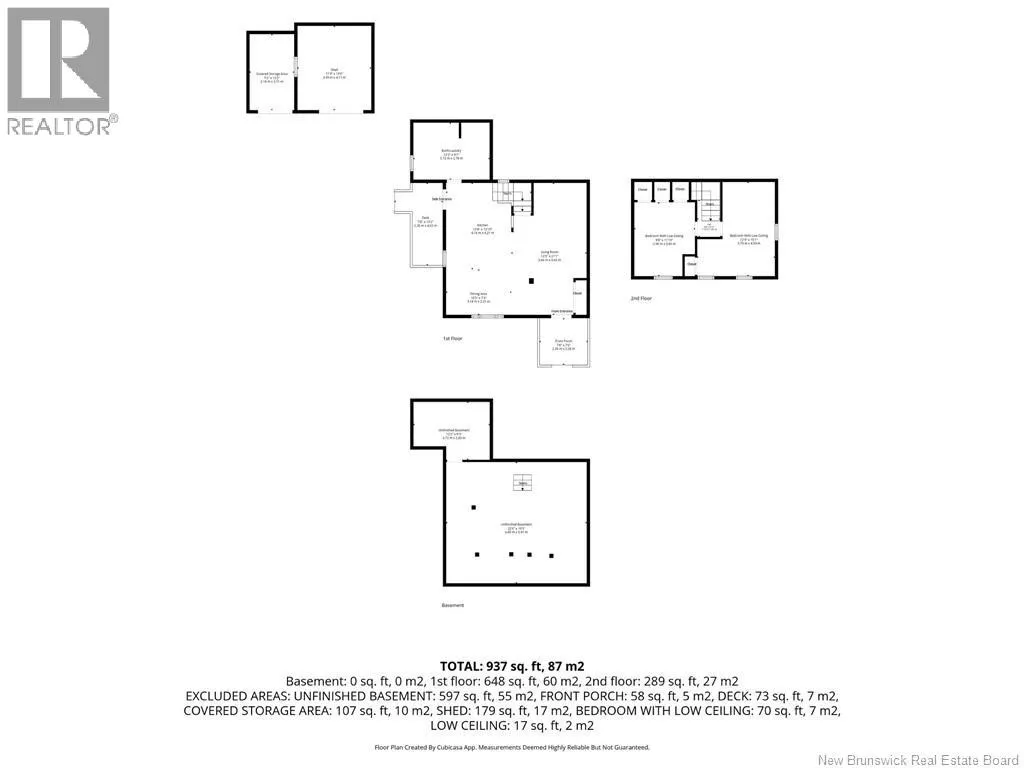
Welcome to this 2-bedroom, 1-bath home that has seen many renovations since 2021. Updates include some electrical and plumbing improvements, installed kitchen cupboards, a ductless heat pump, select flooring and windows replaced, and more This home offers an open-concept kitchen, dining area and living room, creating a comfortable and inviting living space. Included with the property are the washer, dryer, refrigerator, stove, dishwasher, microwave, dehumidifier, storage shed, garbage and recycle bins. Outside, the double-wide parking area provides plenty of space and makes it convenient to turn around and drive out of the driveway. With several updates already completed, quick closing available and appliances included, this home is ready for its next owner to make it their own. All measurements were taken with the CubiCasa app. (id:7434)
General Features
| Features | Balcony/Deck/Patio |
|---|---|
| Property Type | Single Family |
| Amenities | Shopping |
| Building Cooling Type | Heat Pump |
| Location Description | From Highway 11 take exit to Dalhousie, turn toward Eel River Crossing, drive for approx 1.5km house will be on the right. |
| Foundation Type | Concrete |
| Building Type | House |
| Ownership Type | Freehold |
| Building.StoriesTotal | 1.5 |
Interior Features
| Building Fireplace Present | False |
|---|---|
| Building Heating Type | Baseboard heaters, Heat Pump |
| Building Heating Fuel | Electric |
| Construction Style Attachment | Detached |
| Flooring Type | Laminate, Wood |
| Living Area Range | 937 |
| Bedrooms | 2 |
Exterior Features
| Structure | Shed |
|---|---|
| Land Amenities | Shopping |
| Landscape Features | Landscaped |
| Sewer | Municipal sewage system |
| Exterior Finish | Other, Vinyl, Wood |
Room Details
| Room | Dimensions | Level | Flooring | Details |
|---|---|---|---|---|
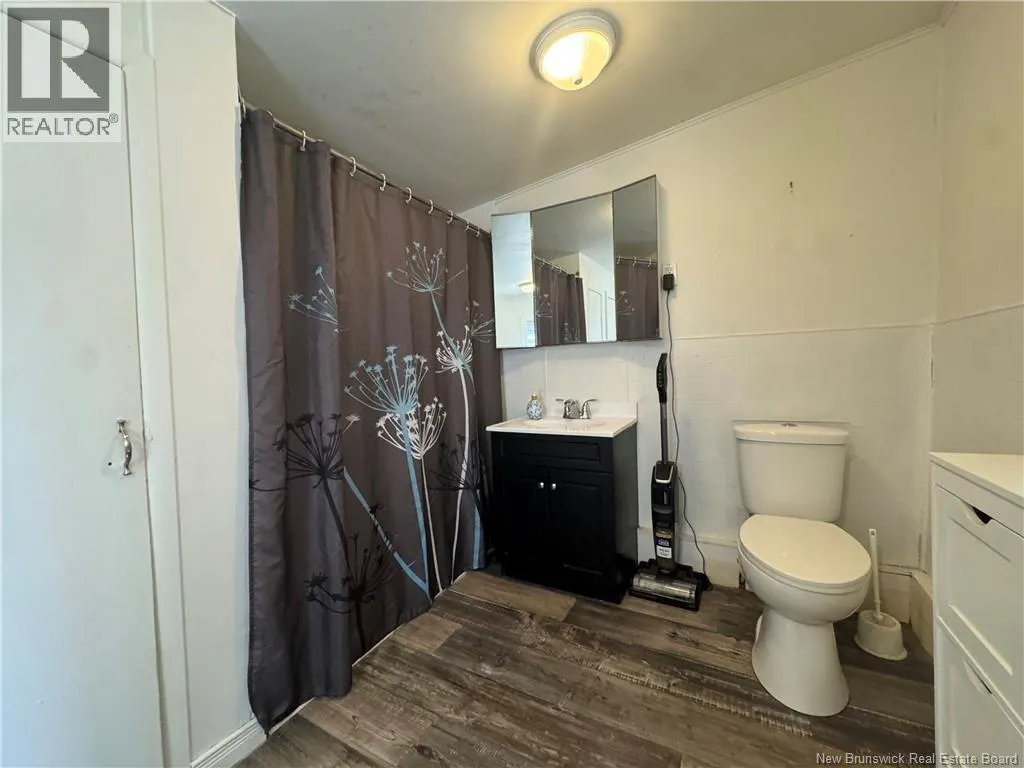
| 4pc Bathroom | 12'2'' x 9'1'' | Main level | ||
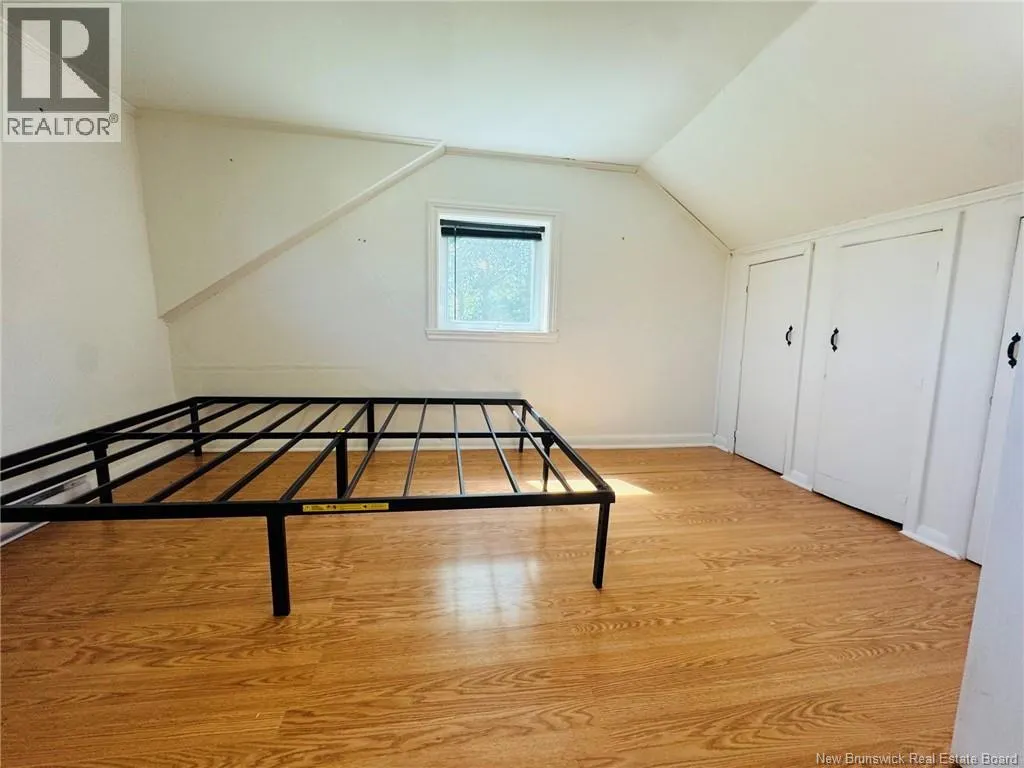
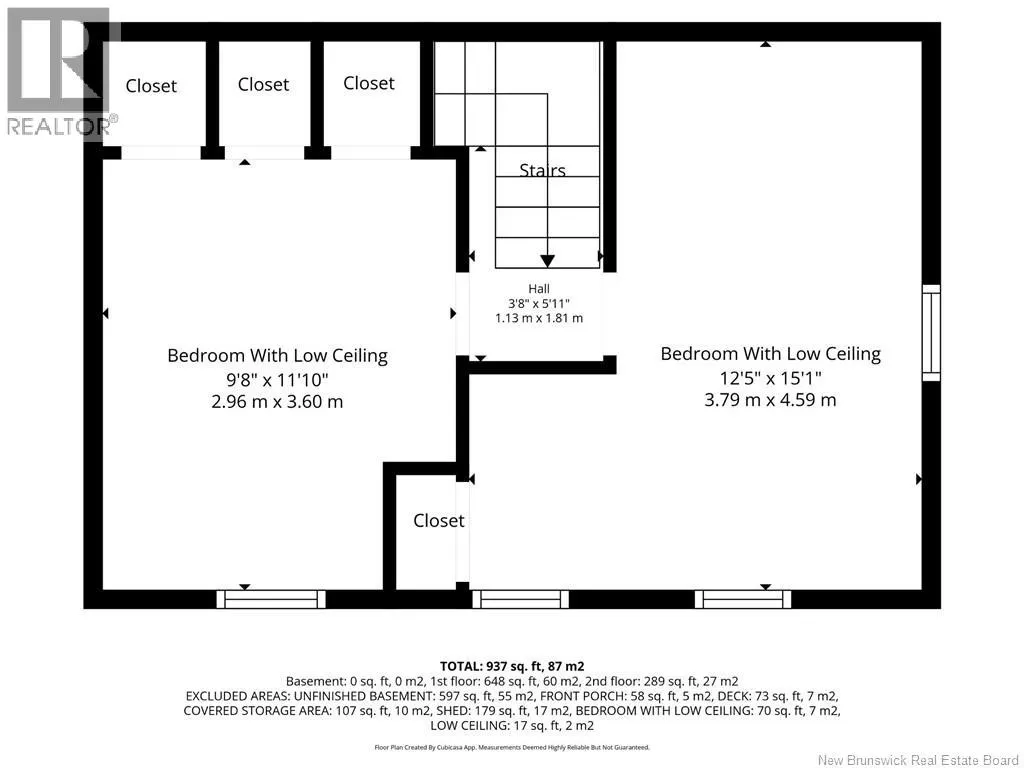
| Bedroom | 9'8'' x 11'10'' | Second level | ||
| Dining room | 10'5'' x 7'3'' | Main level | ||
| Kitchen | 13'8'' x 13'10'' | Main level | ||
| Living room | 12'0'' x 21'1'' | Main level |
Amenities
- Views
- New Construction
- Adult 55+
- Lease To Own
- No Strata Fees
- Furnished
- Primary On Main
- Air Conditioning
- Seller Finance
- Green
- Fixer Upper
- Horse
- Golf
- Fireplace
- Deck
- Garage
- Basement
- Pool

Property vs Single Family Average in E8E 1T1
Price
Year Built
