









Address
8 Jacob Street, Sussex Corner, NB
Price
$ 395,000
Property Attributes
- ID#NB146779
- TypeSingle Family
- Listing Status Active
- MunicipalitySussex Corner
- CitySussex Corner
- AreaSussex Corner
- Postal CodeE4E 0G2
- StyleBungalow
- Year Built2011
- Price$ 395,000
- Bedrooms2+1
- Bathrooms2
- Half Bathrooms0
- Sqr Footage1593
- Lot Size0.34 Acres
Data Source:
Canadian Real Estate Association (CREA)
Property Description
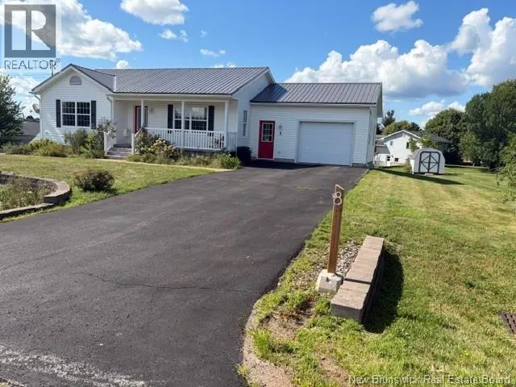
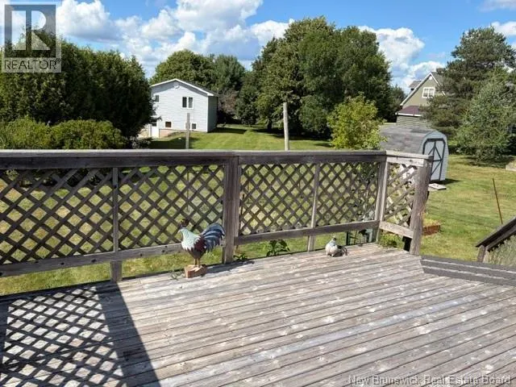
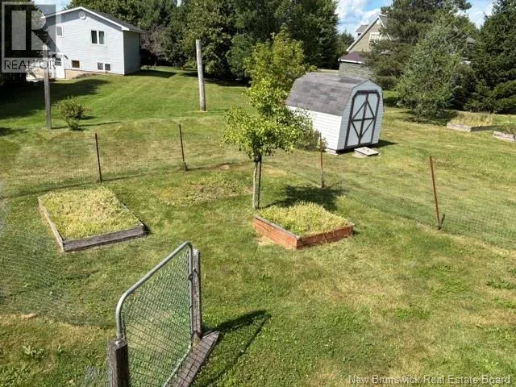
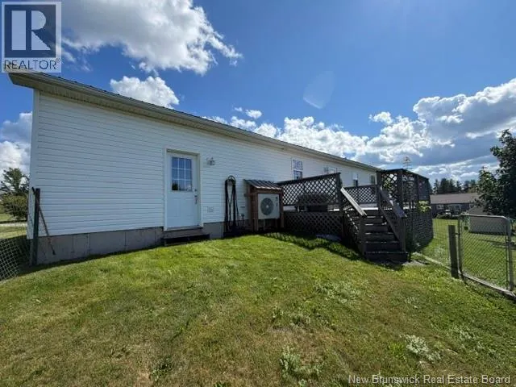
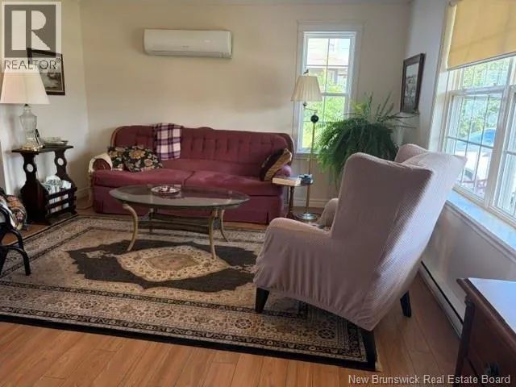
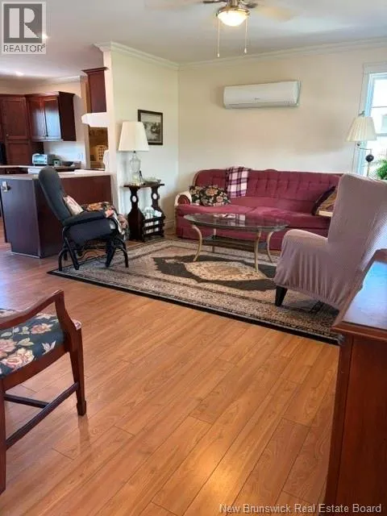
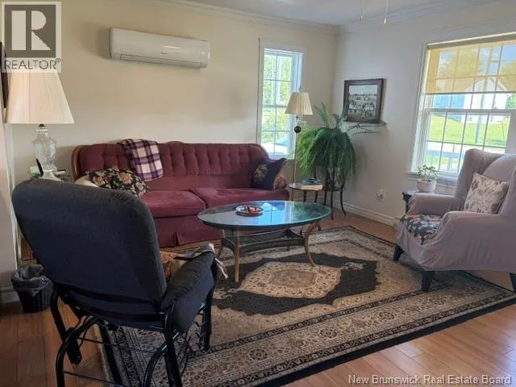
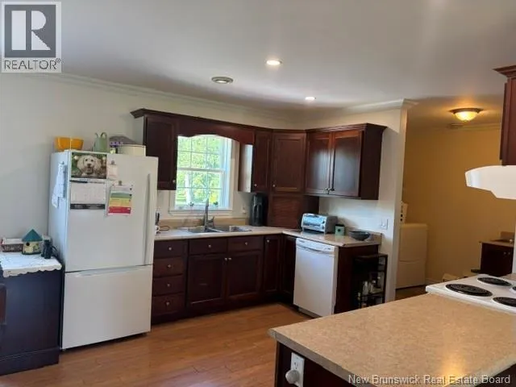
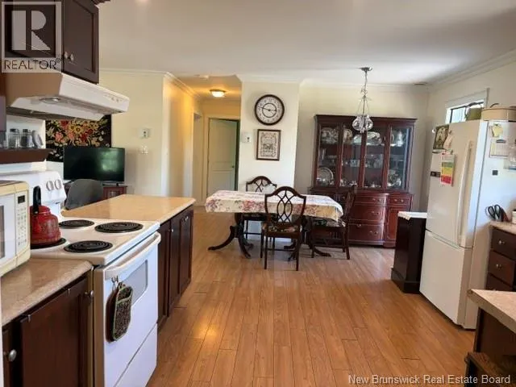
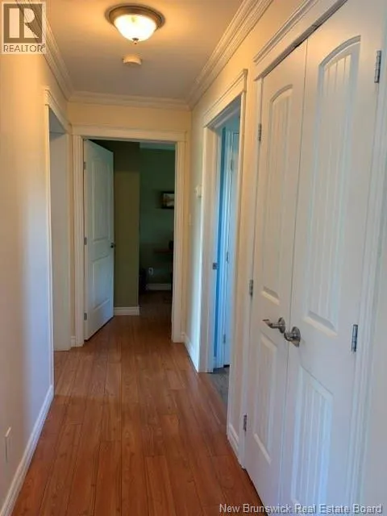
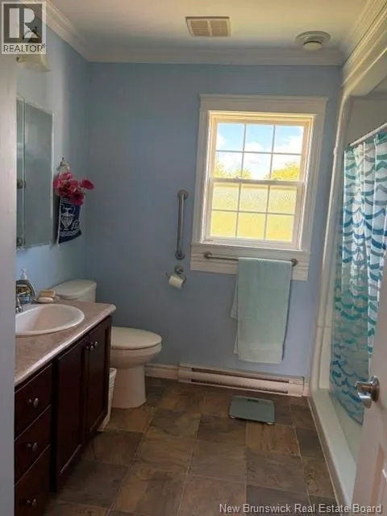
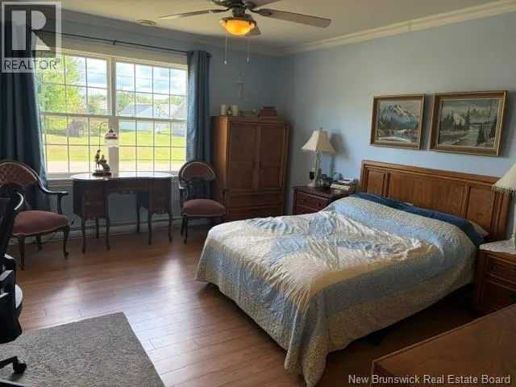
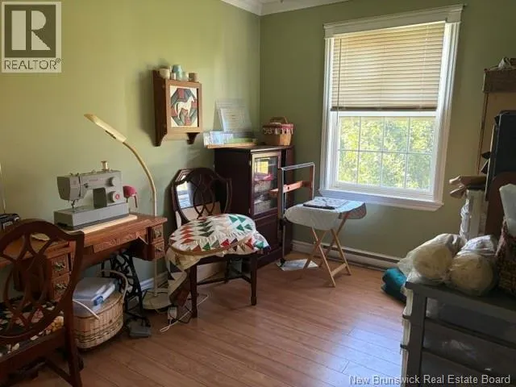
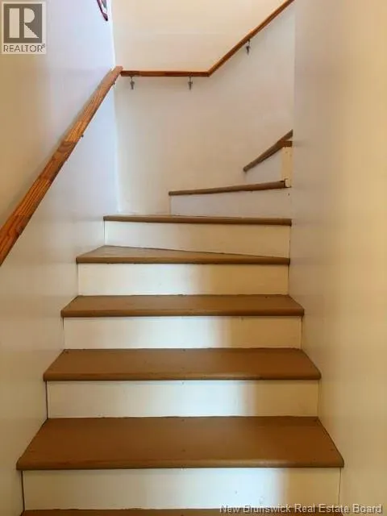
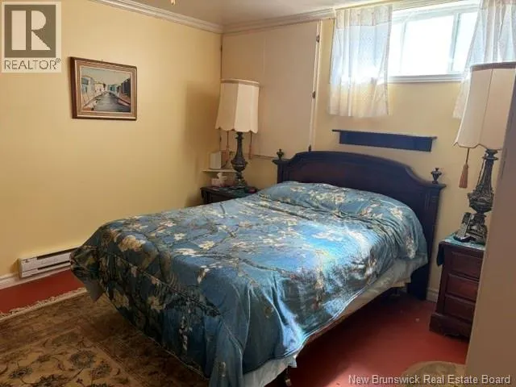
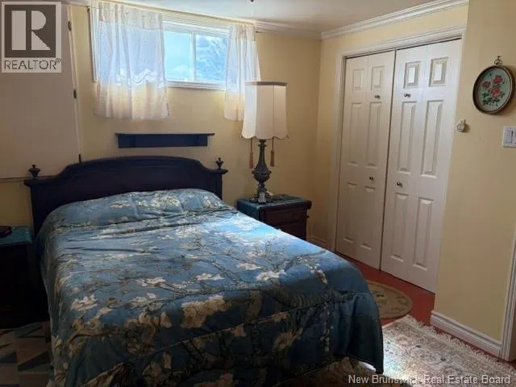
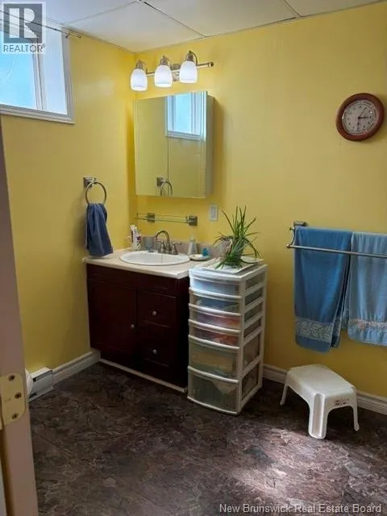
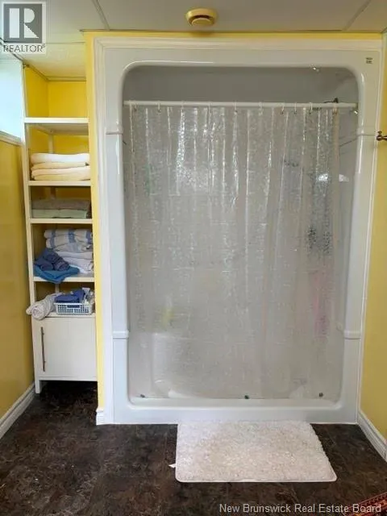
Welcome to this inviting 3-bedroom, 2-bath bungalow, built approximately 12 years ago and located in a desirable neighborhood in Sussex Corner. Offering comfortable one-level living, an open-concept layout, and plenty of room to grow, this home is an excellent opportunity for families, retirees, or anyone looking for a well-maintained home with additional potential. The main level features a bright open-concept kitchen, dining, and living area, creating an ideal space for everyday living and entertaining plus two bedrooms. The huge primary bedroom offers plenty of space for a king-size bedroom suite and additional furnishings. Both bathrooms are equipped with convenient walk-in showers. Enjoy your morning coffee or unwind at the end of the day on the covered front veranda, or step out to the back deck overlooking the spacious backyard. The large lot provides plenty of room for gardening, recreation, pets, or simply enjoying the outdoors. The basement is partially finished and already includes a bedroom and bathroom, while still offering lots of potential to add additional living space, a family room, office, hobby area, or storage to suit your needs. With its welcoming layout, generous primary suite, outdoor living spaces, large backyard, and unfinished potential downstairs, this Sussex Corner bungalow offers a great combination of comfort, space, and opportunity in a sought-after neighborhood. Come see all this home has to offer! (id:7434)
General Features
| Features | Golf course/parkland, Balcony/Deck/Patio |
|---|---|
| Property Type | Single Family |
| Amenities | Golf Course, Ski hill, Recreation Nearby, Hospital, Shopping |
| Building Architectural Style | Bungalow |
| Building Cooling Type | Heat Pump |
| Location Description | From Post Rd in Sussex Corner turn onto Meredith Dr and then right onto to Jacob St |
| Foundation Type | Concrete |
| Building Type | House |
| Ownership Type | Freehold |
| Building.StoriesTotal | 1 |
Interior Features
| Building Fireplace Present | False |
|---|---|
| Building Heating Type | Baseboard heaters, Heat Pump |
| Building Heating Fuel | Electric |
| Construction Style Attachment | Detached |
| Flooring Type | Laminate |
| Living Area Range | 1593 |
| Bedrooms | 2+1 |
Exterior Features
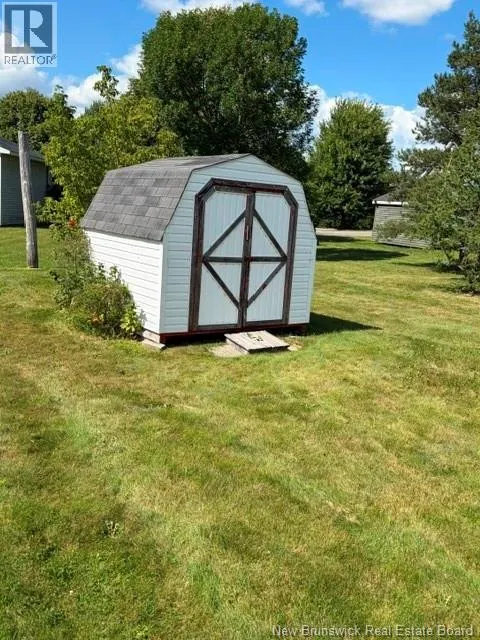
| Structure | Shed |
|---|---|
| Land Amenities | Golf Course, Ski hill, Recreation Nearby, Hospital, Shopping |
| Landscape Features | Landscaped |
| Sewer | Municipal sewage system |
| Exterior Finish | Vinyl |
Room Details
| Room | Dimensions | Level | Flooring | Details |
|---|---|---|---|---|
| 3pc Bathroom | 8'1'' x 8'8'' | Main level | ||
| Bedroom | 8'3'' x 13'2'' | Main level | ||
| Kitchen | 17'11'' x 12' | Main level | ||
| Living room | 16'7'' x 13'0'' | Main level | ||
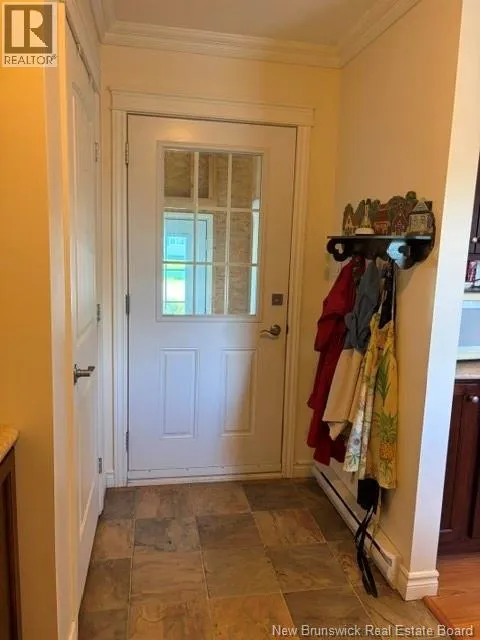
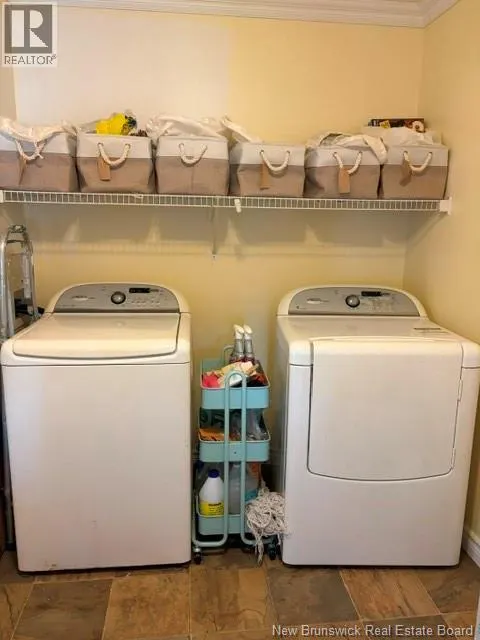
| Mud room | 13' x 6'7'' | Main level | ||
| Primary Bedroom | 15'2'' x 14'11'' | Main level | ||
| Recreation room | 23'8'' x 23'7'' | Basement |
Amenities
- Views
- New Construction
- Adult 55+
- Lease To Own
- No Strata Fees
- Furnished
- Primary On Main
- Air Conditioning
- Seller Finance
- Green
- Fixer Upper
- Horse
- Golf
- Fireplace
- Deck
- Garage
- Basement
- Pool

Property vs Single Family Average in E4E 0G2
Price
Year Built
