


Address
Lot 5 628 Route, Durham Bridge, NB
Price
$ 509,900
Property Attributes
- ID#NB146869
- TypeSingle Family
- Listing Status Active
- MunicipalityDurham Bridge
- CityDurham Bridge
- AreaDurham Bridge
- Postal CodeE6C 1N6
- StyleBungalow
- Price$ 509,900
- Bedrooms3
- Bathrooms2
- Half Bathrooms0
- Sqr Footage1317
- Lot Size1 Acres
Data Source:
Canadian Real Estate Association (CREA)
Property Description
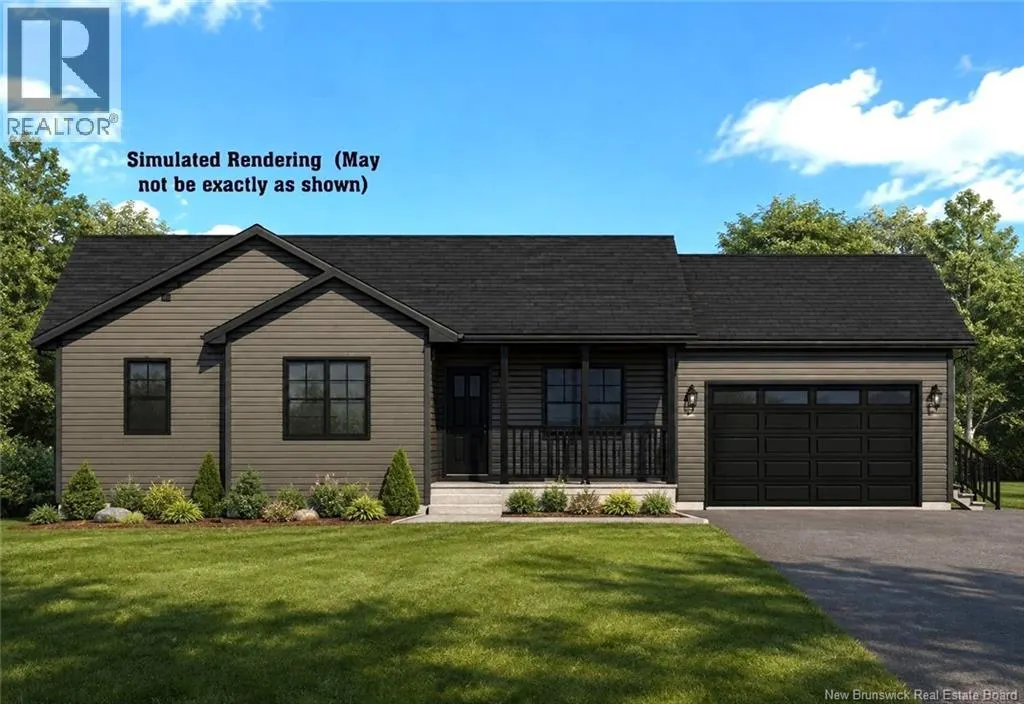
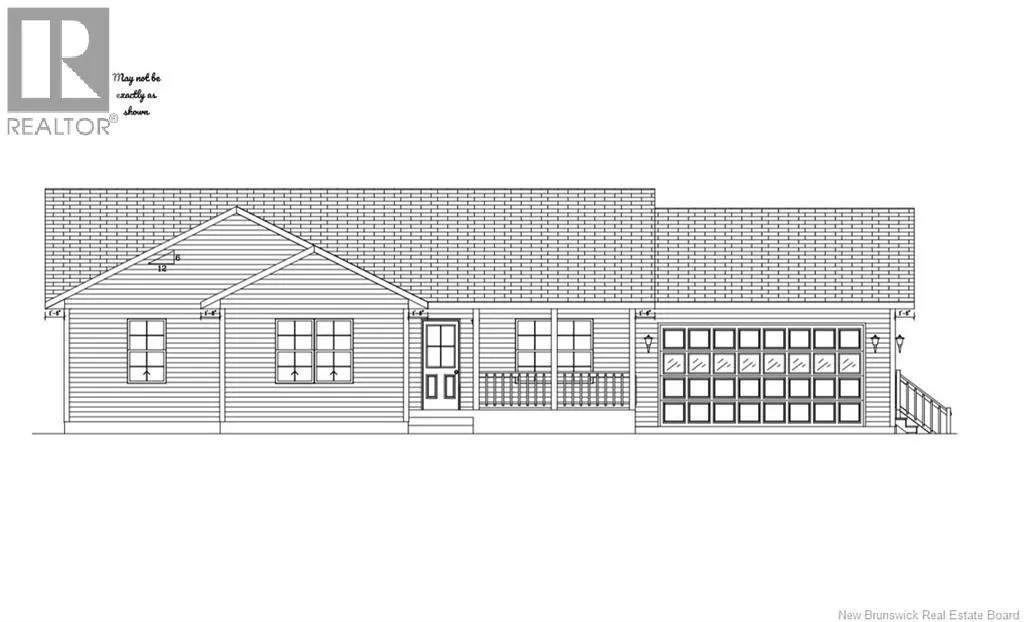
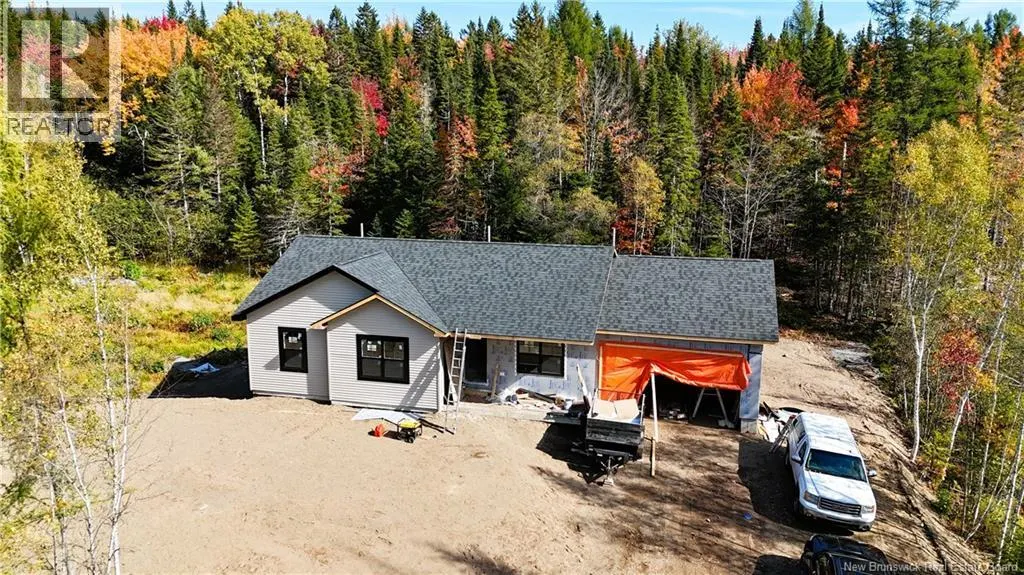
Property is located at 750 Route 628, next to Nashwaak Valley School. DURHAM BRIDGE NOW UNDER CONSTRUCTION! LAND & HOME PACKAGE! House plan 6709! Offering great curb appeal and a well-planned interior, this beautifully designed bungalow features three bedrooms on the main level, including a spacious primary bedroom complete with walk-in closet and full ensuite. At the heart of the home, the kitchen opens beautifully to the dining and living areas, creating a bright, open-concept space highlighted by a cathedral ceiling. A large centre island offers plenty of workspace and seating, while high-quality laminate and vinyl flooring complete the interior finishes. The home also includes an attached 19 x 196 garage with convenient inside entry, as well as covered porch/deck areas for additional outdoor living space. The lower level remains open for future development, providing plenty of potential for additional living space. Includes 8-Year Lux New Home Warranty. HST rebate back to the Builder. Lot to be subdivided on or before closing. (id:7434)
General Features
| Features | Treed |
|---|---|
| Property Type | Single Family |
| Building Architectural Style | Bungalow |
| Building Cooling Type | Heat Pump, Air exchanger |
| Location Description | From Fredericton, follow Killarney Road to Route 8. Turn left onto Route 8 North and continue to Durham Bridge. Cross the bridge and take the left at the Y onto Route 628. Property is located at 750 Route 628, next to Nashwaak Valley School. |
| Foundation Type | Concrete |
| Building Type | House |
| Ownership Type | Freehold |
| Building.StoriesTotal | 1 |
Interior Features
| Building Fireplace Present | False |
|---|---|
| Building Heating Type | Baseboard heaters, Heat Pump |
| Building Heating Fuel | Electric |
| Basement Type | Full |
| Construction Style Attachment | Detached |
| Flooring Type | Laminate, Vinyl |
| Living Area Range | 1317 |
| Bedrooms | 3 |
Exterior Features
| Exterior Finish | Vinyl |
|---|
Room Details
| Room | Dimensions | Level | Flooring | Details |
|---|---|---|---|---|
| 3pc Bathroom | 5' x 8'2'' | Main level | ||
| Bedroom | 11'2'' x 11'2'' | Main level | ||
| Kitchen | 11'6'' x 8'4'' | Main level | ||
| Kitchen/Dining room | 11'6'' x 19' | Main level | ||
| Living room | 13'6'' x 17'2'' | Main level | ||
| Other | 4'10'' x 8'2'' | Main level | ||
| Primary Bedroom | 12'10'' x 15' | Main level |
Amenities
- Views
- New Construction
- Adult 55+
- Lease To Own
- No Strata Fees
- Furnished
- Primary On Main
- Air Conditioning
- Seller Finance
- Green
- Fixer Upper
- Horse
- Golf
- Fireplace
- Deck
- Garage
- Basement
- Pool

Property vs Single Family Average in E6C 1N6
Price
